
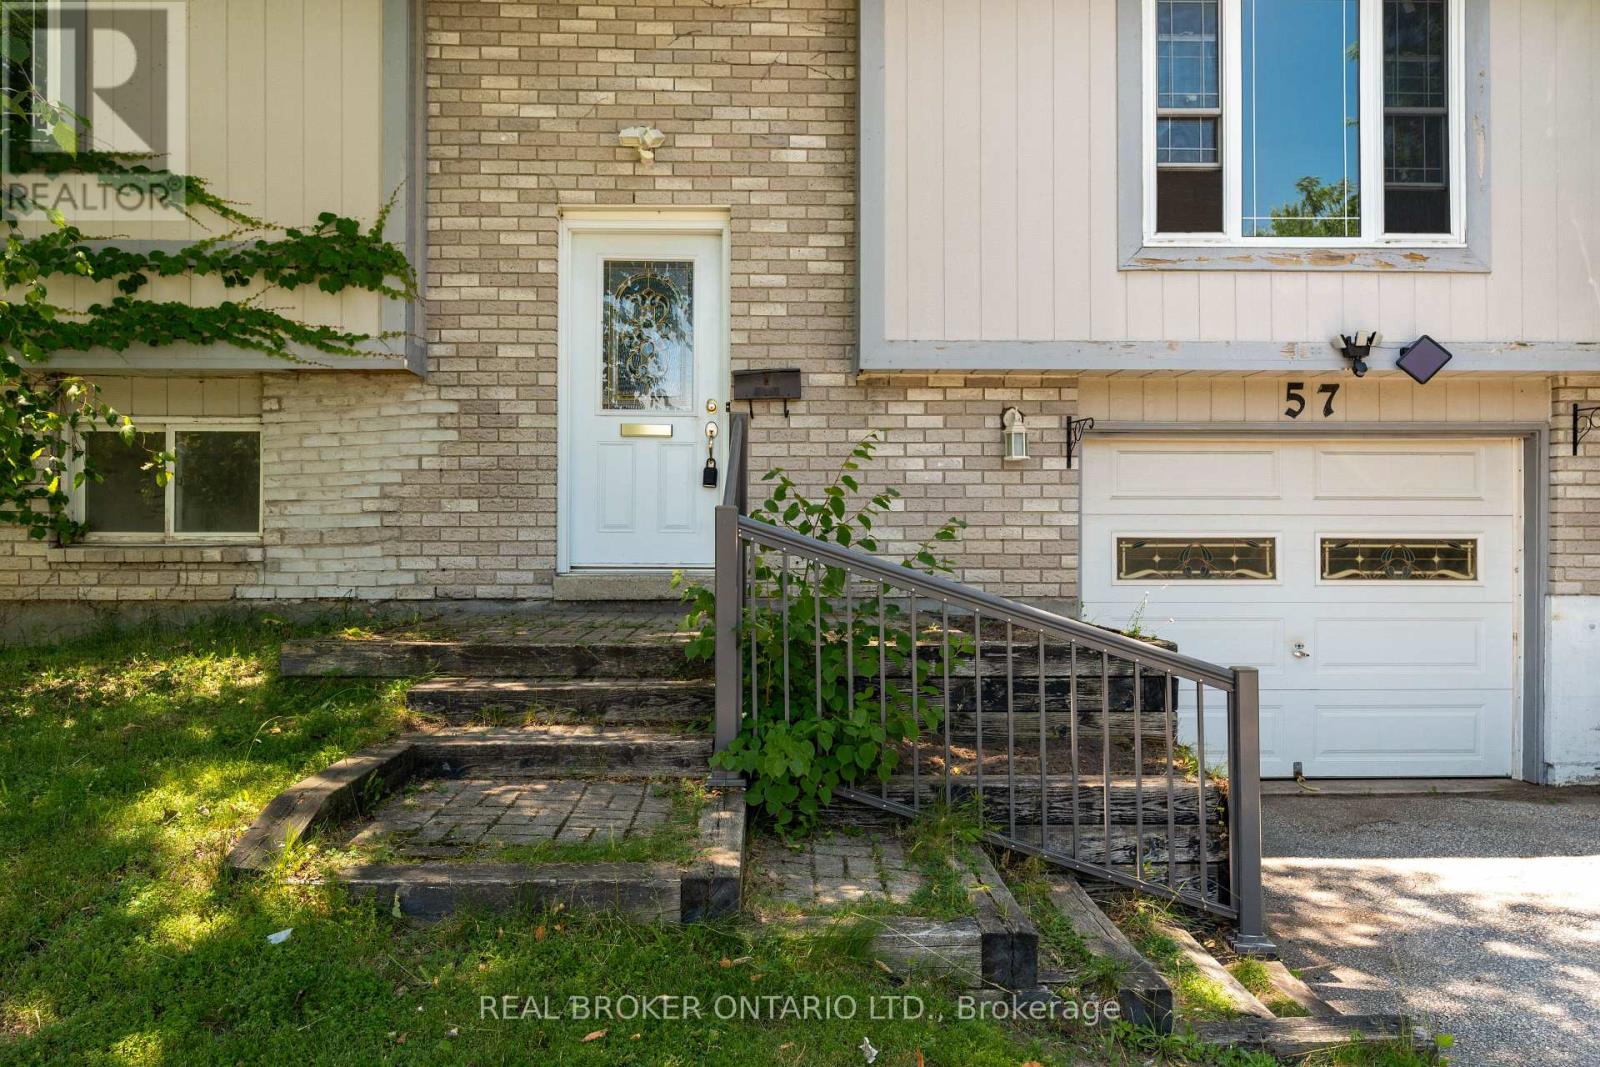
57 Bernick Drive Barrie (Grove East), Ontario L4M 5C1


$560,000
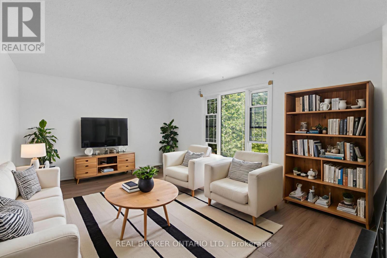
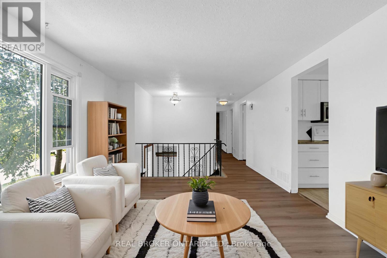
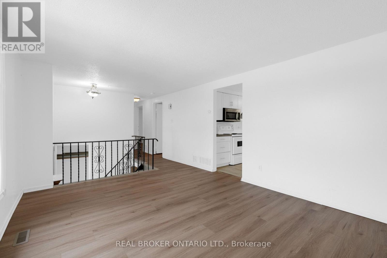
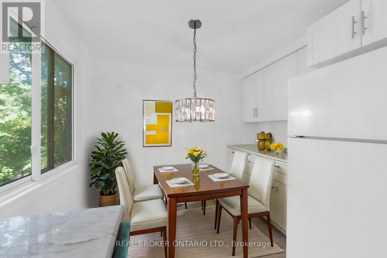
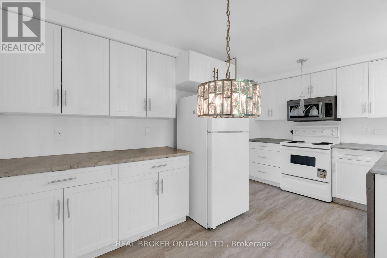
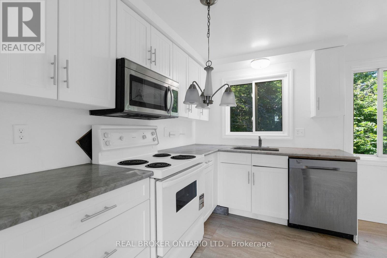
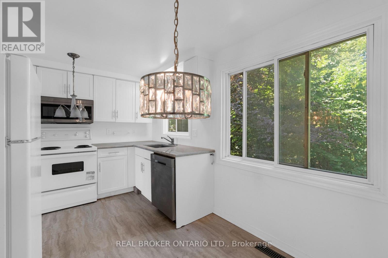
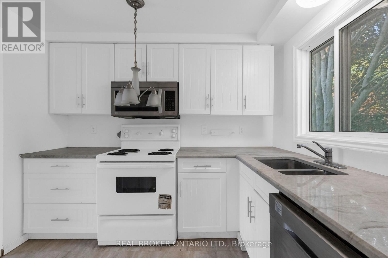
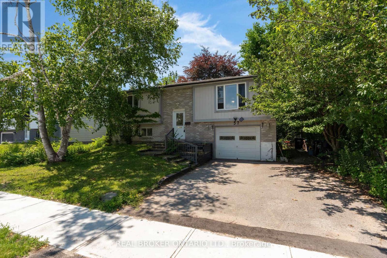
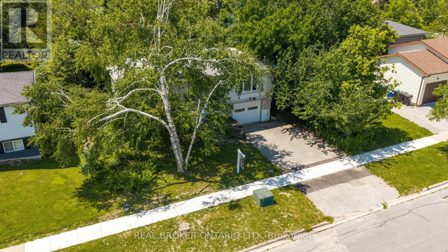
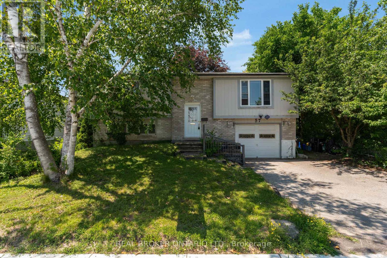
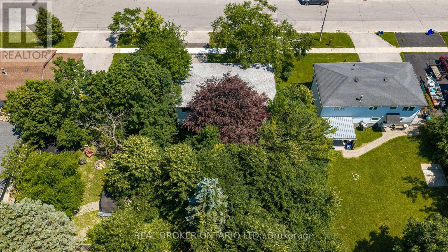
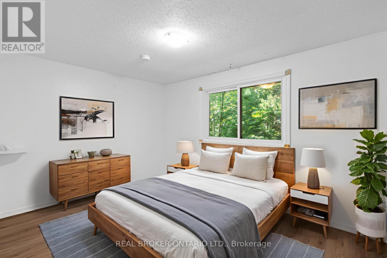
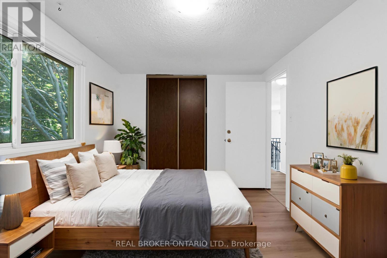
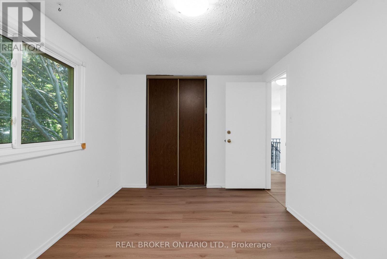
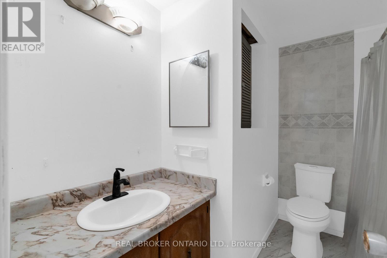
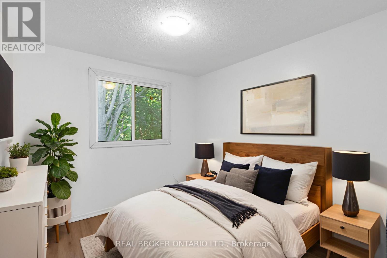
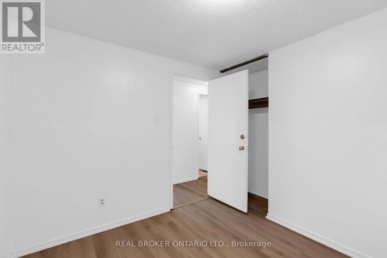
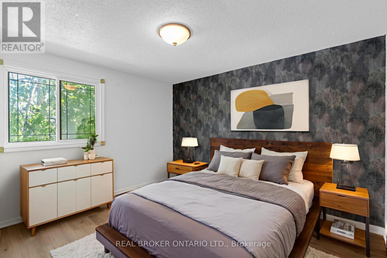
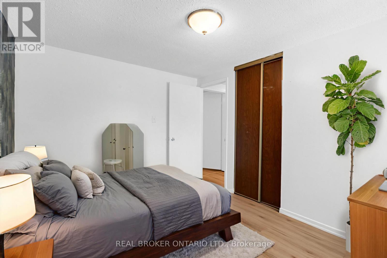
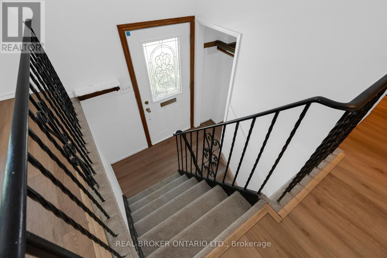
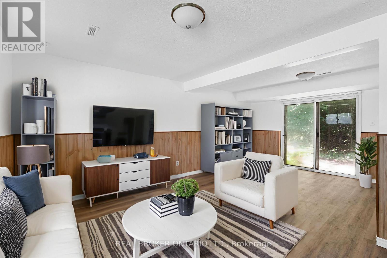
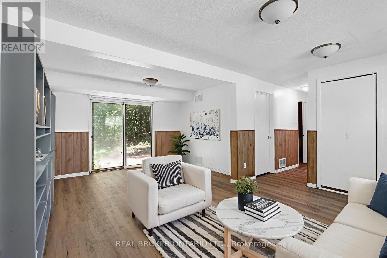
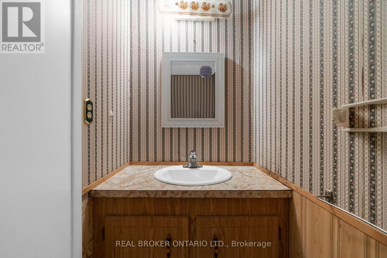
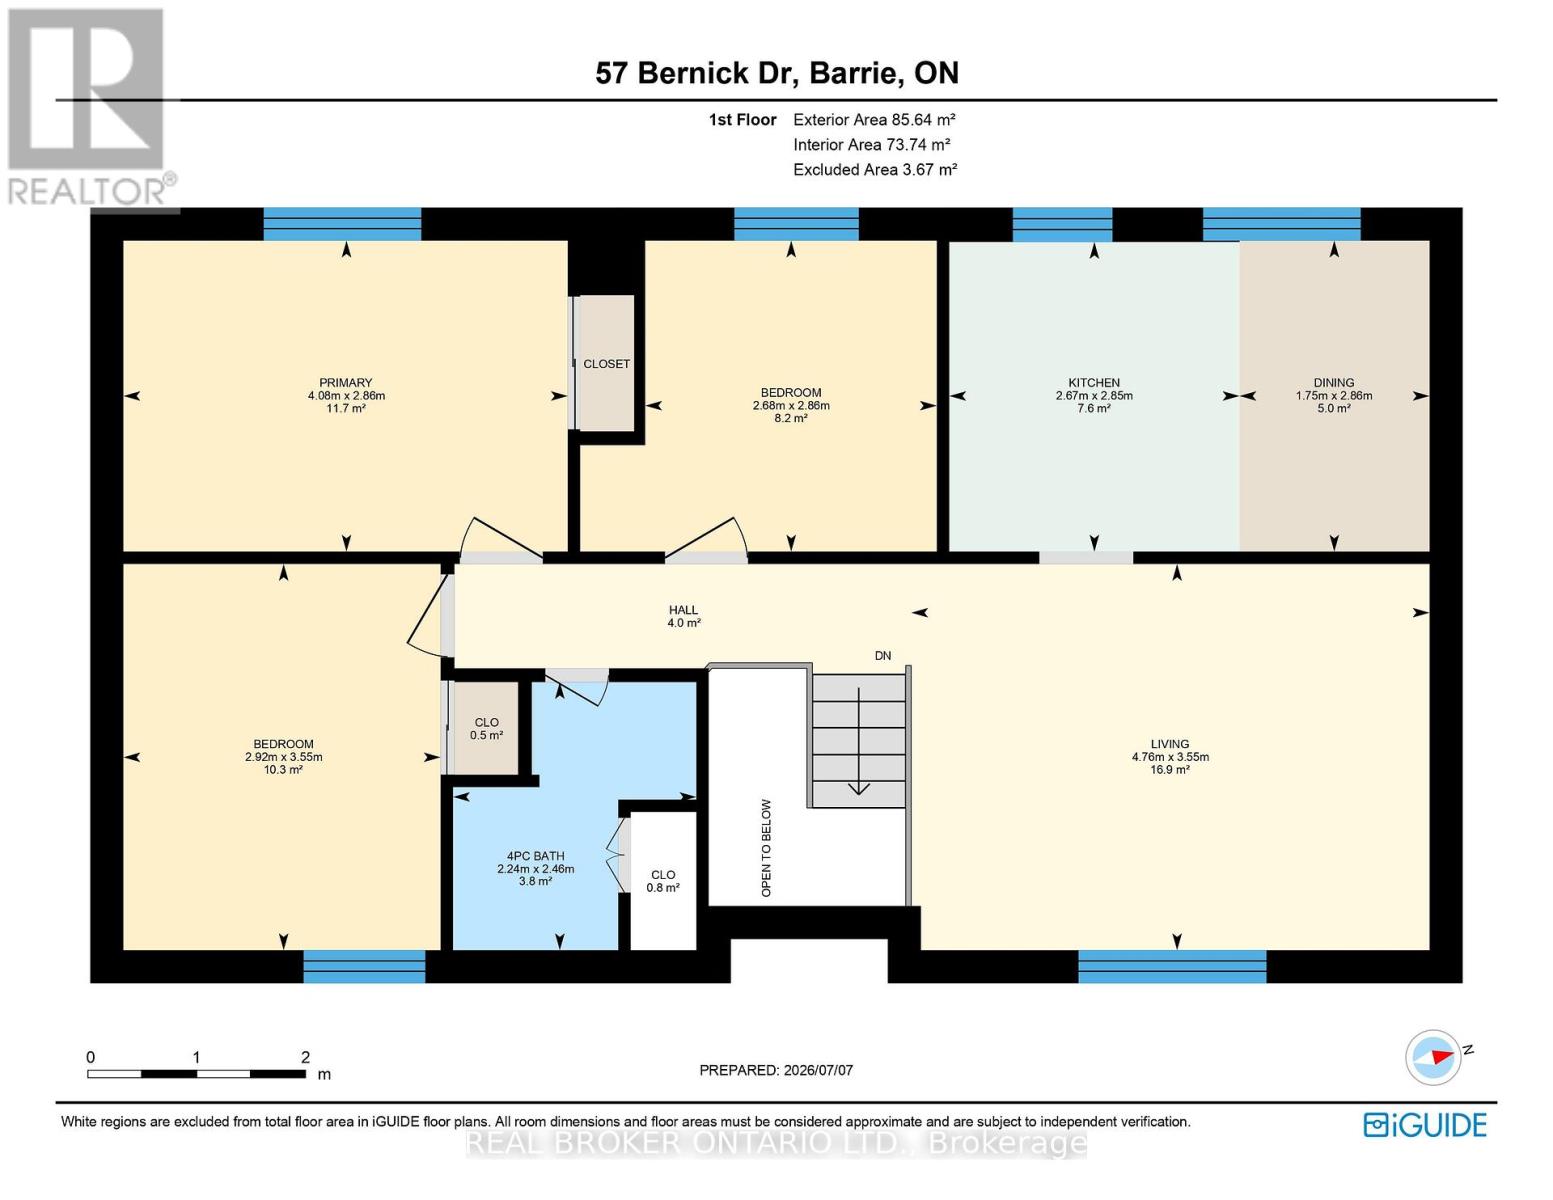
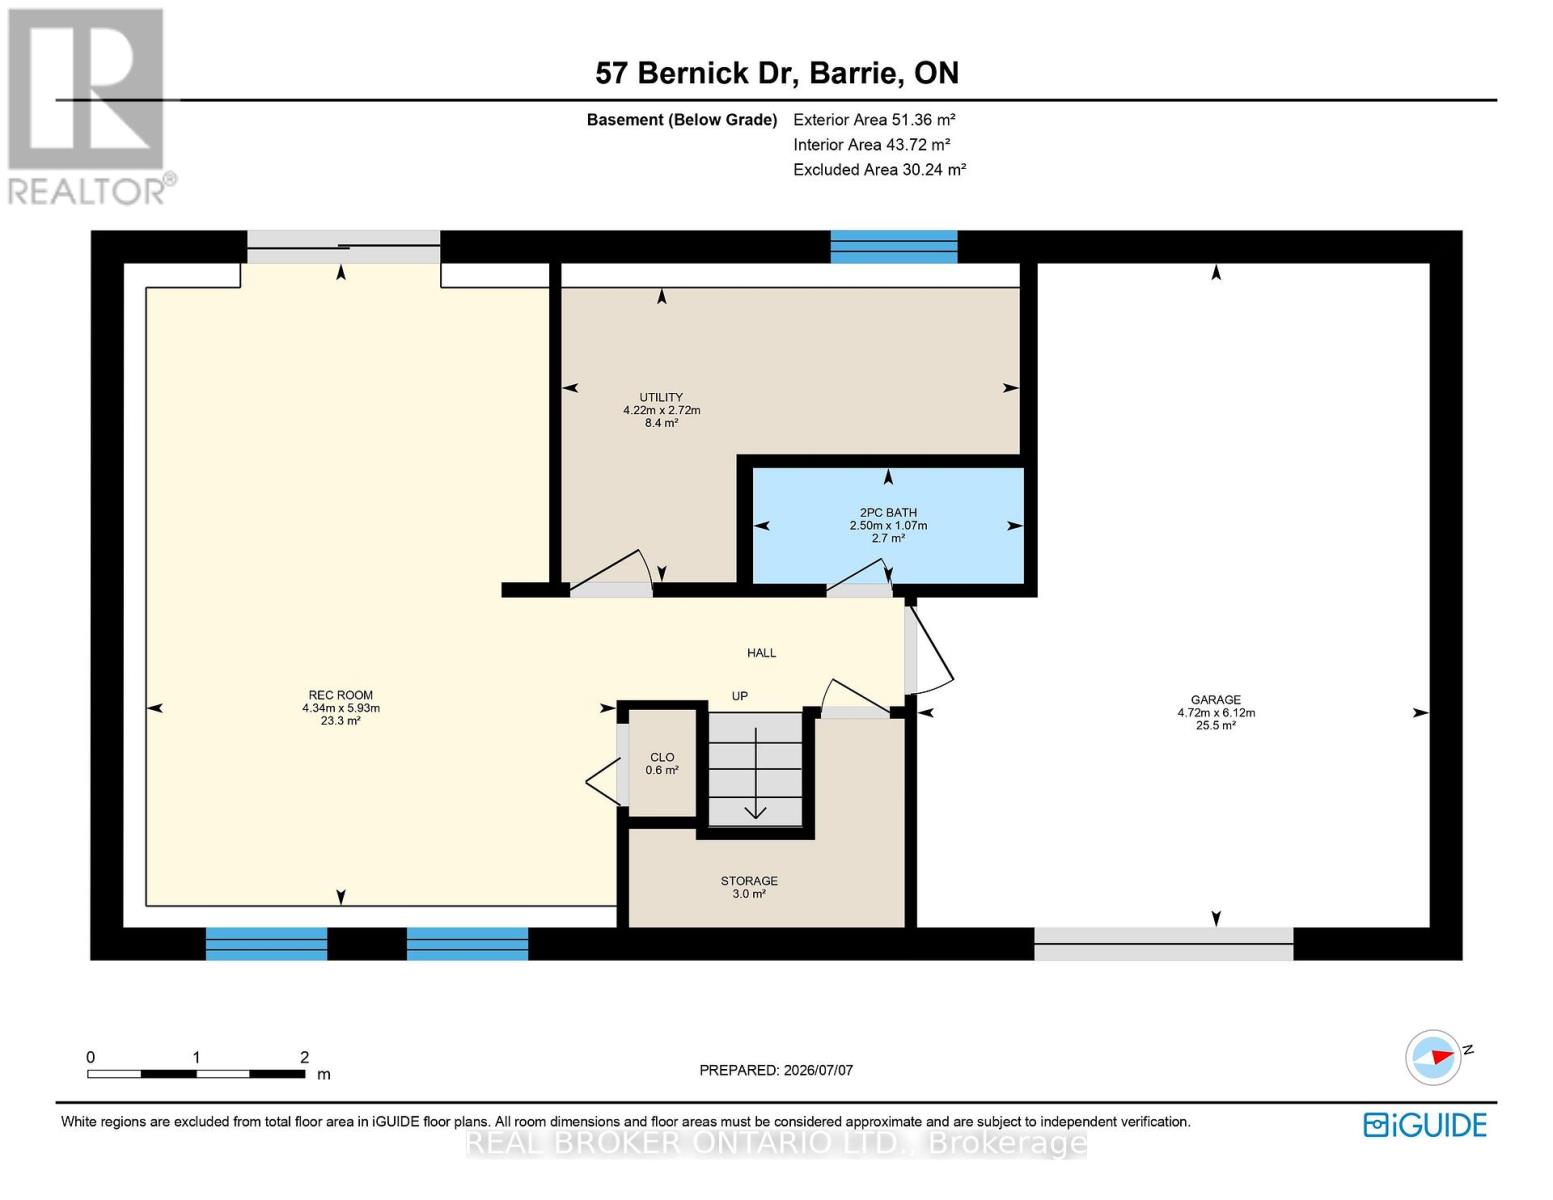
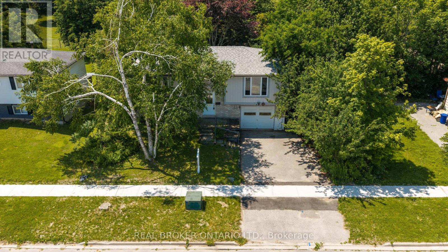
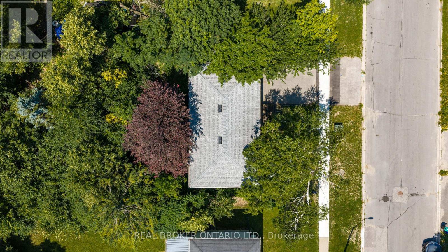
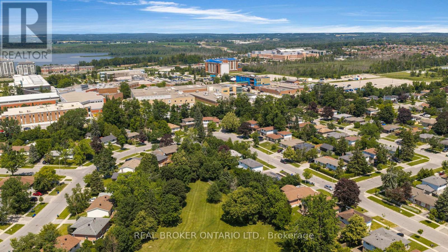
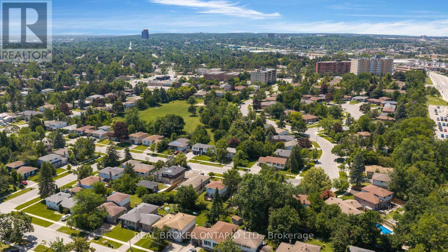
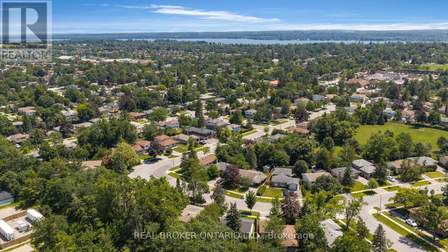
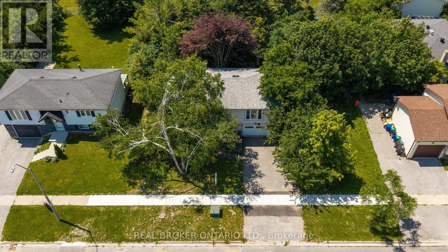
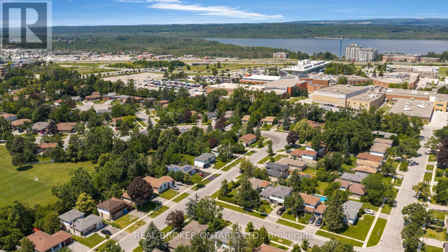
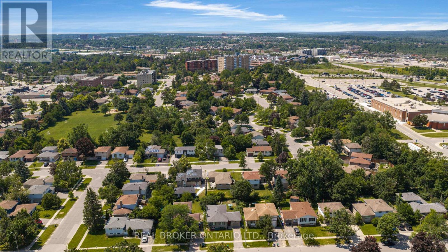
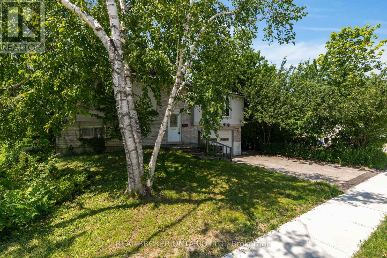
This freehold raised bungalow has been in the same family for 25 years. Backing onto College Heights Park steps to Georgian College, RVH, and an easy walk to shopping as well as convenient commuting spot to the 400 Hwy, it's no wonder they have enjoyed it for so many decades! The main level had flooring 2026 as well as painting and all upper level windows were done in 2022. The kitchen (updated 2022) has stone counter tops and faces the uber private back yard. Down the hall three perfect sized bedrooms all with new laminate flooring. Downstairs a bonus 2-piece bathroom and massive sun drenched rec room with separate walk-out entrance. The furnace was replaced in 2022, roof 2024, washing machine 2025, dryer 2026 and dishwasher also 2026. A perfect starter, investor or downsizing home with inside garage entrance and loads of potential. (id:43681)
房源概要
| MLS® Number | S13543210 |
| 房源类型 | 民宅 |
| 社区名字 | Grove East |
| 附近的便利设施 | 公共交通, 学校 |
| 社区特征 | 社区活动中心 |
| 设备类型 | 热水器 - Electric, 热水器, Water Softener |
| 特征 | Level Lot, 树木繁茂的地区, Flat Site, Dry, Level, 无地毯 |
| 总车位 | 3 |
| 租赁设备类型 | 热水器 - Electric, 热水器, Water Softener |
详 情
| 浴室 | 2 |
| 地上卧房 | 3 |
| 总卧房 | 3 |
| Age | 31 To 50 Years |
| 家电类 | 洗碗机, 烘干机, 微波炉, 炉子, 洗衣机, 冰箱 |
| 建筑风格 | Raised Bungalow |
| 地下室进展 | 已装修 |
| 地下室功能 | Walk Out, Separate Entrance |
| 地下室类型 | N/a (finished), Full, N/a |
| 施工种类 | 独立屋 |
| 空调 | 没有 |
| 外墙 | 砖, 木头 |
| Fire Protection | Smoke Detectors |
| 地基类型 | 水泥 |
| 客人卫生间(不包含洗浴) | 1 |
| 供暖方式 | 天然气 |
| 供暖类型 | 压力热风 |
| 储存空间 | 1 |
| 内部尺寸 | 700 - 1100 Sqft |
| 类型 | 独立屋 |
| 设备间 | 市政供水 |
车 位
| 附加车库 | |
| Garage | |
| 入内式车位 |
土地
| 英亩数 | 无 |
| 围栏类型 | Fenced Yard |
| 土地便利设施 | 公共交通, 学校 |
| 污水道 | Sanitary Sewer |
| 土地深度 | 120 Ft |
| 土地宽度 | 60 Ft |
| 不规则大小 | 60 X 120 Ft |
| 规划描述 | R2 |
房 间
| 楼 层 | 类 型 | 长 度 | 宽 度 | 面 积 |
|---|---|---|---|---|
| 地下室 | 浴室 | 2.5 m | 1.07 m | 2.5 m x 1.07 m |
| 地下室 | 娱乐,游戏房 | 4.34 m | 5.93 m | 4.34 m x 5.93 m |
| 地下室 | 洗衣房 | 4.22 m | 2.72 m | 4.22 m x 2.72 m |
| Upper Level | 主卧 | 4.08 m | 2.86 m | 4.08 m x 2.86 m |
| Upper Level | 浴室 | 2.24 m | 2.46 m | 2.24 m x 2.46 m |
| Upper Level | 卧室 | 2.68 m | 2.86 m | 2.68 m x 2.86 m |
| Upper Level | 第二卧房 | 2.92 m | 3.55 m | 2.92 m x 3.55 m |
| Upper Level | 主卧 | 2.86 m | 4.06 m | 2.86 m x 4.06 m |
| Upper Level | 餐厅 | 1.75 m | 2.86 m | 1.75 m x 2.86 m |
| Upper Level | 厨房 | 2.67 m | 2.85 m | 2.67 m x 2.85 m |
| Upper Level | 客厅 | 4.76 m | 3.55 m | 4.76 m x 3.55 m |
设备间
| 有线电视 | 可用 |
| 配电箱 | 已安装 |
| 污水道 | 可用 |
https://www.realtor.ca/real-estate/30011076/57-bernick-drive-barrie-grove-east-grove-east

The trademarks REALTOR®, REALTORS®, and the REALTOR® logo are controlled by The Canadian Real Estate Association (CREA) and identify real estate professionals who are members of CREA. The trademarks MLS®, Multiple Listing Service® and the associated logos are owned by The Canadian Real Estate Association (CREA) and identify the quality of services provided by real estate professionals who are members of CREA. The trademark DDF® is owned by The Canadian Real Estate Association (CREA) and identifies CREA's Data Distribution Facility (DDF®)
Toronto Real Estate Board
Real Broker Ontario Ltd.
July 10 2026 03:46:05
