
57 Baby Point Crescent S Toronto (Lambton Baby Point), Ontario M6S 2B7


$9,799,000
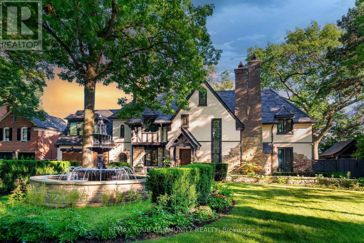
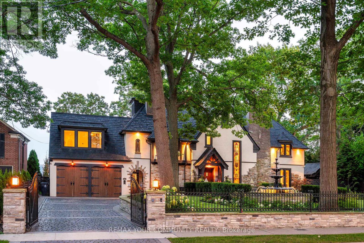
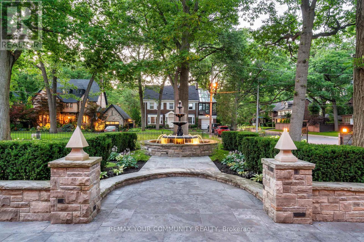
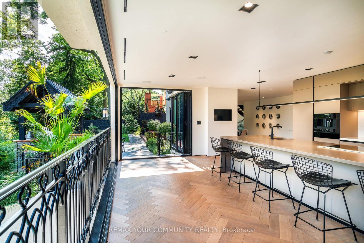
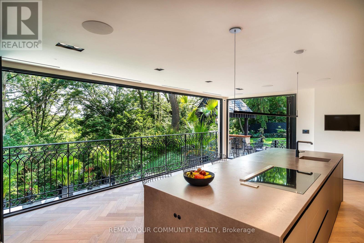
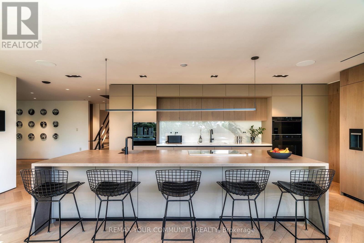
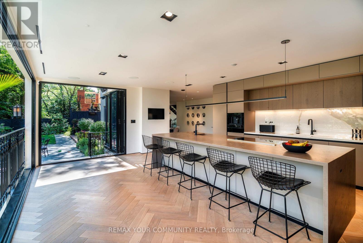
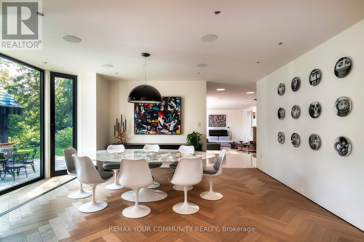
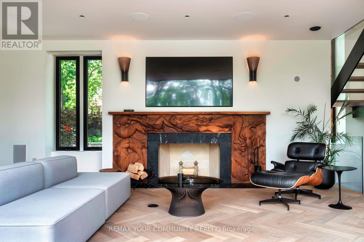
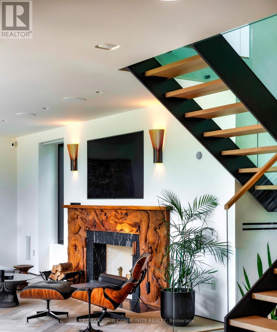
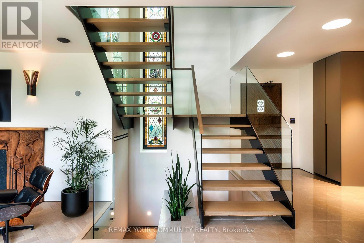
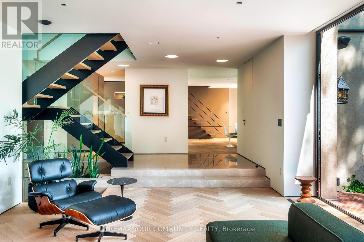
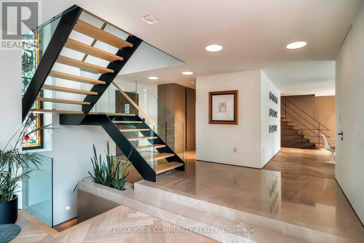
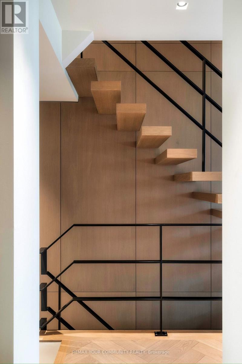
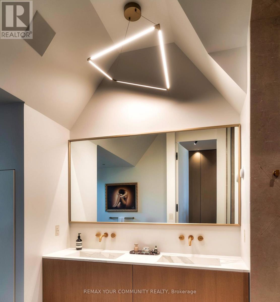
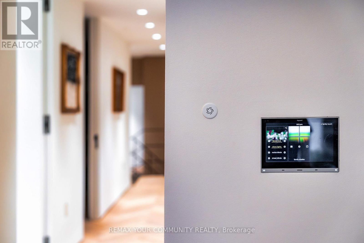
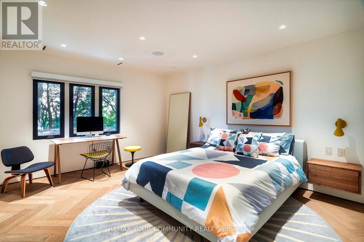
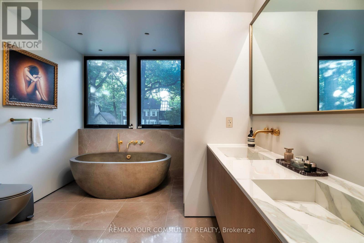
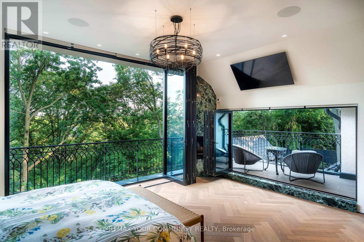
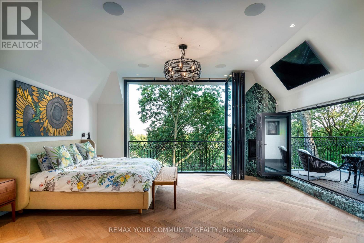
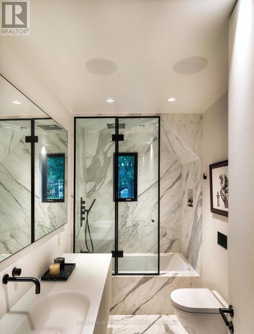
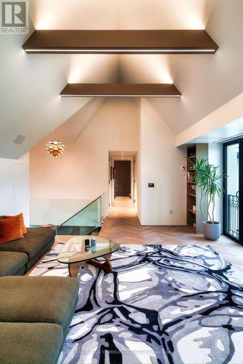
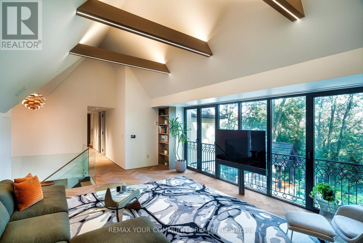
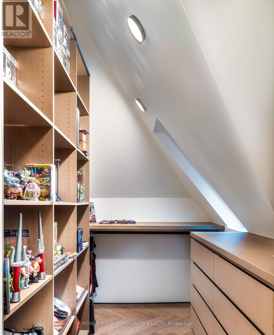
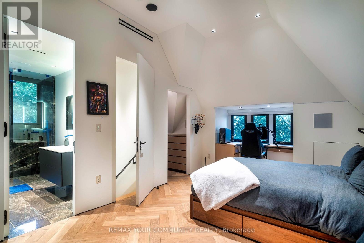
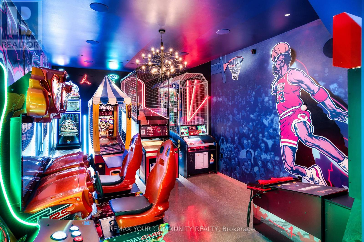
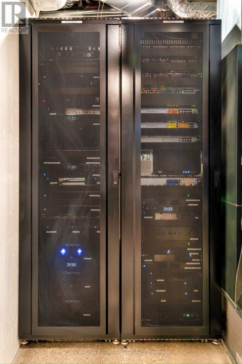
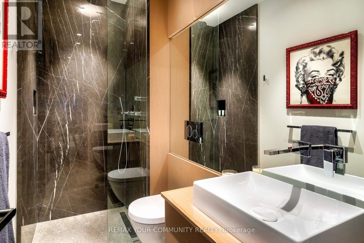
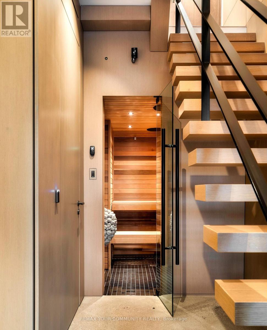
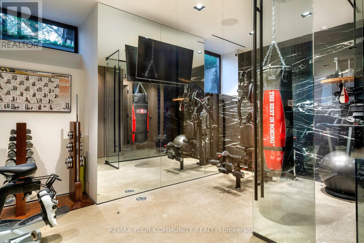
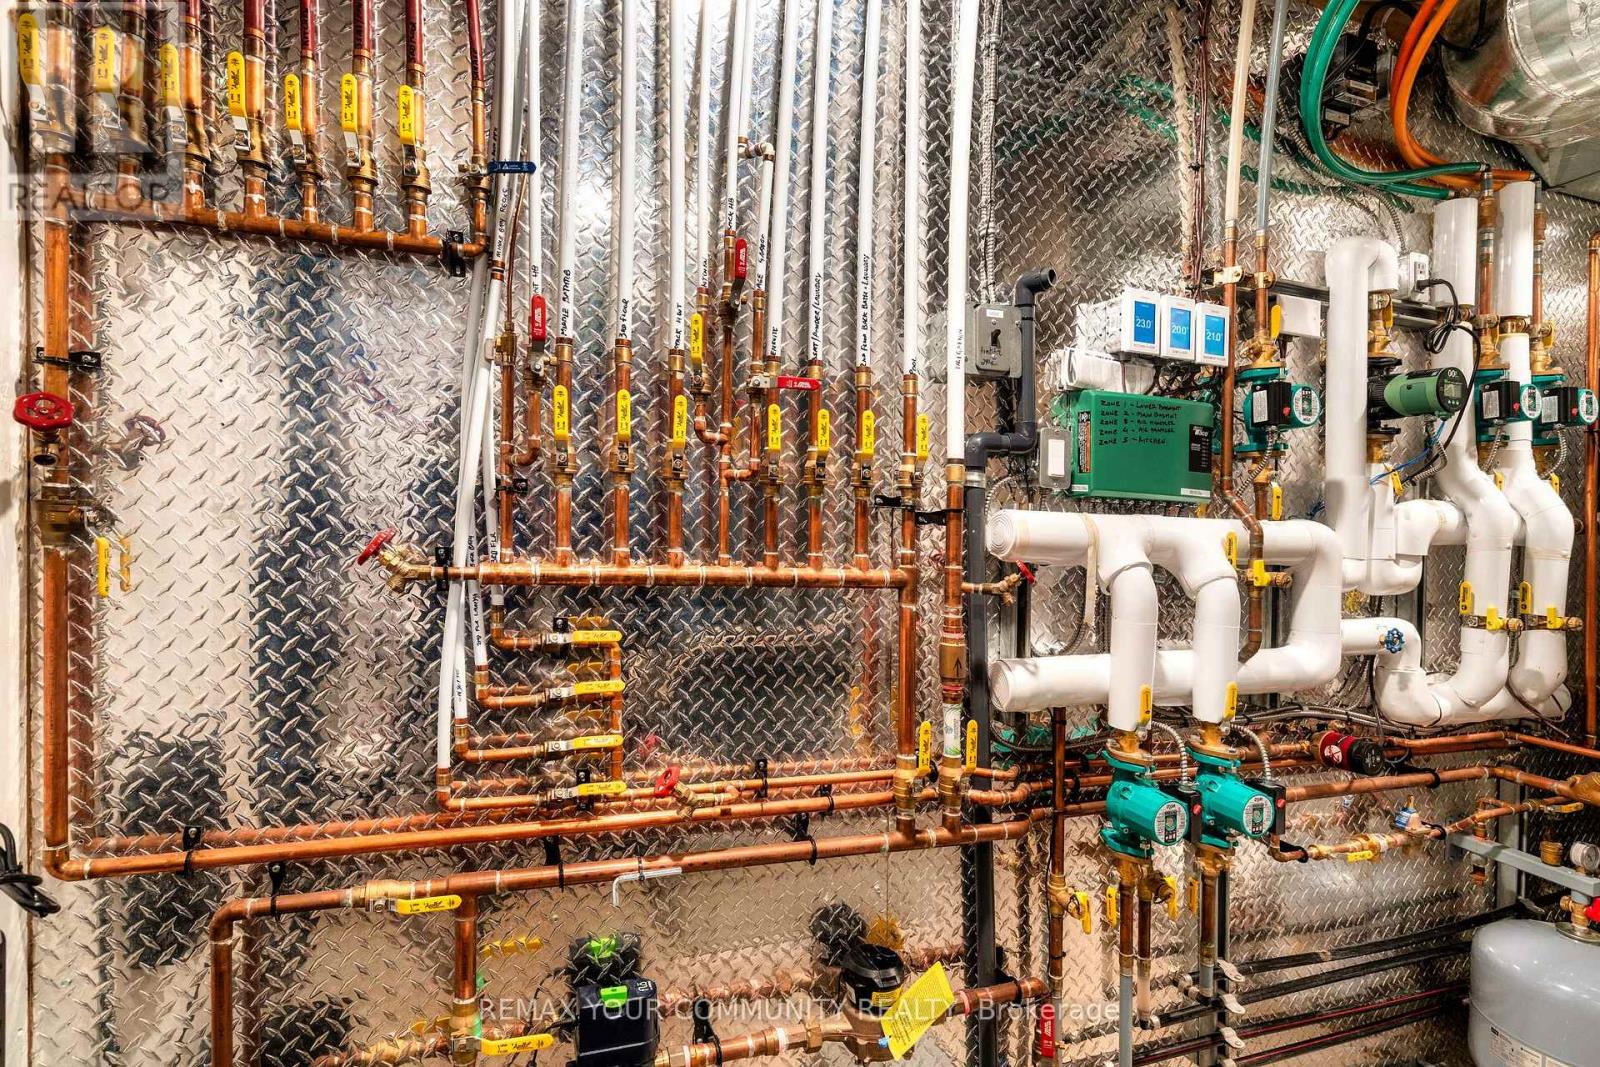
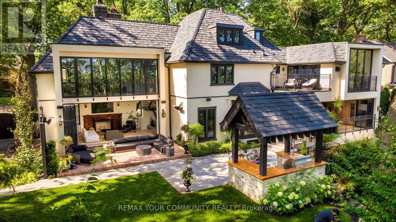
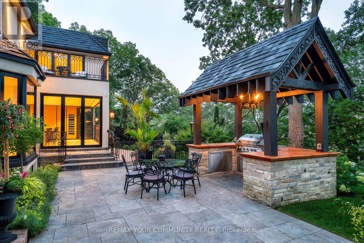
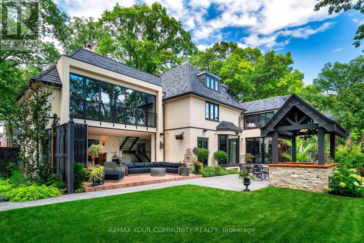
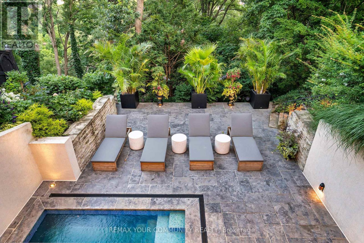
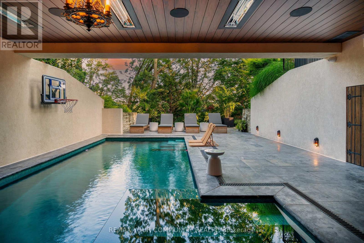
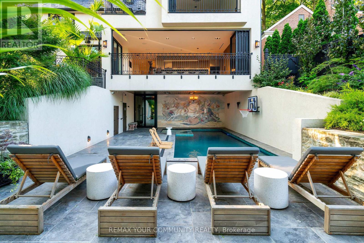
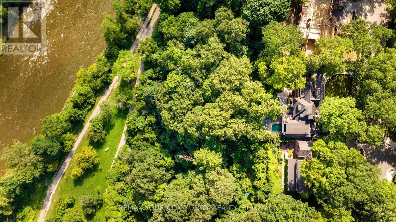
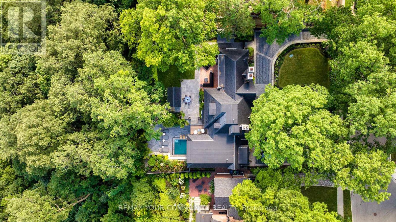
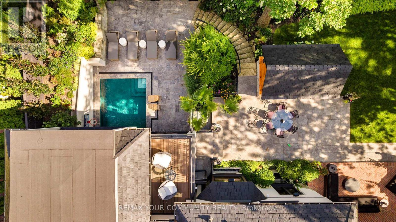
Welcome to 57 Baby Point Crescent, a breathtaking 1929 Tudor estate reimagined into a modern masterpiece, blending timeless character with contemporary luxury and cutting-edge technology. Set on an extraordinary 100' x 277' ravine lot, this exceptional home has undergone over $6 million in renovations in one of Toronto's most prestigious neighbourhoods.The restored exterior features a J.W. Fiske cast-iron fountain, heated cobblestone driveway, and parking for up to 10 vehicles. Inside, exceptional craftsmanship is showcased throughout, including a Scavolini chef's kitchen with premium Wolf and Gaggenau appliances, radiant-heated herringbone oak floors, and floor-to-ceiling European folding glass doors opening to a private ravine.Spa-inspired bathrooms feature heated marble floors, European wall-mounted toilets, concealed HVAC, motorized blinds, and recessed lighting. A premium audio system with 60+ Bowers & Wilkins speakers, powered by Bryston, Sonos, and NAD amplifiers, extends throughout the home and outdoor entertaining areas.The lower level is designed for entertainment and wellness with 10-foot ceilings, polished concrete floors, a full-size arcade, professionally designed gym, indoor sauna, and walkout to a year-round heated pool, hot tub, and all-season patio with infrared heaters.App-controlled smart home automation manages lighting, blinds, HVAC, security, Audi access, pool, spa, and sauna. Residents also enjoy exclusive access to the Baby Point Club with tennis courts, lawn bowling, and community events. A durable composite cedar roof with an expected lifespan of up to 60 years completes this truly one-of-a-kind luxury residence. (id:43681)
房源概要
| MLS® Number | W13584224 |
| 房源类型 | 民宅 |
| 社区名字 | Lambton Baby Point |
| 附近的便利设施 | 公园 |
| 特征 | 树木繁茂的地区, Ravine, Sauna |
| 总车位 | 10 |
| 泳池类型 | Inground Pool |
| 结构 | Patio(s) |
详 情
| 浴室 | 7 |
| 地上卧房 | 4 |
| 总卧房 | 4 |
| 家电类 | Barbeque |
| 地下室进展 | 已装修 |
| 地下室功能 | Walk Out |
| 地下室类型 | N/a (finished) |
| 施工种类 | 独立屋 |
| 空调 | 中央空调 |
| 外墙 | 石, 灰泥 |
| Fire Protection | Alarm System, Monitored Alarm, Smoke Detectors, Security System |
| 壁炉 | 有 |
| Fireplace Total | 2 |
| Flooring Type | 混凝土, Hardwood |
| 地基类型 | 混凝土浇筑 |
| 客人卫生间(不包含洗浴) | 1 |
| 供暖方式 | Other |
| 储存空间 | 3 |
| 内部尺寸 | 3500 - 5000 Sqft |
| 类型 | 独立屋 |
| 设备间 | 市政供水 |
车 位
| 附加车库 | |
| Garage |
土地
| 英亩数 | 无 |
| 围栏类型 | Fenced Yard |
| 土地便利设施 | 公园 |
| 污水道 | Sanitary Sewer |
| 土地深度 | 274 Ft |
| 土地宽度 | 99 Ft ,10 In |
| 不规则大小 | 99.9 X 274 Ft |
| 规划描述 | 住宅 |
房 间
| 楼 层 | 类 型 | 长 度 | 宽 度 | 面 积 |
|---|---|---|---|---|
| 二楼 | 主卧 | 5.4 m | 5.2 m | 5.4 m x 5.2 m |
| 二楼 | 第二卧房 | 4.4 m | 3.9 m | 4.4 m x 3.9 m |
| 二楼 | 第三卧房 | 3.5 m | 2.9 m | 3.5 m x 2.9 m |
| 二楼 | Bedroom 4 | 5.6 m | 3.5 m | 5.6 m x 3.5 m |
| 三楼 | 家庭房 | 6.5 m | 4.8 m | 6.5 m x 4.8 m |
| 地下室 | Exercise Room | 6.5 m | 2.8 m | 6.5 m x 2.8 m |
| 地下室 | 设备间 | 6.5 m | 2.8 m | 6.5 m x 2.8 m |
| 地下室 | Games Room | 7.4 m | 4.3 m | 7.4 m x 4.3 m |
| 一楼 | 客厅 | 7.2 m | 4.5 m | 7.2 m x 4.5 m |
| 一楼 | 餐厅 | 4.2 m | 4 m | 4.2 m x 4 m |
| 一楼 | 厨房 | 7.7 m | 5.5 m | 7.7 m x 5.5 m |
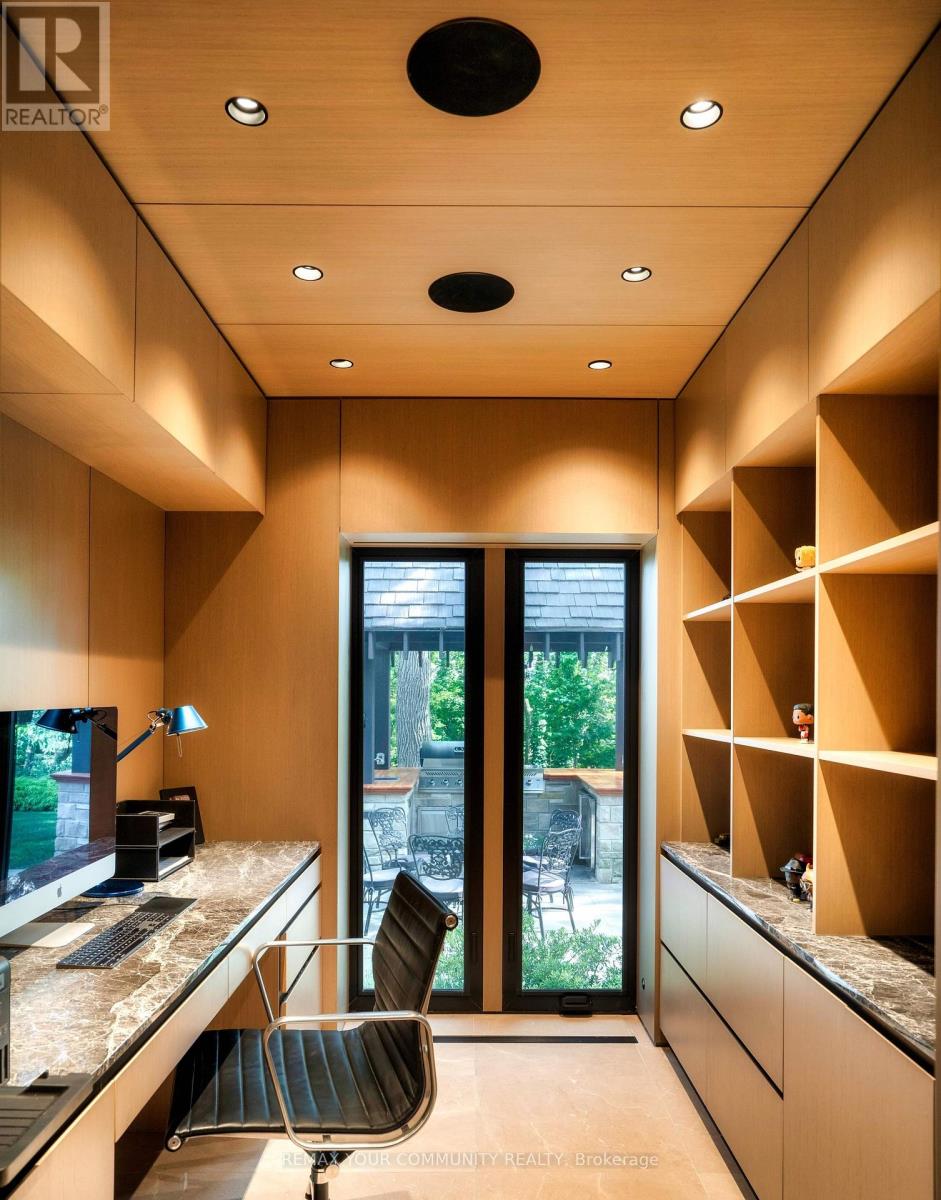
| 一楼 | Office | 2.7 m | 2.6 m | 2.7 m x 2.6 m |

The trademarks REALTOR®, REALTORS®, and the REALTOR® logo are controlled by The Canadian Real Estate Association (CREA) and identify real estate professionals who are members of CREA. The trademarks MLS®, Multiple Listing Service® and the associated logos are owned by The Canadian Real Estate Association (CREA) and identify the quality of services provided by real estate professionals who are members of CREA. The trademark DDF® is owned by The Canadian Real Estate Association (CREA) and identifies CREA's Data Distribution Facility (DDF®)
Toronto Real Estate Board
RE/MAX Your Community Realty
July 20 2026 05:07:21
