
57 Ambleside Avenue Toronto (Stonegate-Queensway), Ontario M8Z 2H8



$2,945,000
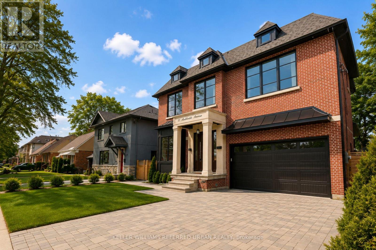
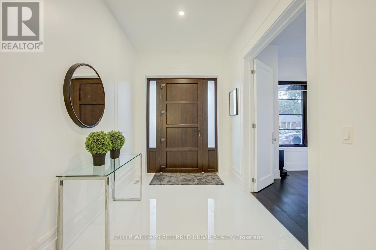
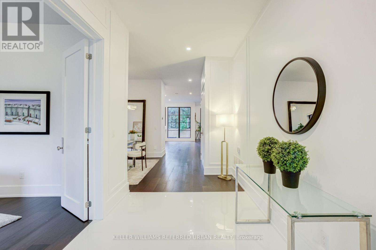
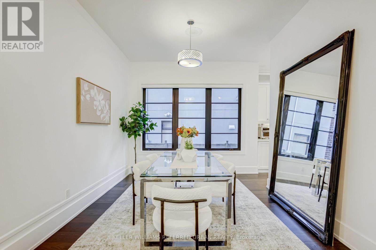
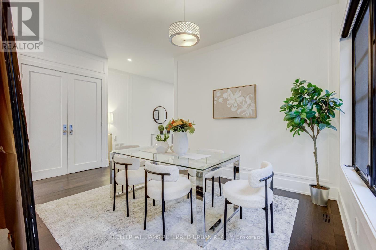
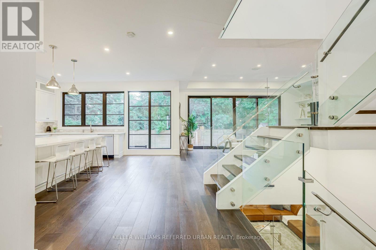
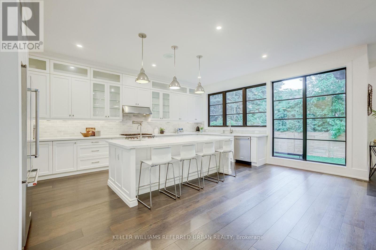
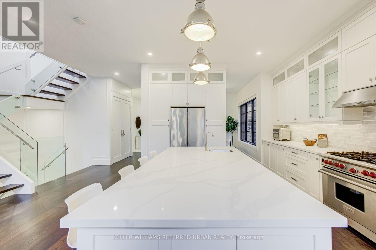
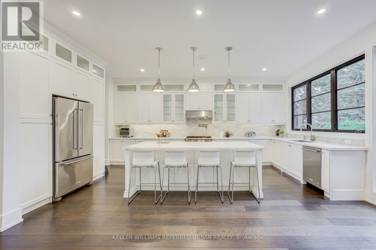
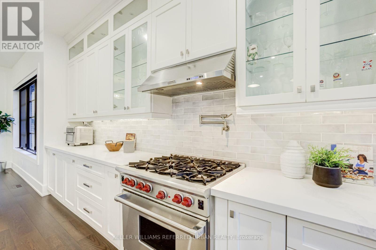
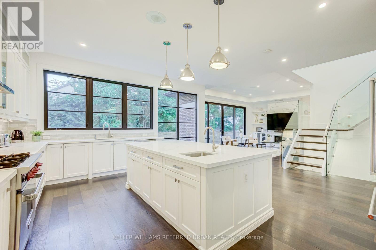
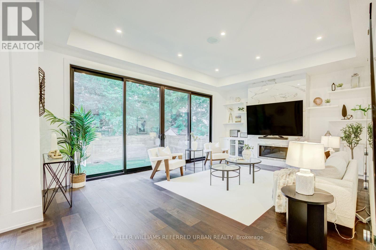
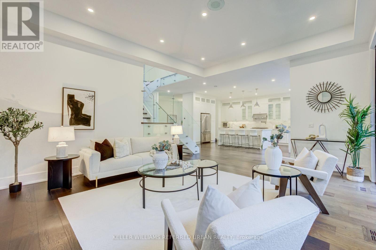
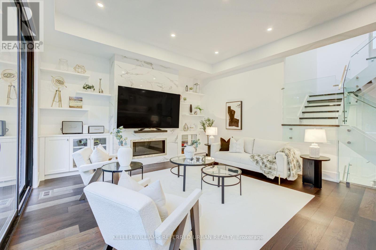
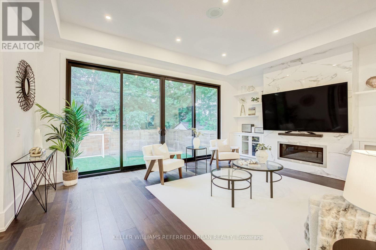
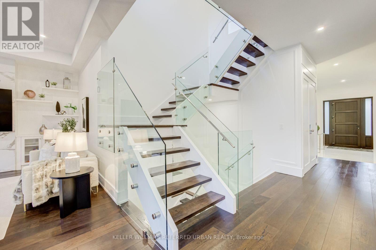
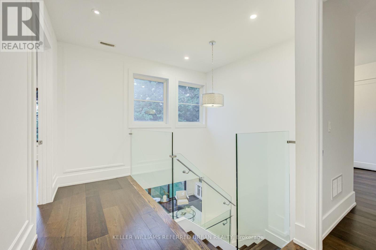
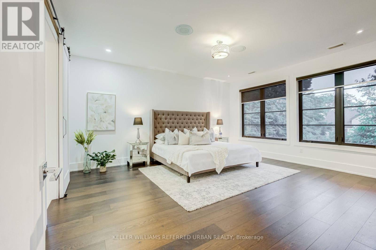
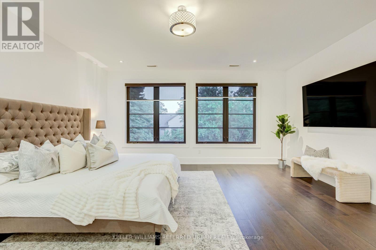
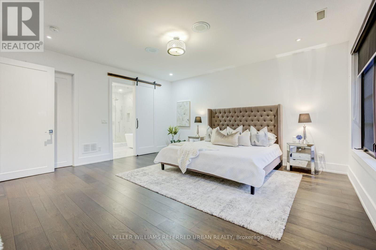
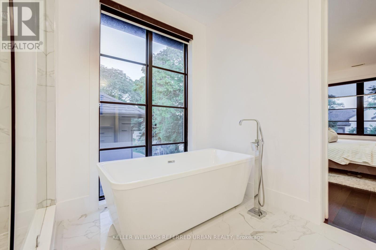
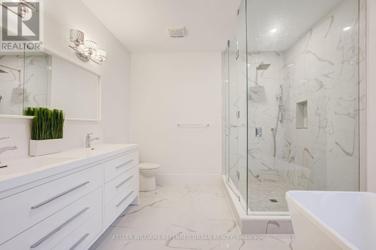
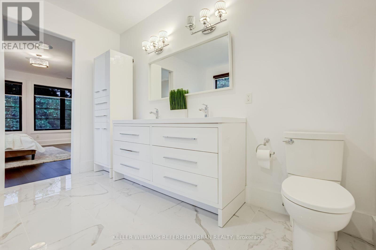
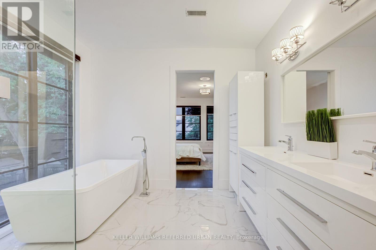
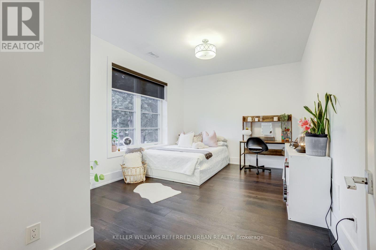
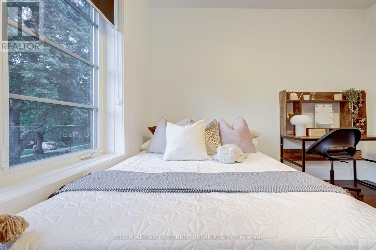
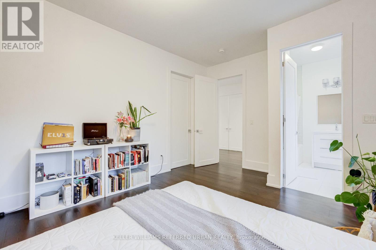
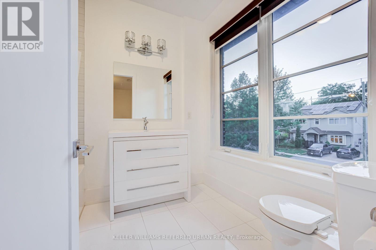
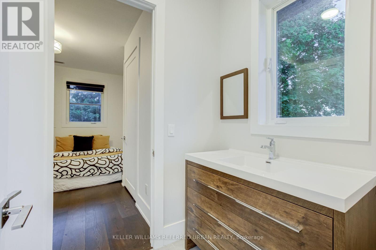
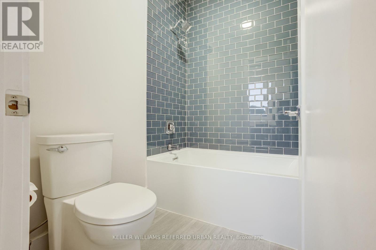
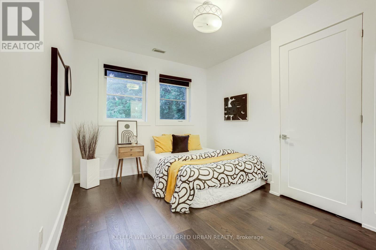
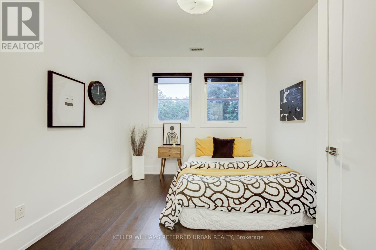
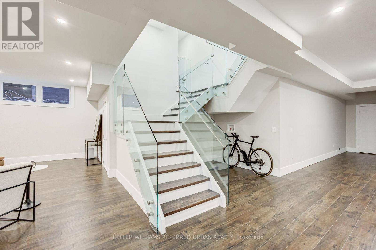
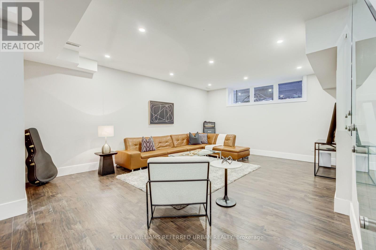
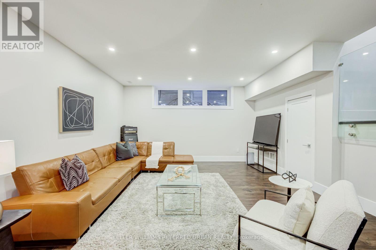
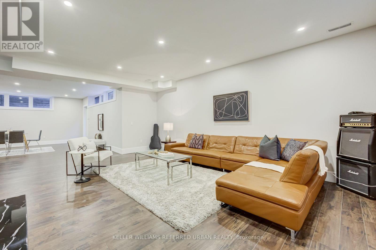
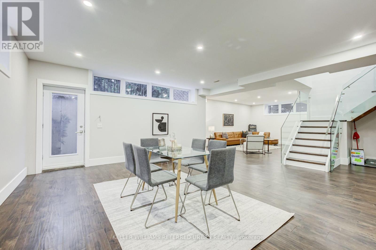
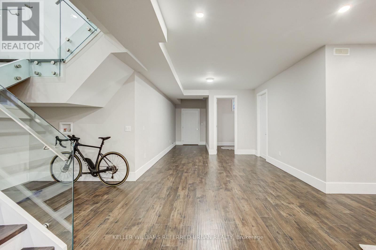
Luxury Custom Home in Prime Etobicoke Welcome to 57 Ambleside Avenue, a stunning custom-built luxury home in the heart of Etobicoke, completed in 2019 with exceptional craftsmanship and attention to detail. From the moment you step inside, you're greeted with impressive ceiling heights 10 feet on the main level, soaring to 12 feet in the family room, 9 feet on the second floor, and an expansive 10-foot basement, creating an open and airy atmosphere throughout. Designed for modern living, the gourmet kitchen is a chefs dream, featuring high-end finishes, a Wolf stove, and a KitchenAid refrigerator, combining style and function seamlessly. The open-concept main level is perfect for entertaining, while the beautifully designed family room offers a warm and inviting space for relaxation. One of this homes standout features is its abundance of natural light south-facing windows flood the space with beautiful sunlight, enhancing the warmth and elegance of every room. Located in a sought-after neighborhood, this home is close to top-rated schools, parks, golf courses, and convenient transit options, making it ideal for families and professionals alike. Experience luxury, comfort, and superior design at 57 Ambleside Avenue. Your dream home awaits! Walking distance to top schools, restaurants, highways and more! (id:43681)
房源概要
| MLS® Number | W13543286 |
| 房源类型 | 民宅 |
| 社区名字 | Stonegate-Queensway |
| 附近的便利设施 | 近高尔夫球场, 医院, 礼拜场所, 学校, 公共交通 |
| 设备类型 | 热水器 |
| 总车位 | 6 |
| 租赁设备类型 | 热水器 |
详 情
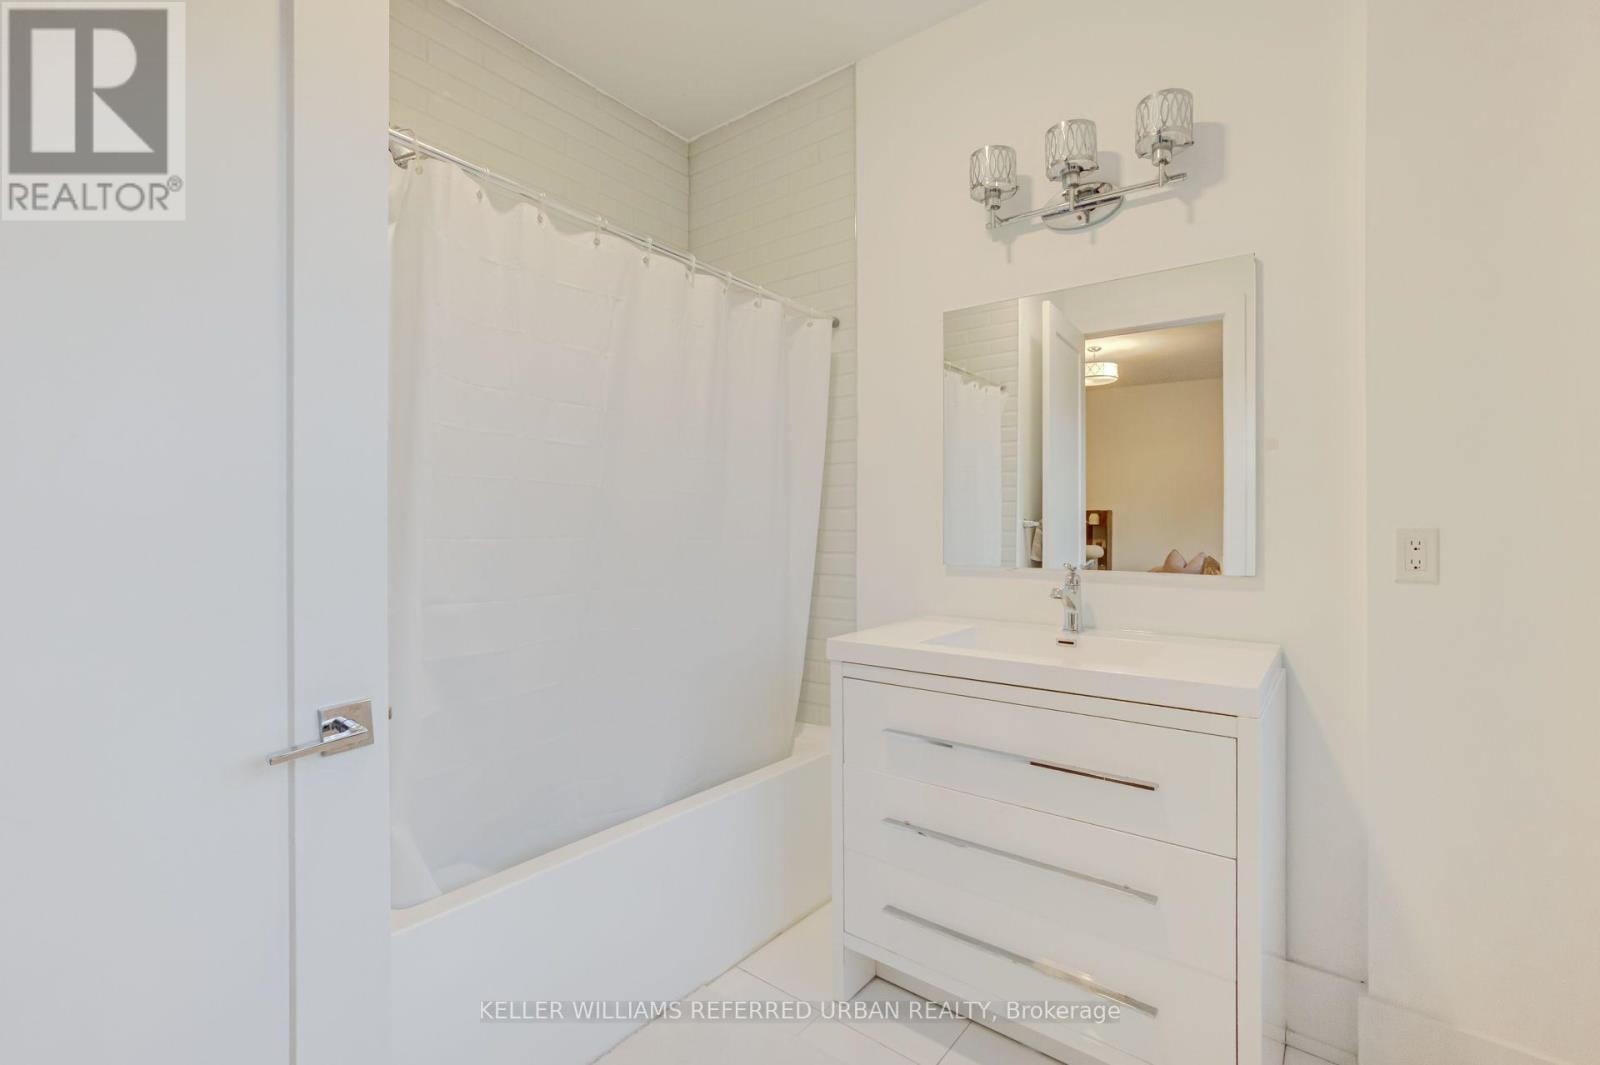
| 浴室 | 5 |
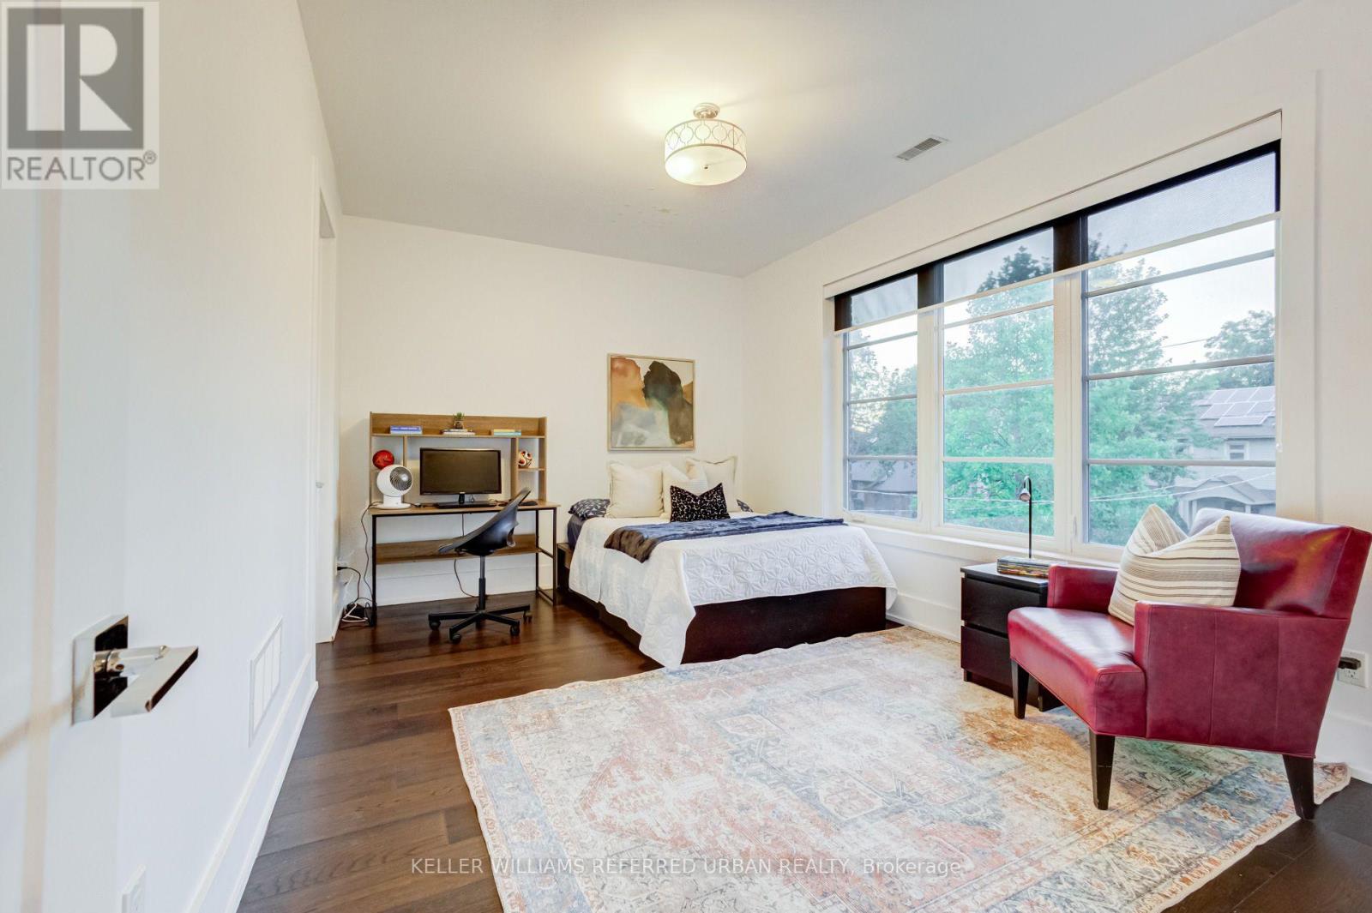
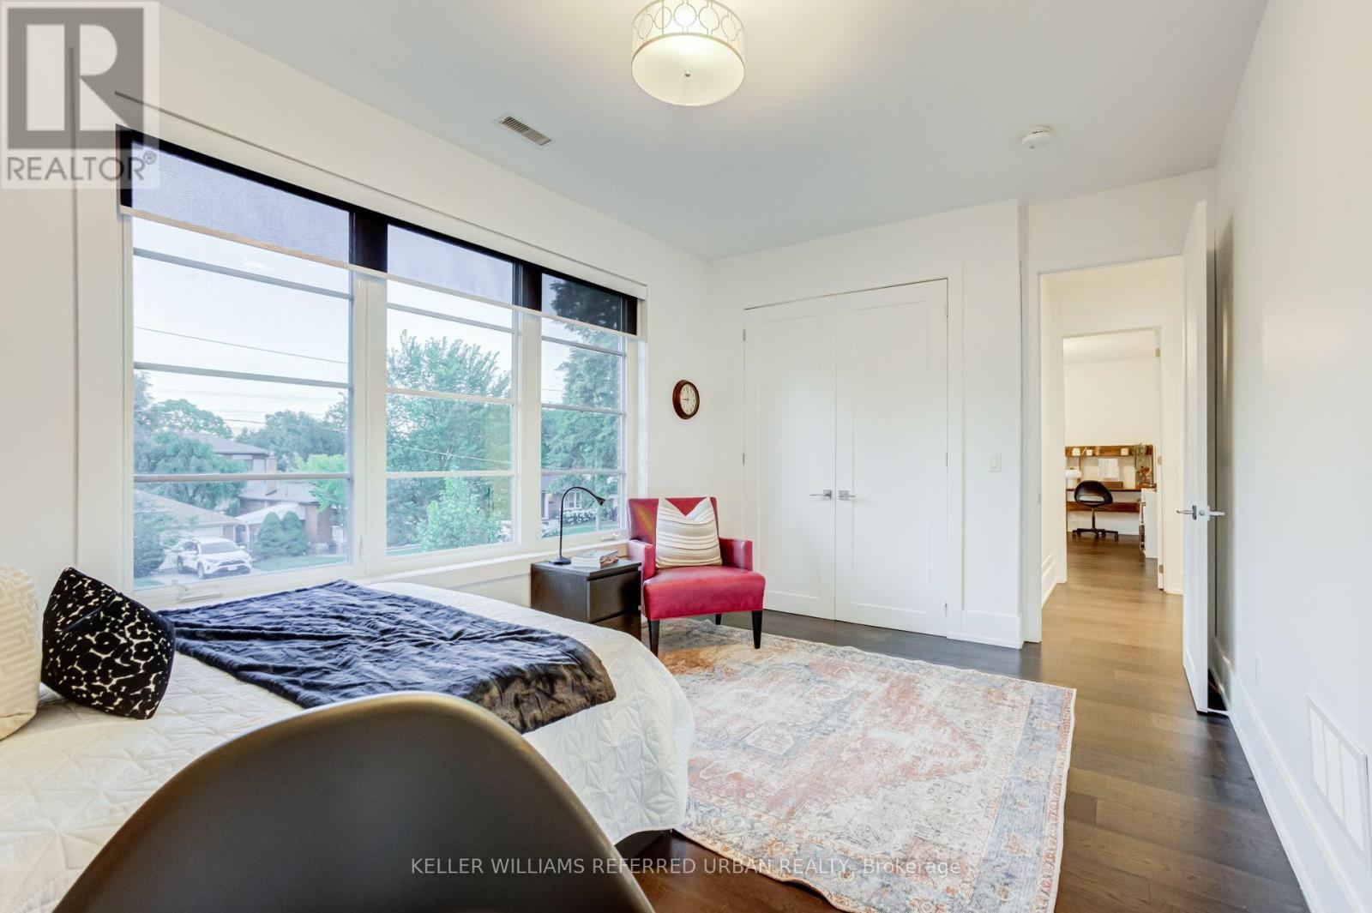
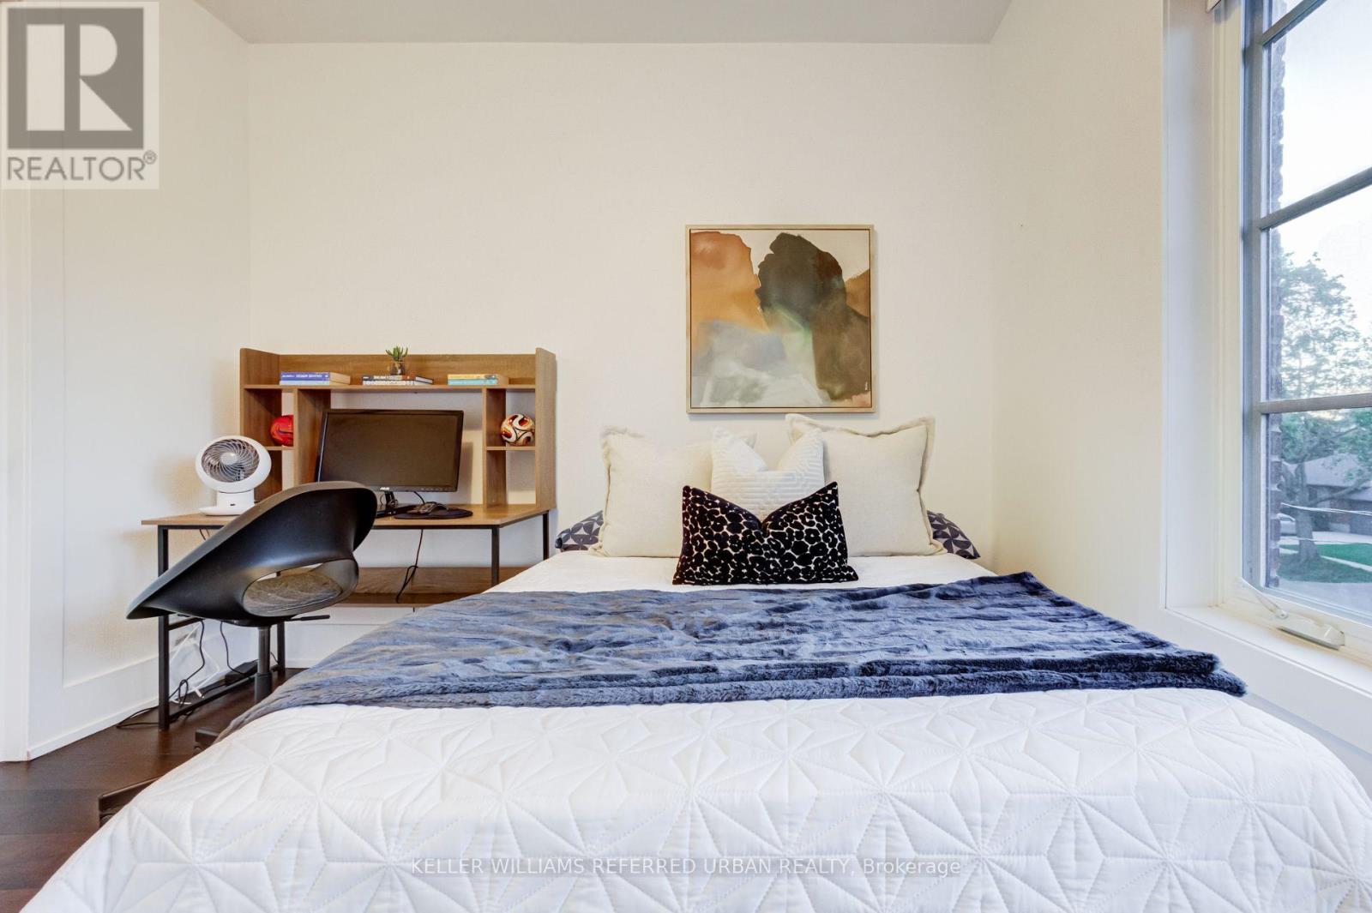
| 地上卧房 | 4 |
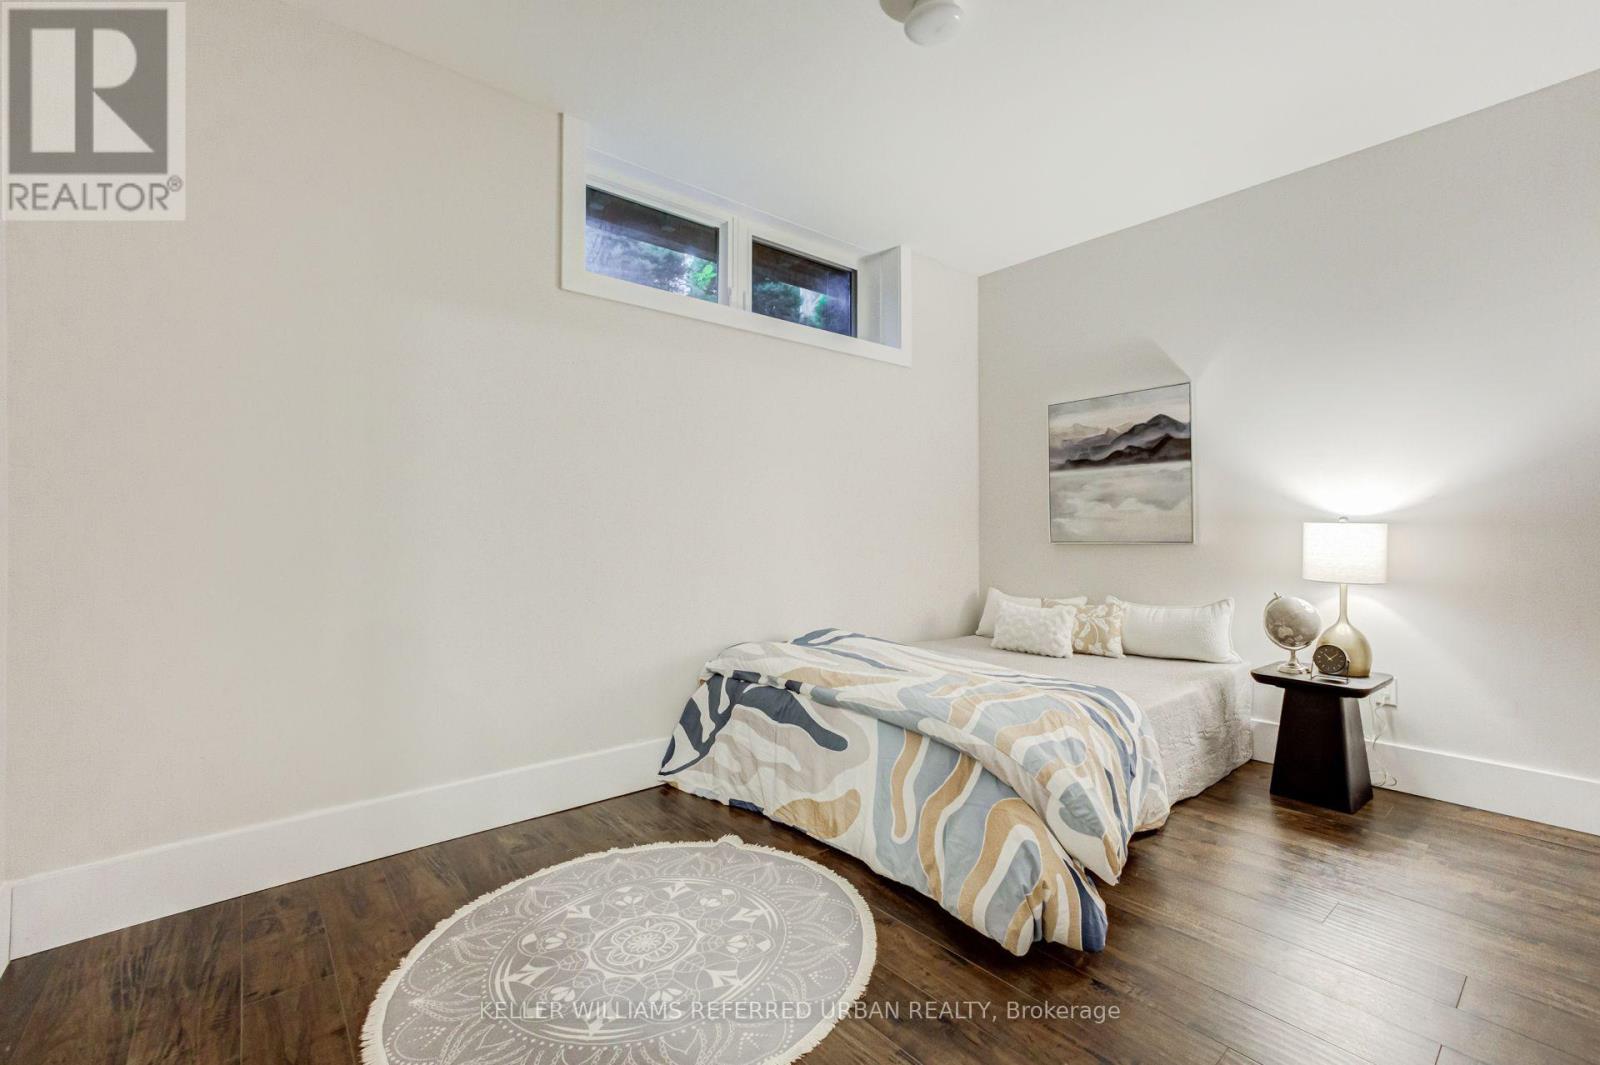
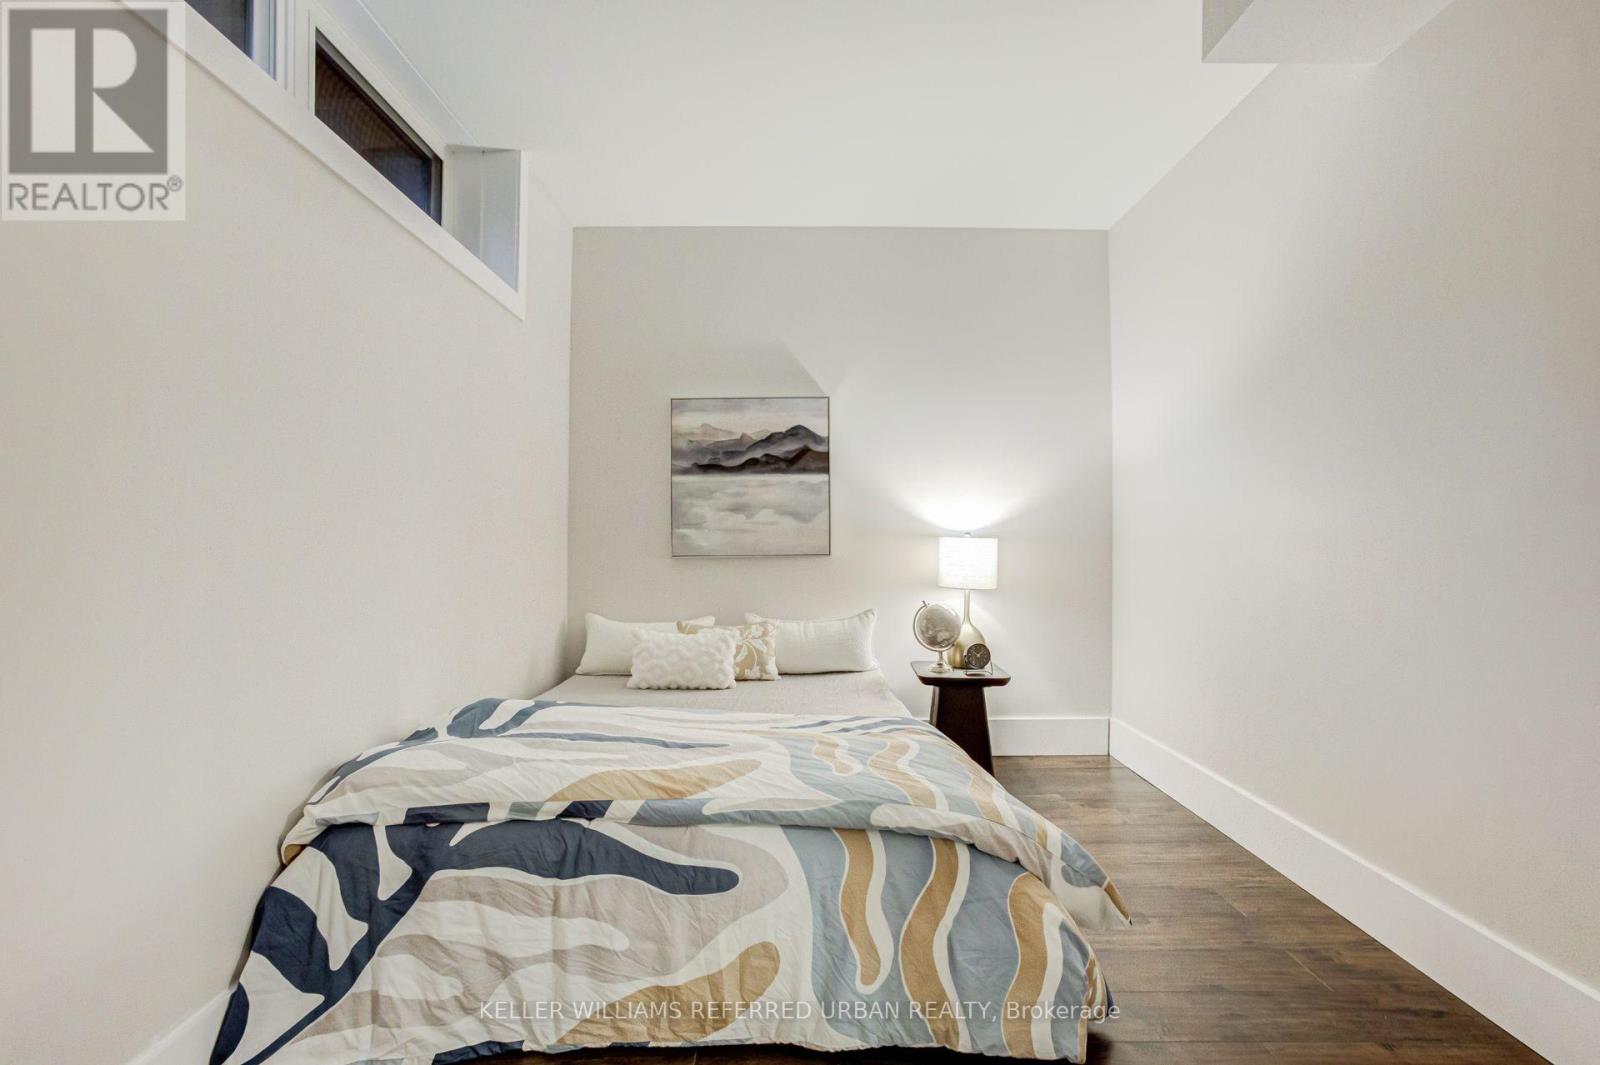
| 地下卧室 | 1 |
| 总卧房 | 5 |
| 家电类 | All, 窗帘 |
| 地下室进展 | 已装修 |
| 地下室功能 | Walk Out |
| 地下室类型 | 全完工 |
| 施工种类 | 独立屋 |
| 空调 | 中央空调 |
| 外墙 | 砖, 乙烯基壁板 |
| 壁炉 | 有 |
| 地基类型 | 混凝土 |
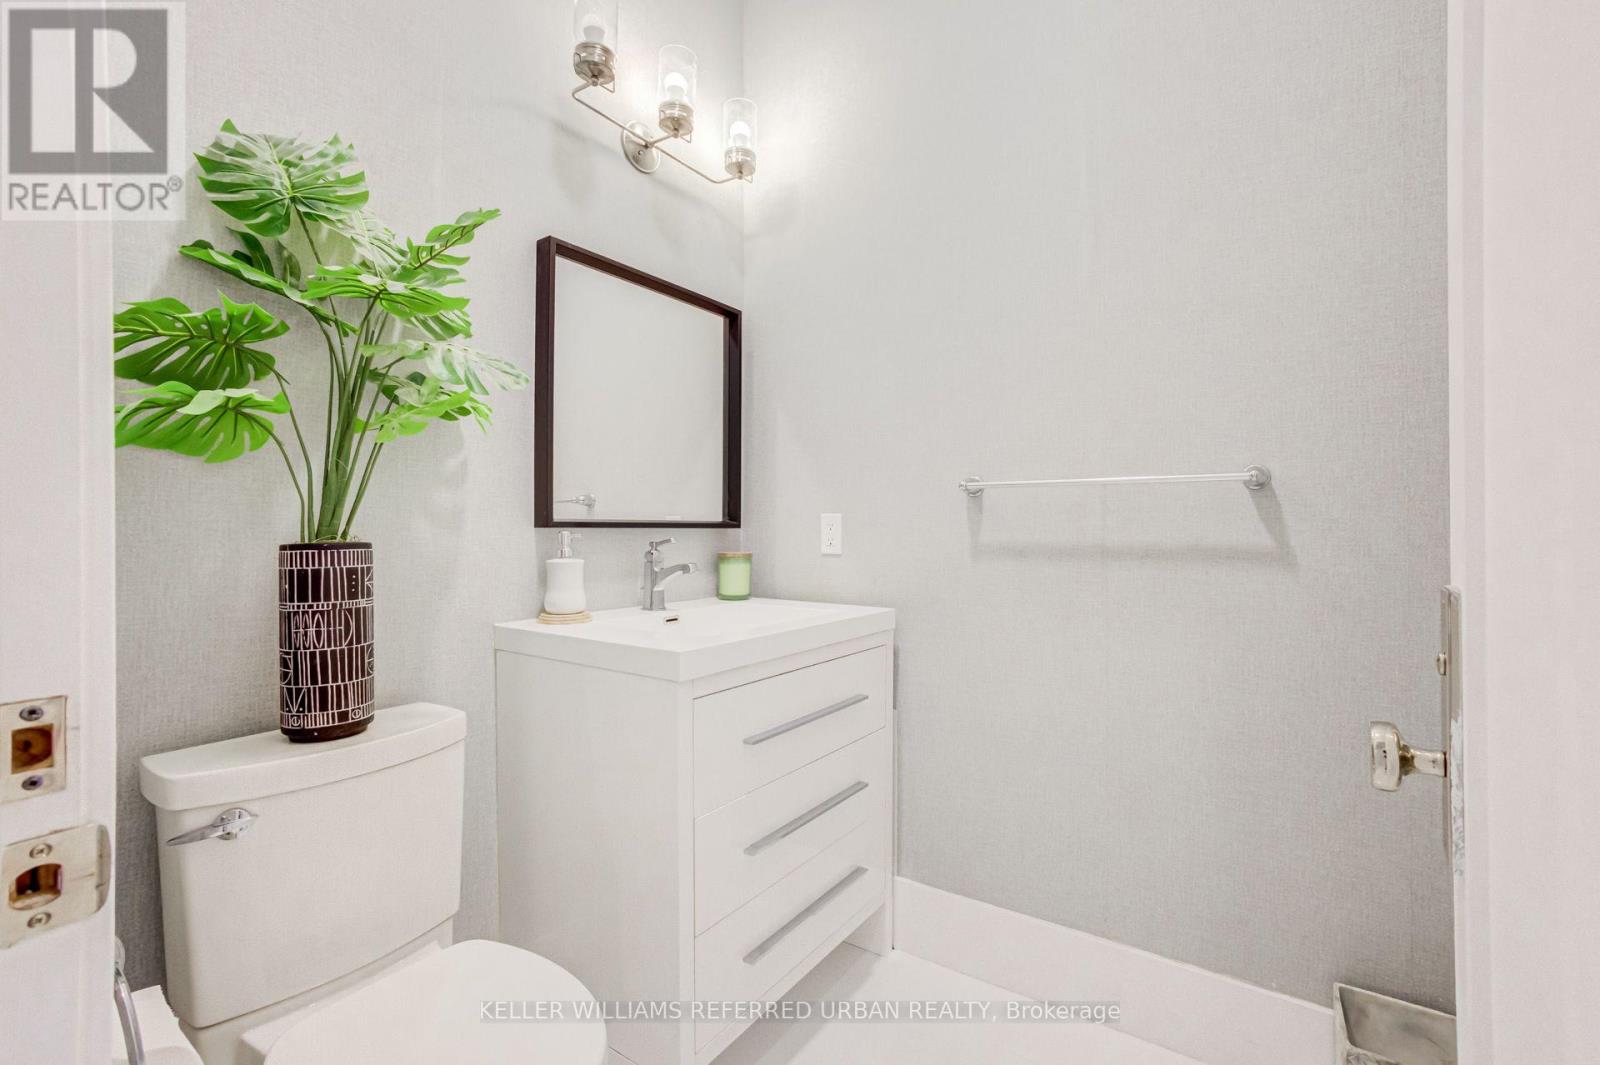
| 客人卫生间(不包含洗浴) | 1 |
| 供暖方式 | 天然气 |
| 供暖类型 | 压力热风 |
| 储存空间 | 2 |
| 内部尺寸 | 3000 - 3500 Sqft |
| 类型 | 独立屋 |
| 设备间 | 市政供水 |
车 位
| 附加车库 | |
| Garage |
土地
| 英亩数 | 无 |
| 土地便利设施 | 近高尔夫球场, 医院, 宗教场所, 学校, 公共交通 |
| 污水道 | Sanitary Sewer |
| 土地深度 | 106 Ft ,7 In |
| 土地宽度 | 49 Ft ,9 In |
| 不规则大小 | 49.8 X 106.6 Ft |
| 规划描述 | Rd |
房 间
| 楼 层 | 类 型 | 长 度 | 宽 度 | 面 积 |
|---|---|---|---|---|
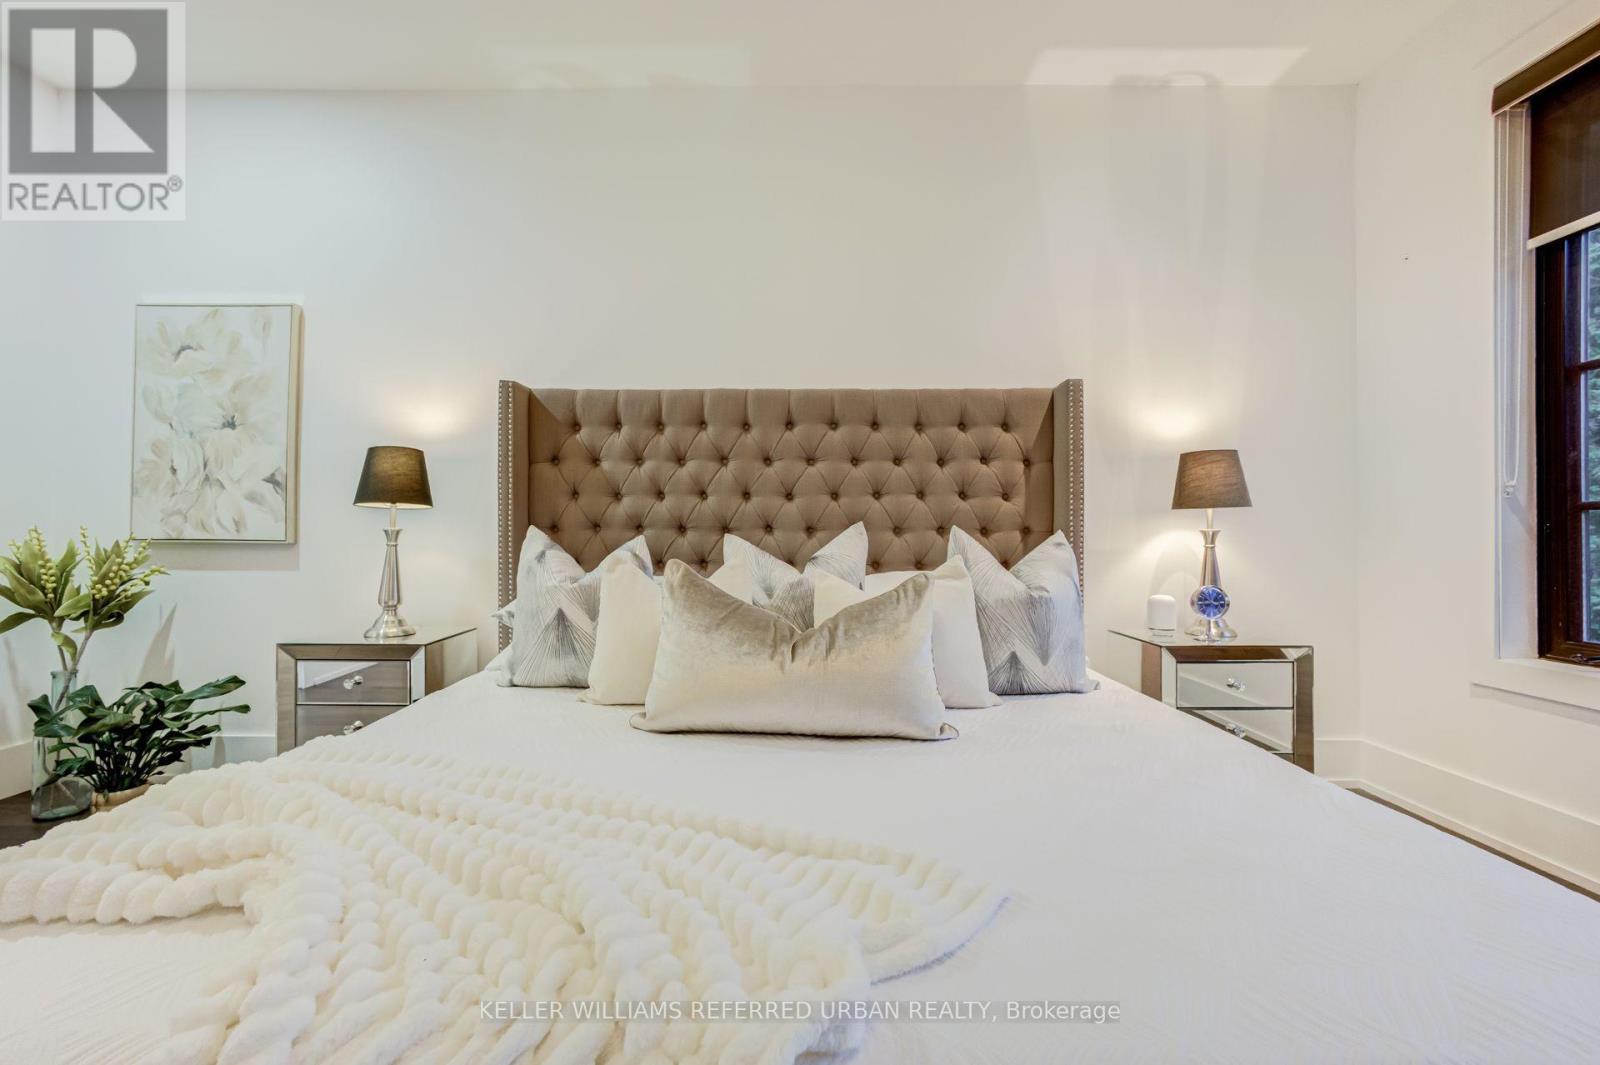
| 二楼 | 主卧 | 5.37 m | 5.38 m | 5.37 m x 5.38 m |
| 二楼 | 卧室 | 3.17 m | 4.27 m | 3.17 m x 4.27 m |
| 二楼 | 第二卧房 | 4.86 m | 3.62 m | 4.86 m x 3.62 m |
| 二楼 | 第三卧房 | 4.62 m | 3.24 m | 4.62 m x 3.24 m |
| 地下室 | 娱乐,游戏房 | 8.32 m | 9.73 m | 8.32 m x 9.73 m |
| 地下室 | 家庭房 | 6.08 m | 4.77 m | 6.08 m x 4.77 m |
| 地下室 | 设备间 | 3.13 m | 3.16 m | 3.13 m x 3.16 m |
| 地下室 | 其它 | 4.08 m | 3 m | 4.08 m x 3 m |
| 一楼 | 门厅 | 2.25 m | 3.57 m | 2.25 m x 3.57 m |
| 一楼 | 客厅 | 5.93 m | 4.76 m | 5.93 m x 4.76 m |
| 一楼 | 厨房 | 5.83 m | 6.03 m | 5.83 m x 6.03 m |
| 一楼 | 餐厅 | 5.61 m | 3.27 m | 5.61 m x 3.27 m |
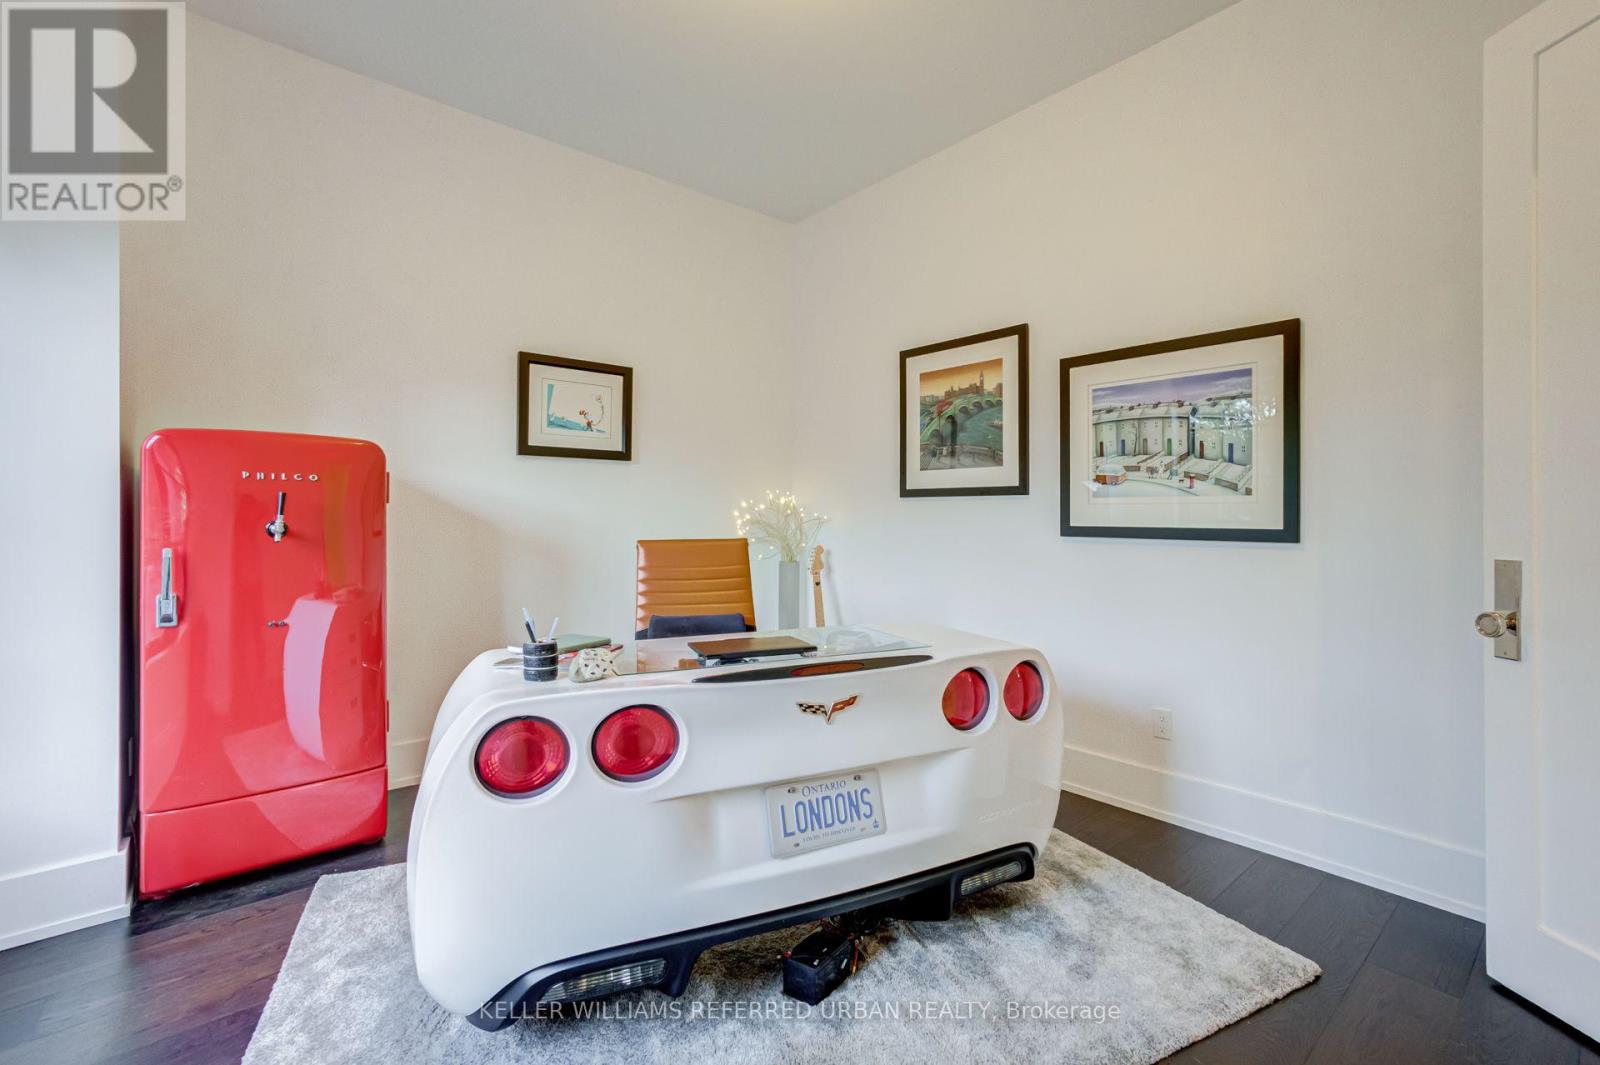
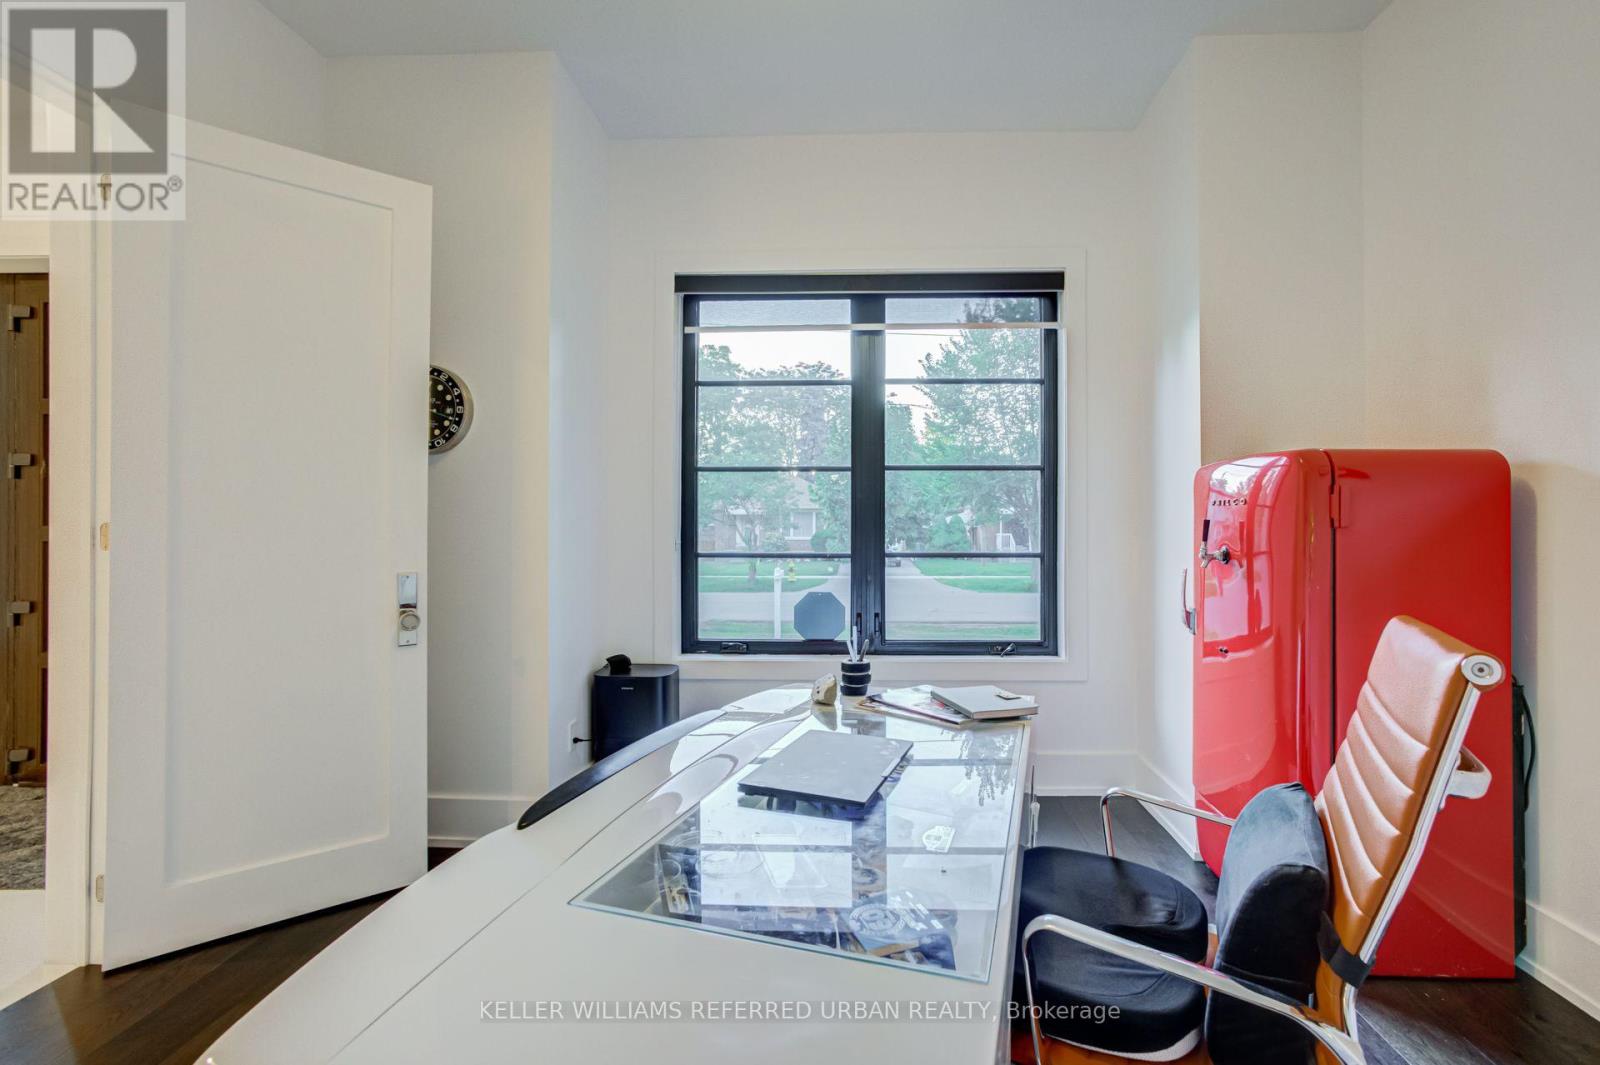
| 一楼 | Office | 3.9 m | 3.44 m | 3.9 m x 3.44 m |
| 一楼 | Mud Room | 4.8 m | 2.77 m | 4.8 m x 2.77 m |

The trademarks REALTOR®, REALTORS®, and the REALTOR® logo are controlled by The Canadian Real Estate Association (CREA) and identify real estate professionals who are members of CREA. The trademarks MLS®, Multiple Listing Service® and the associated logos are owned by The Canadian Real Estate Association (CREA) and identify the quality of services provided by real estate professionals who are members of CREA. The trademark DDF® is owned by The Canadian Real Estate Association (CREA) and identifies CREA's Data Distribution Facility (DDF®)
Toronto Real Estate Board
Keller Williams Referred Urban Realty
July 09 2026 04:07:46
