
57 Alpine Drive Oro-Medonte, Ontario L0K 1N0


$2,385,000
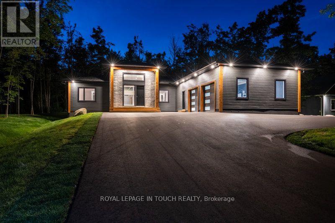
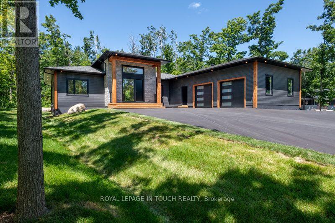
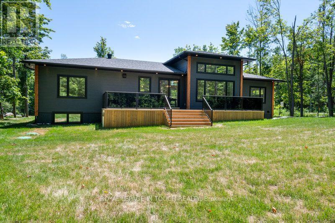
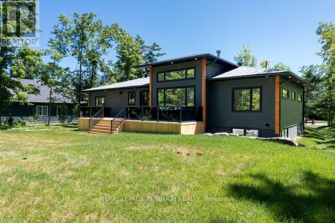
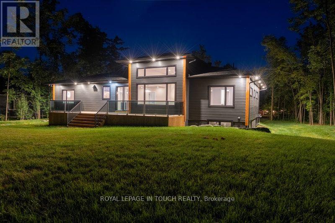
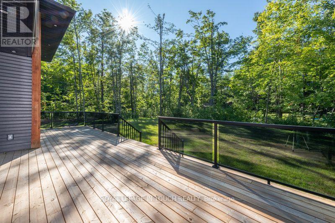
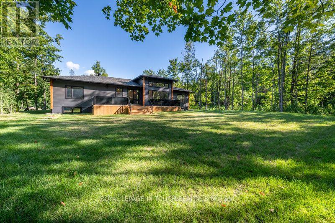
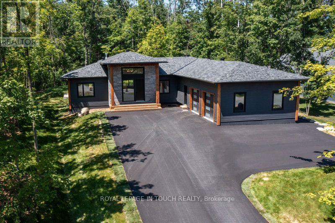
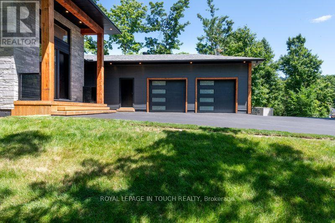
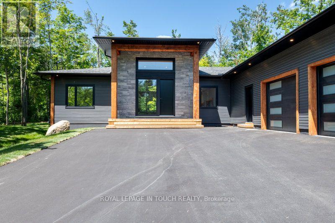
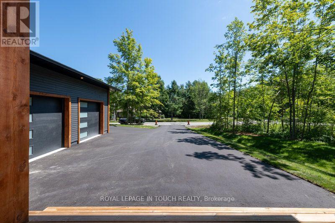
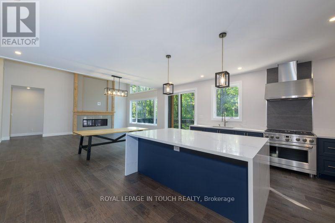
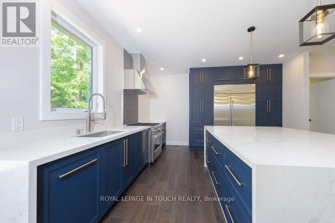
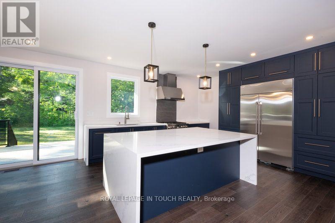
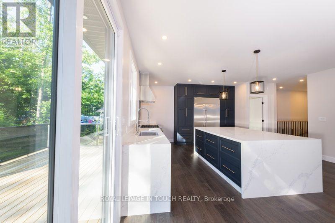
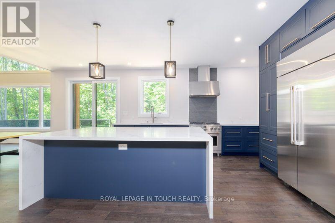
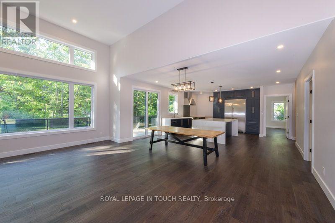
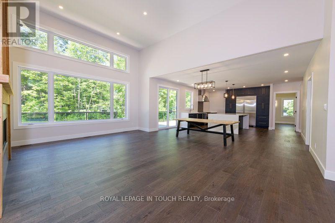
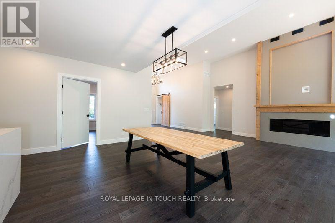
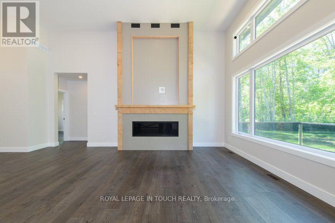
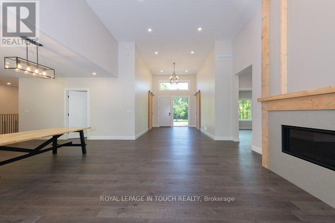
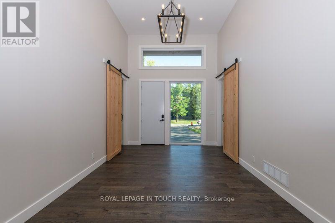
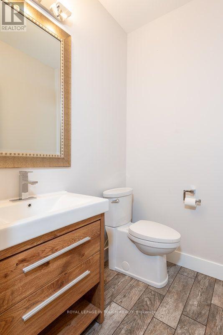
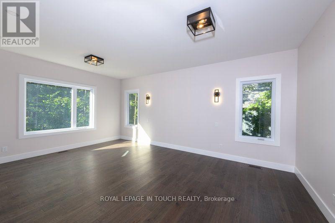
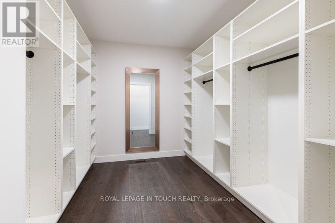
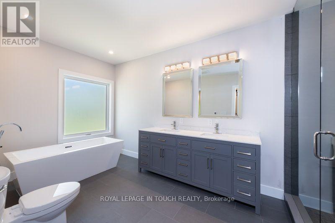
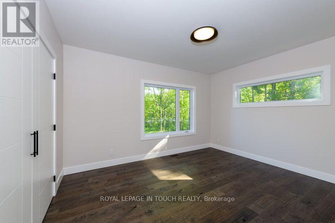
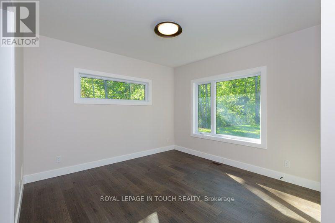
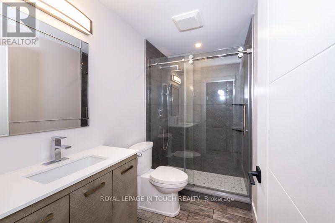
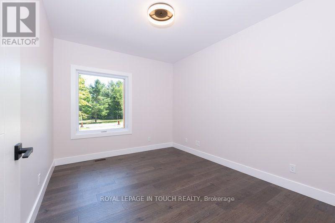
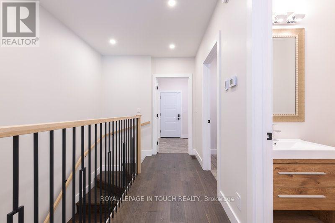
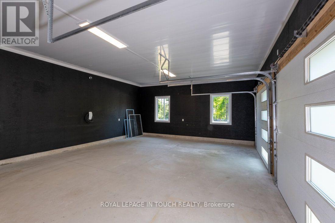
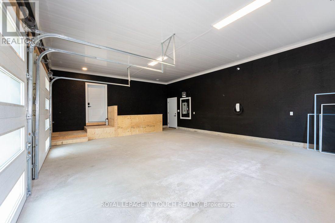
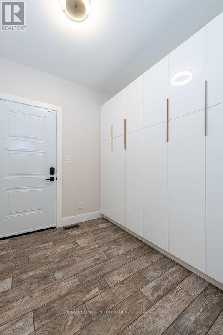
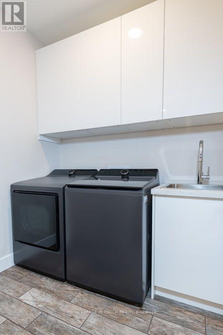
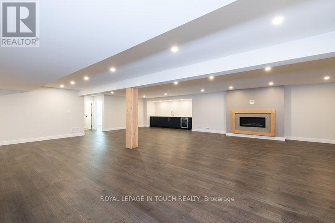
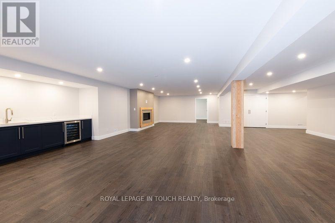
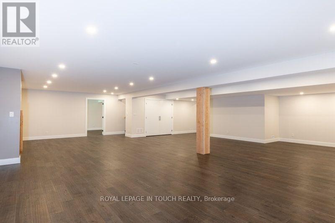
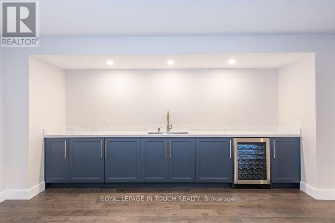
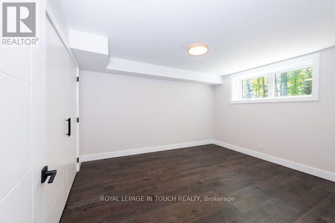
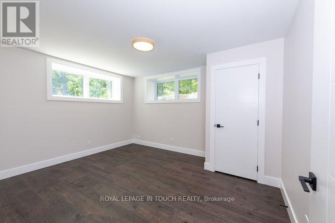
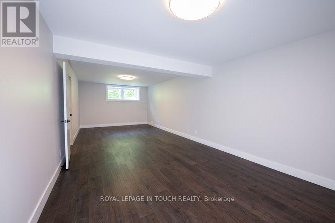
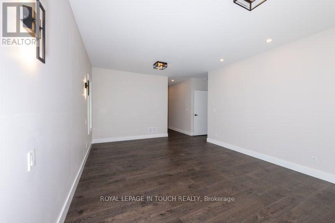
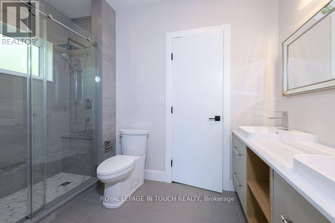
Welcome to this stunning, new estate bungalow located in a quiet community just 5 minutes from a 36 slope ski resort and snowmobile trails. With quick highway access, you are just 25 minutes from Barrie, Midland, and Orillia, and 1.5 hours from Toronto. Designed with comfort and entertaining in mind, this new home features a spacious layout with a grand entryway, 14 ft ceilings in the great room and 9 ft ceilings throughout the main floor. The large great room offers a cozy gas fireplace and flows into a beautifully appointed kitchen with quartz countertops, a large island, and sliding glass doors that open to a deck overlooking your private yard. The main floor also includes a luxurious primary suite with a stunning 5-piece bath featuring a soaker tub and dual-head shower, two additional bedrooms, a home office, and convenient main floor laundry. Downstairs, the finished lower level boasts 8 ft ceilings, a large rec room with a gas fireplace, a wet bar with wine fridge perfect for entertaining and an additional bedroom and second office. A separate entrance through the oversized garage adds convenience and flexibility, with plenty of space for all your toys and gear. This exceptional home offers the perfect blend of luxury, functionality, and location ideal for enjoying four-season living close to nature and city amenities. (id:43681)
房源概要
| MLS® Number | S13576842 |
| 房源类型 | 民宅 |
| 社区名字 | Rural Oro-Medonte |
| 附近的便利设施 | 近高尔夫球场, 学校, Ski Area, 公园 |
| 特征 | Irregular Lot Size, Sump Pump |
| 总车位 | 14 |
| 结构 | Deck |
详 情
| 浴室 | 4 |
| 地上卧房 | 3 |
| 地下卧室 | 1 |
| 总卧房 | 4 |
| Age | New Building |
| 公寓设施 | Fireplace(s) |
| 家电类 | Water Heater, 洗碗机, 烘干机, 炉子, 洗衣机, 窗帘, Wine Fridge, 冰箱 |
| 建筑风格 | 平房 |
| 地下室进展 | 已装修 |
| 地下室功能 | Separate Entrance |
| 地下室类型 | N/a (finished), N/a |
| 施工种类 | 独立屋 |
| 空调 | 中央空调 |
| 外墙 | 石, 乙烯基壁板 |
| 壁炉 | 有 |
| Fireplace Total | 2 |
| 地基类型 | 混凝土浇筑 |
| 客人卫生间(不包含洗浴) | 1 |
| 供暖方式 | 天然气 |
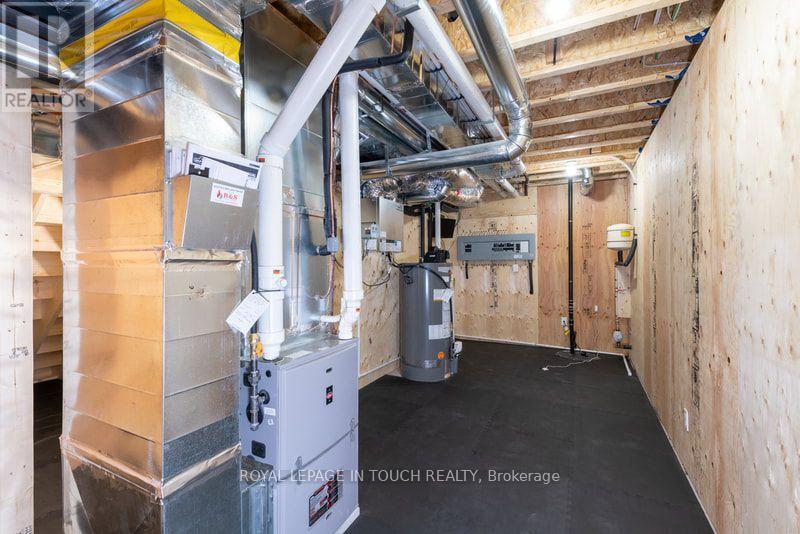
| 供暖类型 | 压力热风 |
| 储存空间 | 1 |
| 内部尺寸 | 2500 - 3000 Sqft |
| 类型 | 独立屋 |
| 设备间 | 市政供水 |
车 位
| 附加车库 | |
| Garage |
土地
| 英亩数 | 无 |
| 土地便利设施 | 近高尔夫球场, 学校, Ski Area, 公园 |
| 污水道 | Septic System |
| 土地深度 | 220 Ft |
| 土地宽度 | 85 Ft |
| 不规则大小 | 85 X 220 Ft |
| 规划描述 | Sr |
房 间
| 楼 层 | 类 型 | 长 度 | 宽 度 | 面 积 |
|---|---|---|---|---|
| Lower Level | 家庭房 | 12.19 m | 5.48 m | 12.19 m x 5.48 m |
| Lower Level | Office | 4.37 m | 3.73 m | 4.37 m x 3.73 m |
| Lower Level | Bedroom 4 | 4.37 m | 3.61 m | 4.37 m x 3.61 m |
| Lower Level | 浴室 | 3.2 m | 1.83 m | 3.2 m x 1.83 m |
| Lower Level | Exercise Room | 5.58 m | 4.01 m | 5.58 m x 4.01 m |
| Lower Level | Furnace | 4.11 m | 2.59 m | 4.11 m x 2.59 m |
| 一楼 | 厨房 | 5.6 m | 3.65 m | 5.6 m x 3.65 m |
| 一楼 | 第二卧房 | 5.18 m | 3.68 m | 5.18 m x 3.68 m |
| 一楼 | 浴室 | 3.27 m | 1.85 m | 3.27 m x 1.85 m |
| 一楼 | 浴室 | 2.46 m | 1.75 m | 2.46 m x 1.75 m |
| 一楼 | Media | 5.18 m | 4.8 m | 5.18 m x 4.8 m |
| 一楼 | 餐厅 | 5.6 m | 3.05 m | 5.6 m x 3.05 m |
| 一楼 | 客厅 | 6.55 m | 4.87 m | 6.55 m x 4.87 m |
| 一楼 | 门厅 | 5.1 m | 3.45 m | 5.1 m x 3.45 m |
| 一楼 | Office | 3.68 m | 2.49 m | 3.68 m x 2.49 m |
| 一楼 | 洗衣房 | 2.46 m | 1.82 m | 2.46 m x 1.82 m |
| 一楼 | Mud Room | 2.64 m | 2.46 m | 2.64 m x 2.46 m |
| 一楼 | 主卧 | 5.94 m | 4.26 m | 5.94 m x 4.26 m |
| 一楼 | 浴室 | 5.26 m | 2.64 m | 5.26 m x 2.64 m |
| 一楼 | 卧室 | 4.42 m | 3.68 m | 4.42 m x 3.68 m |
设备间
| 有线电视 | 可用 |
| 配电箱 | 已安装 |
| Natural Gas Available | 可用 |
https://www.realtor.ca/real-estate/30048091/57-alpine-drive-oro-medonte-rural-oro-medonte

The trademarks REALTOR®, REALTORS®, and the REALTOR® logo are controlled by The Canadian Real Estate Association (CREA) and identify real estate professionals who are members of CREA. The trademarks MLS®, Multiple Listing Service® and the associated logos are owned by The Canadian Real Estate Association (CREA) and identify the quality of services provided by real estate professionals who are members of CREA. The trademark DDF® is owned by The Canadian Real Estate Association (CREA) and identifies CREA's Data Distribution Facility (DDF®)
Toronto Real Estate Board
Royal LePage In Touch Realty
July 17 2026 04:34:24
