
5695 Prairie Circle Mississauga (Lisgar), Ontario L5N 6B6


$1,238,888
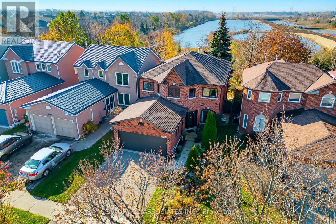
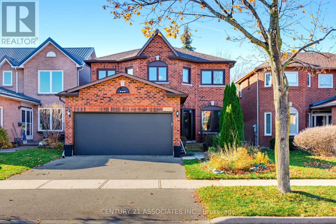
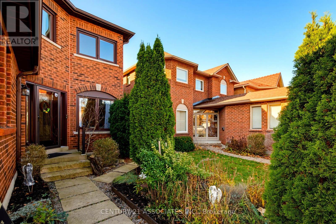
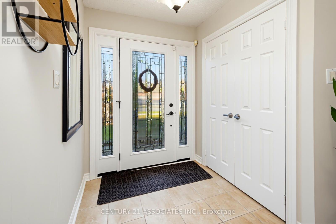
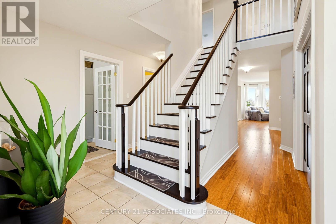
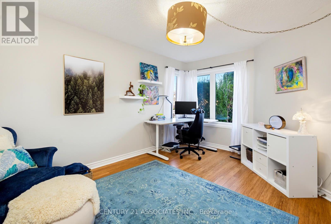
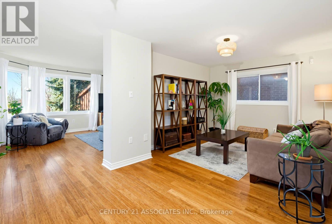
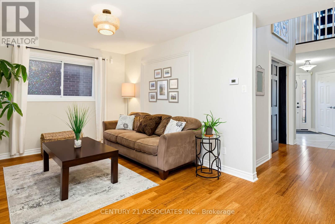
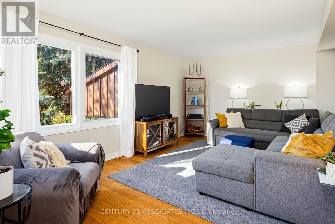
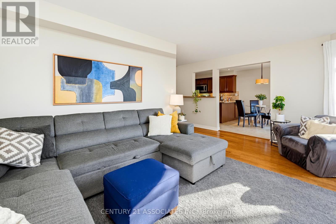
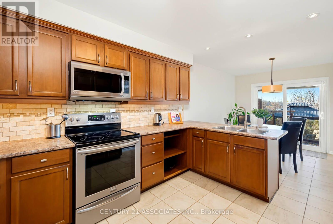
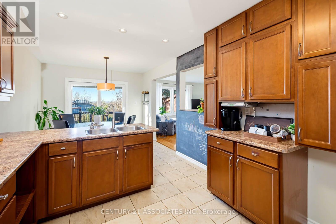
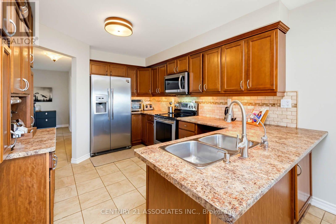
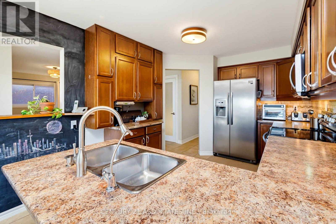
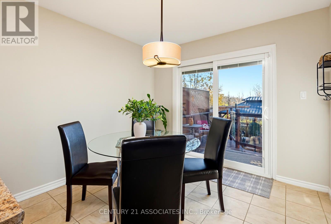
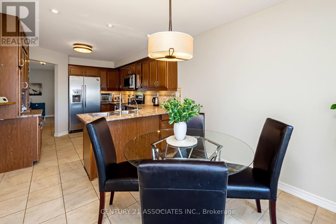
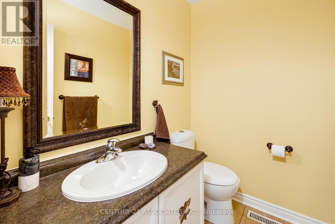
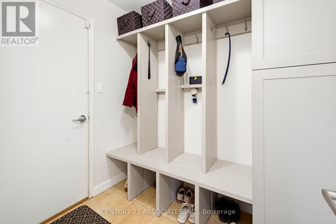
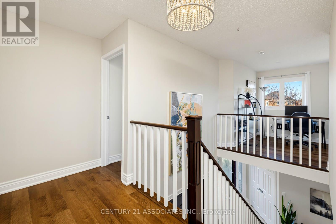
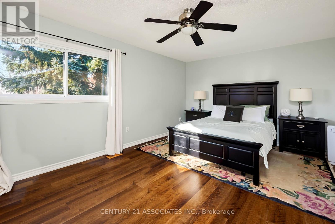
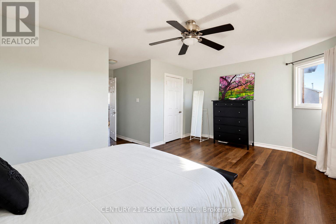
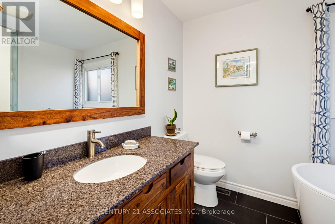
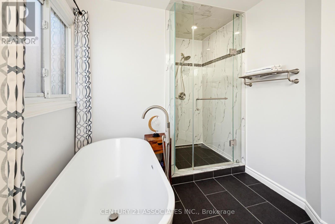
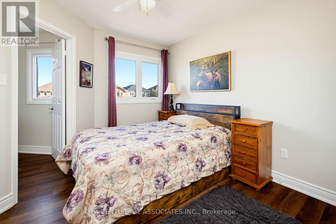
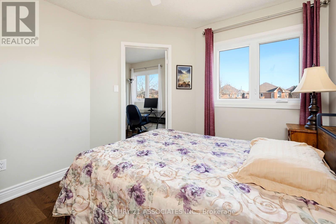
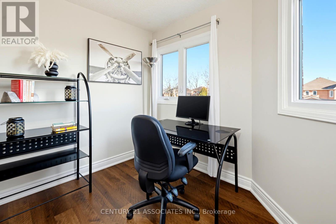
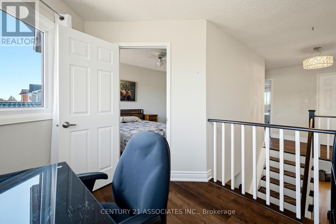
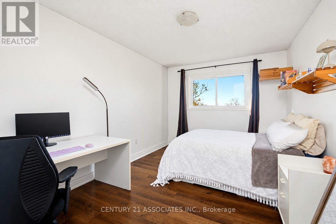
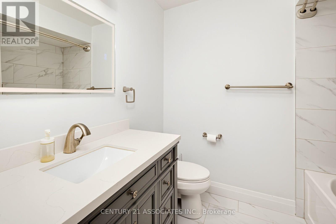
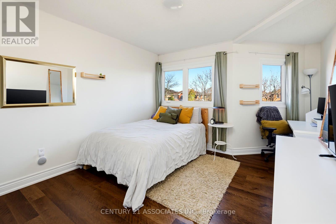
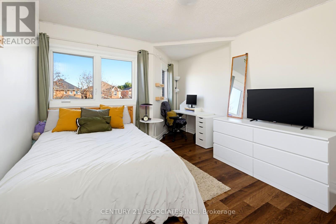
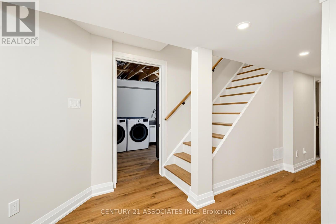
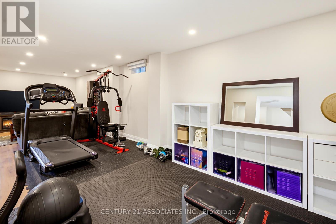
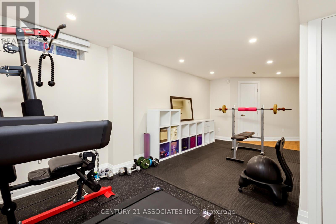
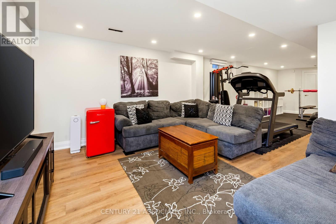
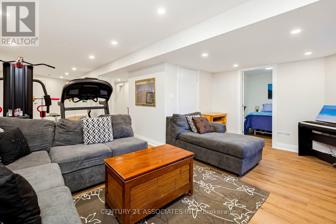
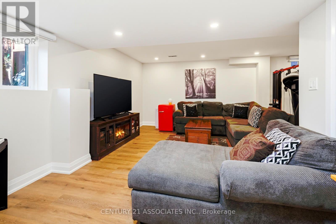
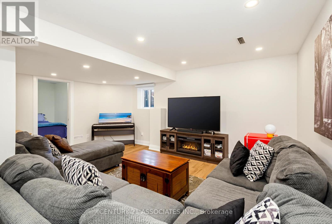
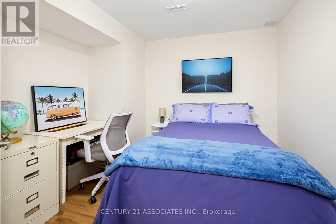
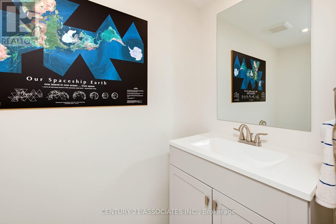
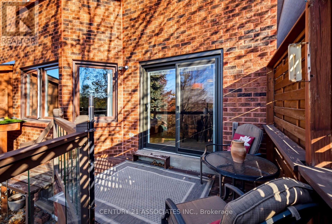
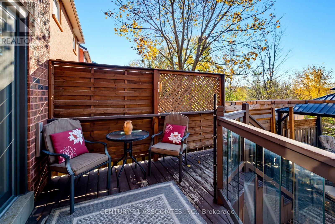
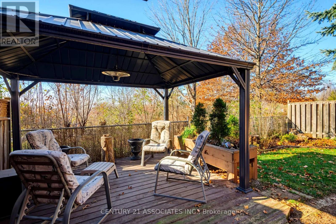
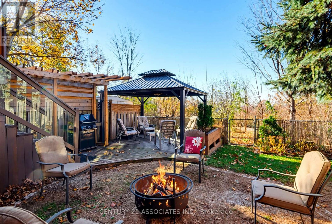
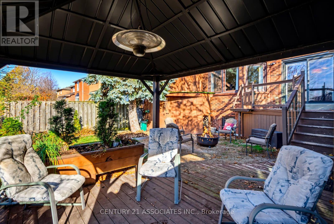
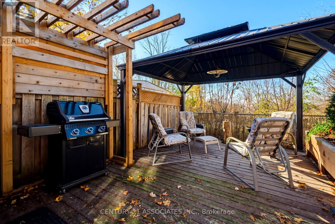
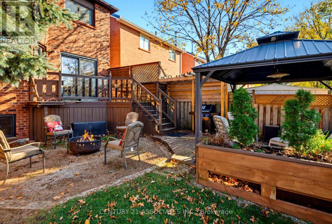
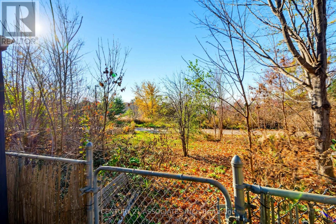
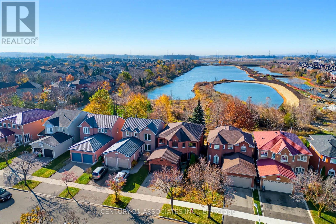
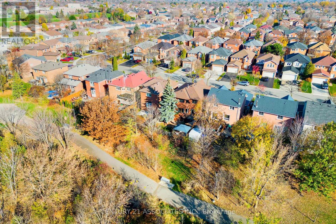
Rarely offered Premium Lot backing onto greenspace, walking trail and overlooking Osprey Marsh Pond! Absolutely Beautiful! Enjoy the beauty of nature right outside your door in this beautiful Fernbrook-built four-bedroom home, ideally situated on a quiet, family-friendly street backing directly onto Osprey Marsh Park. Take in spectacular views of lush greenery, mature trees and natural surroundings from your private backyard, offering a peaceful setting and exceptional privacy. With wonderful neighbours and direct access to the beauty of the surrounding green space, this is a truly special place to call home.The spacious main floor features bamboo flooring throughout, a generous kitchen with adjoining eating area and sliding doors leading to the deck and backyard. Enjoy the picturesque greenbelt views from the inviting family room. Separate living and dining rooms (currently used as a library), offer flexible living spaces to suit your needs. Can easily convert to combined living/dining. A convenient mudroom with custom cabinetry and direct access to the double-car garage complete this level. Upstairs offers four bedrooms, including a spacious primary retreat with luxury vinyl flooring, walk-in closet and updated four-piece ensuite featuring a freestanding soaker tub and separate shower. Three additional bedrooms, an updated four-piece main bathroom and an open loft area overlooking below complete the second floor.The finished basement provides excellent additional living space with a large recreation room, perfect for family movie nights and entertaining, along with a versatile den, two-piece bathroom, separate laundry room and generous storage. An enlarged rear window fills the recreation room with natural light and offers another lovely view of the backyard.Ideally located close to schools, shopping, parks, walking trails and major highways, this home offers a wonderful balance of comfortable family living, everyday convenience and an exceptional natural setting. (id:43681)
房源概要
| MLS® Number | W14194092 |
| 房源类型 | 民宅 |
| 社区名字 | Lisgar |
| 特征 | Backs On Greenbelt, Gazebo |
| 总车位 | 5 |
| 结构 | Deck, 棚 |
| View Type | View |
详 情
| 浴室 | 4 |
| 地上卧房 | 4 |
| 地下卧室 | 1 |
| 总卧房 | 5 |
| Age | 31 To 50 Years |
| 家电类 | Garage Door Opener Remote(s), Central Vacuum, Garage Door Opener, Hood 电扇, Water Heater, 微波炉, 炉子, 窗帘, 冰箱 |
| 地下室进展 | 已装修 |
| 地下室类型 | N/a (finished) |
| 施工种类 | 独立屋 |
| 空调 | 中央空调 |
| 外墙 | 砖 |
| Fire Protection | Alarm System, Smoke Detectors |
| Flooring Type | Bamboo, Vinyl, Tile |
| 地基类型 | 混凝土 |
| 客人卫生间(不包含洗浴) | 2 |
| 供暖方式 | 天然气 |
| 供暖类型 | 压力热风 |
| 储存空间 | 2 |
| 内部尺寸 | 2000 - 2500 Sqft |
| 类型 | 独立屋 |
| 设备间 | 市政供水 |
车 位
| 附加车库 | |
| Garage |
土地
| 英亩数 | 无 |
| 污水道 | Sanitary Sewer |
| 土地深度 | 109 Ft ,10 In |
| 土地宽度 | 36 Ft |
| 不规则大小 | 36 X 109.9 Ft |
| 规划描述 | 住宅 |
房 间
| 楼 层 | 类 型 | 长 度 | 宽 度 | 面 积 |
|---|---|---|---|---|
| 二楼 | 主卧 | 5.5 m | 3.7 m | 5.5 m x 3.7 m |
| 二楼 | 第二卧房 | 4.87 m | 3 m | 4.87 m x 3 m |
| 二楼 | 第三卧房 | 3.94 m | 3.04 m | 3.94 m x 3.04 m |
| 二楼 | Bedroom 4 | 3.6 m | 3.3 m | 3.6 m x 3.3 m |
| 二楼 | Loft | 4.1 m | 2.65 m | 4.1 m x 2.65 m |
| 地下室 | 洗衣房 | 2.83 m | 3.59 m | 2.83 m x 3.59 m |
| 地下室 | 娱乐,游戏房 | 10.08 m | 4.23 m | 10.08 m x 4.23 m |
| 地下室 | 衣帽间 | 3.18 m | 3 m | 3.18 m x 3 m |
| 一楼 | Mud Room | 2.12 m | 1.82 m | 2.12 m x 1.82 m |
| 一楼 | 客厅 | 4.5 m | 3.33 m | 4.5 m x 3.33 m |
| 一楼 | 餐厅 | 4.6 m | 3.18 m | 4.6 m x 3.18 m |
| 一楼 | 家庭房 | 5.5 m | 3.63 m | 5.5 m x 3.63 m |
| 一楼 | 厨房 | 6.19 m | 3 m | 6.19 m x 3 m |
设备间
| 有线电视 | 已安装 |
| 配电箱 | 已安装 |
| 污水道 | 已安装 |
https://www.realtor.ca/real-estate/30527669/5695-prairie-circle-mississauga-lisgar-lisgar

The trademarks REALTOR®, REALTORS®, and the REALTOR® logo are controlled by The Canadian Real Estate Association (CREA) and identify real estate professionals who are members of CREA. The trademarks MLS®, Multiple Listing Service® and the associated logos are owned by The Canadian Real Estate Association (CREA) and identify the quality of services provided by real estate professionals who are members of CREA. The trademark DDF® is owned by The Canadian Real Estate Association (CREA) and identifies CREA's Data Distribution Facility (DDF®)
Toronto Real Estate Board
Century 21 Associates Inc.
November 19 2026 01:56:45
