
5682 Hanan Avenue Niagara Falls (Hospital), Ontario L2G 4E6


$590,000
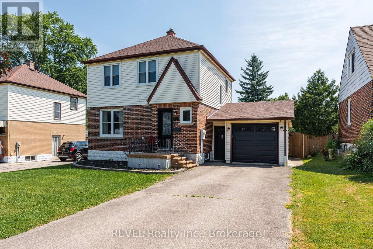
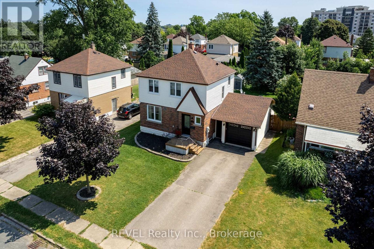
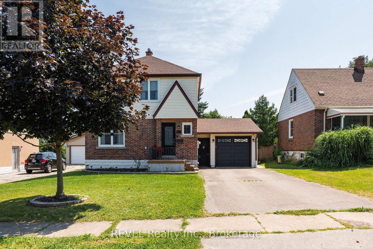
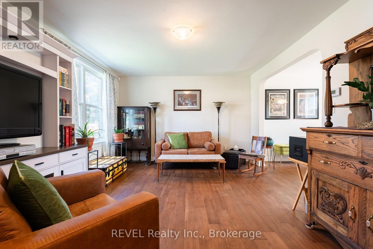
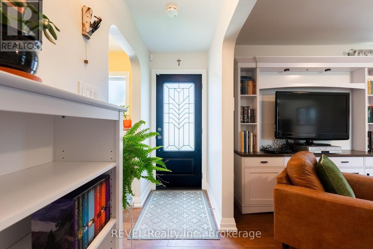
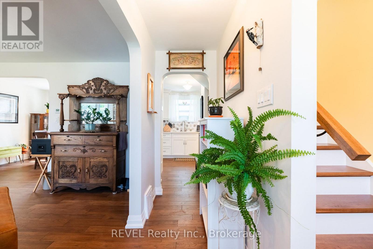
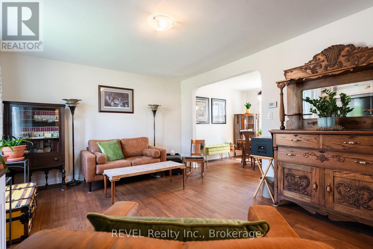
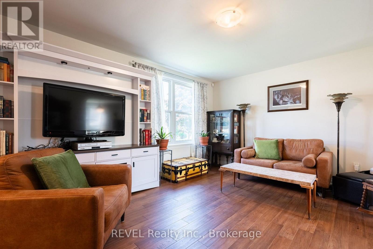
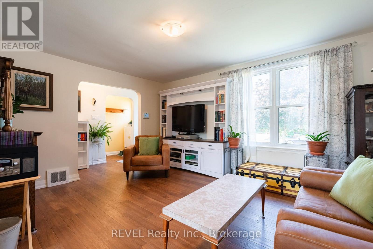
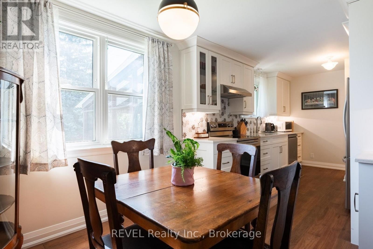
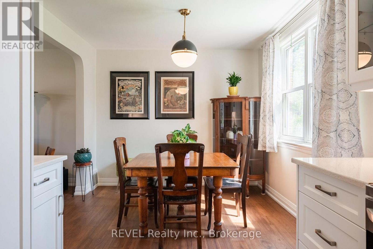
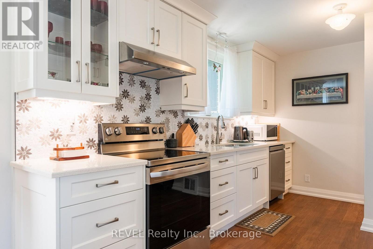
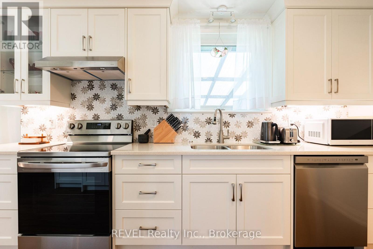
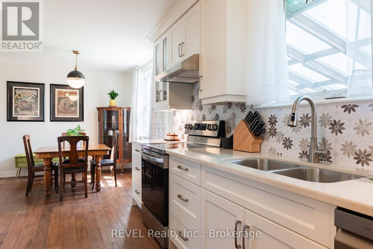
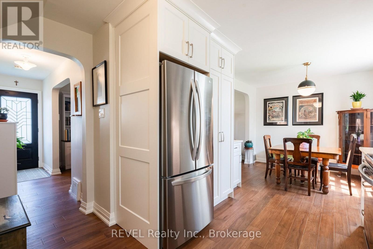
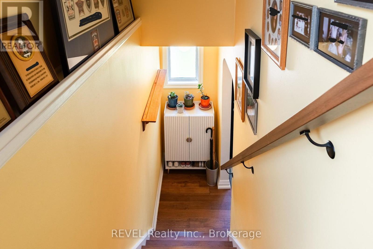
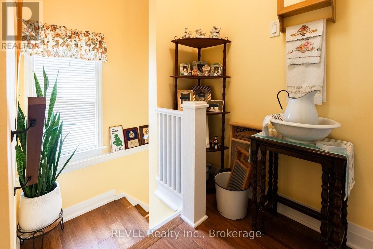
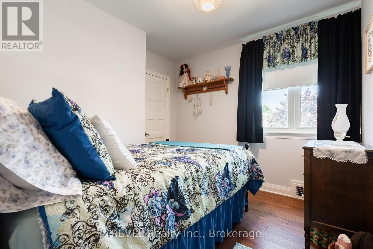
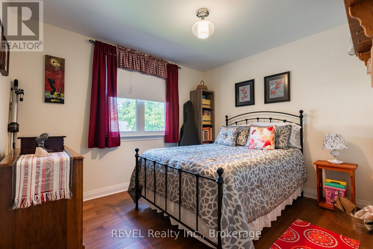
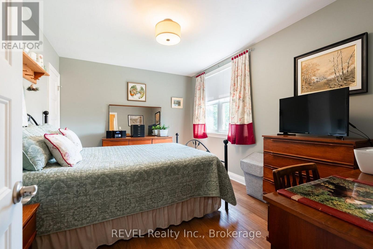
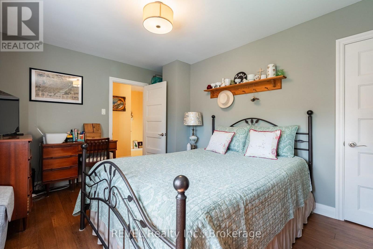
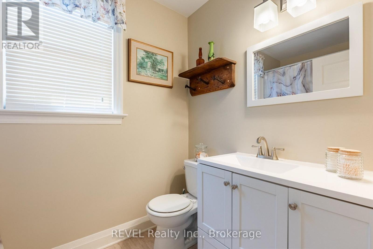
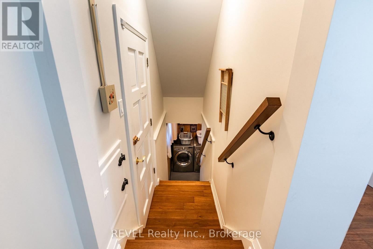
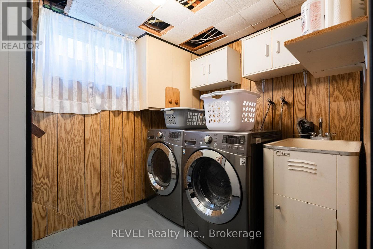
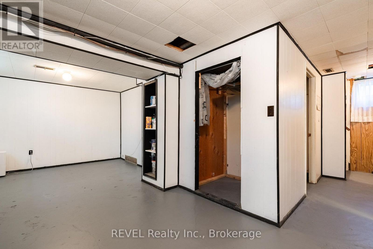
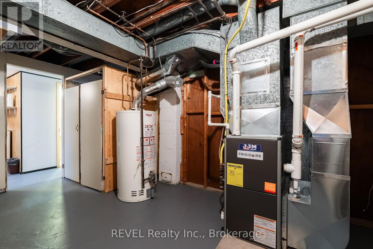
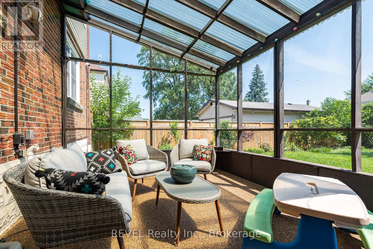
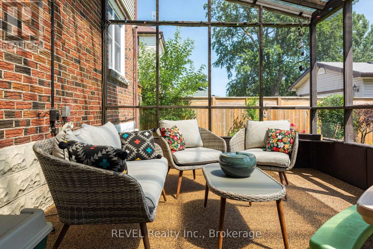
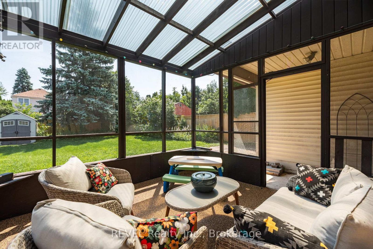
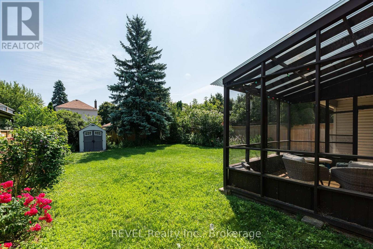
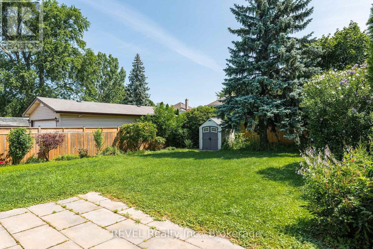
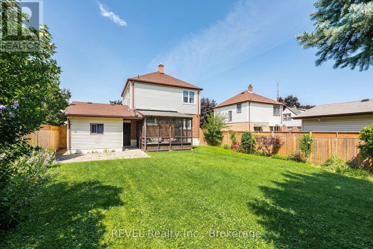
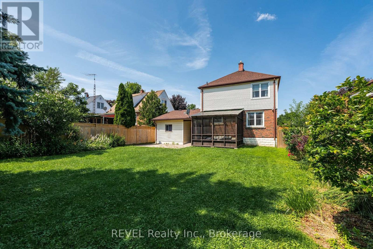
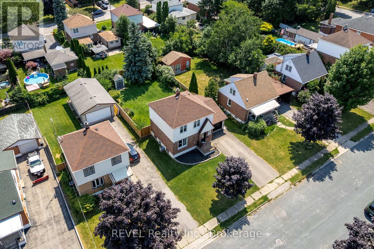
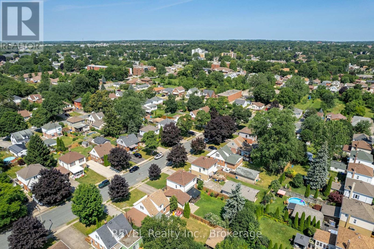
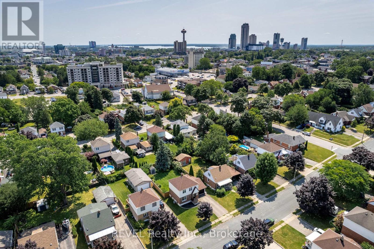
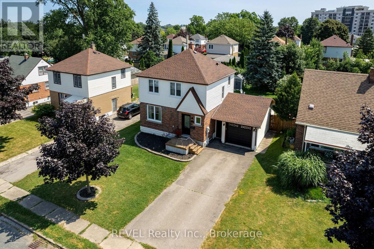
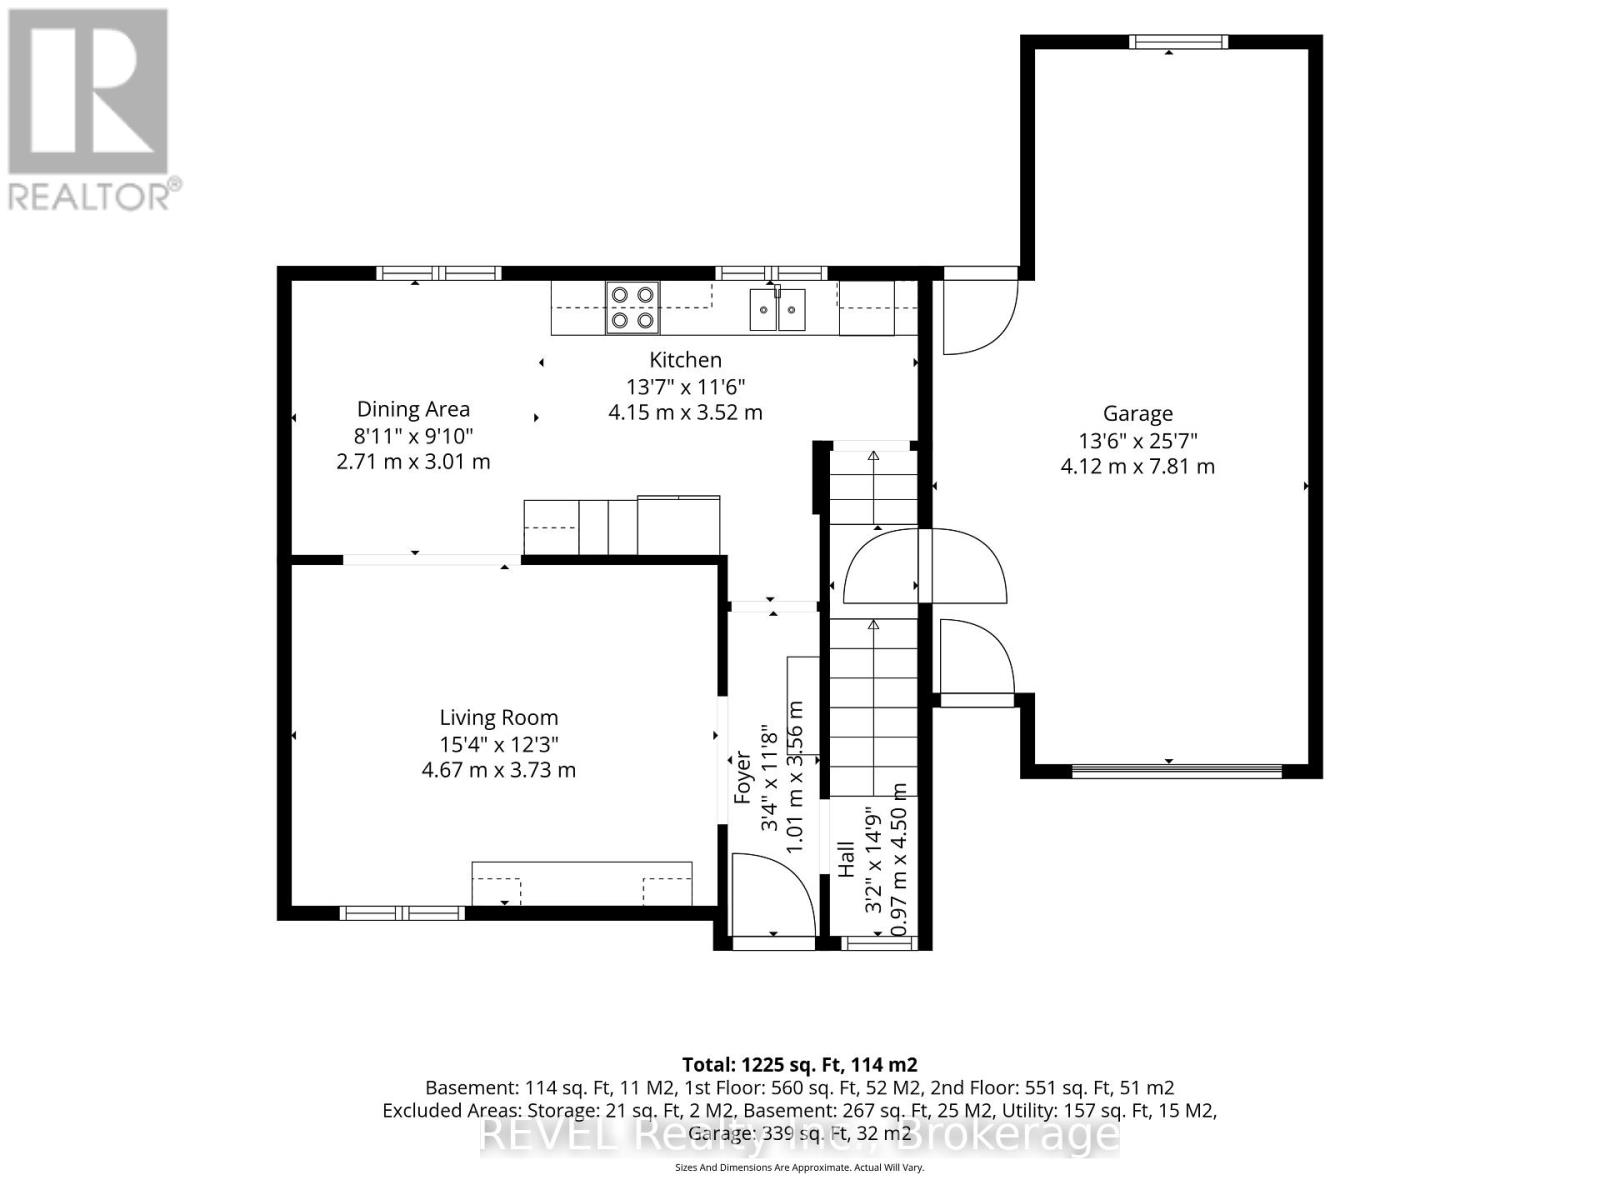
Welcome to 5682 Hanan Avenue, Niagara Falls, a beautifully maintained two-storey home that has been professionally painted and thoughtfully updated, offering exceptional value and move-in-ready comfort. From the moment you step inside, you'll appreciate the warmth of the new engineered hardwood flooring that flows throughout the home, complemented by a fresh, modern colour palette. The stunning newly renovated kitchen features stylish cabinetry, quality finishes, and updated appliances, making it the perfect space for everyday living and entertaining. This inviting home offers 3 spacious bedrooms and 2 bathrooms, with a part finished lower level family room providing the ideal space for movie nights, a playroom, or a home office. Step outside to enjoy the screened-in patio, perfect for relaxing or entertaining while overlooking the fully fenced backyard, offering privacy and a safe place for children and pets to play. An attached garage with inside entry and automatic garage door opener adds everyday convenience. Additional updates include: New engineered hardwood flooring(2024); Beautifully renovated kitchen with appliances included (2024); New front and rear yard grading (2022), Rubberized front porch upgrade(2025), New high efficiency Furnace and AC (2024), New front door and new garage door (2024) , New interior doors(2018) 100 amp electrical service (ESA certified)(2016), New windows (2017), Shingles (2013). Oversized attached garage 25'7" x 13'6". Screened patio 12'4" x 11' 6". All major appliances are included: refrigerator, stove, dishwasher, washer, and dryer, making this home truly move-in ready. Located in a desirable Battlefield neighbourhood, just off Lundy's Lane close to schools, parks, shopping, and all amenities, this meticulously maintained home offers the perfect combination of quality, comfort, and convenience. Don't miss your opportunity to make this exceptional property your next home! (id:43681)
房源概要
| MLS® Number | X13751474 |
| 房源类型 | 民宅 |
| 社区名字 | 215 - Hospital |
| 设备类型 | 热水器 |
| 特征 | Sump Pump |
| 总车位 | 4 |
| 租赁设备类型 | 热水器 |
详 情
| 浴室 | 2 |
| 地上卧房 | 3 |
| 总卧房 | 3 |
| Age | 51 To 99 Years |
| 家电类 | Water Meter, Water Heater, Garage Door Opener Remote(s), Blinds, 洗碗机, 烘干机, 炉子, 洗衣机, 窗帘, 冰箱 |
| 地下室进展 | 已装修 |
| 地下室类型 | 全完工 |
| 施工种类 | 独立屋 |
| 空调 | 中央空调 |
| 外墙 | 砖, 乙烯基壁板 |
| 地基类型 | 水泥, 混凝土浇筑 |
| 供暖方式 | 天然气 |
| 供暖类型 | 压力热风 |
| 储存空间 | 2 |
| 内部尺寸 | 1100 - 1500 Sqft |
| 类型 | 独立屋 |
| 设备间 | 市政供水 |
车 位
| 附加车库 | |
| Garage |
土地
| 英亩数 | 无 |
| 污水道 | Sanitary Sewer |
| 土地深度 | 125 Ft ,7 In |
| 土地宽度 | 48 Ft ,6 In |
| 不规则大小 | 48.5 X 125.6 Ft |
| 规划描述 | R1e |
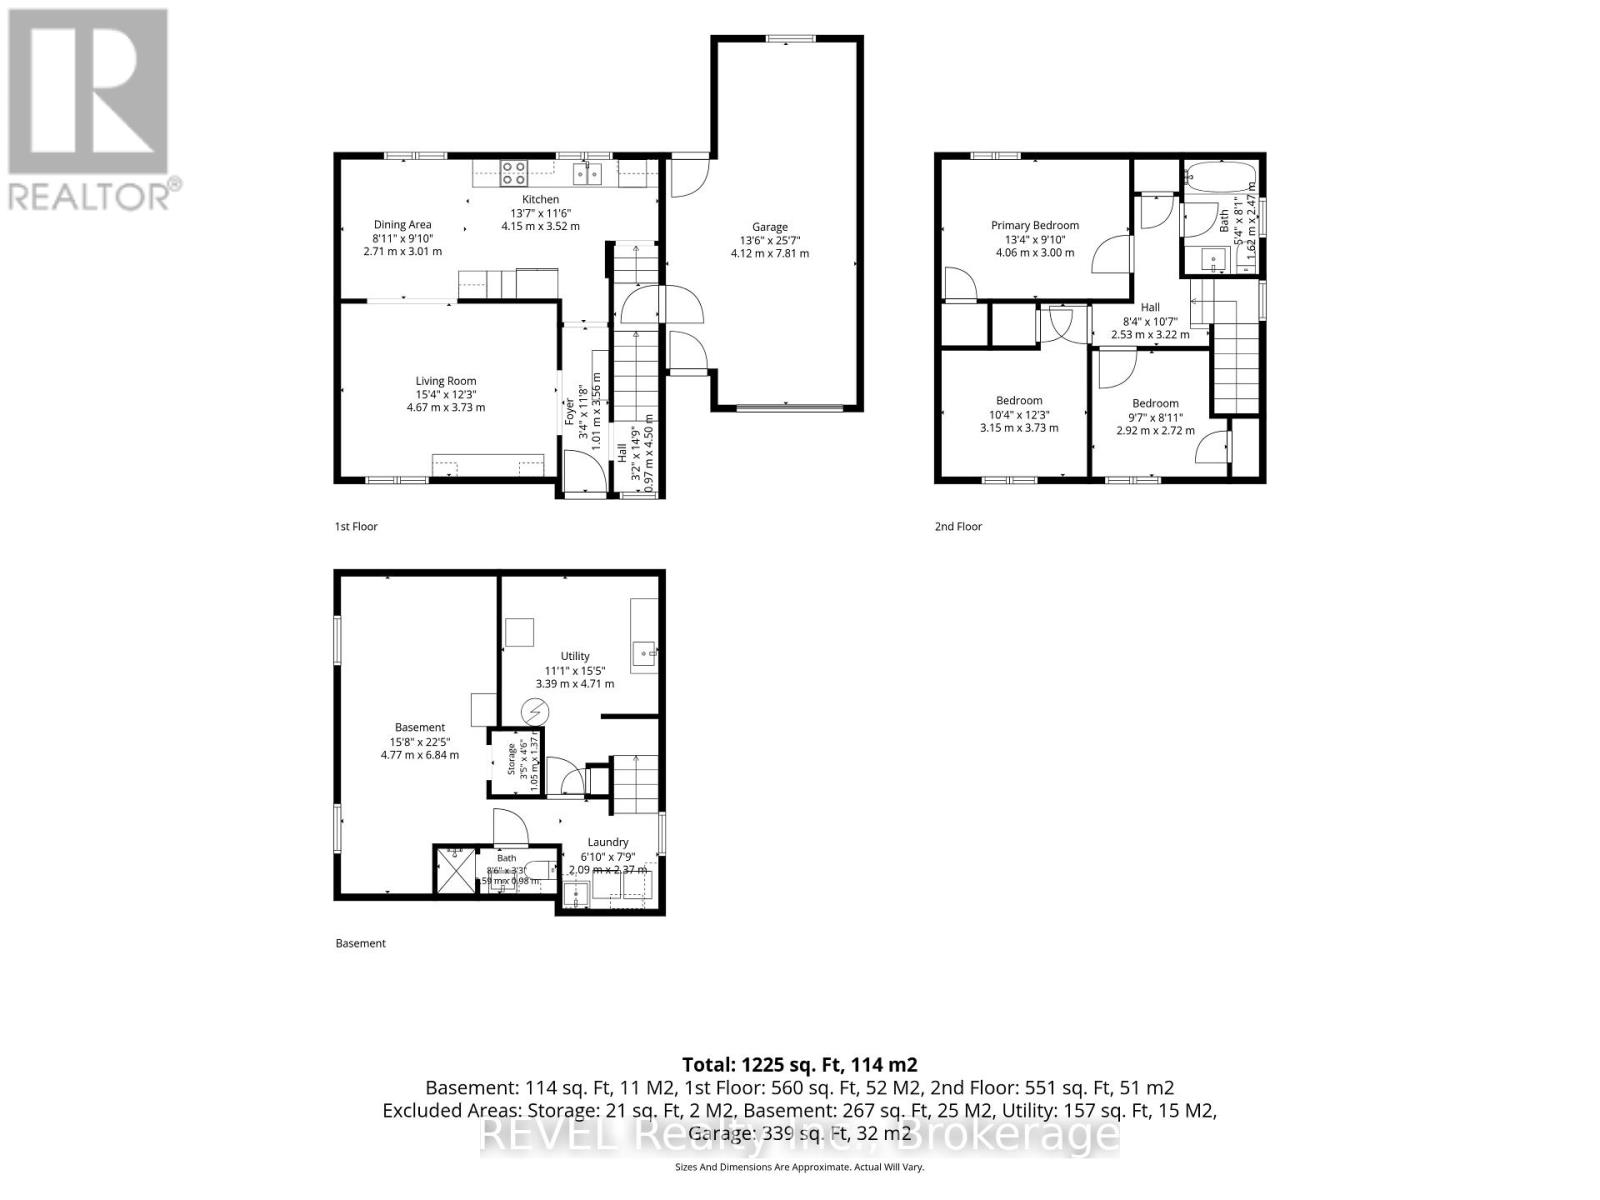
房 间
| 楼 层 | 类 型 | 长 度 | 宽 度 | 面 积 |
|---|---|---|---|---|
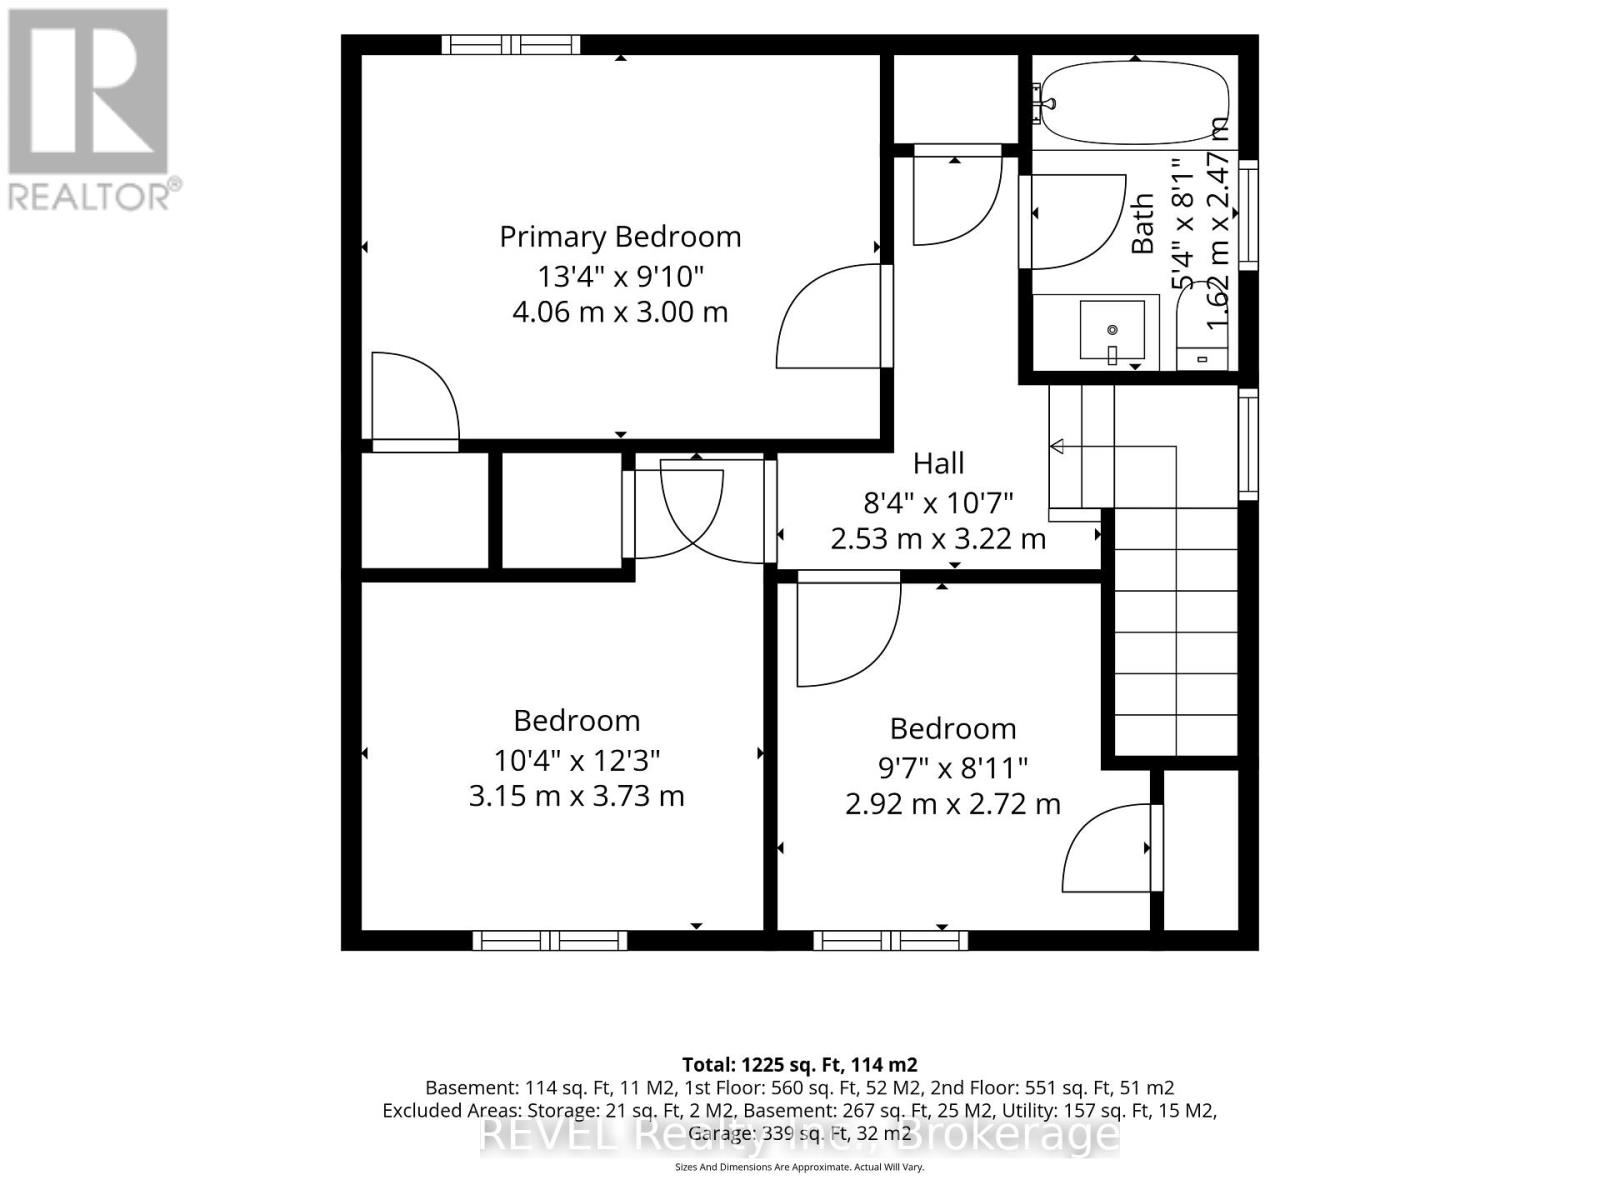
| 二楼 | 主卧 | 4.06 m | 3 m | 4.06 m x 3 m |
| 二楼 | 第二卧房 | 3.15 m | 3.73 m | 3.15 m x 3.73 m |
| 二楼 | 第三卧房 | 2.92 m | 2.72 m | 2.92 m x 2.72 m |
| 二楼 | 浴室 | 2.47 m | 1.62 m | 2.47 m x 1.62 m |
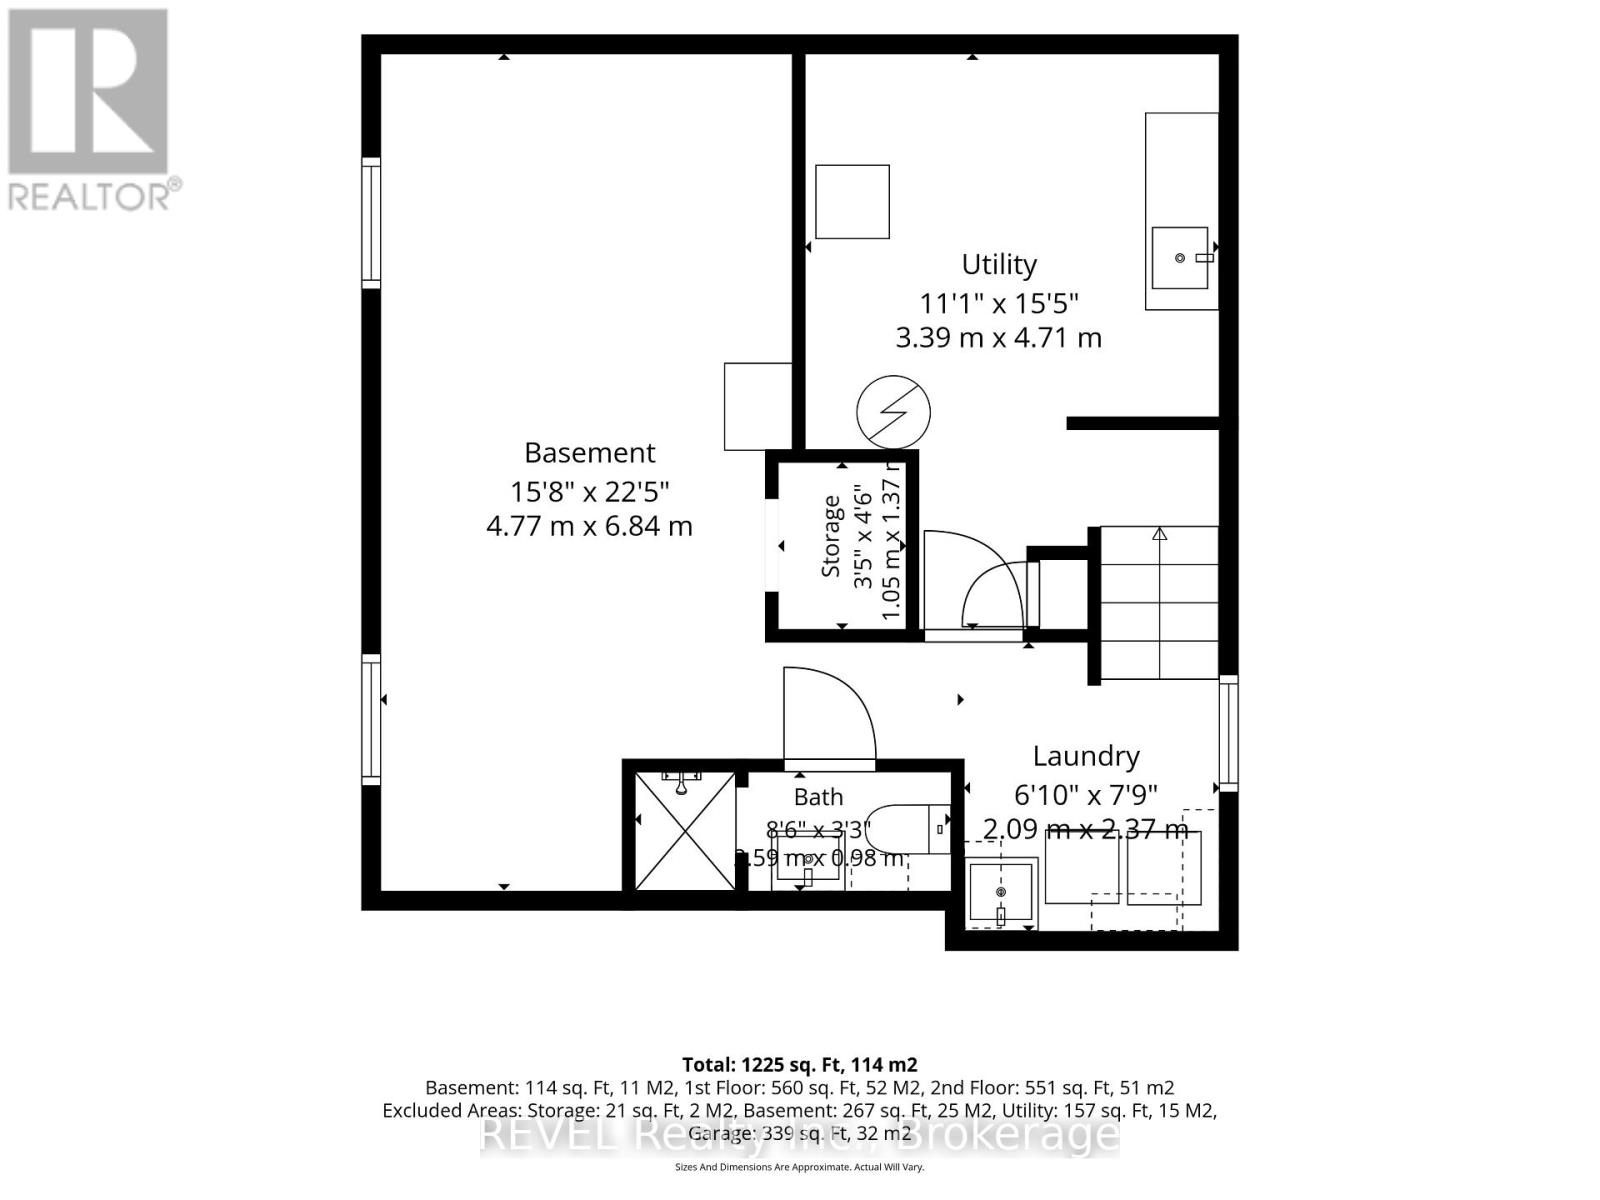
| Lower Level | 浴室 | 2.59 m | 0.98 m | 2.59 m x 0.98 m |
| Lower Level | Furnace | 4.71 m | 3.39 m | 4.71 m x 3.39 m |
| Lower Level | 其它 | 1.37 m | 1.05 m | 1.37 m x 1.05 m |
| Lower Level | 娱乐,游戏房 | 6.84 m | 4.77 m | 6.84 m x 4.77 m |
| Lower Level | 洗衣房 | 2.37 m | 2.09 m | 2.37 m x 2.09 m |
| 一楼 | 厨房 | 4.15 m | 3.52 m | 4.15 m x 3.52 m |
| 一楼 | 客厅 | 4.67 m | 3.73 m | 4.67 m x 3.73 m |
| 一楼 | 餐厅 | 2.71 m | 3.01 m | 2.71 m x 3.01 m |
| 一楼 | 门厅 | 3.56 m | 1.01 m | 3.56 m x 1.01 m |
设备间
| 有线电视 | 已安装 |
| 配电箱 | 已安装 |
| 污水道 | 已安装 |
https://www.realtor.ca/real-estate/30242739/5682-hanan-avenue-niagara-falls-hospital-215-hospital

The trademarks REALTOR®, REALTORS®, and the REALTOR® logo are controlled by The Canadian Real Estate Association (CREA) and identify real estate professionals who are members of CREA. The trademarks MLS®, Multiple Listing Service® and the associated logos are owned by The Canadian Real Estate Association (CREA) and identify the quality of services provided by real estate professionals who are members of CREA. The trademark DDF® is owned by The Canadian Real Estate Association (CREA) and identifies CREA's Data Distribution Facility (DDF®)
Niagara Association of REALTORS®
Revel Realty Inc., Brokerage
September 08 2026 11:54:16
