
568 Woolgrass Avenue Waterloo, Ontario N2V 2Y2


$2,200 Monthly
Insurance
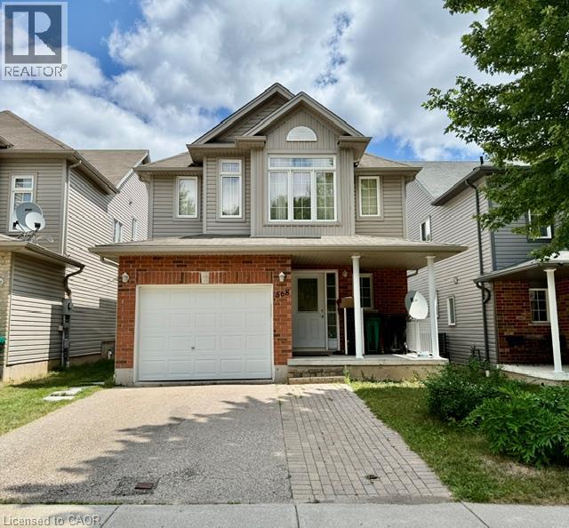
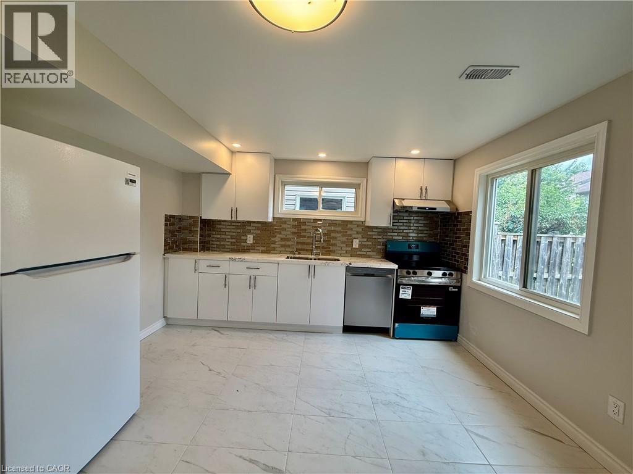
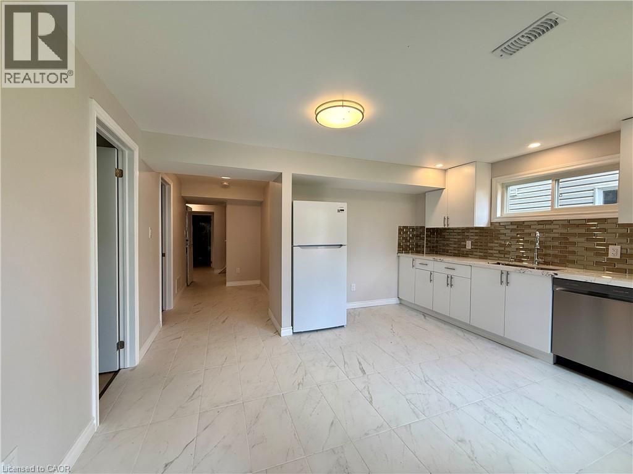
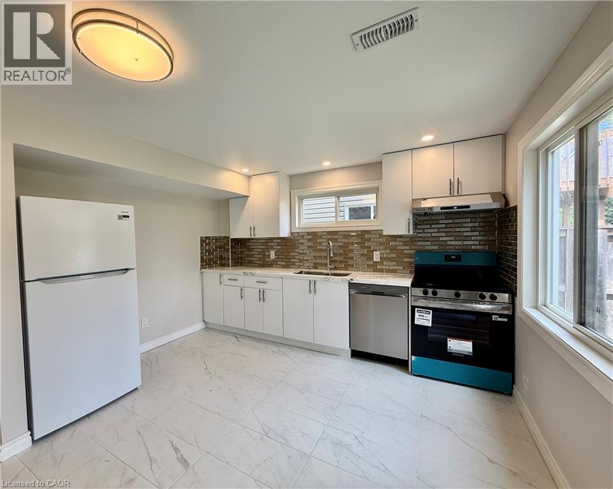
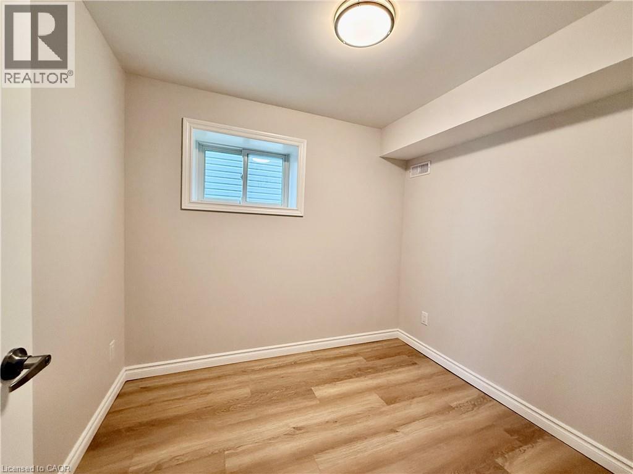
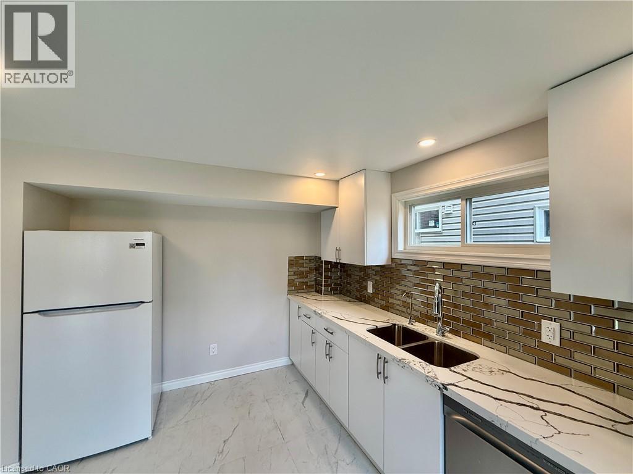
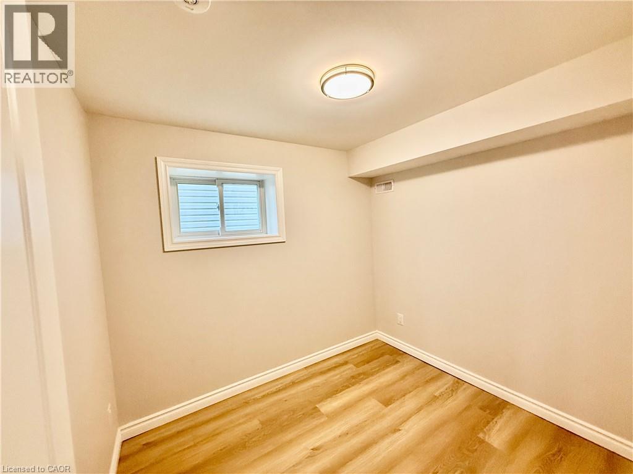
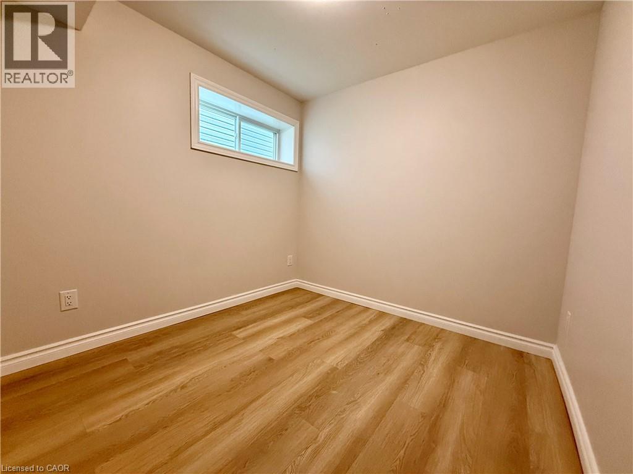
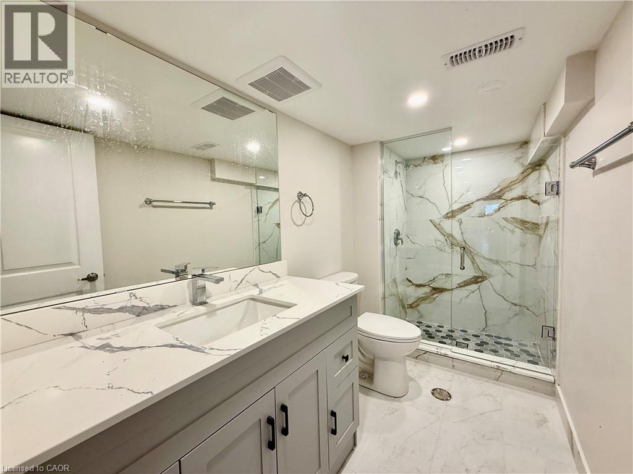
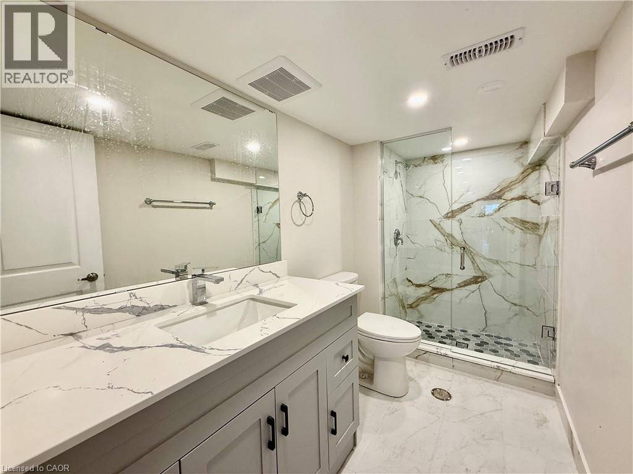
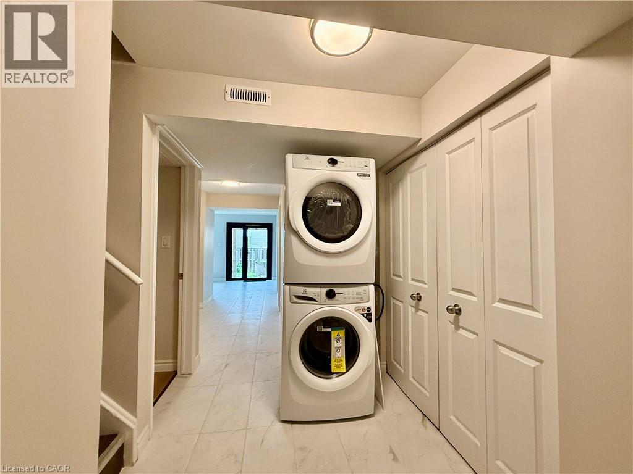
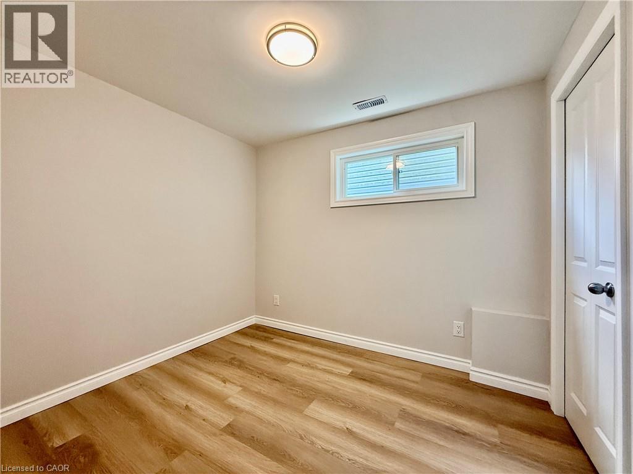
Welcome to lower unit of 568 Woolgrass Ave, Waterloo! Be the first to enjoy this beautifully renovated, carpet-free walk-out unit. Offering approximately 780 sq. ft. of finished living space, this bright and modern home features three bedrooms and a thoughtfully designed open-concept layout. The stylish kitchen overlooks the living area and showcases white cabinetry, quartz countertops, and brand-new full-size stainless steel appliances. The contemporary bathroom features a sleek glass shower and quality finishes throughout. Large windows provide plenty of natural light, creating a warm and inviting atmosphere. Located in the highly desirable Laurelwood community, this home is within walking distance of Abraham Erb Public School and Laurel Heights Secondary School, making it an excellent choice for families. Enjoy easy access to parks, walking trails, the Laurel Creek Conservation Area, shopping, public transit, the University of Waterloo, and the Boardwalk shopping district. Move-in ready and waiting for its first occupants after a complete renovation. (id:43681)
房源概要
| MLS® Number | 40850771 |
| 房源类型 | 民宅 |
| 附近的便利设施 | 公园, 礼拜场所, 游乐场, 学校 |
| 社区特征 | School Bus |
| 特征 | Sump Pump |
| 总车位 | 1 |
详 情
| 浴室 | 1 |
| 地下卧室 | 3 |
| 总卧房 | 3 |
| 家电类 | 烘干机, 冰箱, 炉子, 洗衣机, Hood 电扇 |
| 地下室进展 | 已装修 |
| 地下室类型 | 全完工 |
| 施工日期 | 2008 |
| 施工种类 | 独立屋 |
| 空调 | 中央空调 |
| 外墙 | 砖, 乙烯基壁板 |
| 供暖方式 | 天然气 |
| 供暖类型 | 压力热风 |
| 储存空间 | 2 |
| 内部尺寸 | 780 Sqft |
| 类型 | 独立屋 |
| 设备间 | 市政供水 |
土地
| 英亩数 | 无 |
| 土地便利设施 | 公园, 宗教场所, 游乐场, 学校 |
| 污水道 | 城市污水处理系统 |
| 土地深度 | 98 Ft |
| 土地宽度 | 32 Ft |
| 规划描述 | R5 |
房 间
| 楼 层 | 类 型 | 长 度 | 宽 度 | 面 积 |
|---|---|---|---|---|
| 地下室 | 三件套卫生间 | Measurements not available | ||
| 地下室 | 餐厅 | 7'10'' x 5'10'' | ||
| 地下室 | 卧室 | 8'7'' x 7'4'' | ||
| 地下室 | 卧室 | 9'5'' x 8'1'' | ||
| 地下室 | 卧室 | 11'5'' x 8'2'' | ||
| 地下室 | 厨房 | 14'6'' x 13'0'' |
https://www.realtor.ca/real-estate/30076748/568-woolgrass-avenue-waterloo

The trademarks REALTOR®, REALTORS®, and the REALTOR® logo are controlled by The Canadian Real Estate Association (CREA) and identify real estate professionals who are members of CREA. The trademarks MLS®, Multiple Listing Service® and the associated logos are owned by The Canadian Real Estate Association (CREA) and identify the quality of services provided by real estate professionals who are members of CREA. The trademark DDF® is owned by The Canadian Real Estate Association (CREA) and identifies CREA's Data Distribution Facility (DDF®)
REALTORS® Association of Hamilton-Burlington
Royal LePage Peaceland Realty
July 24 2026 08:08:25
