
5673 Pegasus Street Mississauga (Churchill Meadows), Ontario L5M 7G2


$1,399,999
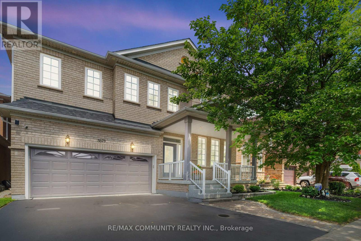
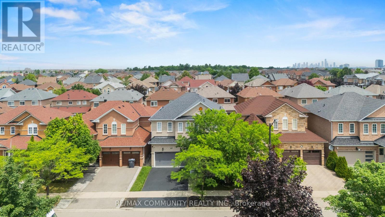
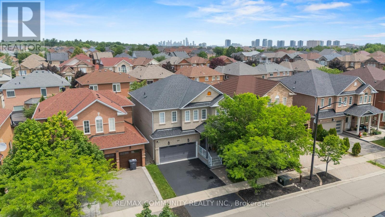
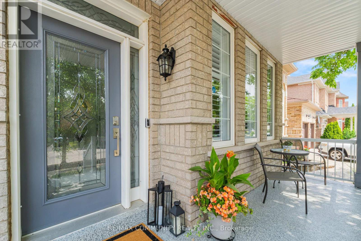
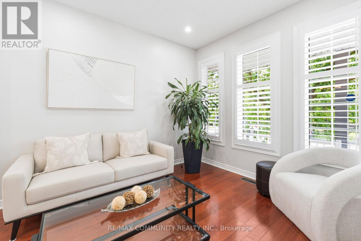
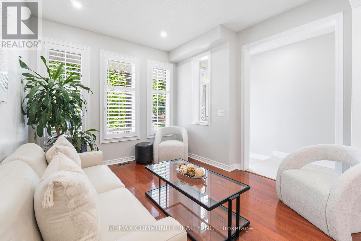
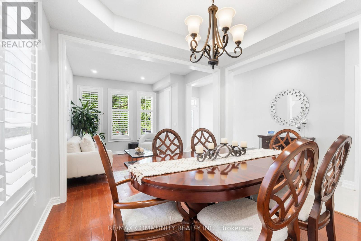
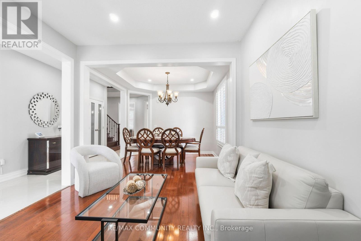
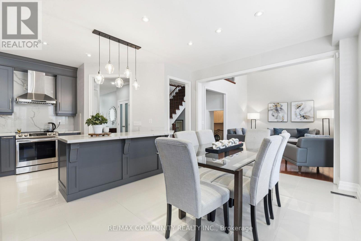
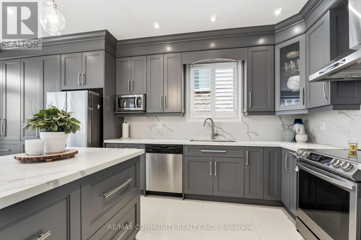
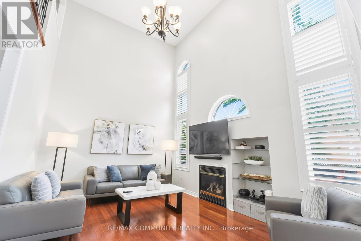
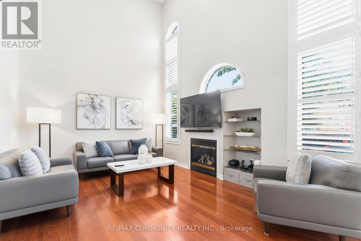
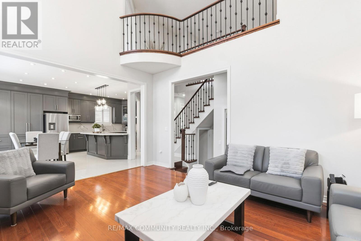
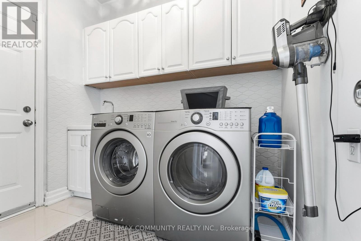
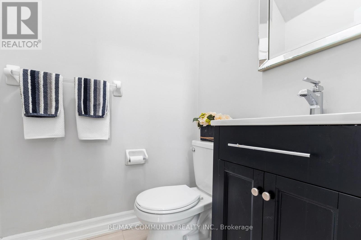
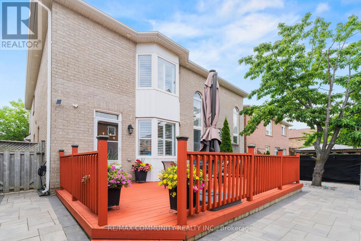
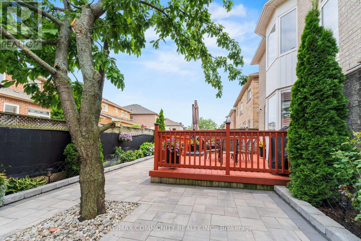
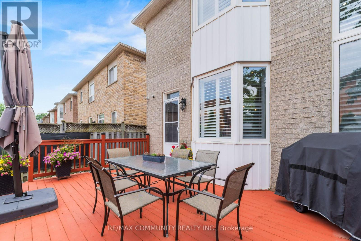
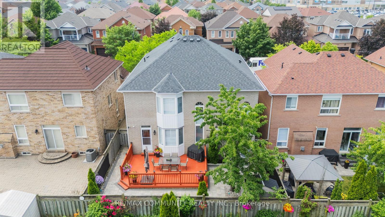
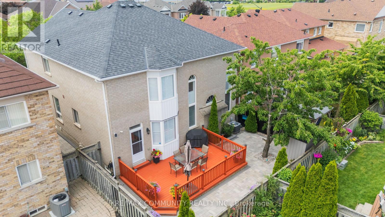
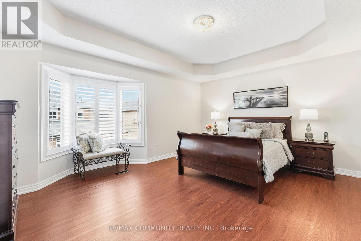
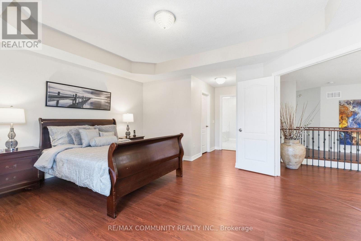
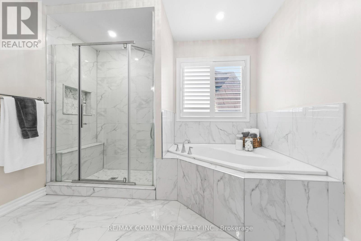
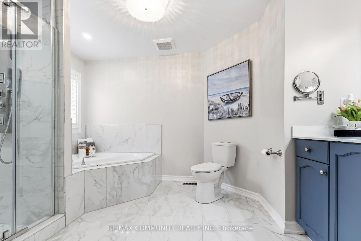
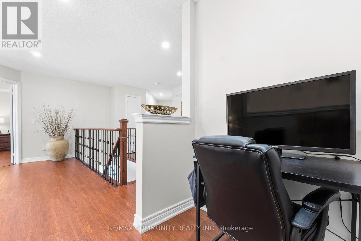
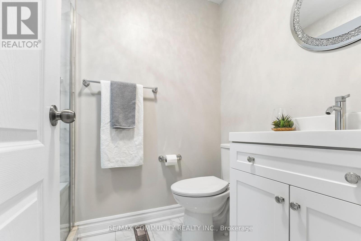
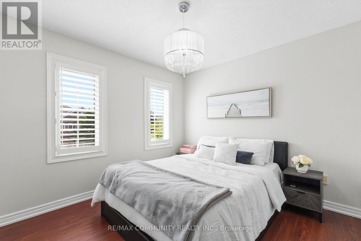
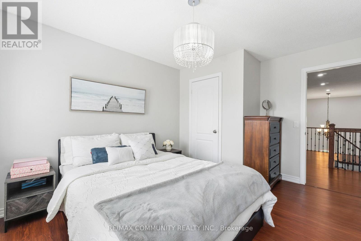
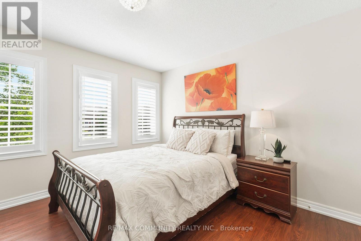
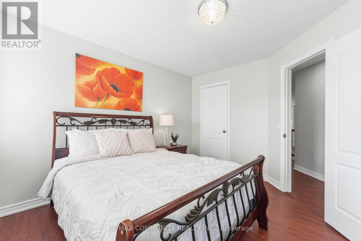
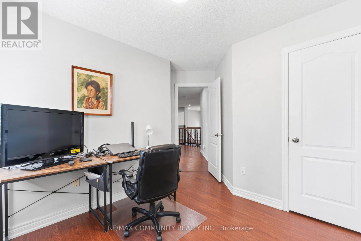
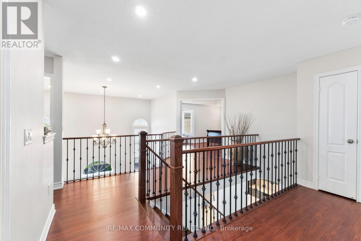
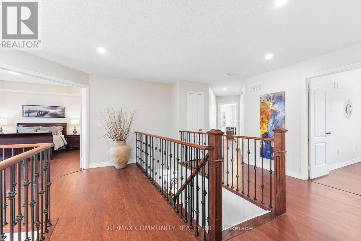
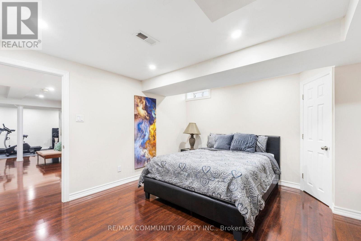
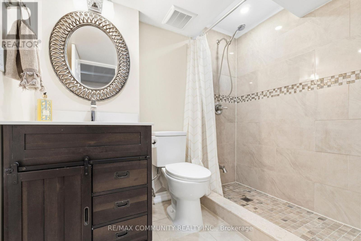
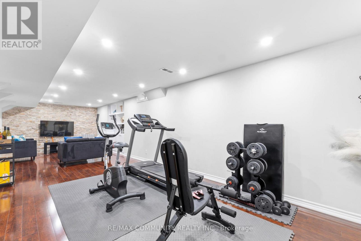
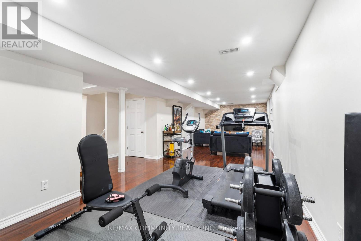
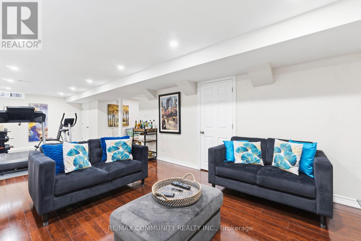
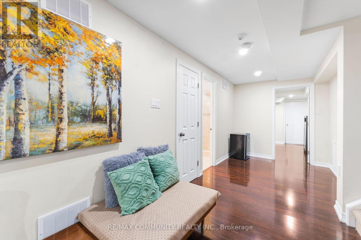
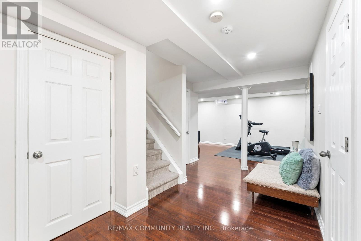
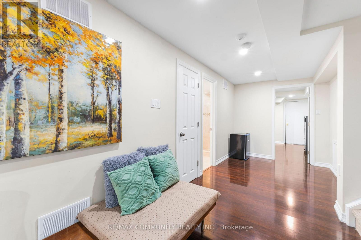
Welcome to a beautifully maintained detached home tucked away on a quiet, family-friendly street in one of Meadowvale's most sought-after pockets. From the moment you step inside, the elegant, open-concept layout sets the tone - bright, spacious, and functional, designed for both everyday family living and effortless entertaining. Soaring 9' ceilings on the main floor create an airy, welcoming feel, while a convenient main-floor laundry with direct garage entry makes daily life that much easier. The home has been thoughtfully upgraded throughout: a stylish kitchen with custom cabinetry and quartz countertops, renovated bathrooms (2023), and refinished upper-level stairs and flooring (2025). California shutters dress every window adds comfort and peace of mind. The fully finished basement (2020) delivers valuable additional living space, and the fully fenced backyard is ready for kids, pets, and summer gatherings. Ideally located within walking distance to top schools and shopping, with quick access to the 401, 403, and transit, this is a rare opportunity to own a turn-key home in a neighborhoods families rarely leave. (id:43681)
房源概要
| MLS® Number | W13546288 |
| 房源类型 | 民宅 |
| 社区名字 | Churchill Meadows |
| 附近的便利设施 | 公园, 公共交通, 学校 |
| 设备类型 | Air Conditioner, 热水器, Furnace |
| 总车位 | 4 |
| 租赁设备类型 | Air Conditioner, 热水器, Furnace |
详 情
| 浴室 | 4 |
| 地上卧房 | 4 |
| 地下卧室 | 1 |
| 总卧房 | 5 |
| Age | 16 To 30 Years |
| 公寓设施 | Fireplace(s) |
| 家电类 | 洗碗机, 烘干机, 微波炉, 炉子, 洗衣机, 窗帘, 冰箱 |
| 地下室进展 | 已装修 |
| 地下室类型 | N/a (finished) |
| 施工种类 | 独立屋 |
| 空调 | 中央空调 |
| 外墙 | 砖 |
| 壁炉 | 有 |
| Fireplace Total | 1 |
| Flooring Type | Hardwood, Laminate, Ceramic |
| 地基类型 | Unknown |
| 客人卫生间(不包含洗浴) | 1 |
| 供暖方式 | 天然气 |
| 供暖类型 | 压力热风 |
| 储存空间 | 2 |
| 内部尺寸 | 2500 - 3000 Sqft |
| 类型 | 独立屋 |
| 设备间 | 市政供水 |
车 位
| Garage |
土地
| 英亩数 | 无 |
| 围栏类型 | Fenced Yard |
| 土地便利设施 | 公园, 公共交通, 学校 |
| 污水道 | Sanitary Sewer |
| 土地深度 | 85 Ft ,4 In |
| 土地宽度 | 41 Ft |
| 不规则大小 | 41 X 85.4 Ft |
| 规划描述 | R4 |
房 间
| 楼 层 | 类 型 | 长 度 | 宽 度 | 面 积 |
|---|---|---|---|---|
| 二楼 | 主卧 | 5.03 m | 3.96 m | 5.03 m x 3.96 m |
| 二楼 | 第二卧房 | 3.25 m | 3.05 m | 3.25 m x 3.05 m |
| 二楼 | 第三卧房 | 3.65 m | 3.65 m | 3.65 m x 3.65 m |
| 二楼 | Bedroom 4 | 2.9 m | 2.9 m | 2.9 m x 2.9 m |
| 地下室 | Exercise Room | 4.52 m | 8.89 m | 4.52 m x 8.89 m |
| 地下室 | 卧室 | 4.47 m | 4.14 m | 4.47 m x 4.14 m |
| 地下室 | 浴室 | 1.98 m | 2.64 m | 1.98 m x 2.64 m |
| 地下室 | 客厅 | 5.44 m | 3.63 m | 5.44 m x 3.63 m |
| 一楼 | 客厅 | 3.35 m | 2.9 m | 3.35 m x 2.9 m |
| 一楼 | 餐厅 | 3.35 m | 3.2 m | 3.35 m x 3.2 m |
| 一楼 | 家庭房 | 4.88 m | 3.66 m | 4.88 m x 3.66 m |
| 一楼 | 厨房 | 3.05 m | 2.39 m | 3.05 m x 2.39 m |
| 一楼 | Eating Area | 4.88 m | 3.05 m | 4.88 m x 3.05 m |

The trademarks REALTOR®, REALTORS®, and the REALTOR® logo are controlled by The Canadian Real Estate Association (CREA) and identify real estate professionals who are members of CREA. The trademarks MLS®, Multiple Listing Service® and the associated logos are owned by The Canadian Real Estate Association (CREA) and identify the quality of services provided by real estate professionals who are members of CREA. The trademark DDF® is owned by The Canadian Real Estate Association (CREA) and identifies CREA's Data Distribution Facility (DDF®)
Toronto Real Estate Board
RE/MAX Community Realty Inc.
July 10 2026 12:06:58
