
567 Reid Street Trent Lakes, Ontario K0M 2A0


$899,900
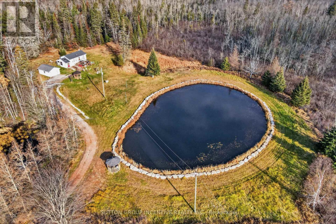
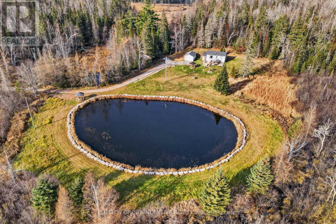
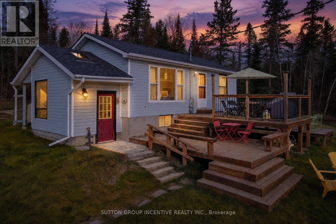
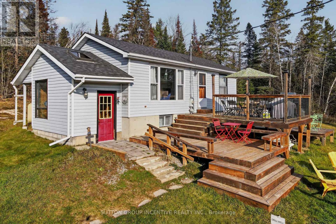
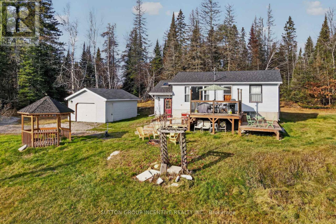
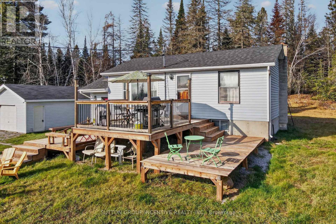
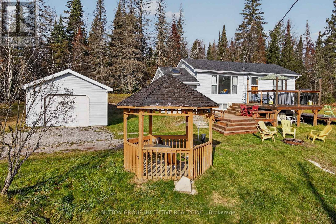
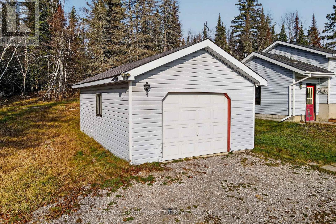
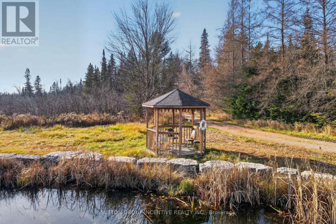
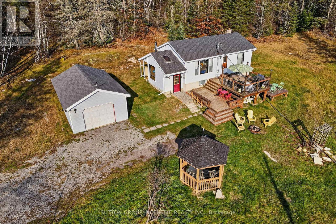
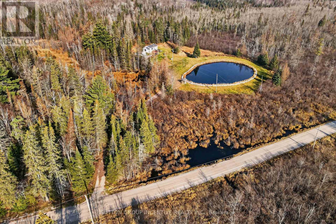
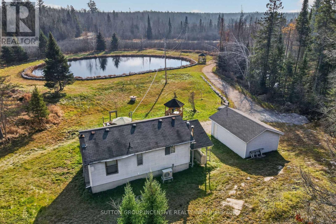
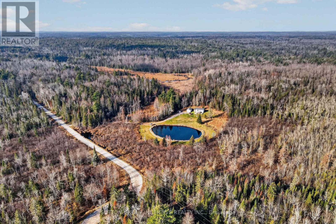
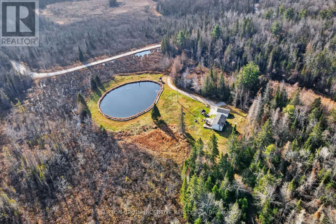
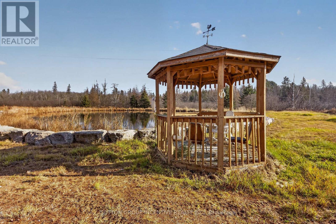
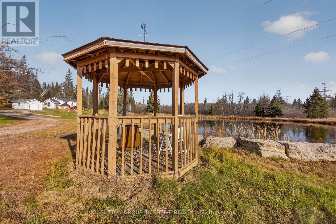
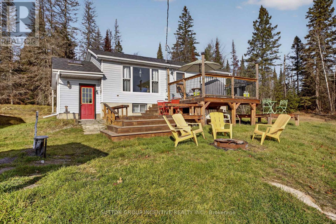
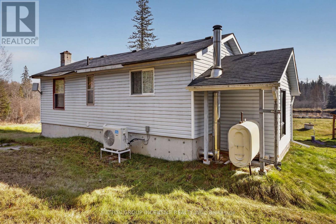
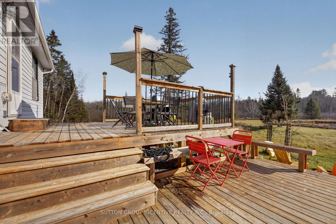
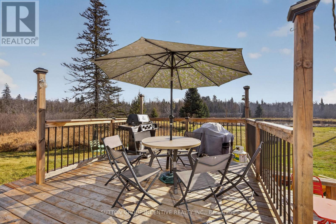
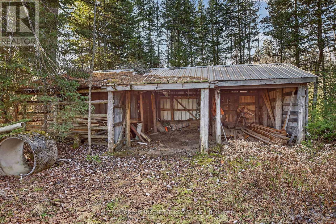
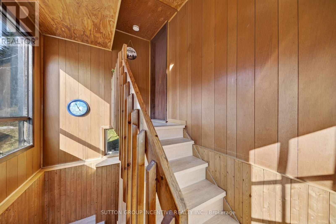
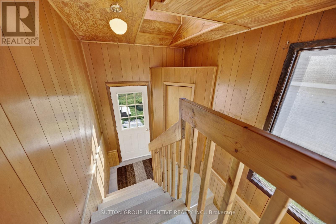
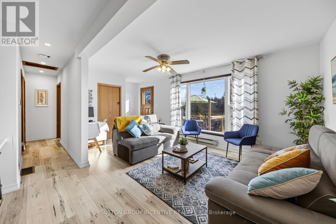
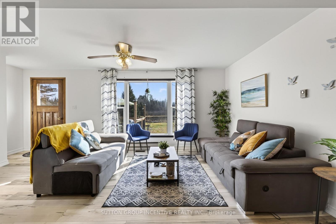
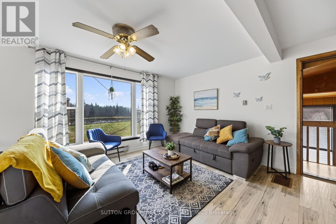
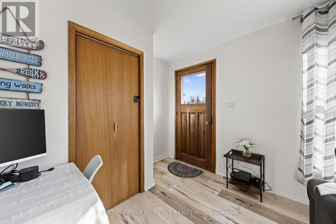
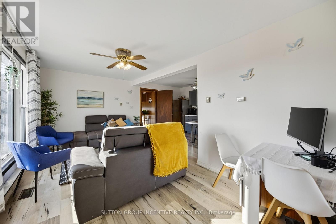
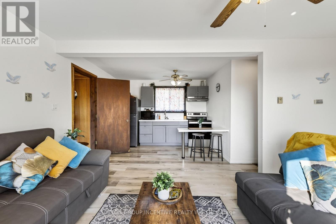
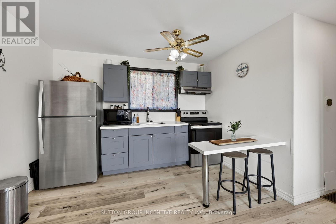
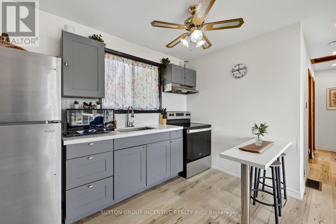
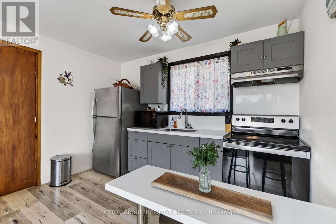
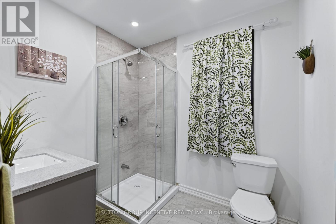
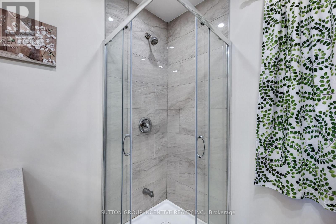
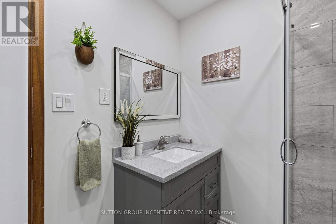
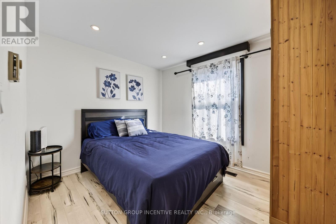
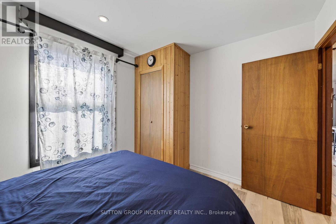
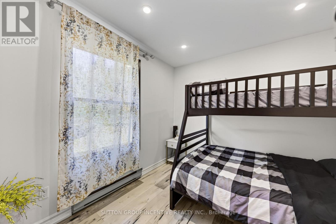
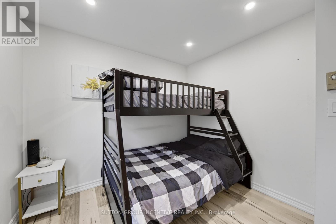
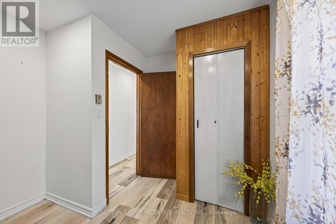
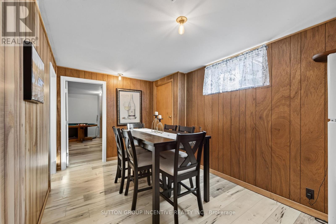
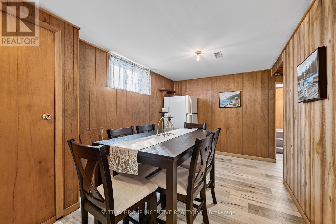
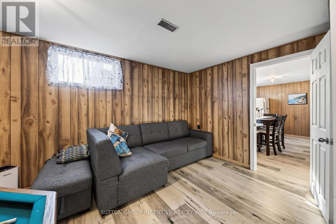
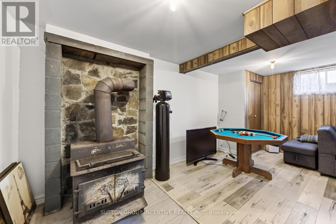
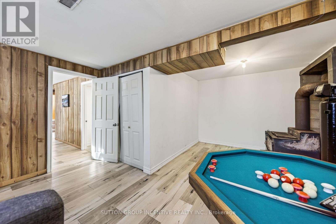
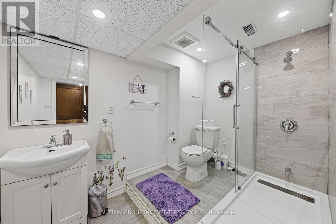
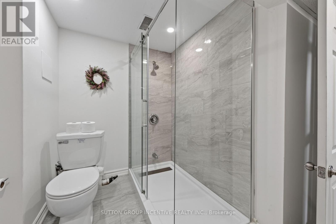
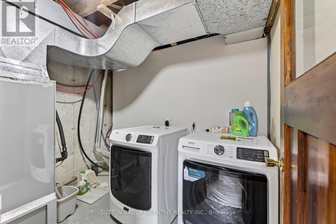
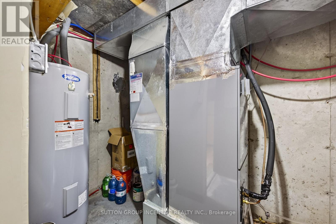
Do you value your privacy, with loads of room to roam free? Tired of the rat race? With just over 90 minutes to the GTA, this sprawling and picturesque property could be either your new home, or your relaxing weekend getaway! Down the long and winding driveway you will discover that this tranquil 111 acre property, just 5 minutes outside of the quaint village of Kinmount, offers both space for your hobbies and adventures, as well as the convenience of being close to the amenities offered in town. Just 20 minutes to Minden and 30 minutes to either Bobcaygeon or Fenelon Falls, and 35 minutes to Haliburton, where you can enjoy numerous choices for shopping, restaurants, and many other attractions. The 2+ bedroom home has been updated with two new bathrooms, kitchen, appliances, flooring, finished basement, new furnace and heat pump, a new 1000 sq. ft. deck, and a newly drilled well. The shingles are approximately 6 years new. Along with the updated home, this property boasts a detached oversized garage, an large implement storage shed, a one acre pond completely surrounded by decorative armour stone, two gazebos, and trails that run through the abundant mature mixed bush to walk or ride on. For longer trail riding fun, the Victoria Rail trail and the Haliburton County rail trail are both just five minutes away in Kinmount. Why not come and see what your next chapter could look like, living surrounded by the peaceful sounds of nature and endless beauty! (id:43681)
房源概要
| MLS® Number | X14195524 |
| 房源类型 | 民宅 |
| 社区名字 | Trent Lakes |
| 特征 | 树木繁茂的地区, Open Space, Lane, Marsh, 无地毯, Country Residential, Sump Pump |
| 总车位 | 11 |
| 结构 | Deck |
详 情
| 浴室 | 2 |
| 地上卧房 | 2 |
| 地下卧室 | 1 |
| 总卧房 | 3 |
| Age | 31 To 50 Years |
| 公寓设施 | Fireplace(s) |
| 家电类 | Water Heater, 烘干机, 炉子, 洗衣机, 窗帘, 冰箱 |
| 建筑风格 | Raised Bungalow |
| 地下室进展 | 已装修 |
| 地下室类型 | 全完工 |
| 空调 | 中央空调 |
| 外墙 | 乙烯基壁板 |
| 壁炉 | 有 |
| Fireplace Total | 1 |
| 壁炉类型 | Free Standing Metal,woodstove |
| Flooring Type | 乙烯基塑料 |
| 地基类型 | 混凝土 |
| 供暖方式 | 电, 木头 |
| 供暖类型 | 压力热风 |
| 储存空间 | 1 |
| 内部尺寸 | 700 - 1100 Sqft |
| 类型 | 独立屋 |
车 位
| Detached Garage | |
| Garage | |
| R V |
土地
| 英亩数 | 有 |
| 污水道 | Septic System |
| 土地深度 | 3651 Ft |
| 土地宽度 | 1323 Ft |
| 不规则大小 | 1323 X 3651 Ft |
| 地表水 | Pond Or Stream |
| 规划描述 | Ru |
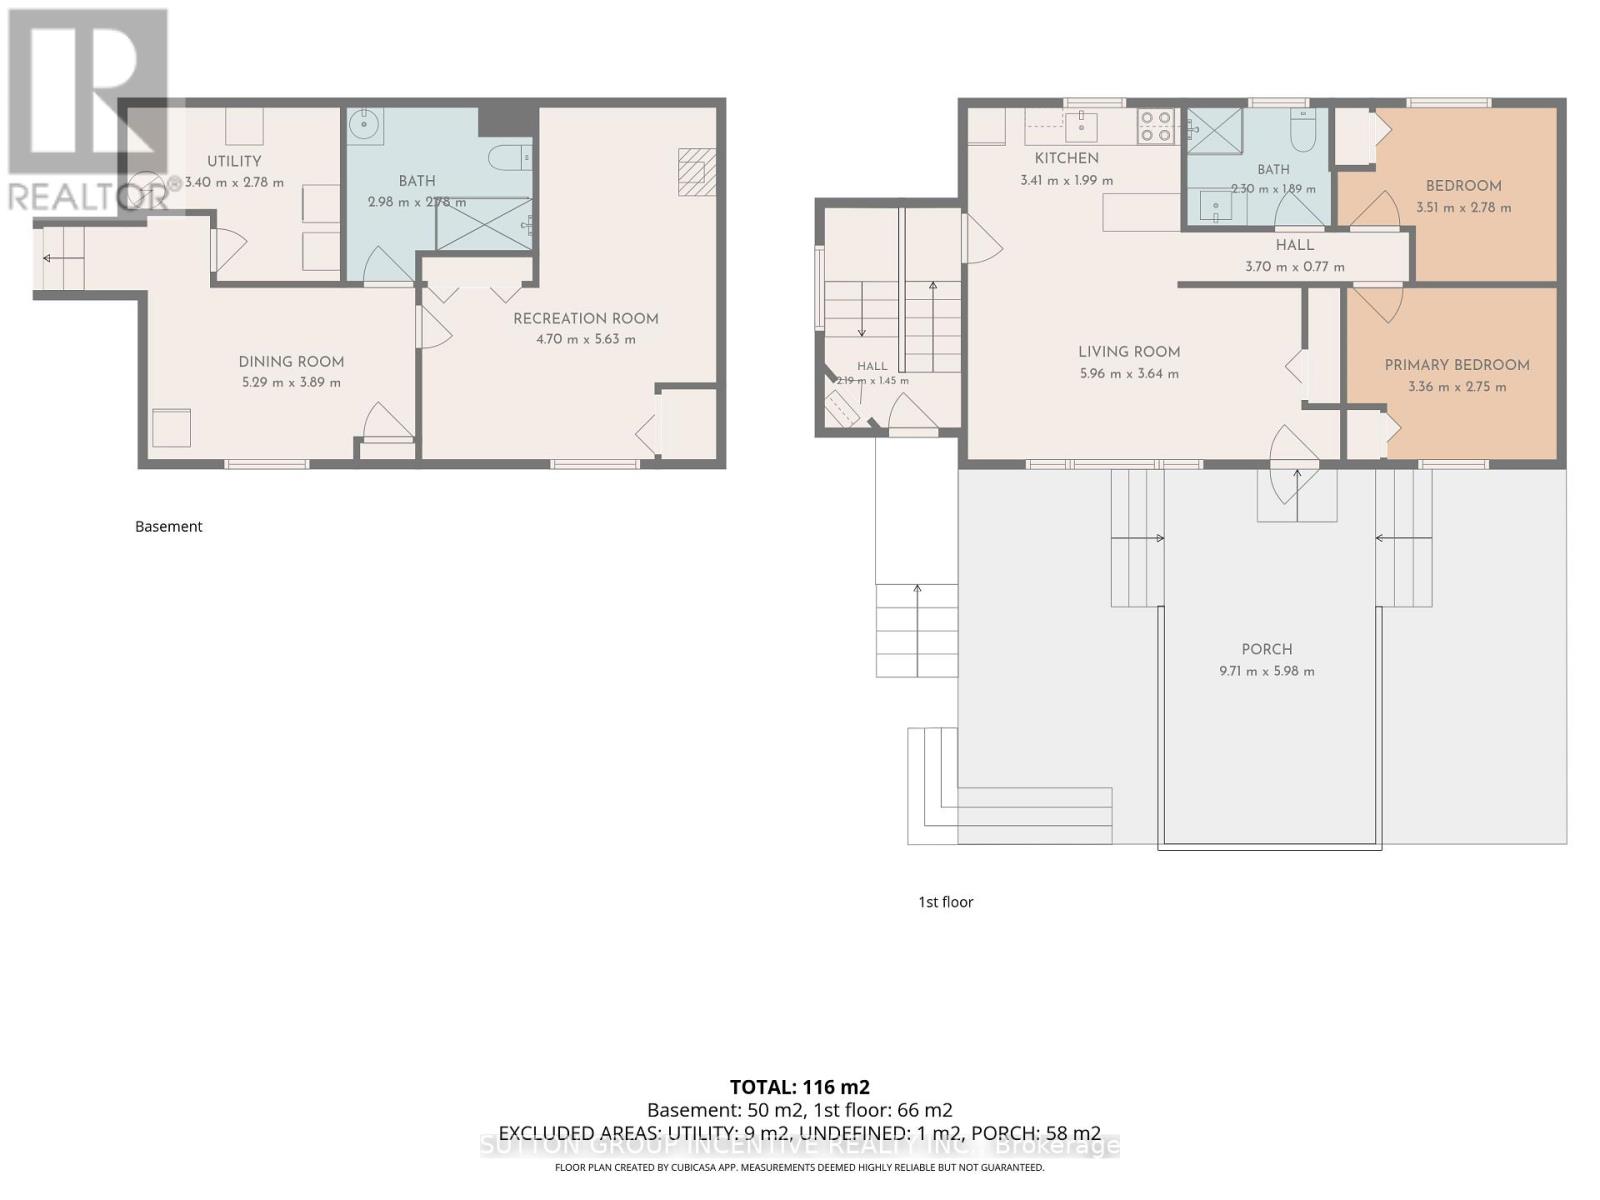
房 间
| 楼 层 | 类 型 | 长 度 | 宽 度 | 面 积 |
|---|---|---|---|---|
| Lower Level | Games Room | 5.29 m | 3.89 m | 5.29 m x 3.89 m |
| Lower Level | 娱乐,游戏房 | 5.63 m | 4.7 m | 5.63 m x 4.7 m |
| Lower Level | 设备间 | 3.4 m | 2.78 m | 3.4 m x 2.78 m |
| Lower Level | 浴室 | 2.98 m | 2.78 m | 2.98 m x 2.78 m |
| 一楼 | 客厅 | 5.96 m | 3.64 m | 5.96 m x 3.64 m |
| 一楼 | 卧室 | 3.36 m | 2.75 m | 3.36 m x 2.75 m |
| 一楼 | 第二卧房 | 3.51 m | 2.78 m | 3.51 m x 2.78 m |
| 一楼 | 浴室 | 2.3 m | 1.89 m | 2.3 m x 1.89 m |
设备间
| 配电箱 | 已安装 |
https://www.realtor.ca/real-estate/30529274/567-reid-street-trent-lakes-trent-lakes

The trademarks REALTOR®, REALTORS®, and the REALTOR® logo are controlled by The Canadian Real Estate Association (CREA) and identify real estate professionals who are members of CREA. The trademarks MLS®, Multiple Listing Service® and the associated logos are owned by The Canadian Real Estate Association (CREA) and identify the quality of services provided by real estate professionals who are members of CREA. The trademark DDF® is owned by The Canadian Real Estate Association (CREA) and identifies CREA's Data Distribution Facility (DDF®)
Toronto Real Estate Board
Sutton Group Incentive Realty Inc.
November 19 2026 06:08:12
