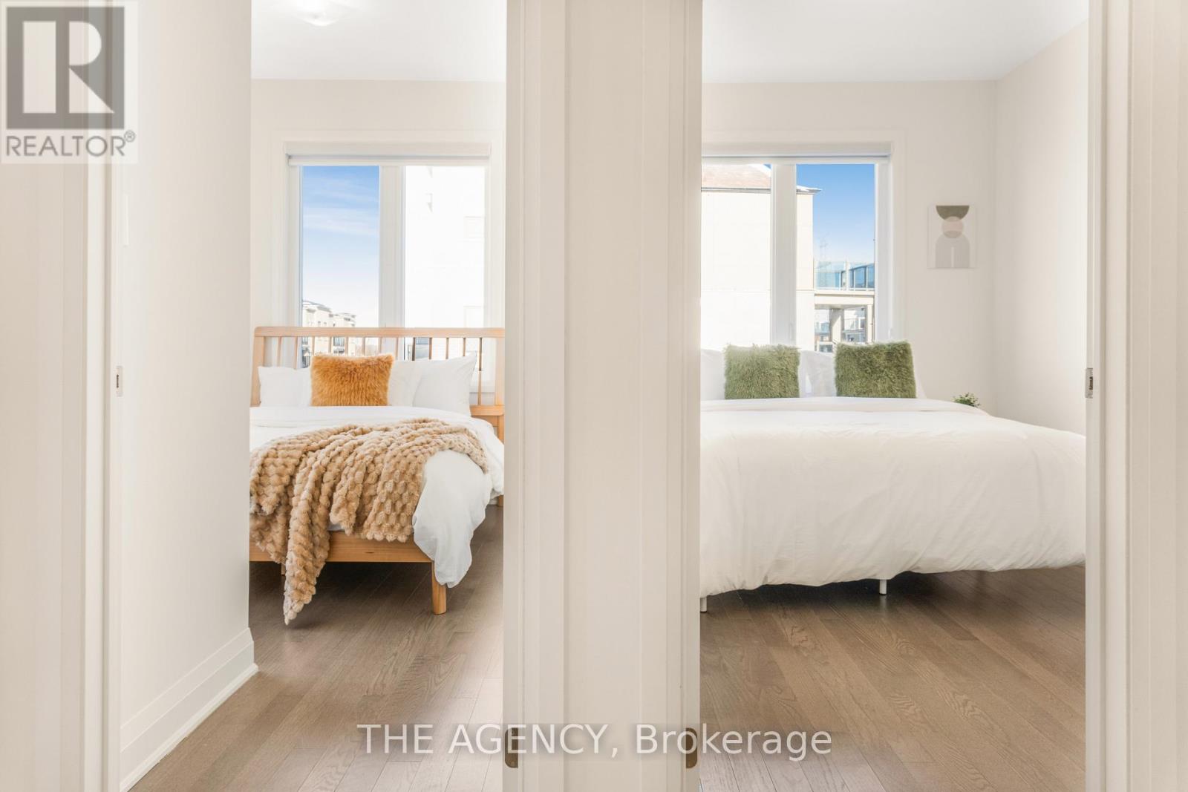
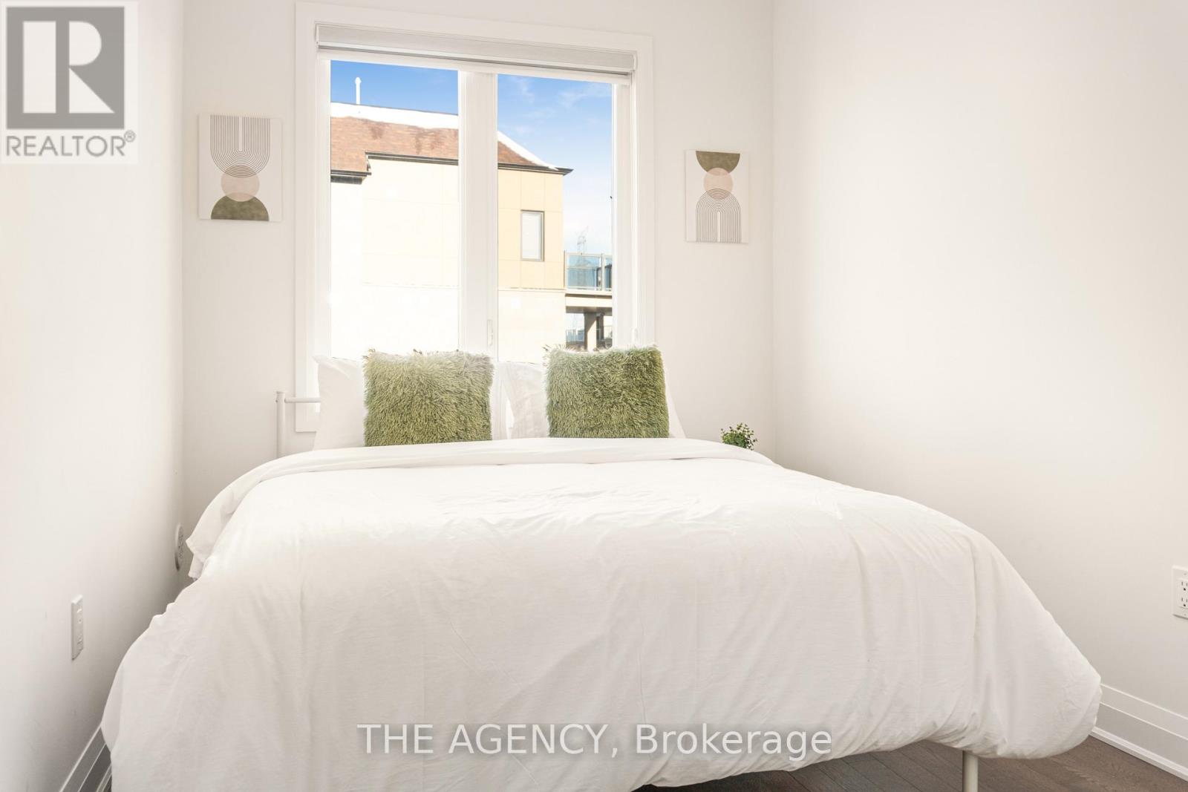
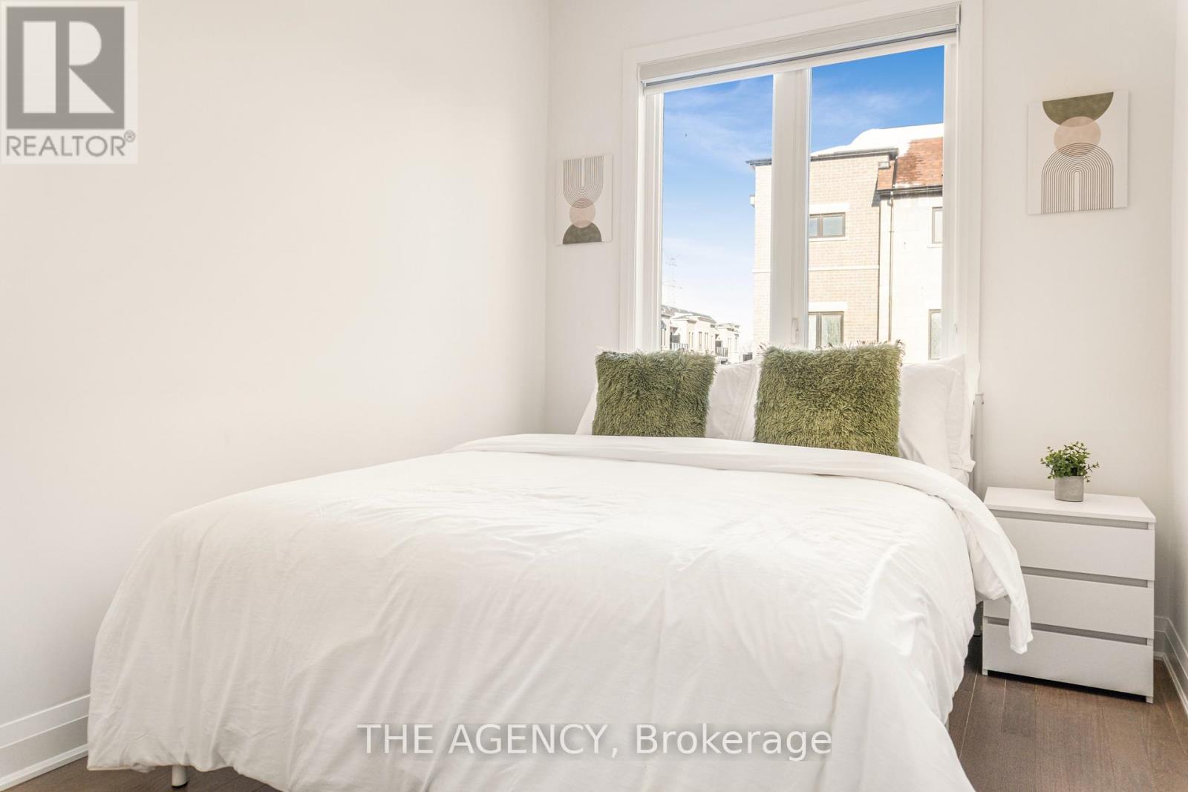
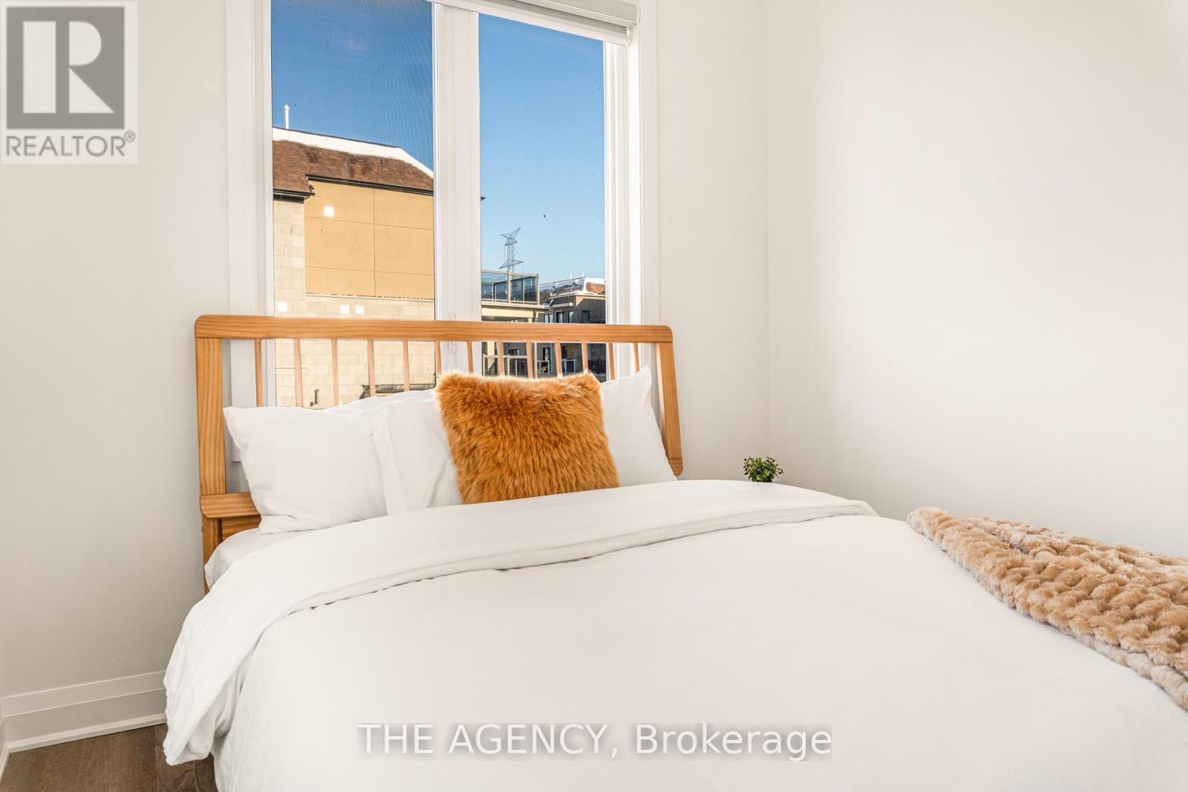
4 卧室
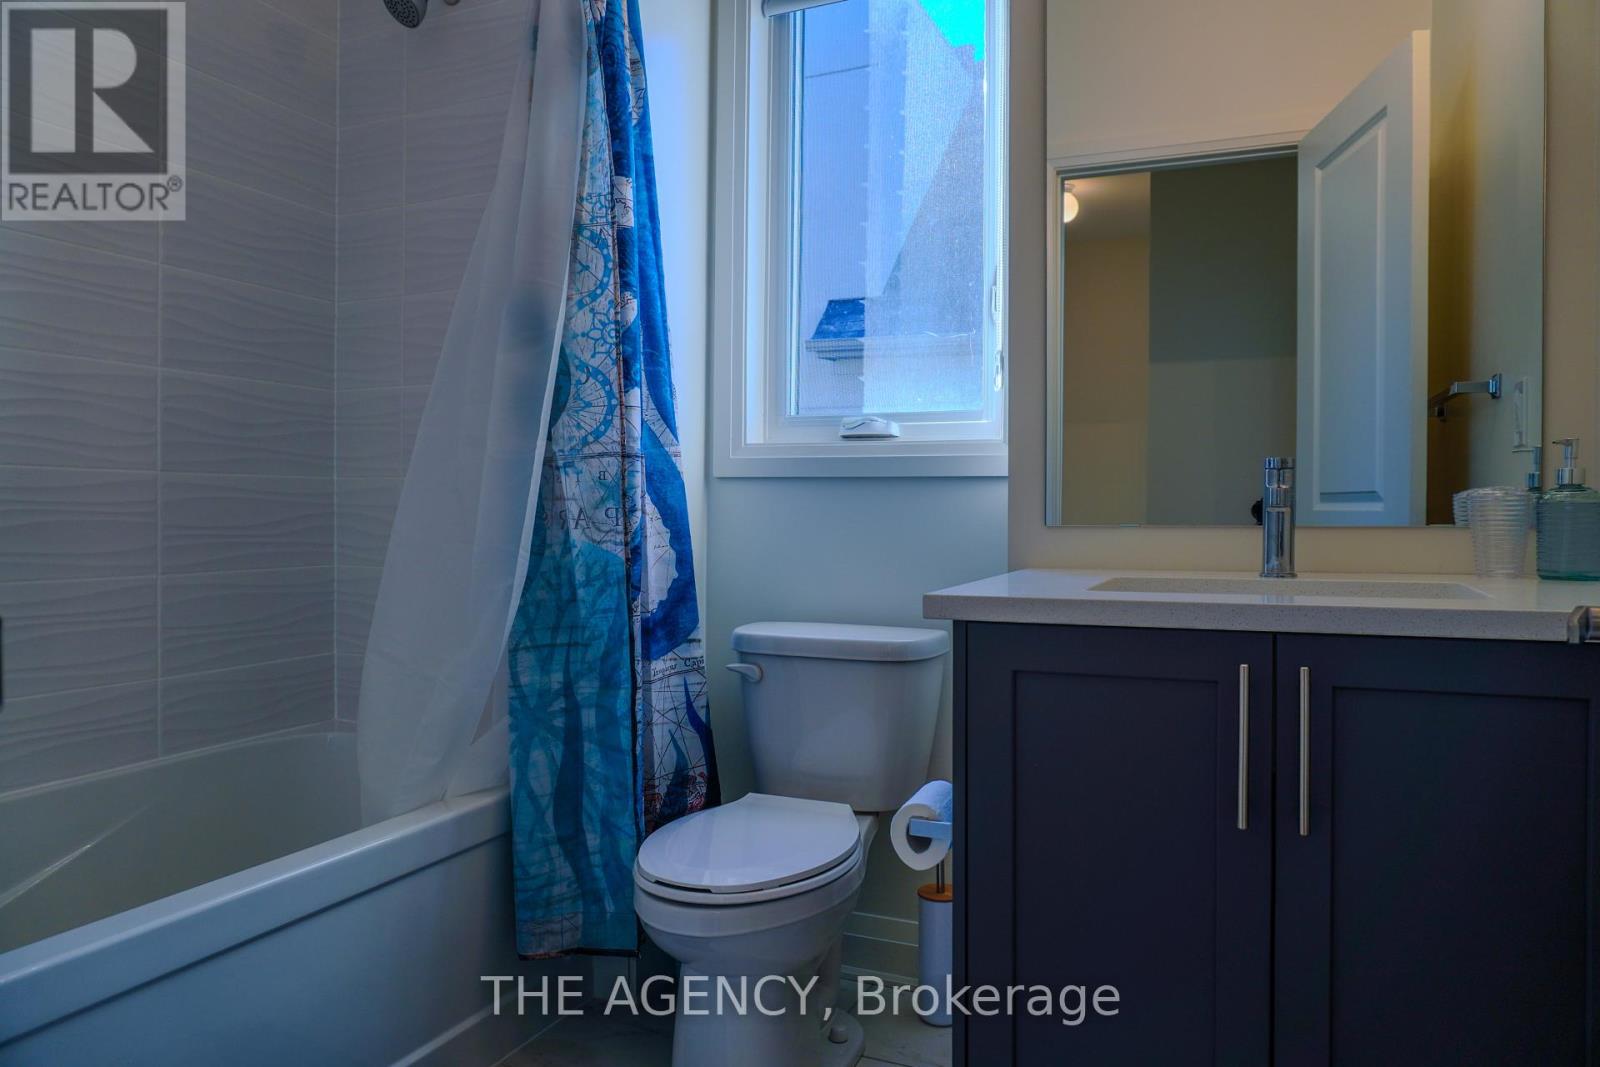
3 浴室
2000 - 2500 sqft
中央空调
风热取暖
湖景区
$3,999 Monthly
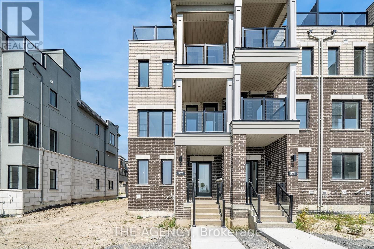
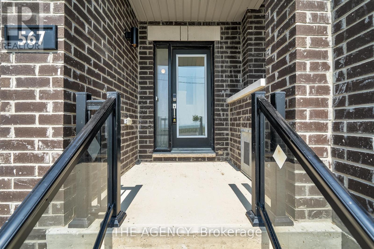
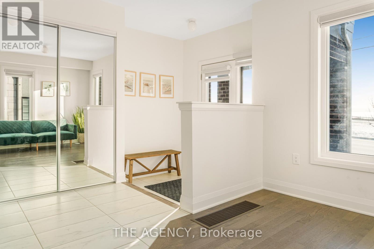
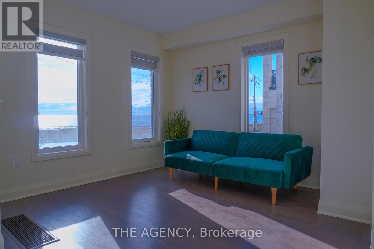
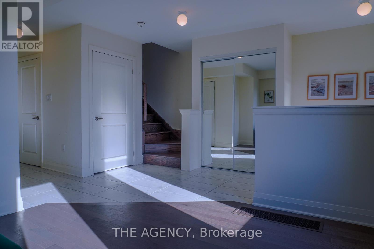
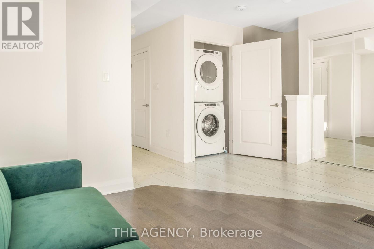
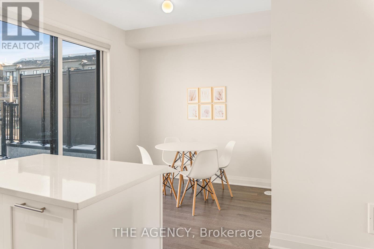
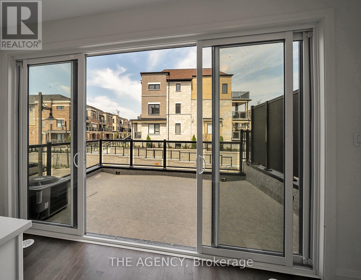
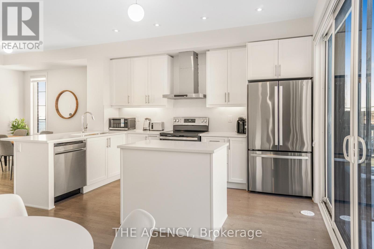
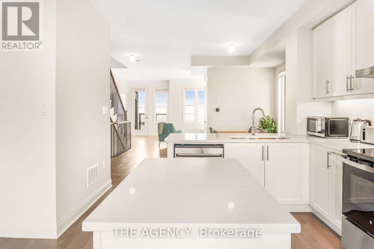
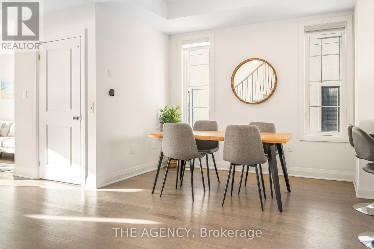
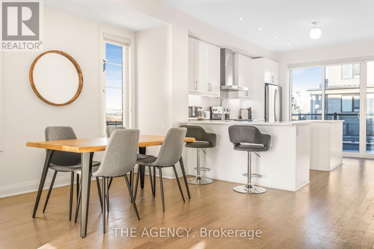
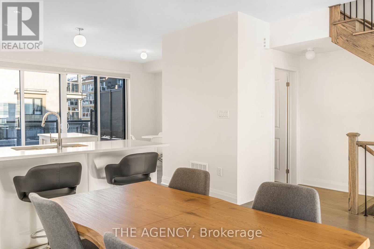
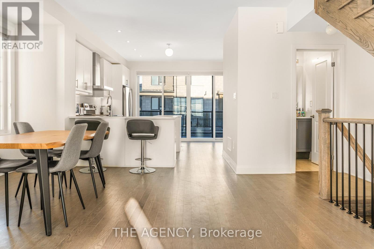
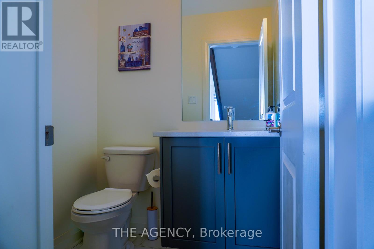
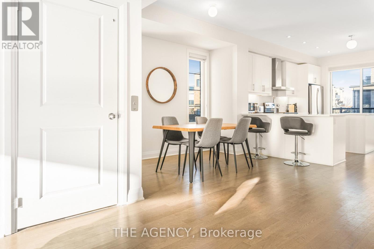
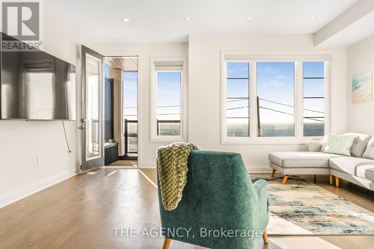
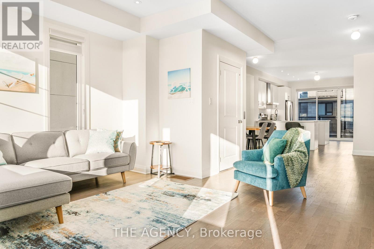
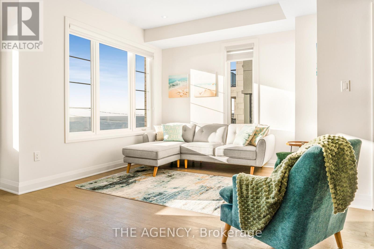
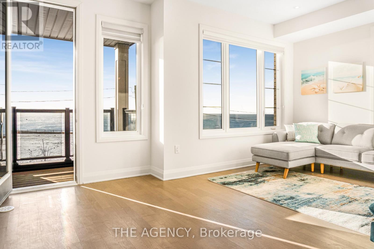
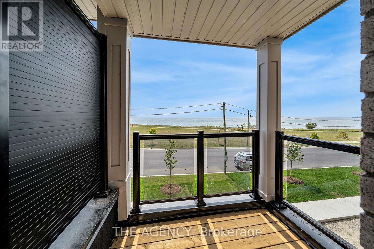
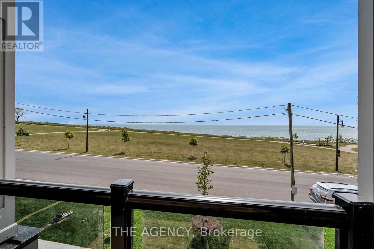
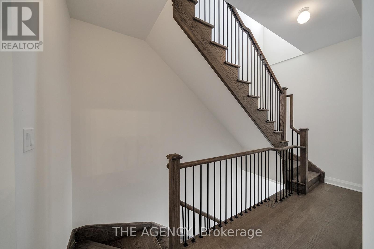
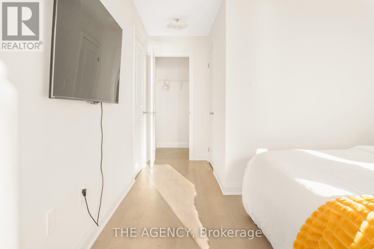
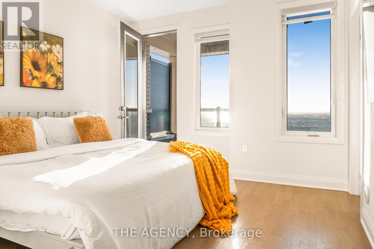
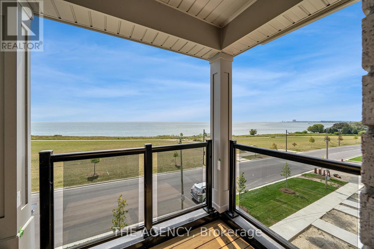
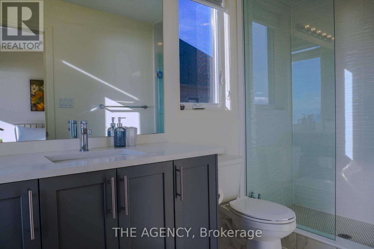
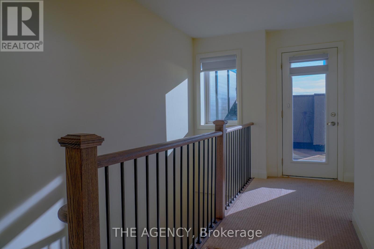
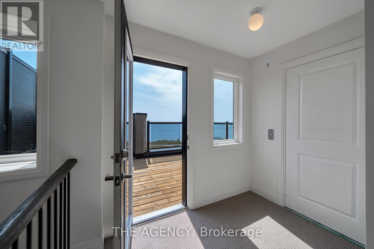
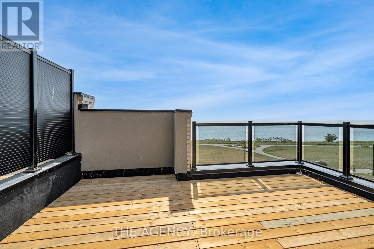
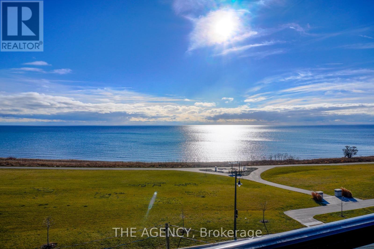
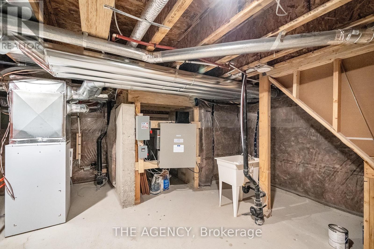
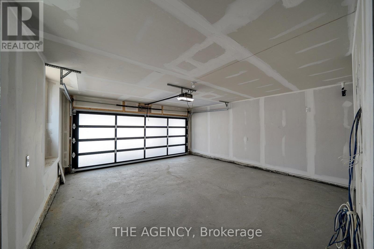
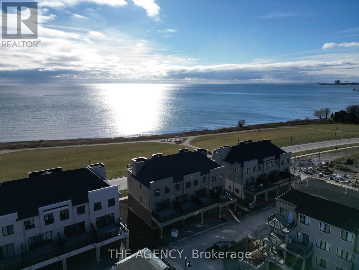
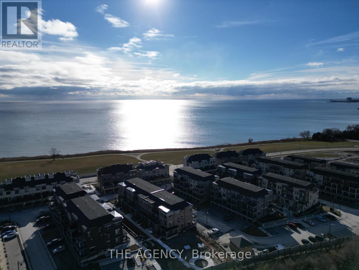
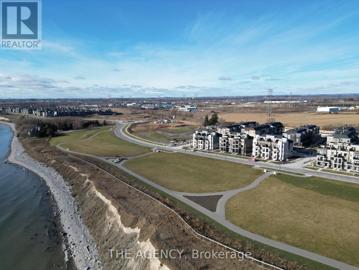
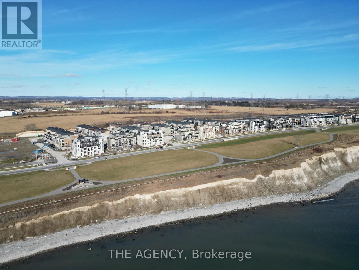
Experience luxury waterfront living at 567 Port Darlington Road, a fully furnished end-unit townhome in one of the GTA's premier master-planned lakefront communities. Offering approximately 2,773 sq. ft. of combined indoor (2,180 sq. ft.) and outdoor (593 sq. ft.) living space, this exceptional residence features breathtaking views of Lake Ontario from every level and a private elevator providing seamless access from the ground floor to the rooftop terrace. Designed with modern elegance, the open-concept layout includes 3 spacious bedrooms, 3 bathrooms, and a versatile ground-floor den ideal for a home office, guest room, or additional living space. The primary suite showcases stunning lake views, a walk-in closet, and a beautifully finished 3-piece ensuite. Large windows, 9-foot smooth ceilings, hardwood flooring throughout, oak stairs with metal pickets, and premium finishes create a bright, sophisticated atmosphere. The upgraded kitchen features quartz countertops, ample cabinetry, and a walkout to an oversized terrace perfect for outdoor dining, entertaining, or relaxing while enjoying the waterfront setting. Additional balconies and the expansive rooftop terrace provide multiple outdoor spaces to take in spectacular sunrises, sunsets, and panoramic lake views. As an end unit, the home offers added privacy, abundant natural light, and a feel similar to a semi-detached residence, complemented by double parking for everyday convenience. Enjoy an unmatched lakeside lifestyle with easy access to Wilmot Creek, scenic waterfront trails, parks, golf courses, Newcastle Marina, shopping, restaurants, groceries, Highway 401, and the future GO Station. Combining exceptional craftsmanship, contemporary design, premium upgrades, and an unbeatable location, this remarkable home presents a rare opportunity to enjoy turnkey waterfront living in one of Durham Region's most desirable new communities. (id:43681)
房源概要
|
MLS® Number
|
E13564384 |
|
房源类型
|
民宅 |
|
社区名字
|
Bowmanville |
|
Easement
|
Unknown, None |
|
设备类型
|
热水器 |
|
特征
|
In Suite Laundry |
|
总车位
|
4 |
|
租赁设备类型
|
热水器 |
|
View Type
|
Direct Water View |
|
Water Front Name
|
Lake Ontario |
|
湖景类型
|
湖景房 |
详 情
|
浴室
|
3 |
|
地上卧房
|
3 |
|
地下卧室
|
1 |
|
总卧房
|
4 |
|
Age
|
New Building |
|
公寓设施
|
Separate Heating Controls, Separate 电ity Meters |
|
家电类
|
Water Heater, Water Meter, 洗碗机, 烘干机, Furniture, 炉子, 洗衣机, 冰箱 |
|
地下室进展
|
已完成 |
|
地下室类型
|
N/a (unfinished) |
|
施工种类
|
附加的 |
|
空调
|
中央空调 |
|
外墙
|
砖 Facing, 乙烯基壁板 |
|
Flooring Type
|
Carpeted, Hardwood |
|
地基类型
|
混凝土浇筑 |
|
客人卫生间(不包含洗浴)
|
1 |
|
供暖方式
|
天然气 |
|
供暖类型
|
压力热风 |
|
储存空间
|
3 |
|
内部尺寸
|
2000 - 2500 Sqft |
|
类型
|
联排别墅 |
|
设备间
|
市政供水 |
车 位
土地
|
入口类型
|
Public Road |
|
英亩数
|
无 |
|
污水道
|
Sanitary Sewer |
房 间
| 楼 层 |
类 型 |
长 度 |
宽 度 |
面 积 |
|
二楼 |
厨房 |
2.49 m |
4.26 m |
2.49 m x 4.26 m |
|
二楼 |
Eating Area |
3.048 m |
2.74 m |
3.048 m x 2.74 m |
|
二楼 |
客厅 |
5.24 m |
7.65 m |
5.24 m x 7.65 m |
|
二楼 |
餐厅 |
5.24 m |
7.65 m |
5.24 m x 7.65 m |
|
三楼 |
主卧 |
3.38 m |
3.96 m |
3.38 m x 3.96 m |
|
三楼 |
第二卧房 |
2.98 m |
3.23 m |
2.98 m x 3.23 m |
|
三楼 |
第三卧房 |
2.49 m |
3.65 m |
2.49 m x 3.65 m |
|
一楼 |
衣帽间 |
3.23 m |
3.04 m |
3.23 m x 3.04 m |
设备间
https://www.realtor.ca/real-estate/30034200/567-port-darlington-road-clarington-bowmanville-bowmanville