
567 Guelph Line Unit# 1 Burlington, Ontario L7R 3M5


$625,000管理费,Insurance, Cable TV, Landscaping, Water, Parking
$1,082.50 每月
管理费,Insurance, Cable TV, Landscaping, Water, Parking
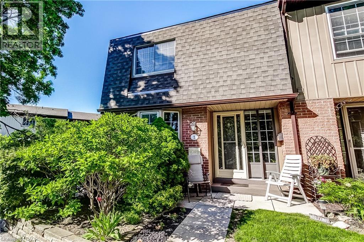
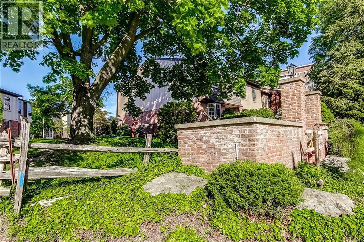
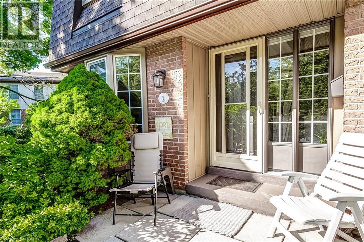
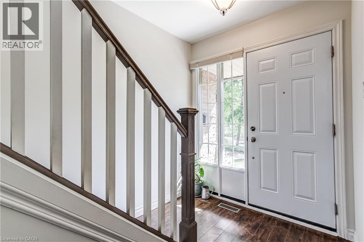
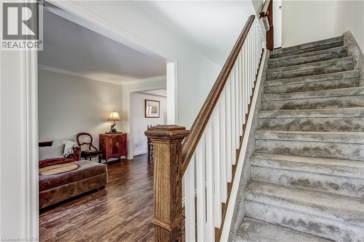
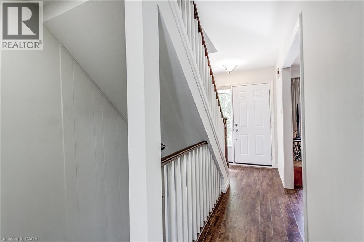
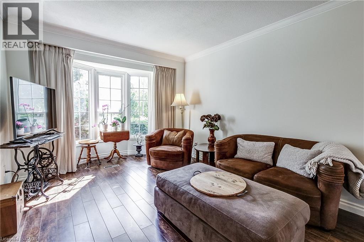
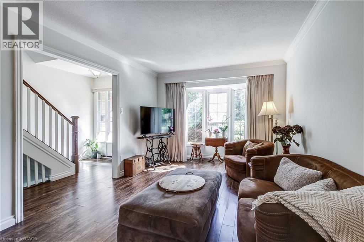
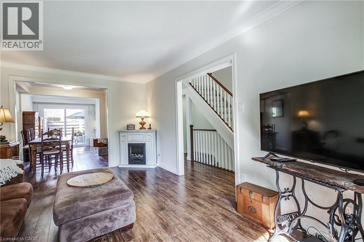
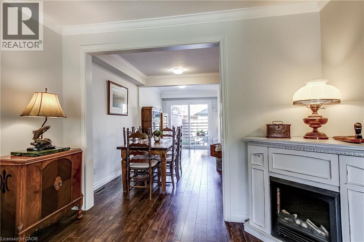
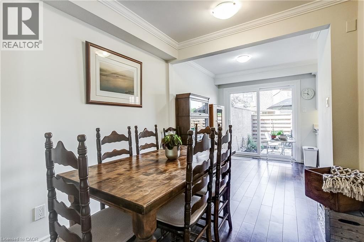
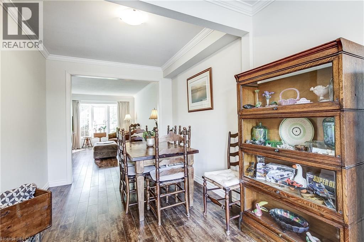
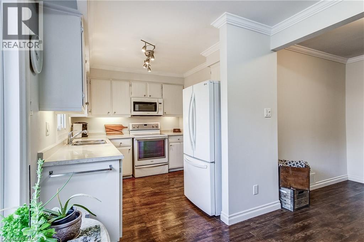
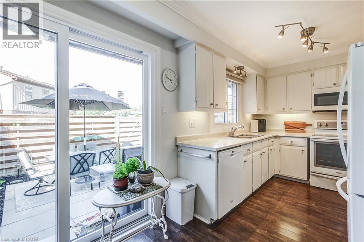
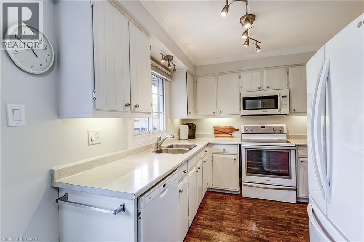
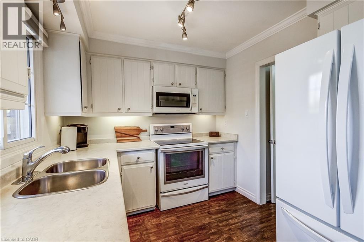
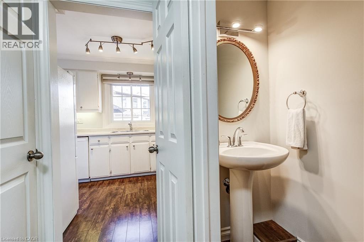
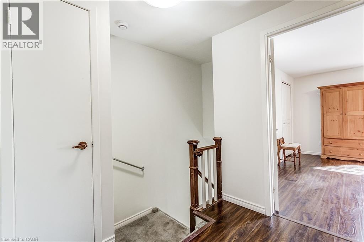
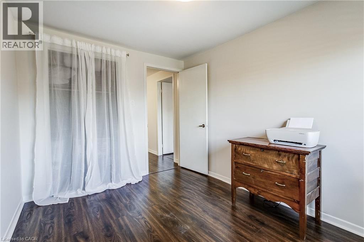
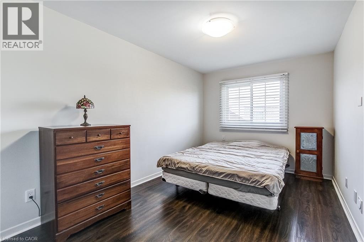
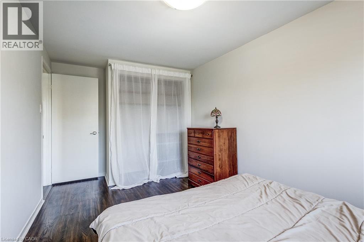
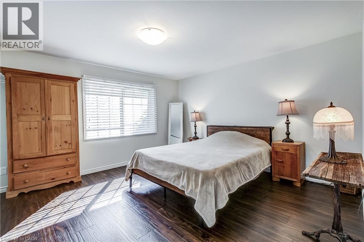
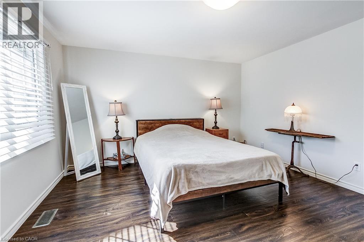
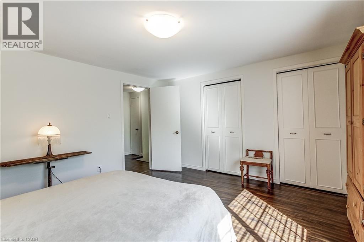
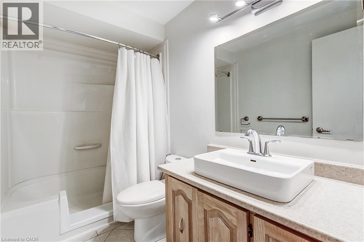
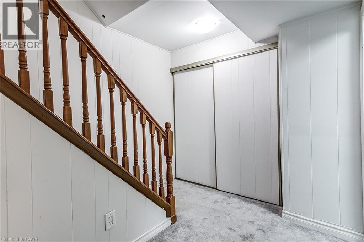
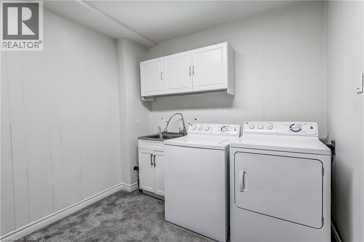
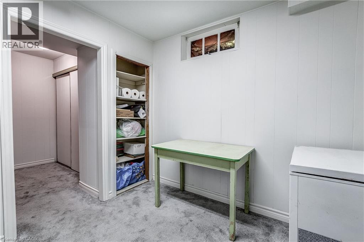
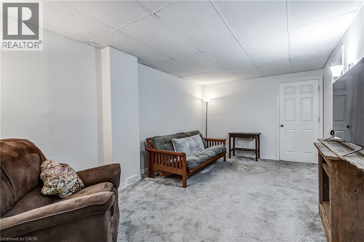
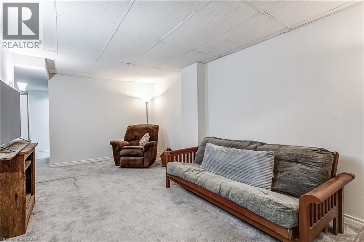
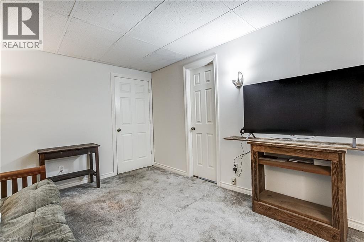
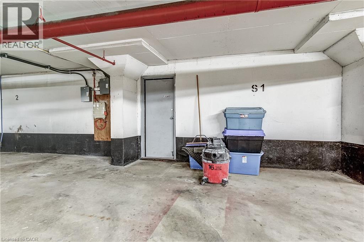
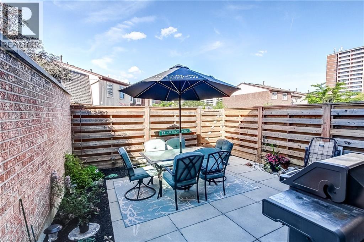
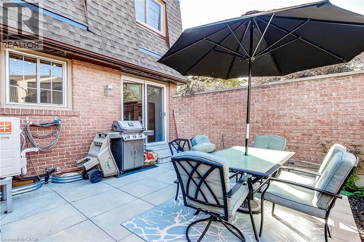
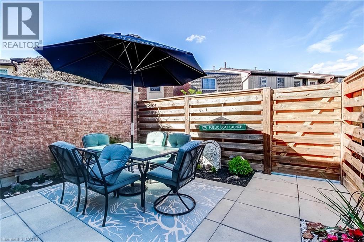
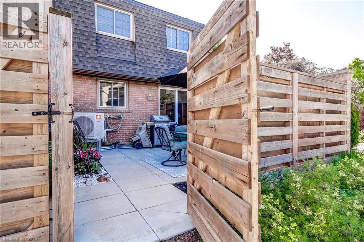
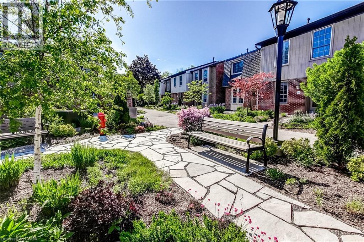
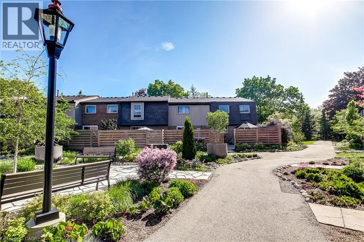
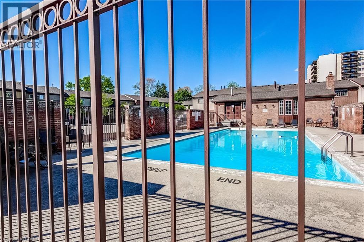
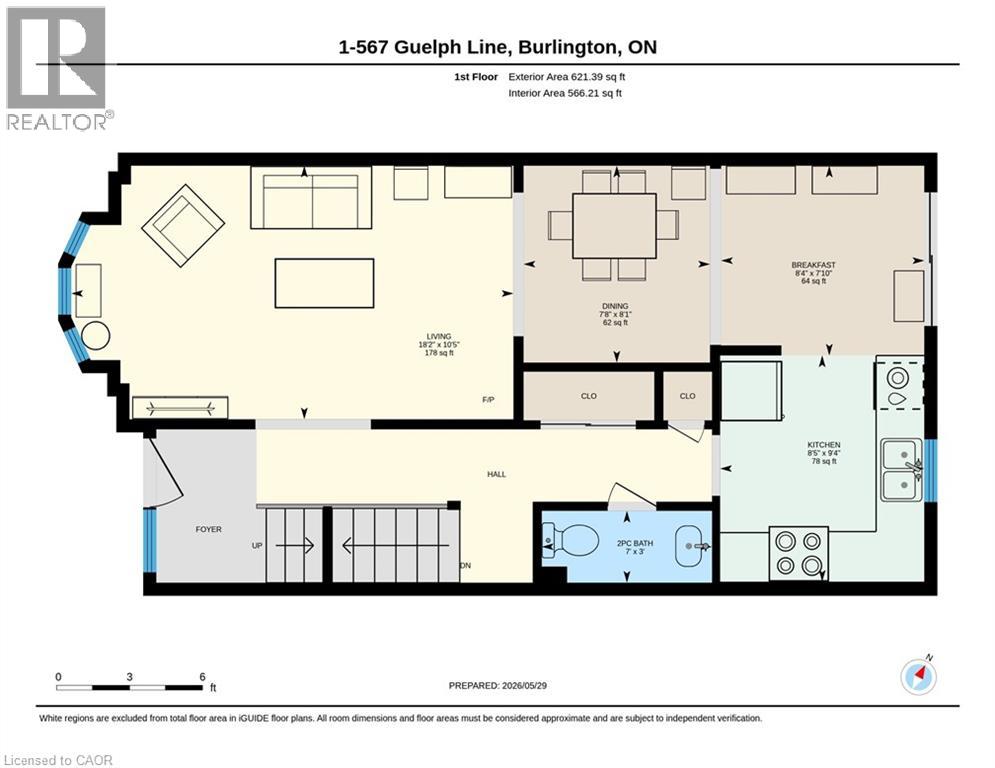
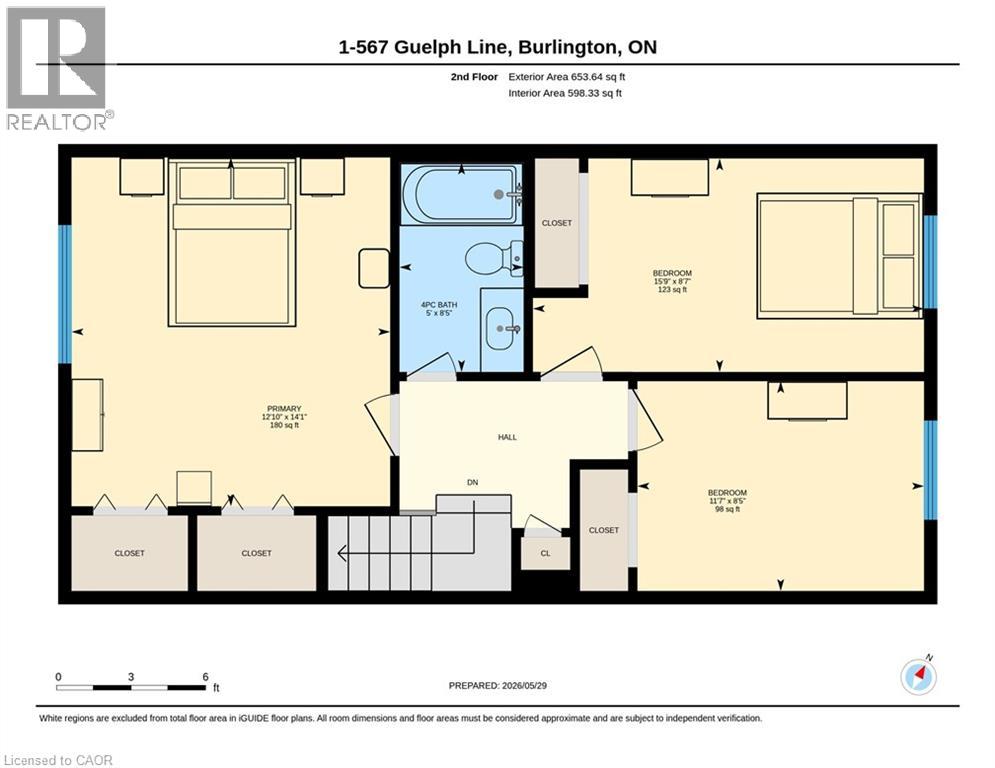
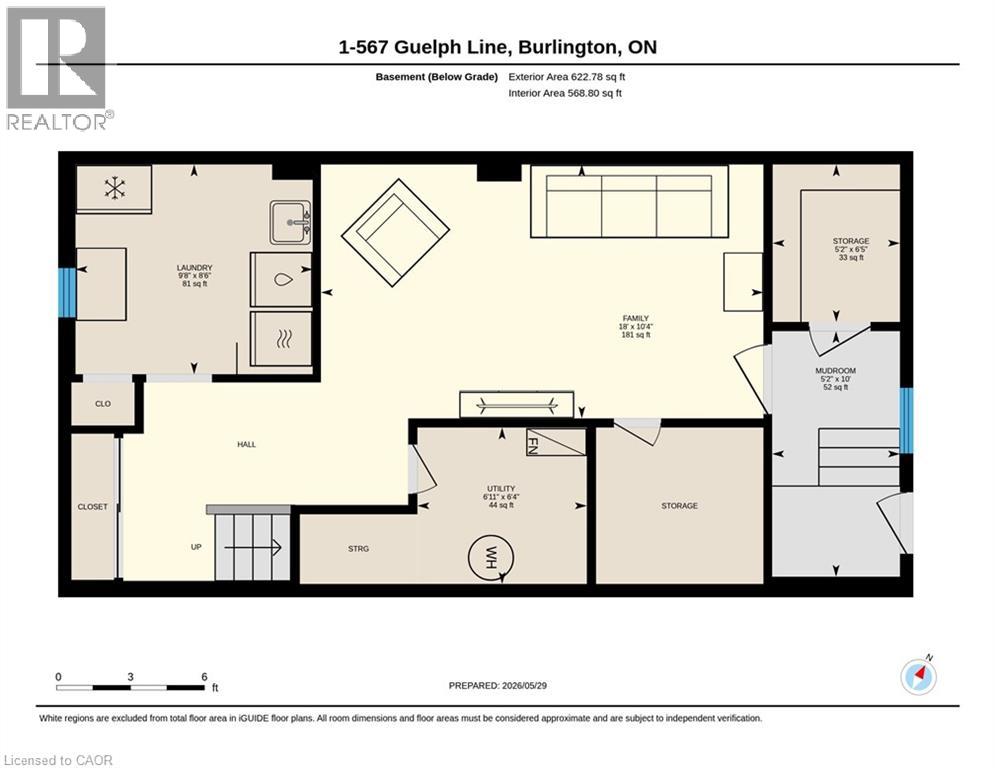
$1,082.50 每月Welcome to this beautifully positioned corner-unit townhouse offering extra width, added privacy, and an unbeatable Burlington lifestyle. The open concept living, dining, and kitchen area walks out to a private east facing fenced backyard and front west facing Central Park and wooded area. Perfect for enjoying peaceful sunrises and sunsets. Outdoor entertaining near the outdoor heated pool and recreation area. Featuring 3 spacious bedrooms, 1.5 bathrooms, and a rough-in for a potential third bathroom in the basement, this home offers flexibility for growing families and downsizers alike. The oversized primary bedroom includes two double closets, while the finished lower level offers a large rec room, oversized laundry area, storage, furnace room, and cold cellar. Enjoy the convenience of direct access to two underground parking spaces. Additional highlights include tons of natural light, owned furnace, heat pump (2025) and water heater (2022), plus condo fees that cover water ( Value $100-$150 per month), Bell Fibe cable, internet (Value $180 per month), underground parking, and exterior maintenance. Some of the majors have been done in the complex like roof, fences and underground parking. Ideally located across from Central Park and the youth centre, steps to Shoppers and Tim Hortons, and just minutes to the lake and Burlington Mall and QEW. A great spot in a great complex! (id:43681)
房源概要
| MLS® Number | 40834638 |
| 房源类型 | 民宅 |
| 附近的便利设施 | 公园, 公共交通, 购物 |
| 社区特征 | 社区活动中心 |
| 特征 | 阳台, Private Yard |
| 总车位 | 2 |
| 泳池类型 | Pool |
详 情
| 浴室 | 2 |
| 地上卧房 | 3 |
| 总卧房 | 3 |
| 公寓设施 | Car Wash, 宴会厅 |
| 家电类 | 洗碗机, 烘干机, 微波炉, 冰箱, 炉子, 洗衣机, 嵌入式微波炉, Hood 电扇 |
| 地下室进展 | 已装修 |
| 地下室类型 | 全完工 |
| 施工日期 | 1975 |
| 施工种类 | 附加的 |
| 空调 | 中央空调 |
| 外墙 | 砖, Shingles |
| 客人卫生间(不包含洗浴) | 1 |
| 供暖方式 | 天然气 |
| 供暖类型 | Forced Air, Heat Pump |
| 储存空间 | 2 |
| 内部尺寸 | 1897 Sqft |
| 类型 | 联排别墅 |
| 设备间 | 市政供水 |
车 位
| 地下 | |
| 访客停车位 |
土地
| 英亩数 | 无 |
| 土地便利设施 | 公园, 公共交通, 购物 |
| 污水道 | 城市污水处理系统 |
| 规划描述 | Rm2 |
房 间
| 楼 层 | 类 型 | 长 度 | 宽 度 | 面 积 |
|---|---|---|---|---|
| 二楼 | 四件套浴室 | Measurements not available | ||
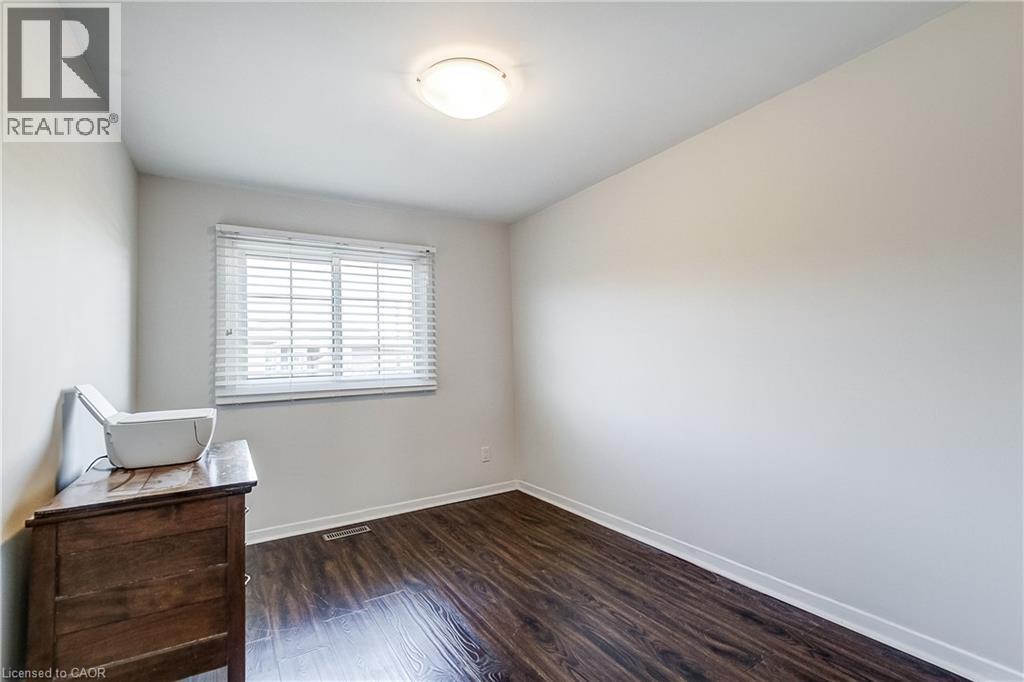
| 二楼 | 卧室 | 11'7'' x 8'5'' | ||
| 二楼 | 卧室 | 15'9'' x 8'7'' | ||
| 二楼 | 主卧 | 14'1'' x 12'10'' | ||
| 地下室 | 洗衣房 | 9'8'' x 8'6'' | ||
| 地下室 | 家庭房 | 18'0'' x 10'4'' | ||
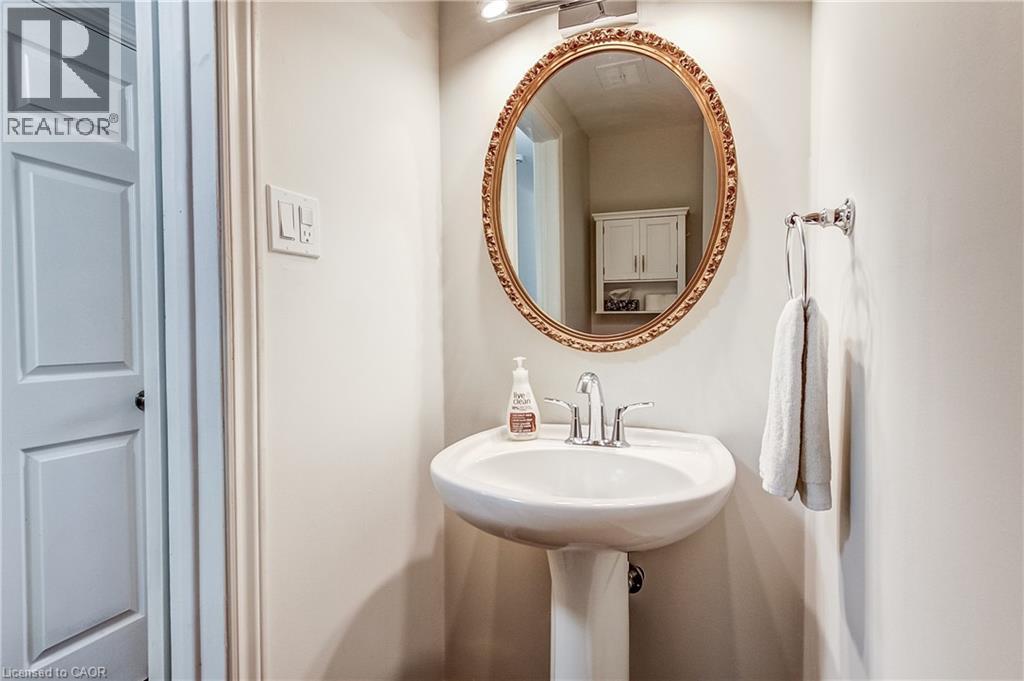
| 一楼 | 两件套卫生间 | Measurements not available | ||
| 一楼 | Breakfast | 8'4'' x 7'10'' | ||
| 一楼 | 厨房 | 9'4'' x 8'5'' | ||
| 一楼 | 餐厅 | 8'1'' x 7'8'' | ||
| 一楼 | 客厅 | 18'2'' x 10'6'' |
https://www.realtor.ca/real-estate/29825445/567-guelph-line-unit-1-burlington

The trademarks REALTOR®, REALTORS®, and the REALTOR® logo are controlled by The Canadian Real Estate Association (CREA) and identify real estate professionals who are members of CREA. The trademarks MLS®, Multiple Listing Service® and the associated logos are owned by The Canadian Real Estate Association (CREA) and identify the quality of services provided by real estate professionals who are members of CREA. The trademark DDF® is owned by The Canadian Real Estate Association (CREA) and identifies CREA's Data Distribution Facility (DDF®)
REALTORS® Association of Hamilton-Burlington
Keller Williams Edge Realty
July 12 2026 08:20:38
