
567 Cobblehill Drive Oshawa (Pinecrest), Ontario L1K 1Y6


$570,000
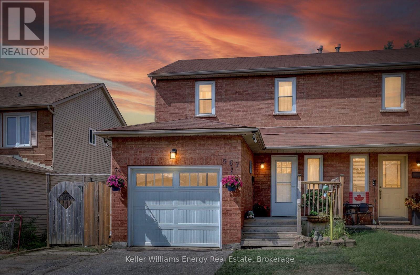
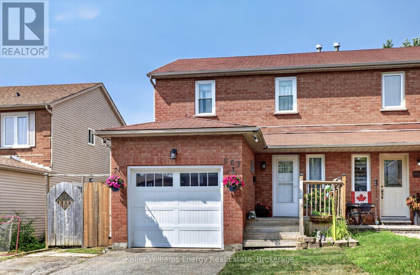
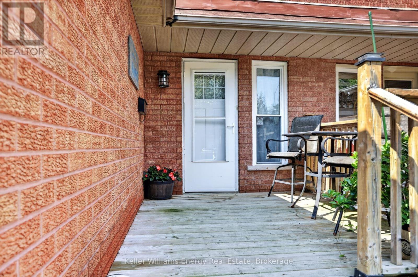
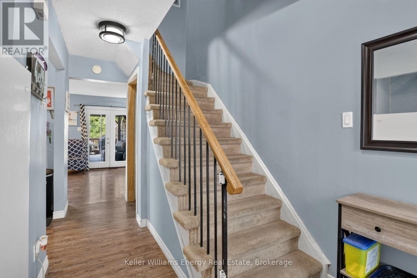
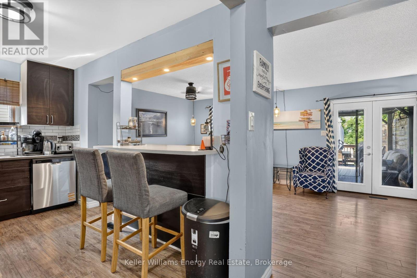
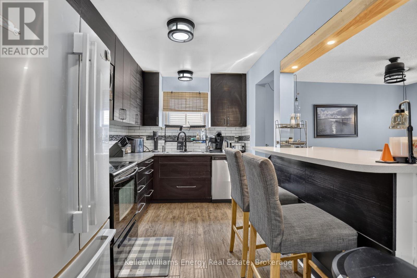
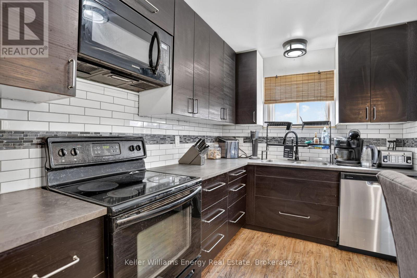
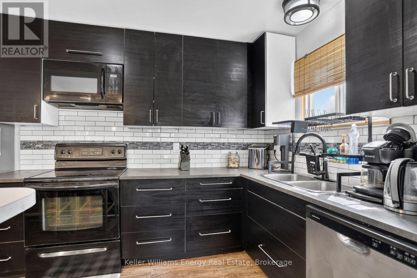
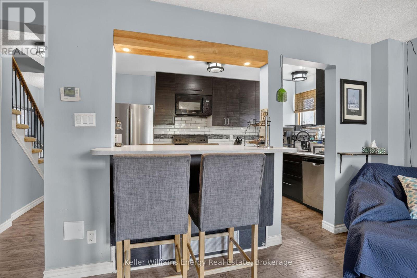
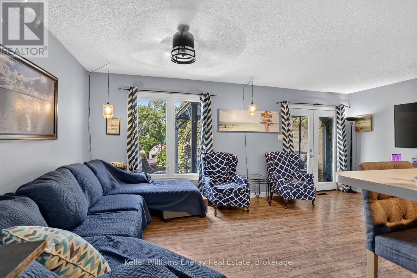
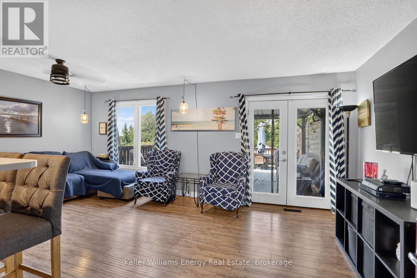
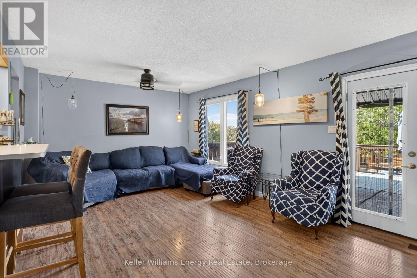
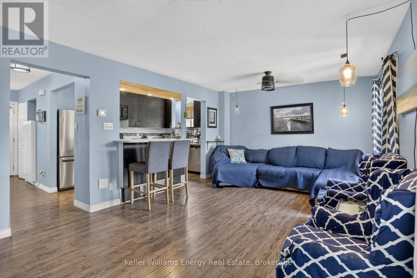
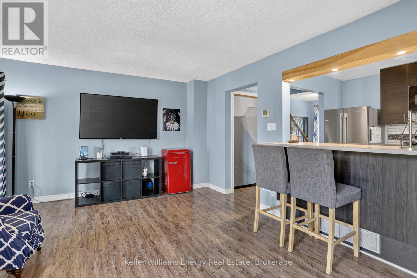
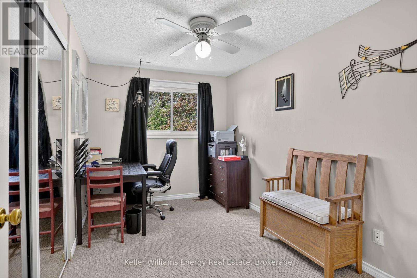
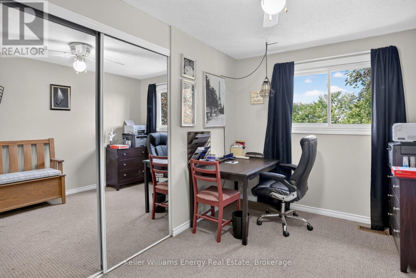
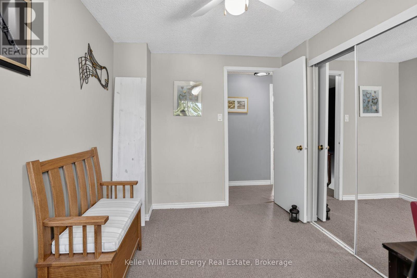
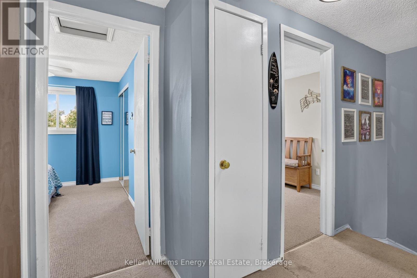
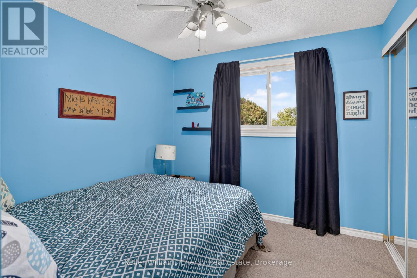

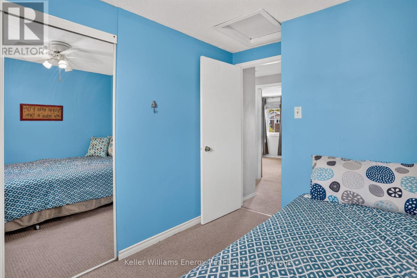
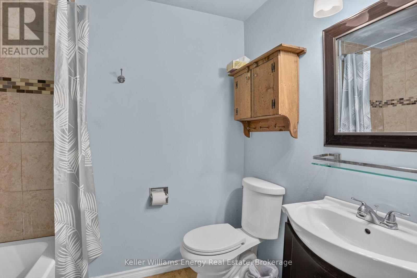
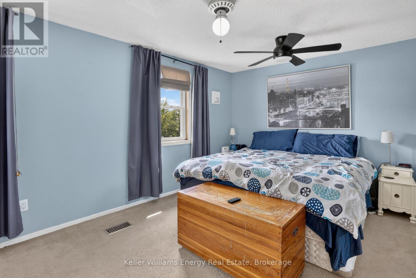
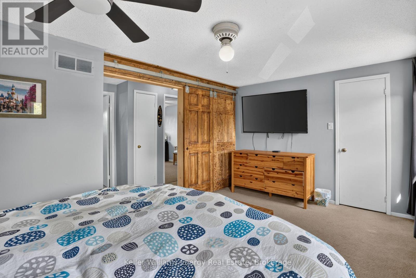
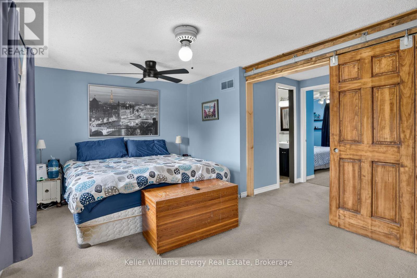
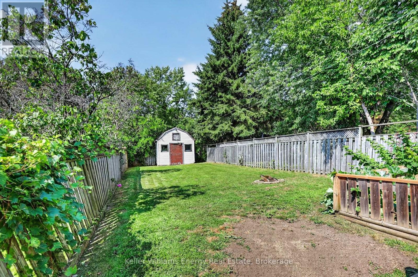
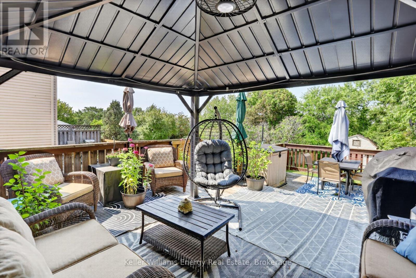
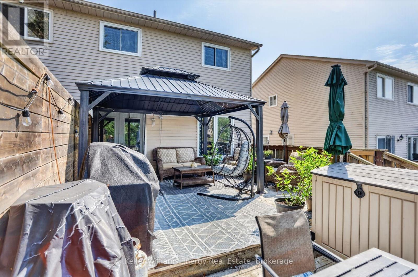
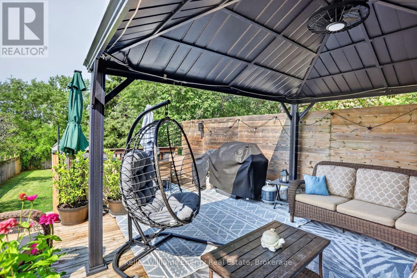
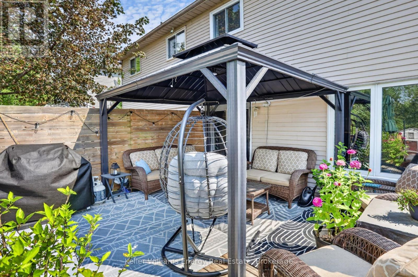
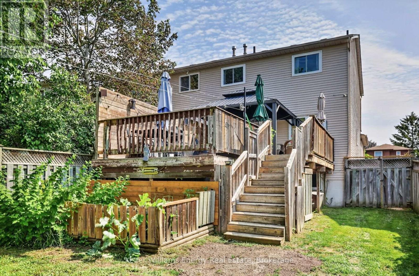
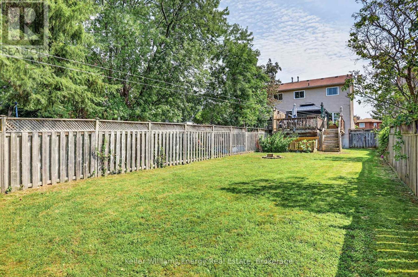
Step into 567 Cobblehill Drive in north-east Oshawa and discover this semi-detached home where the true heart of the property reveals itself the moment you reach the living room and step outside. From the living room, a walkout opens directly onto a two-tiered deck, inviting you between indoor comfort and the fresh, open air. This deck becomes a natural extension of your daily life, as you share your quiet morning coffee while the light filters through or gather in the evening as the air cools. Beyond the deck, the deep lot stretches over 223 feet and backs onto a ravine, creating a sense of space and privacy that feels both expansive and sheltered. The long stretch of land and the natural backdrop work together to give the outdoor area a calm, grounded atmosphere that stands out as the defining feature of this home. The brick and vinyl siding exterior frames the property with quiet strength, while the single car garage adds practical shelter. Inside, three bedrooms and two full four-piece bathrooms provide room for rest and routine. The friendly neighbourhood surrounds you with a steady, connected feeling. Parks and public transportation both lie within walking distance, yet Highways 401 and 407 remain less than ten minutes from home, connecting you smoothly to Durham Region and beyond. Here the combination of the walkout, the two-tiered deck, and the deep lot creates an atmosphere of easy outdoor living that feels open to many different chapters of life. The Harmony Creek Trail begins only 100 metres from the door, while Harmony Valley Conservation Area with its off-leash dog park offers nearby open space for pet lovers. Delpark Homes Community Centre and Neb's Fun World are only a few minutes away, and Durham College and Ontario Tech University sit nearby. This property is priced to sell. Don't hesitate to book your private showing today, or drop by our Open Houses on Saturday/Sunday from 2pm-4pm. (id:43681)
房源概要
| MLS® Number | E13681334 |
| 房源类型 | 民宅 |
| 社区名字 | Pinecrest |
| 附近的便利设施 | 公园, 公共交通, 学校 |
| 社区特征 | School Bus |
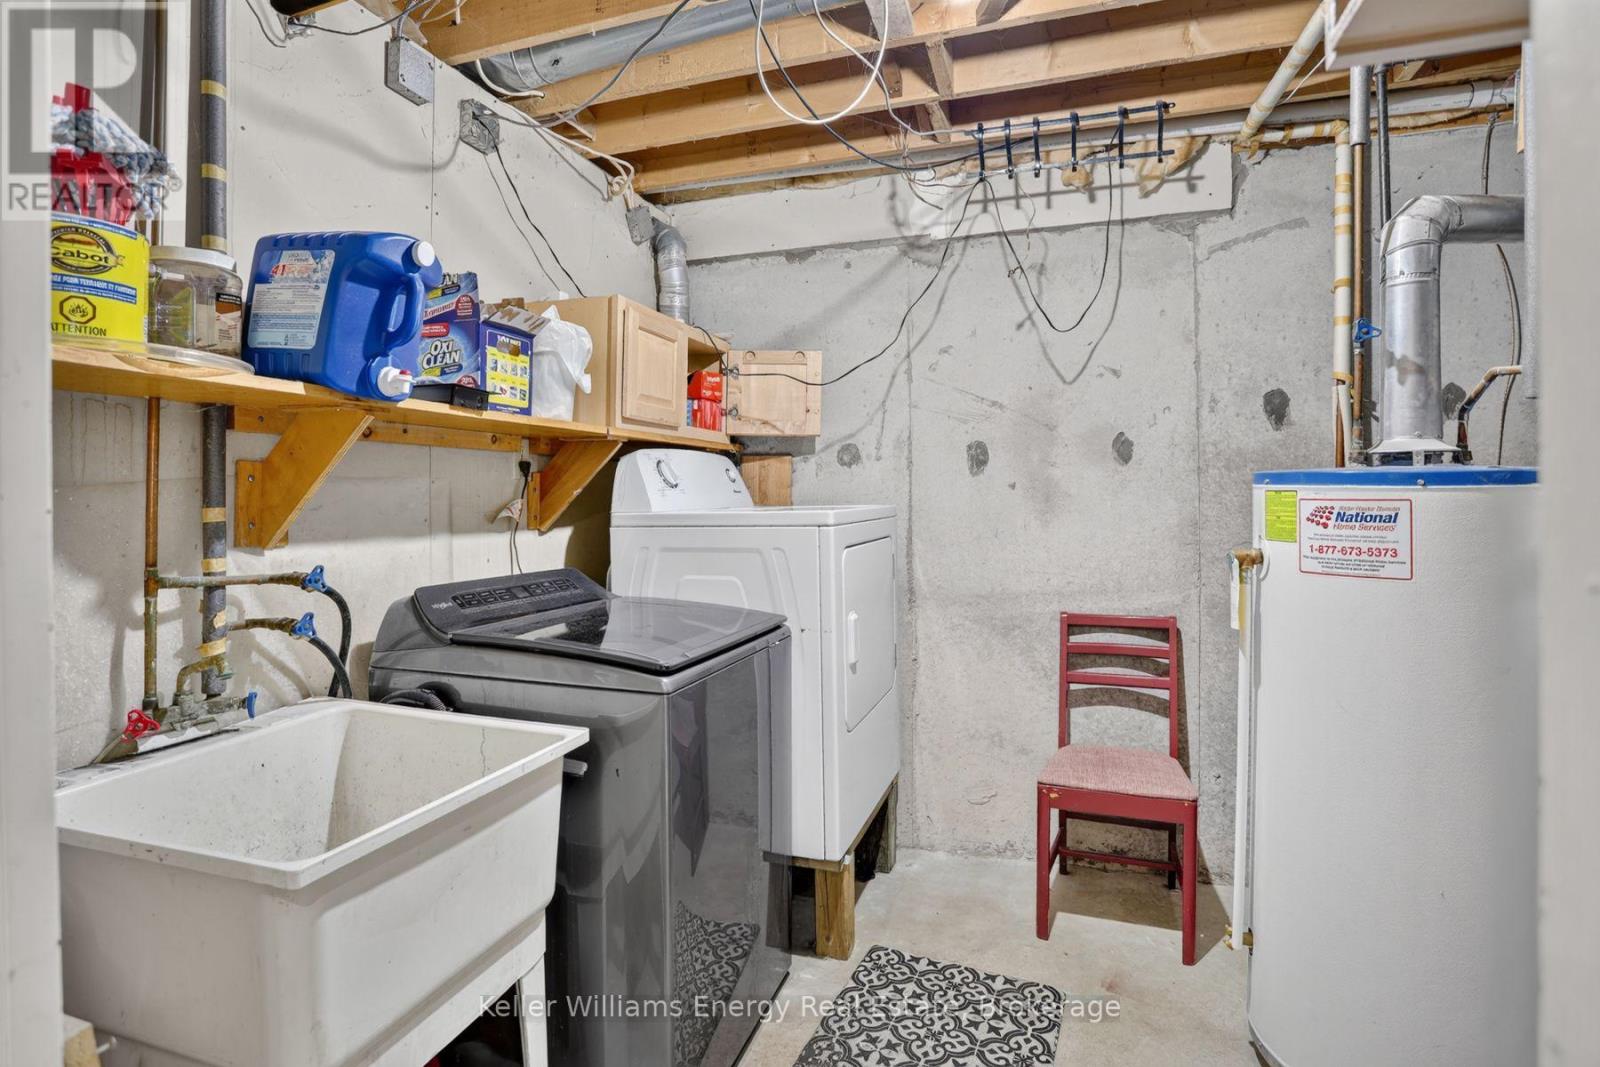
| 设备类型 | 热水器 |
| 特征 | Ravine |
| 总车位 | 5 |
| 租赁设备类型 | 热水器 |
| 结构 | Deck, 棚 |
详 情
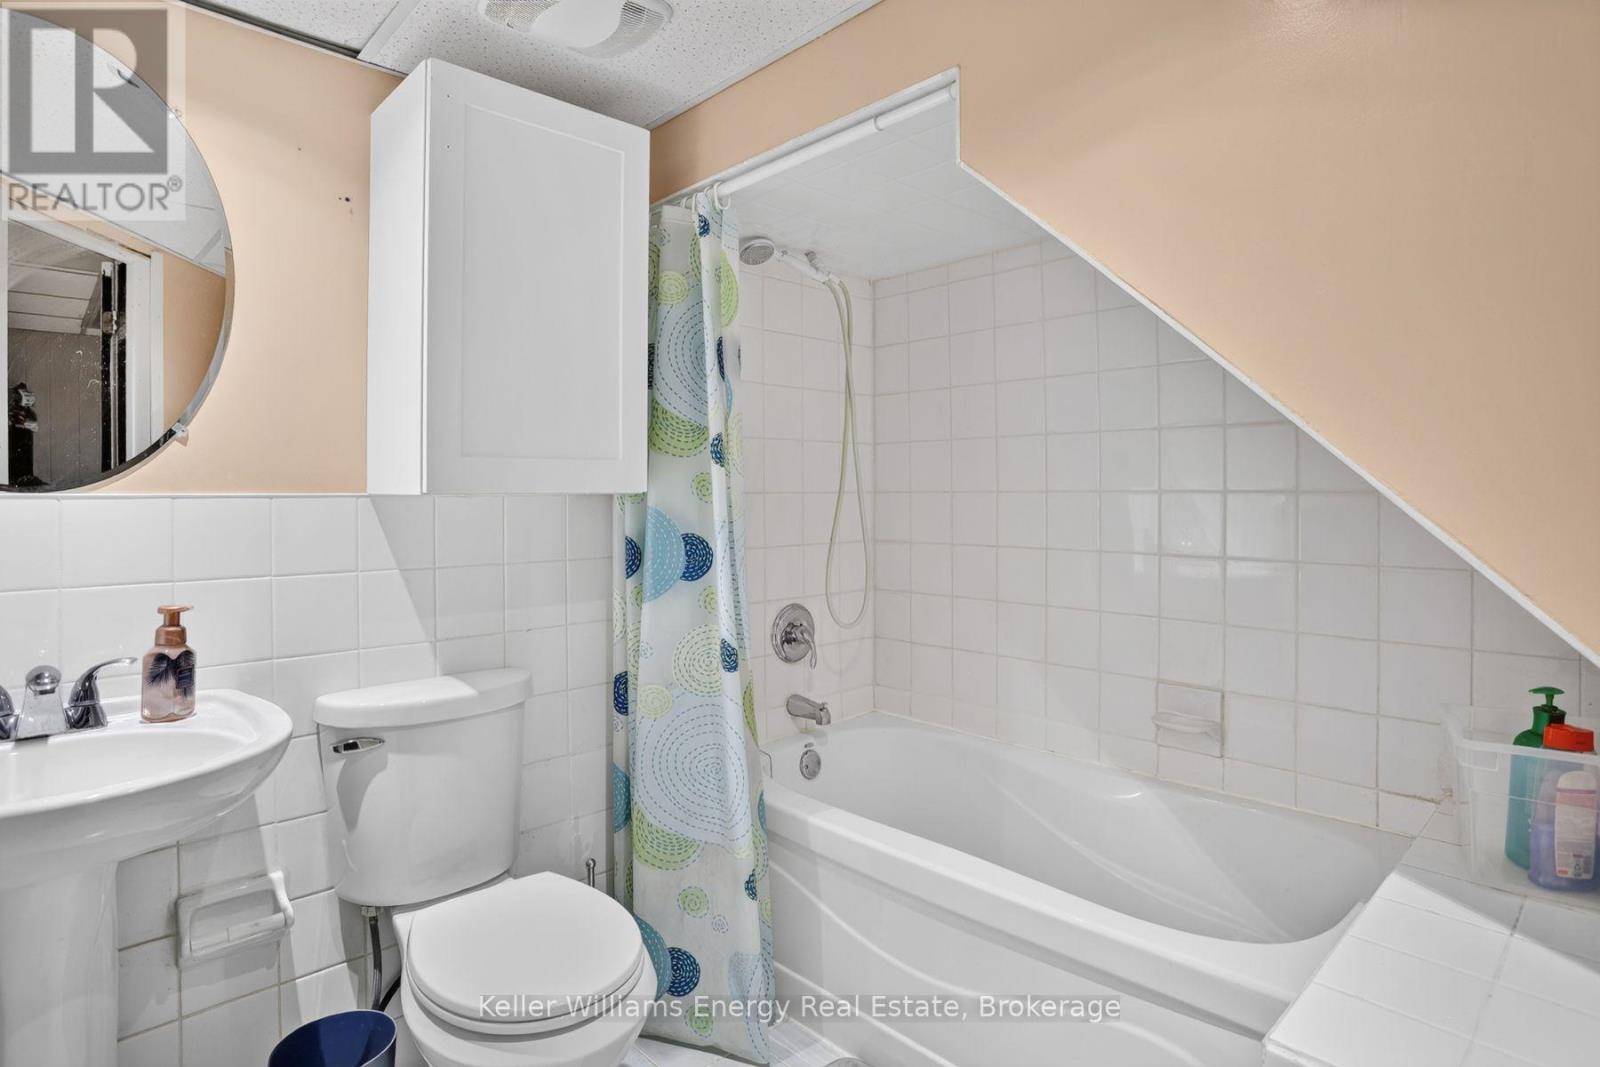
| 浴室 | 2 |
| 地上卧房 | 3 |
| 总卧房 | 3 |
| 家电类 | Garage Door Opener Remote(s), 洗碗机, 烘干机, 洗衣机, 冰箱 |
| 地下室进展 | 部分完成 |
| 地下室类型 | 全部完成 |
| 施工种类 | Semi-detached |
| 空调 | 中央空调 |
| 外墙 | 砖, 乙烯基壁板 |
| 地基类型 | 混凝土 |
| 供暖方式 | 天然气 |
| 供暖类型 | 压力热风 |
| 储存空间 | 2 |
| 内部尺寸 | 700 - 1100 Sqft |
| 类型 | 独立屋 |
| 设备间 | 市政供水 |
车 位
| 附加车库 | |
| Garage |
土地
| 英亩数 | 无 |
| 围栏类型 | Fully Fenced, Fenced Yard |
| 土地便利设施 | 公园, 公共交通, 学校 |
| 污水道 | Sanitary Sewer |
| 土地深度 | 224 Ft |
| 土地宽度 | 27 Ft ,7 In |
| 不规则大小 | 27.6 X 224 Ft |
| 规划描述 | R2 |
房 间
| 楼 层 | 类 型 | 长 度 | 宽 度 | 面 积 |
|---|---|---|---|---|
| 二楼 | 主卧 | 4.8 m | 3.2 m | 4.8 m x 3.2 m |
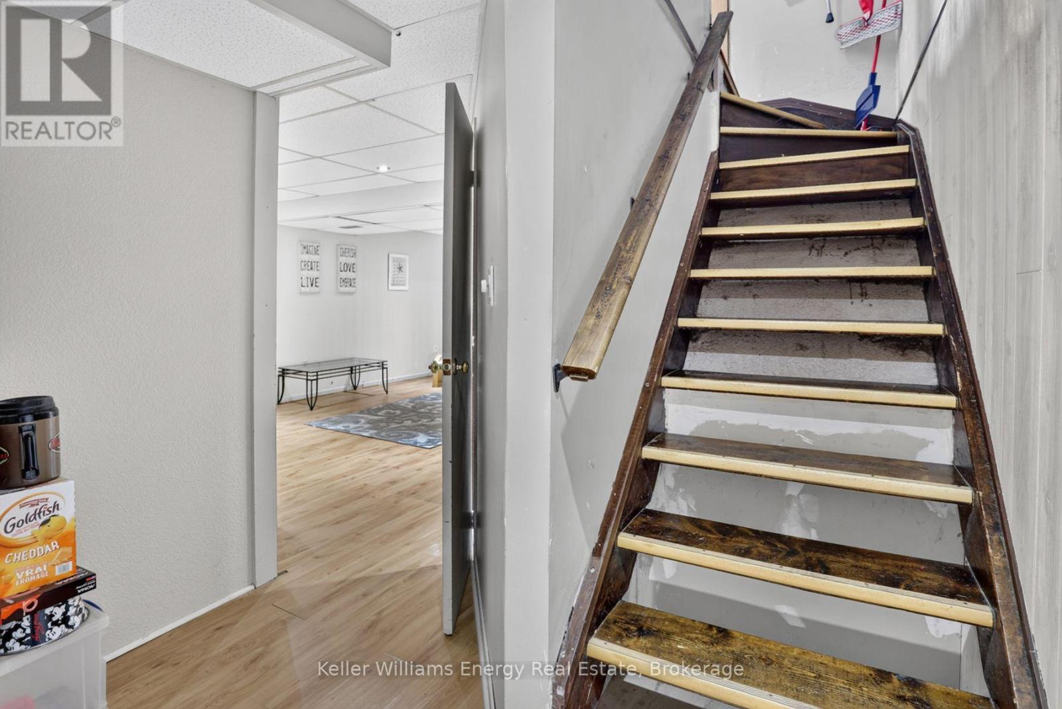
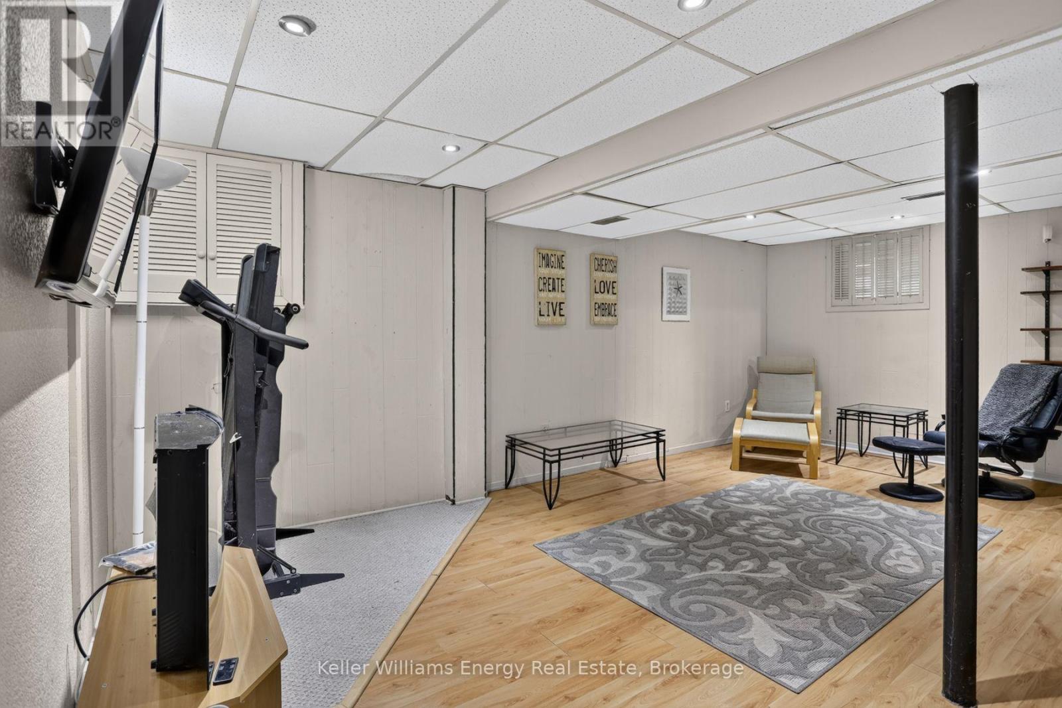
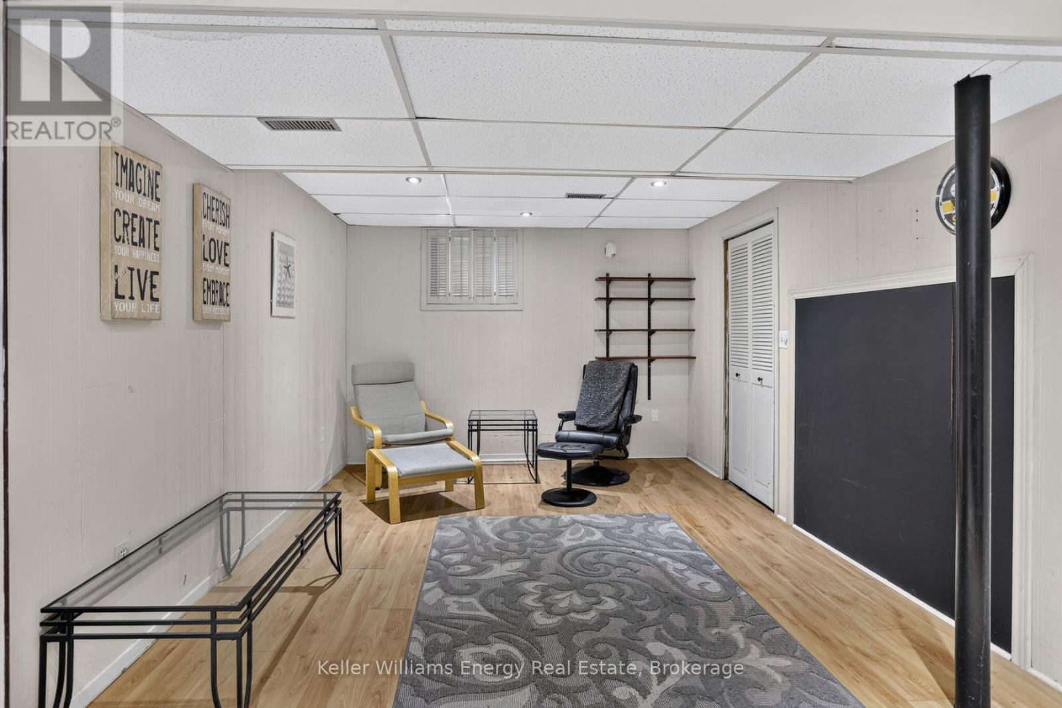
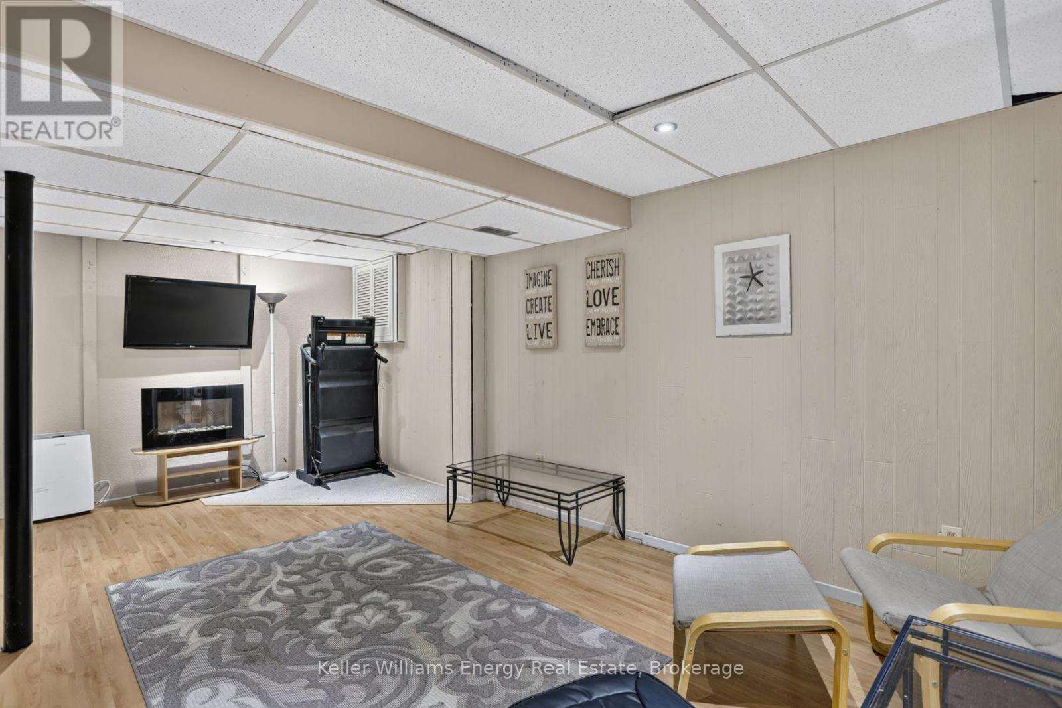
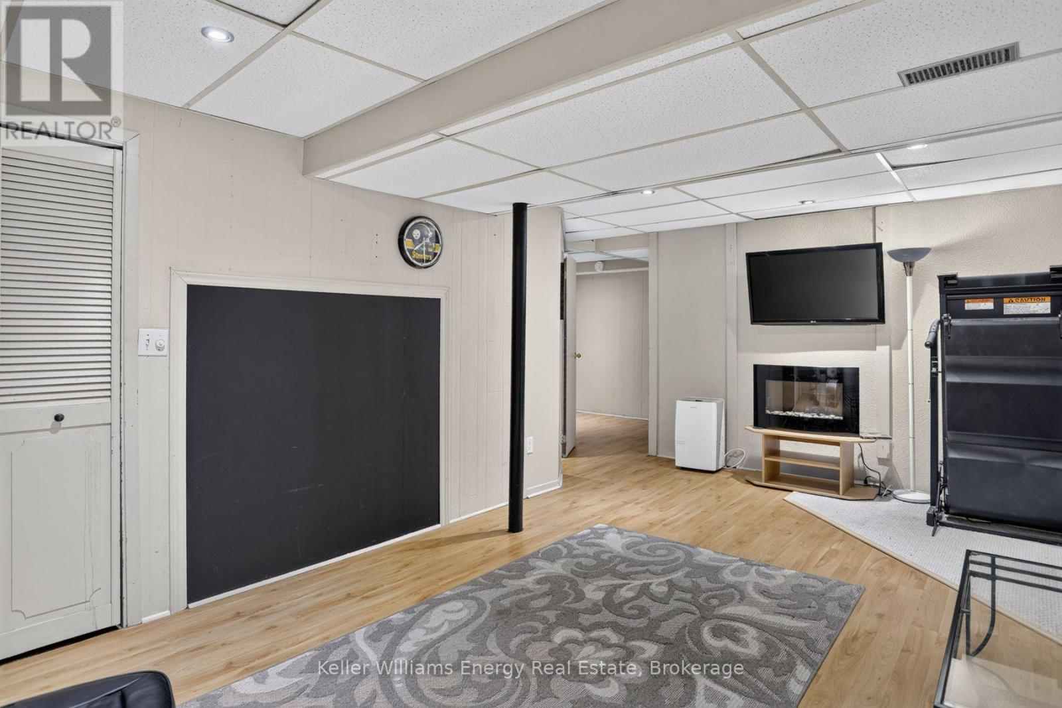
| 地下室 | 家庭房 | Measurements not available | ||
| 一楼 | 客厅 | 5.9 m | 3.69 m | 5.9 m x 3.69 m |
| 一楼 | 厨房 | 3.84 m | 2.38 m | 3.84 m x 2.38 m |
| 一楼 | 第二卧房 | 3.7 m | 2.4 m | 3.7 m x 2.4 m |
| 一楼 | 第三卧房 | 2.85 m | 2.7 m | 2.85 m x 2.7 m |
https://www.realtor.ca/real-estate/30162313/567-cobblehill-drive-oshawa-pinecrest-pinecrest

The trademarks REALTOR®, REALTORS®, and the REALTOR® logo are controlled by The Canadian Real Estate Association (CREA) and identify real estate professionals who are members of CREA. The trademarks MLS®, Multiple Listing Service® and the associated logos are owned by The Canadian Real Estate Association (CREA) and identify the quality of services provided by real estate professionals who are members of CREA. The trademark DDF® is owned by The Canadian Real Estate Association (CREA) and identifies CREA's Data Distribution Facility (DDF®)
Durham Region Association of REALTORS®
Keller Williams Energy Real Estate
August 17 2026 04:48:48
