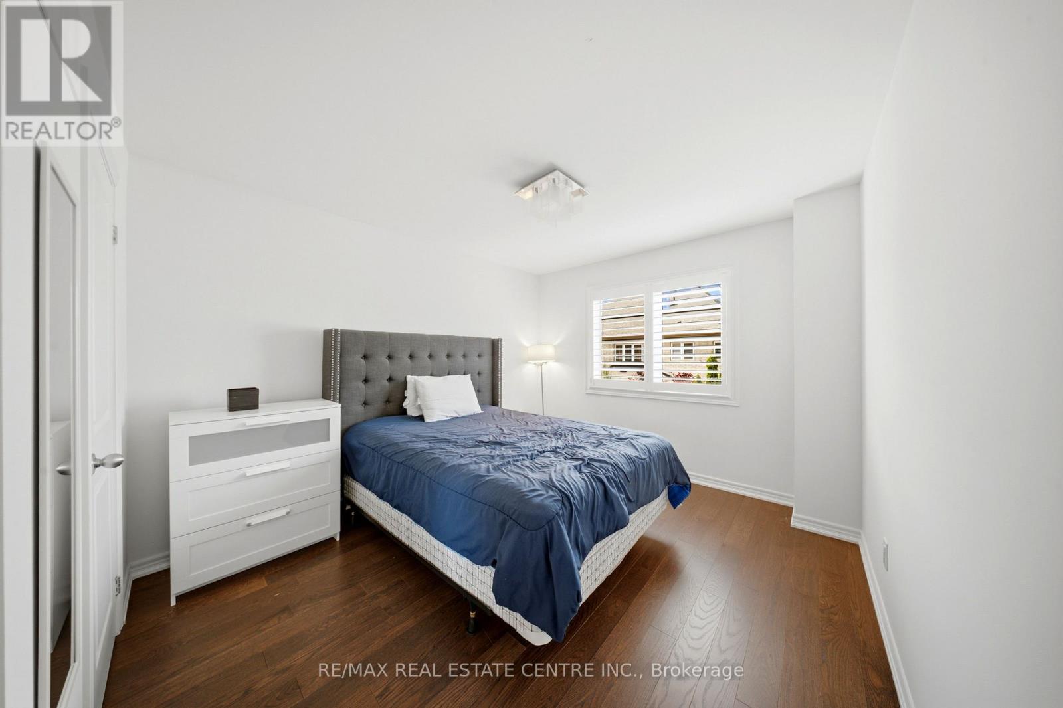
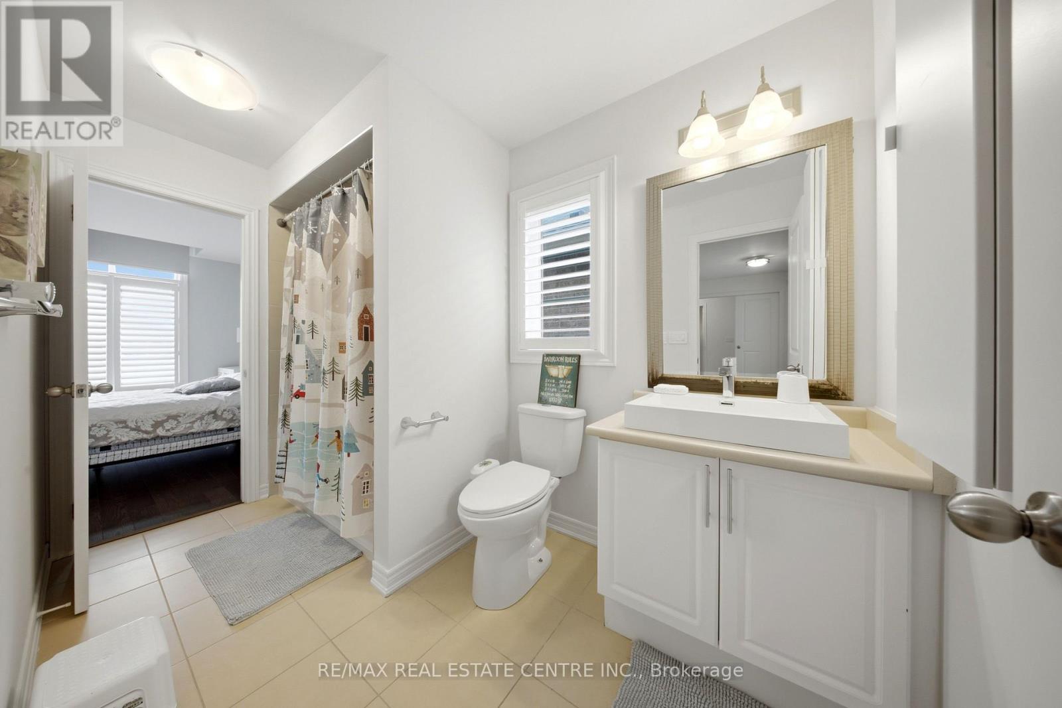
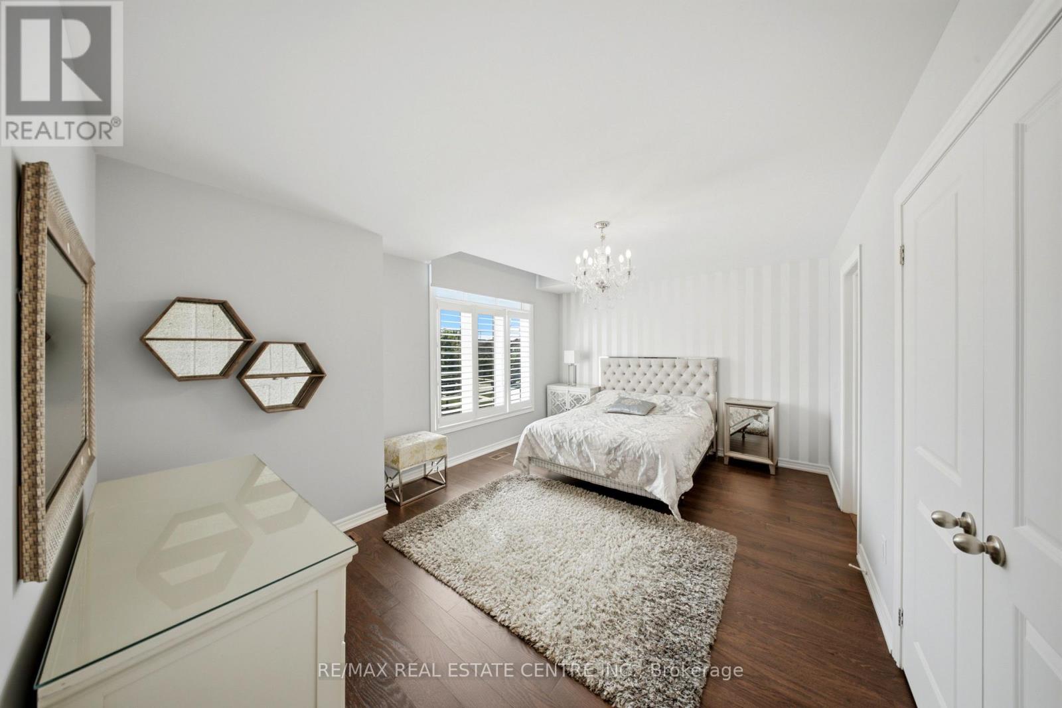
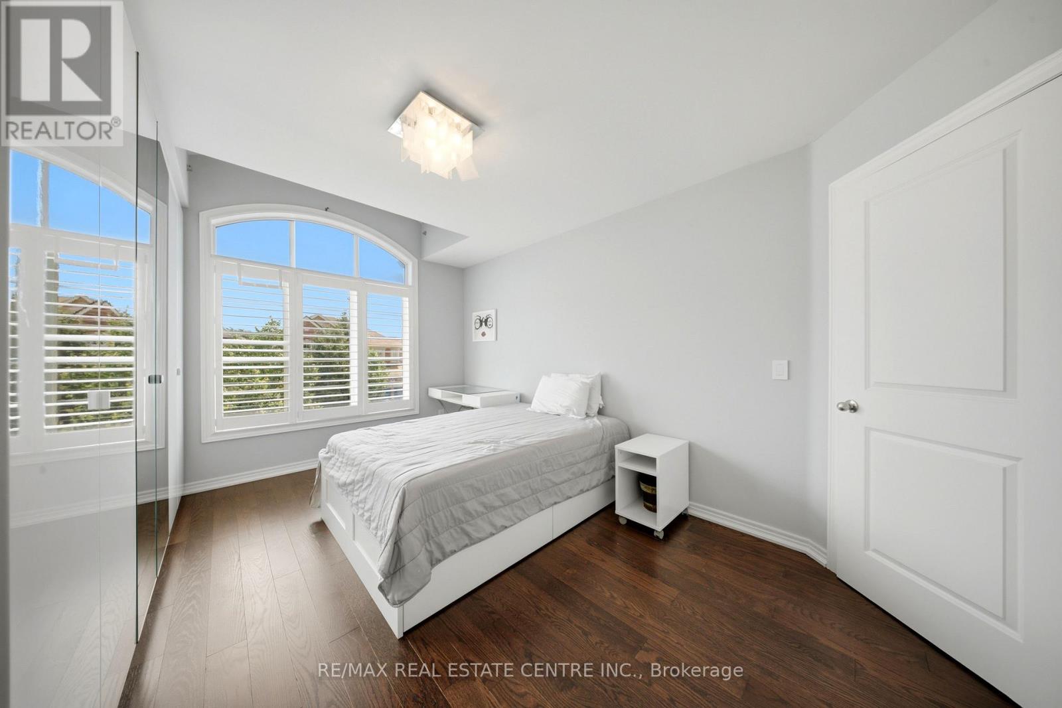
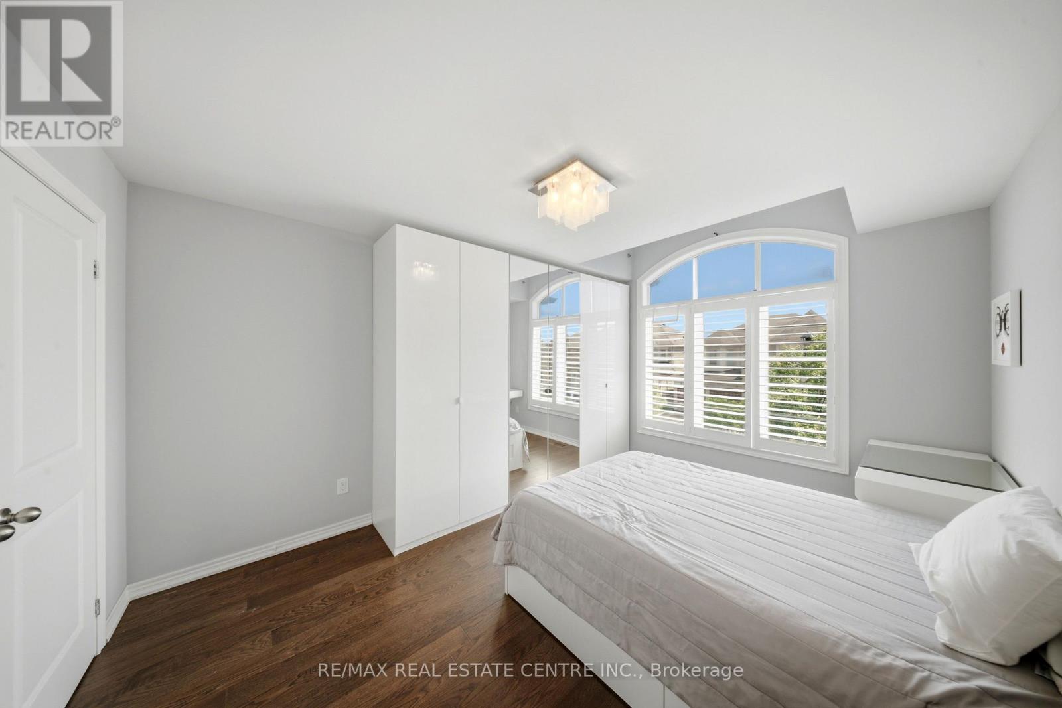
5 卧室
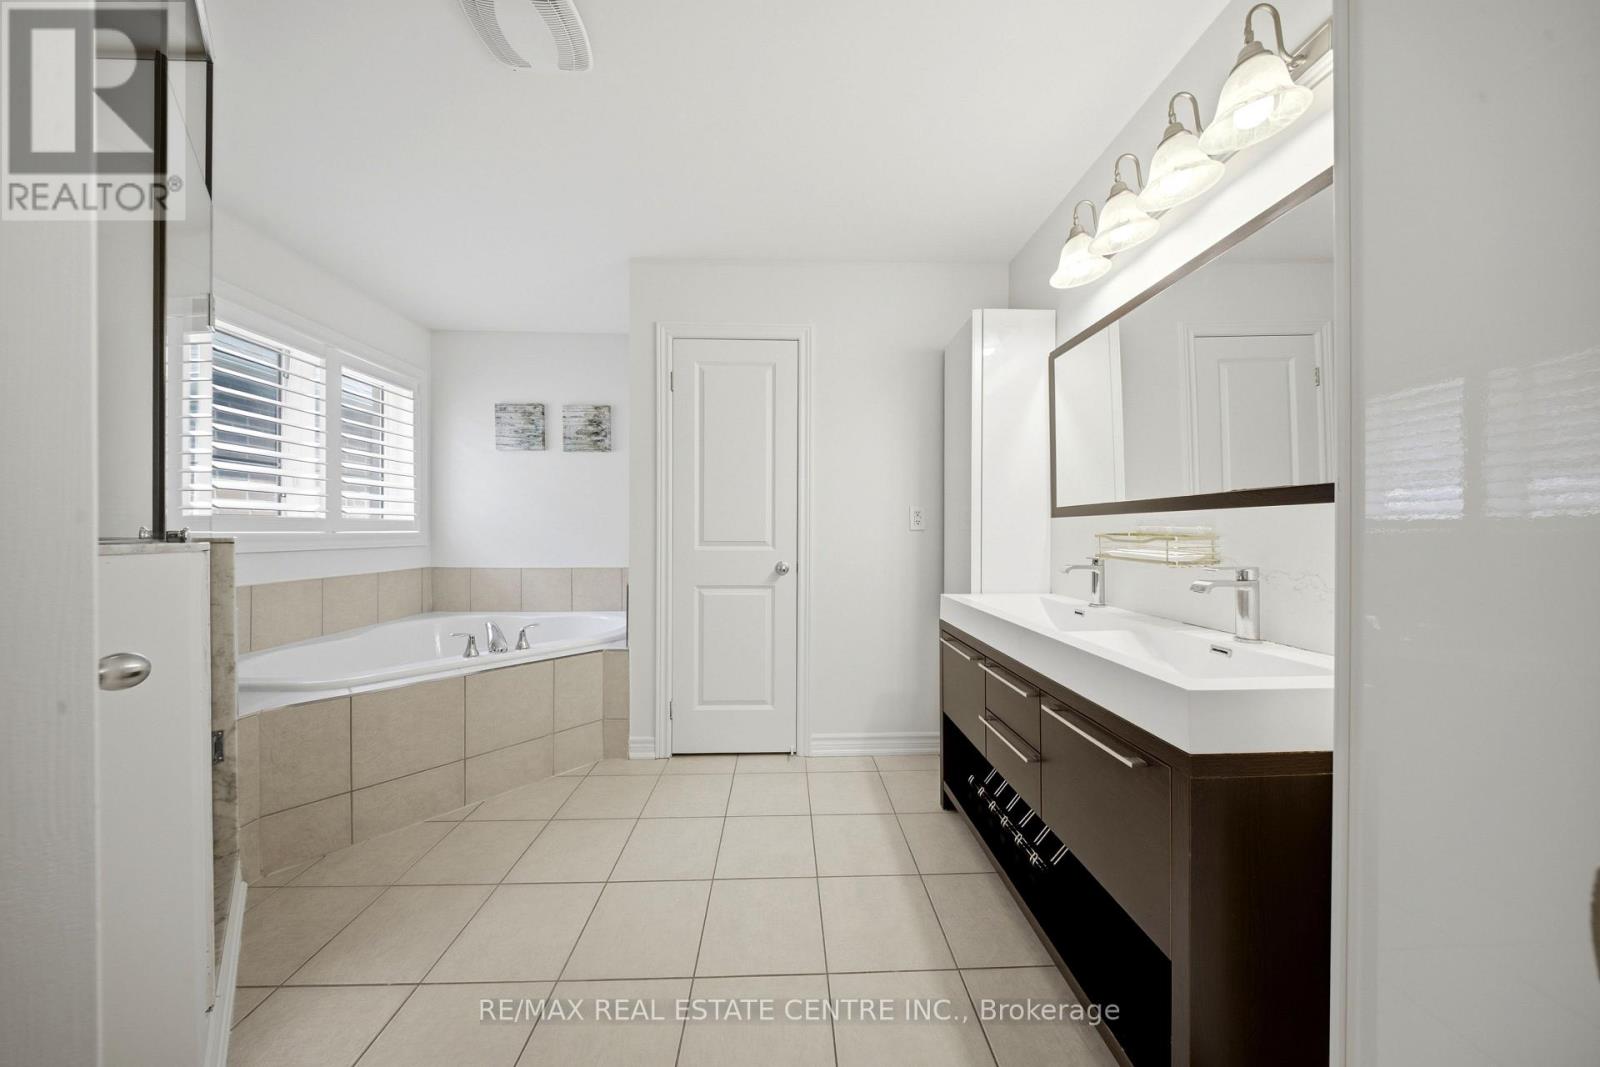
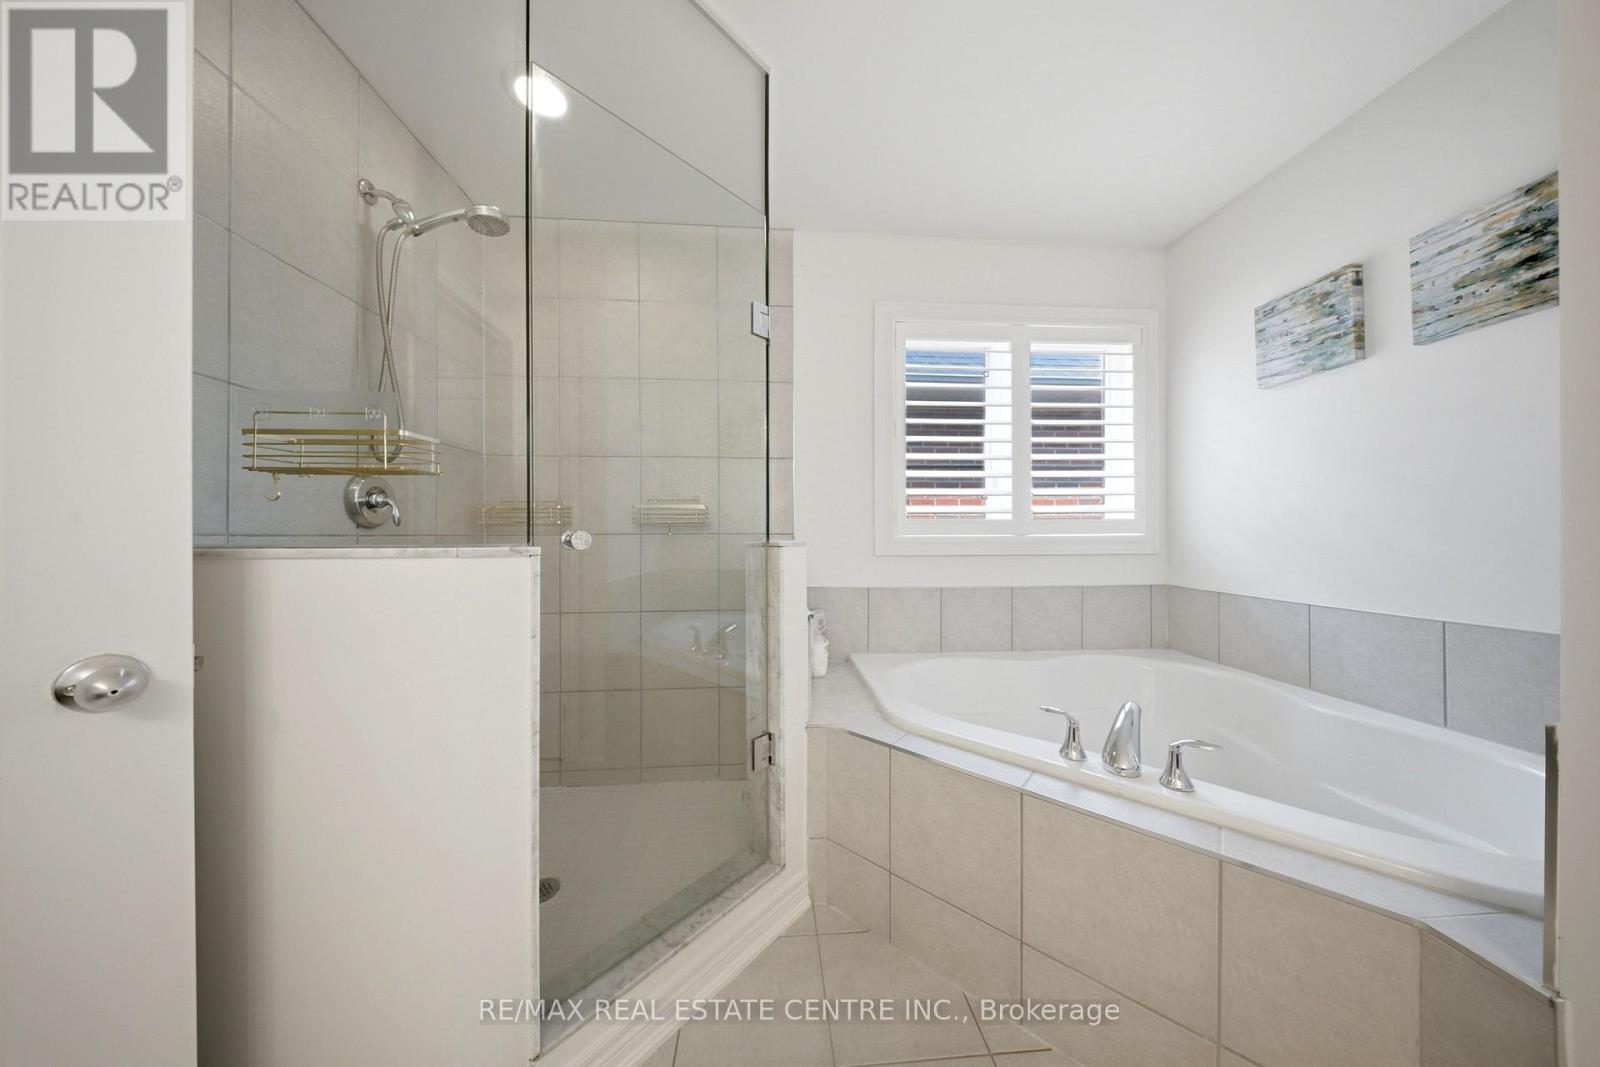
4 浴室
3000 - 3500 sqft
壁炉
中央空调
风热取暖
$1,749,900
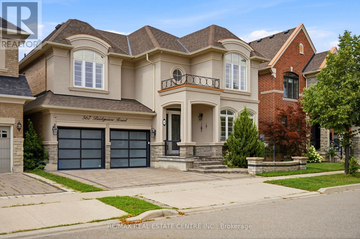
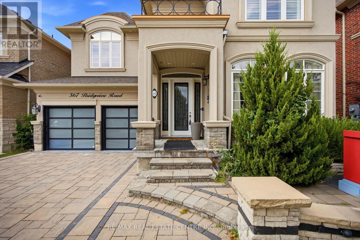
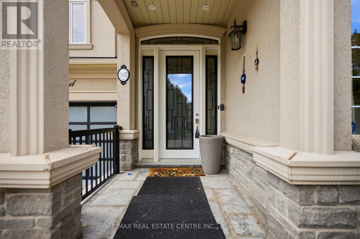
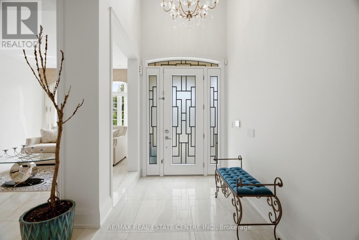
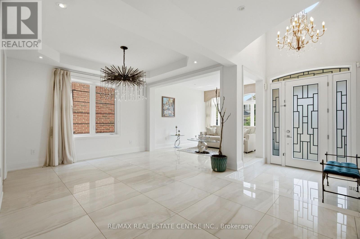
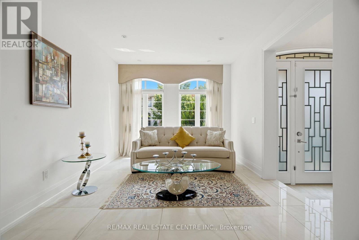
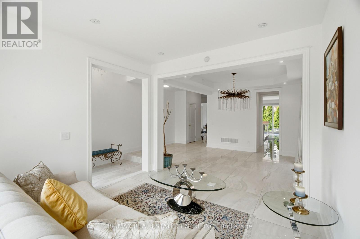
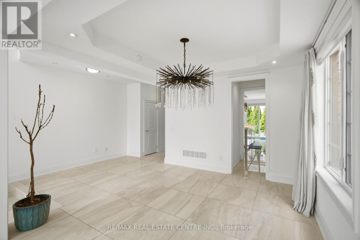
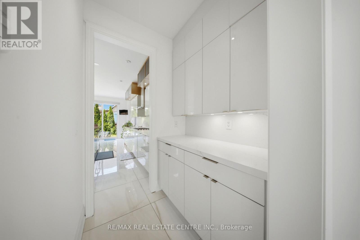
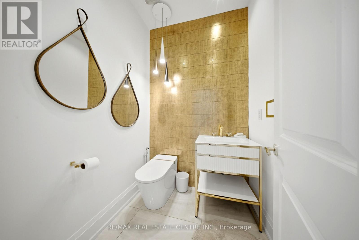
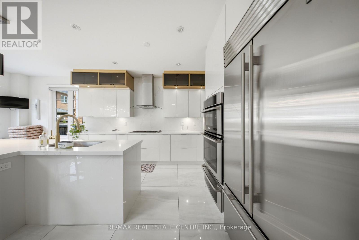
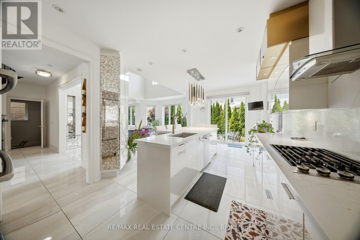
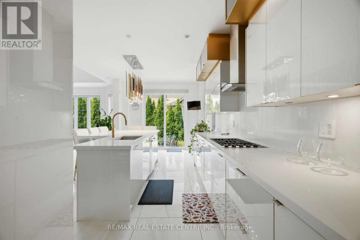
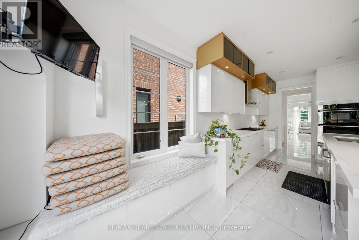
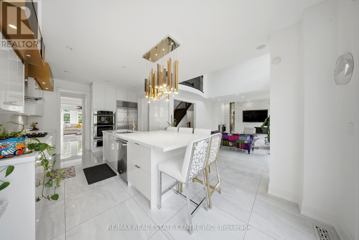
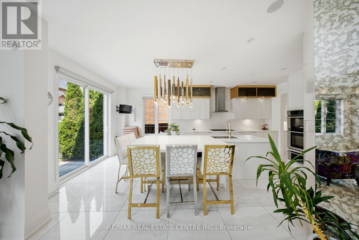
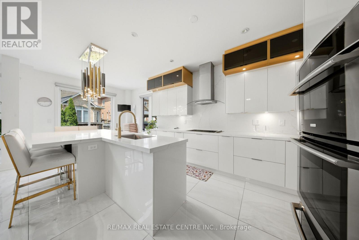
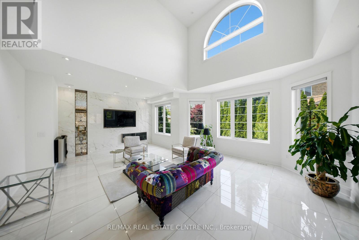
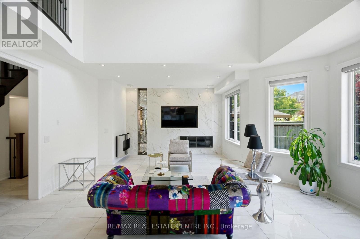
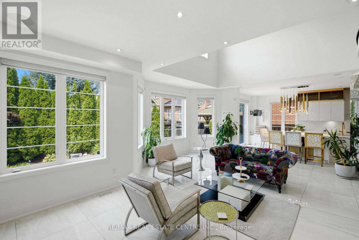
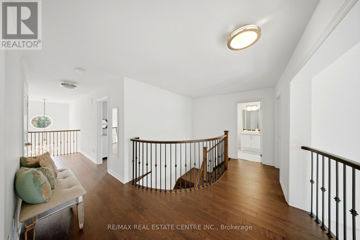
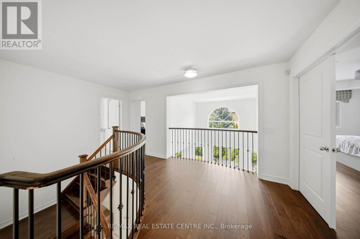
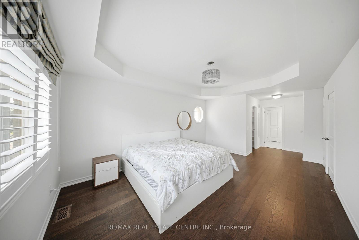
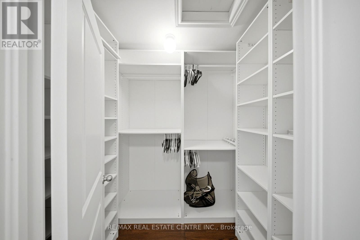
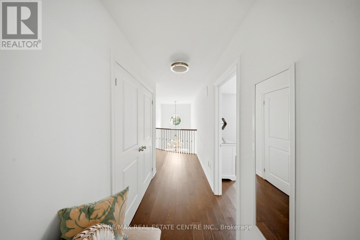
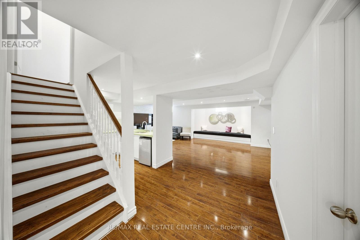
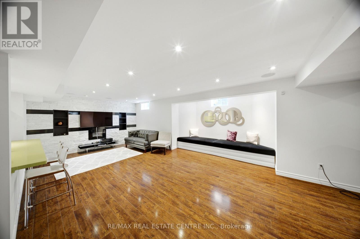
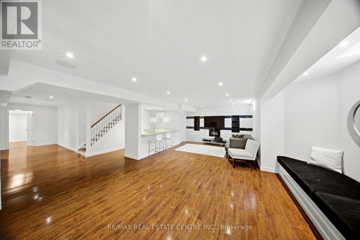
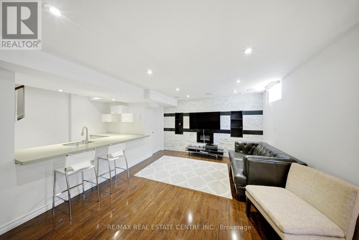
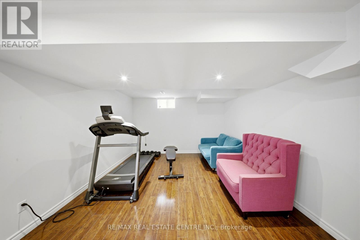
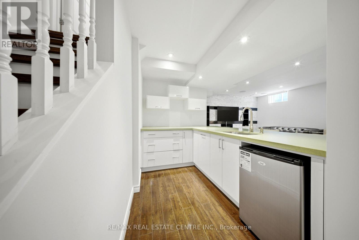
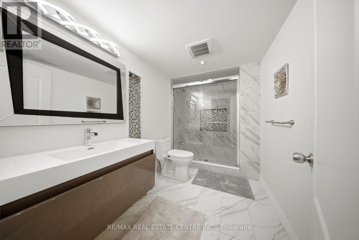
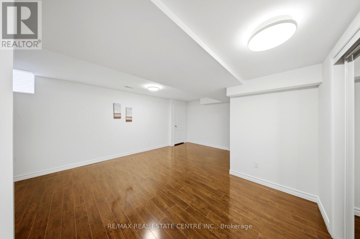
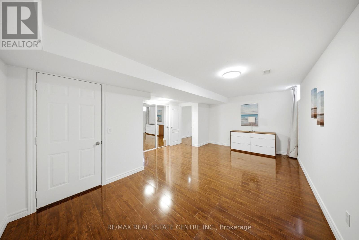
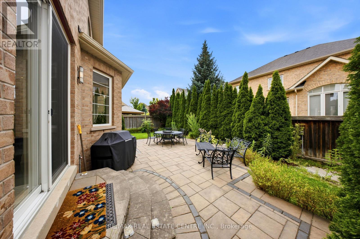
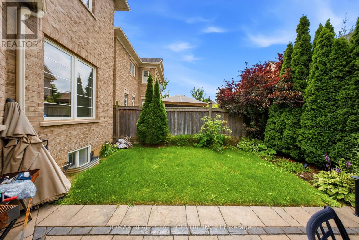
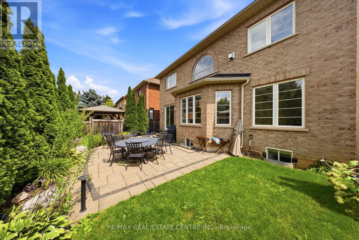
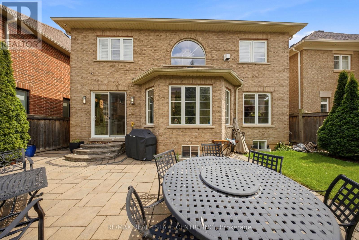
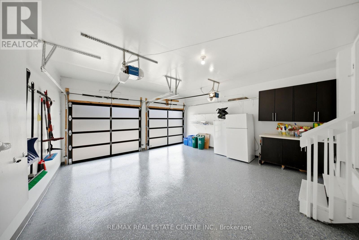
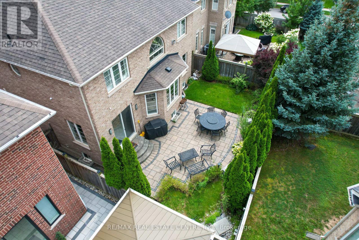
Gorgeous and elegant Rosehaven home with a striking stone and stucco exterior, offering approximately 3,137 sq. ft. of beautifully finished living space, including a professionally finished basement. Over $200,000 invested in premium upgrades and enhancements throughout. Tastefully decorated with high-end finishes and freshly painted throughout. Grand open-to-above foyer, 9-ft ceilings on the main floor, upgraded light fixtures, double-sided fireplace, and rich hardwood flooring throughout the main level, staircase and upper hallway. Gourmet kitchen features built-in appliances, quartz countertops and a convenient servery. Open-to-above family room showcases a custom feature wall and Juliet balcony overlooking the space. Finished basement provides additional living and entertaining space with quality finishes throughout. A truly exceptional home blending elegance, style and functionality. (id:43681)
房源概要
|
MLS® Number
|
W13756846 |
|
房源类型
|
民宅 |
|
社区名字
|
1008 - GO Glenorchy |
|
特征
|
无地毯 |
|
总车位
|
4 |
详 情
|
浴室
|
4 |
|
地上卧房
|
4 |
|
地下卧室
|
1 |
|
总卧房
|
5 |
|
家电类
|
Garage Door Opener Remote(s), 烤箱 - Built-in, 窗帘 |
|
地下室进展
|
已装修 |
|
地下室类型
|
N/a (finished) |
|
施工种类
|
独立屋 |
|
空调
|
中央空调 |
|
外墙
|
砖, 石 |
|
壁炉
|
有 |
|
Flooring Type
|
Ceramic, Hardwood |
|
地基类型
|
混凝土 |
|
客人卫生间(不包含洗浴)
|
1 |
|
供暖方式
|
天然气 |
|
供暖类型
|
压力热风 |
|
储存空间
|
2 |
|
内部尺寸
|
3000 - 3500 Sqft |
|
类型
|
独立屋 |
|
设备间
|
市政供水 |
车 位
土地
|
英亩数
|
无 |
|
污水道
|
Sanitary Sewer |
|
土地深度
|
90 Ft ,2 In |
|
土地宽度
|
45 Ft |
|
不规则大小
|
45 X 90.2 Ft ; Irreg |
|
规划描述
|
住宅 |
房 间
| 楼 层 |
类 型 |
长 度 |
宽 度 |
面 积 |
|
二楼 |
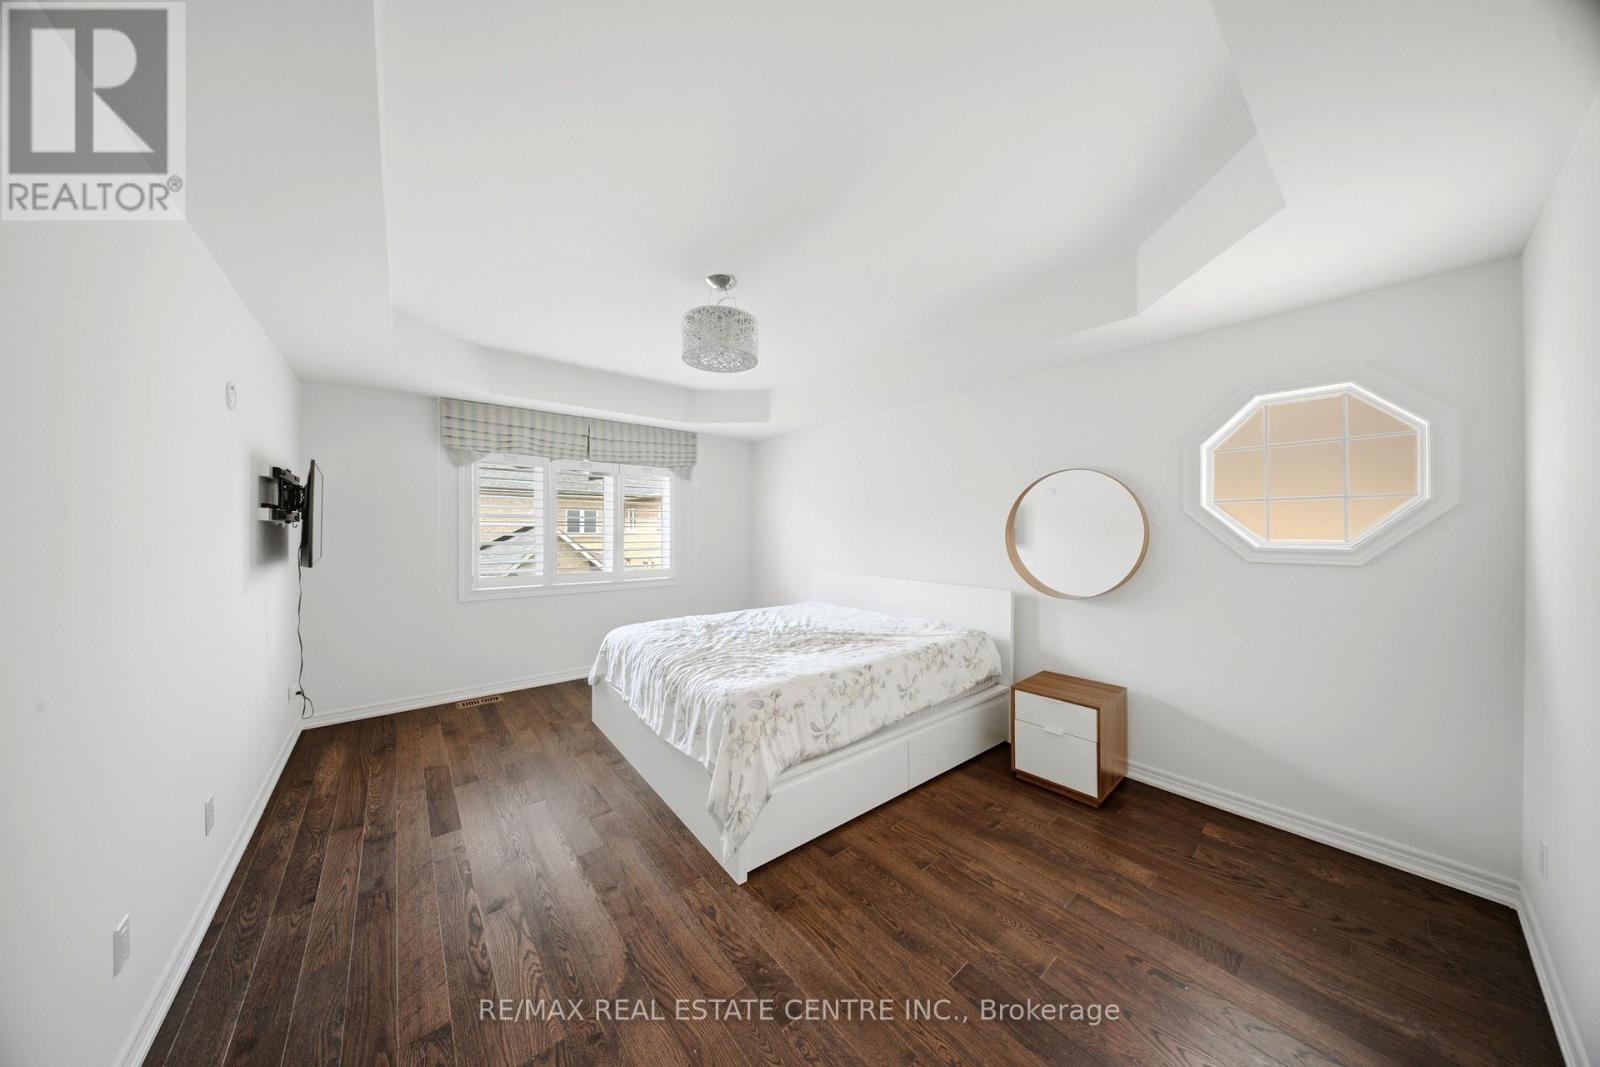
主卧 |
5.18 m |
3.84 m |
5.18 m x 3.84 m |
|
二楼 |
第二卧房 |
5 m |
3.05 m |
5 m x 3.05 m |
|
二楼 |
第三卧房 |
4.41 m |
3.47 m |
4.41 m x 3.47 m |
|
二楼 |
Bedroom 4 |
3.66 m |
3.16 m |
3.66 m x 3.16 m |
|
一楼 |
厨房 |
3.35 m |
3.35 m |
3.35 m x 3.35 m |
|
一楼 |
Eating Area |
3.47 m |
3.05 m |
3.47 m x 3.05 m |
|
一楼 |
餐厅 |
3.96 m |
3.66 m |
3.96 m x 3.66 m |
|
一楼 |
客厅 |
3.35 m |
3.66 m |
3.35 m x 3.66 m |
|
一楼 |
家庭房 |
5.49 m |
4.33 m |
5.49 m x 4.33 m |
|
一楼 |
Library |
3.96 m |
2.75 m |
3.96 m x 2.75 m |
设备间
https://www.realtor.ca/real-estate/30248373/567-bridgeview-road-oakville-go-glenorchy-1008-go-glenorchy