
5663 Morse Avenue Niagara Falls (Hospital), Ontario L2G 4G3


$459,900
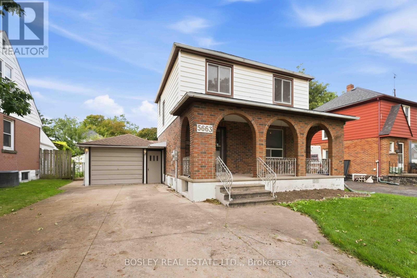
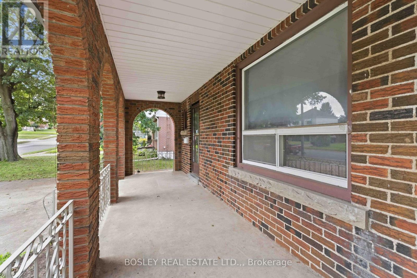
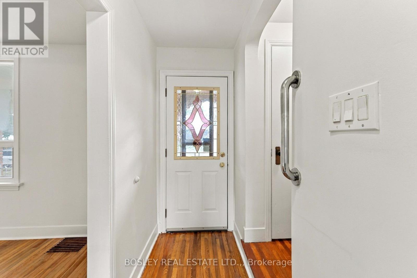
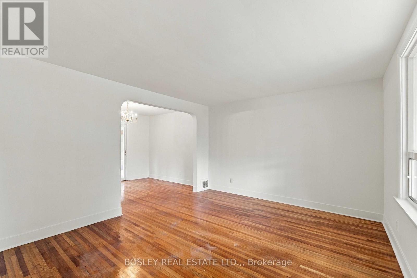
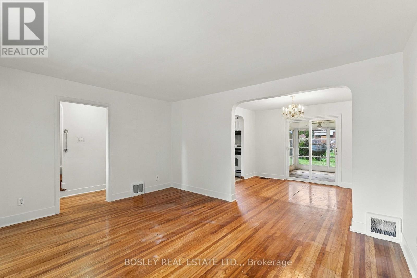
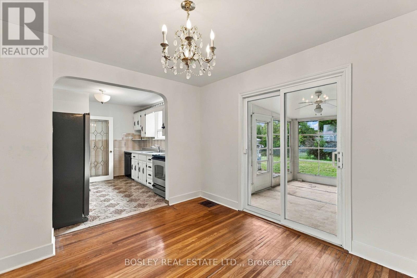
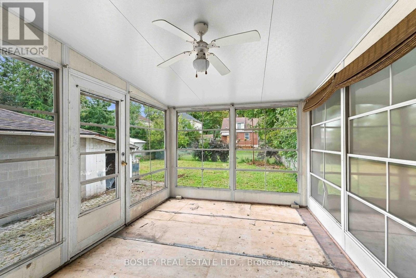
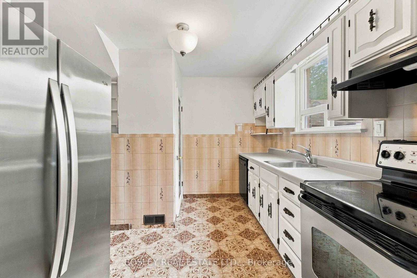
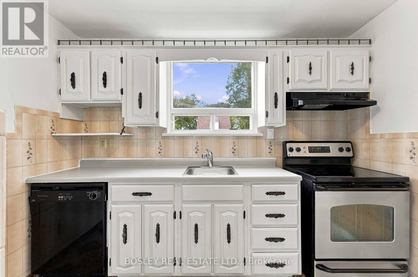
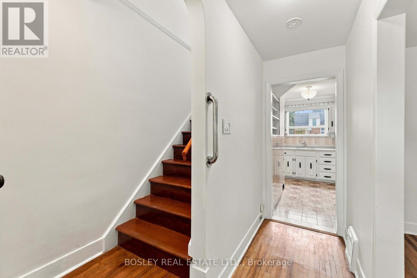
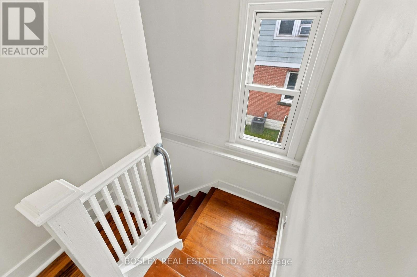
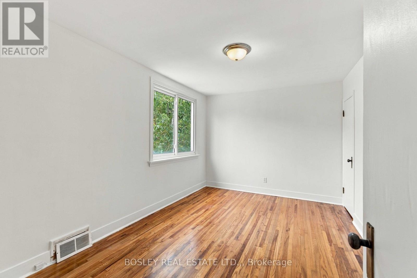
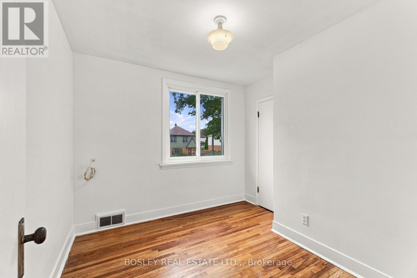
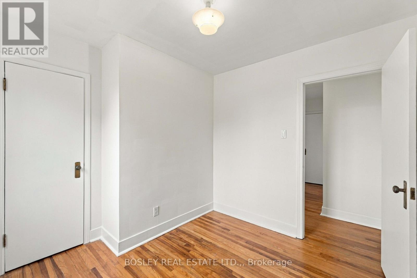
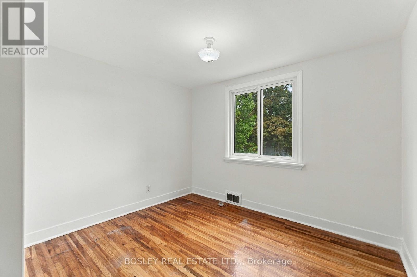
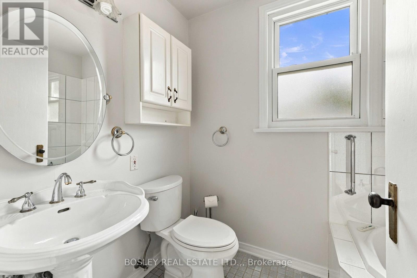
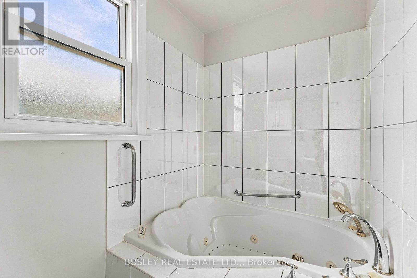
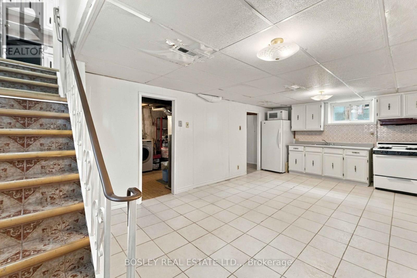
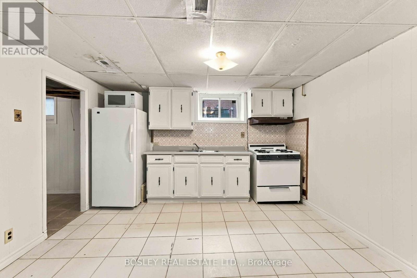
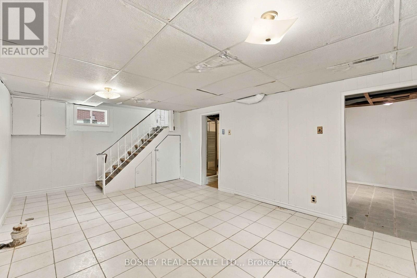
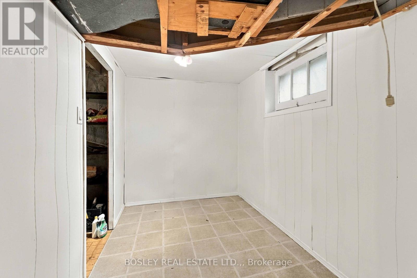
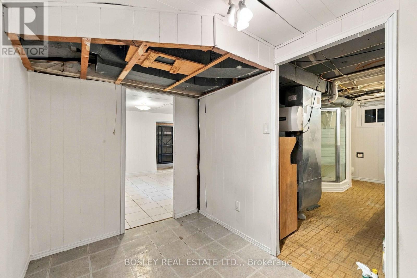
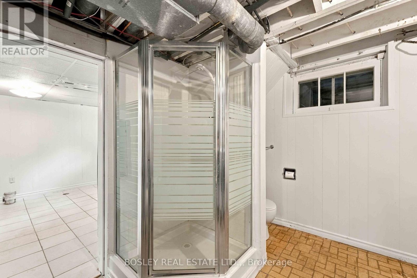
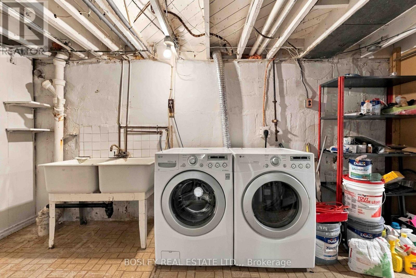
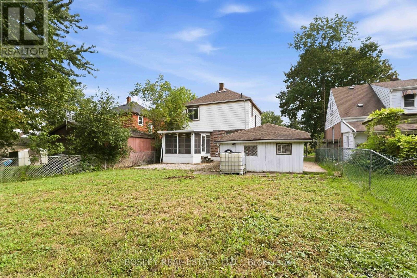
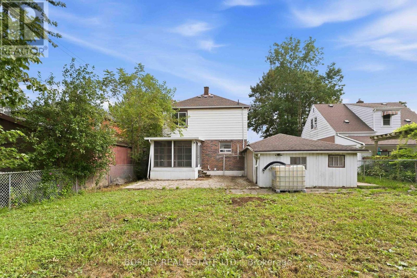
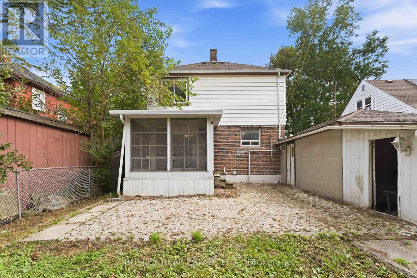
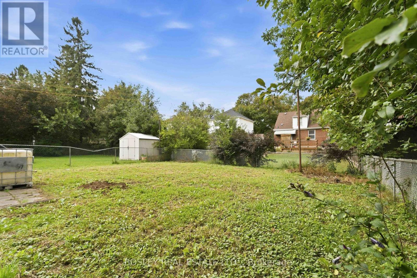
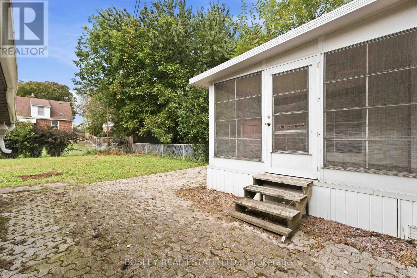
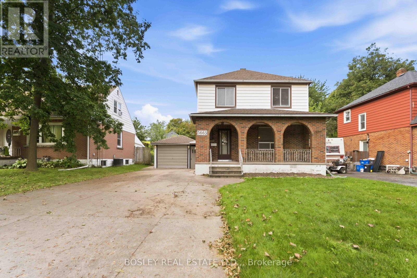
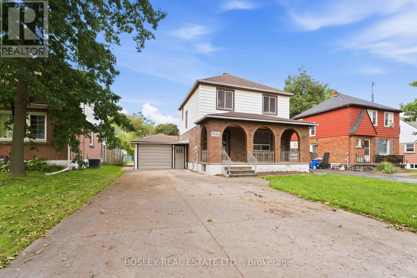
Welcome to 5663 Morse Avenue, a well-located 2-storey home with a comfortable layout and convenient access to some of Niagara Falls' most popular attractions. The main floor features a welcoming living and dining area with hardwood floors and sliding patio doors leading to the sunroom. With some updating, the sunroom has real potential as a spot to relax, entertain or enjoy the outdoors without the elements. Upstairs, you'll find three bedrooms, all with hardwood flooring, and a 3-piece bathroom. The basement has its own separate entrance and includes a kitchen and bathroom, creating potential for a guest suite, in-law setup or income-generating space. Outside, enjoy a morning coffee under the covered front porch, or kick back on the patio in the backyard. The double-wide concrete driveway fits up to 5 cars, plus there's an attached single-car garage. With easy access to the Niagara Falls Bridge, Casino and Scenic River Parkway, this home offers both convenience and opportunity. (id:43681)
房源概要
| MLS® Number | X13803528 |
| 房源类型 | 民宅 |
| 社区名字 | 215 - Hospital |
| 设备类型 | 热水器 |
| 总车位 | 6 |
| 租赁设备类型 | 热水器 |
详 情
| 浴室 | 2 |
| 地上卧房 | 3 |
| 总卧房 | 3 |
| 家电类 | All, 洗碗机, 烘干机, 炉子, 洗衣机, 冰箱 |
| 地下室类型 | Full |
| 施工种类 | 独立屋 |
| 空调 | 中央空调 |
| 外墙 | 砖, 乙烯基壁板 |
| 地基类型 | 水泥 |
| 供暖方式 | 天然气 |
| 供暖类型 | 压力热风 |
| 储存空间 | 2 |
| 内部尺寸 | 1100 - 1500 Sqft |
| 类型 | 独立屋 |
| 设备间 | 市政供水 |
车 位
| 附加车库 | |
| Garage |
土地
| 英亩数 | 无 |
| 污水道 | Sanitary Sewer |
| 土地深度 | 117 Ft ,8 In |
| 土地宽度 | 47 Ft ,8 In |
| 不规则大小 | 47.7 X 117.7 Ft |
房 间
| 楼 层 | 类 型 | 长 度 | 宽 度 | 面 积 |
|---|---|---|---|---|
| 二楼 | 卧室 | 3 m | 4.22 m | 3 m x 4.22 m |
| 二楼 | 卧室 | 2.87 m | 2.92 m | 2.87 m x 2.92 m |
| 二楼 | 卧室 | 3.35 m | 2.87 m | 3.35 m x 2.87 m |
| 二楼 | 浴室 | 2.49 m | 1.6 m | 2.49 m x 1.6 m |
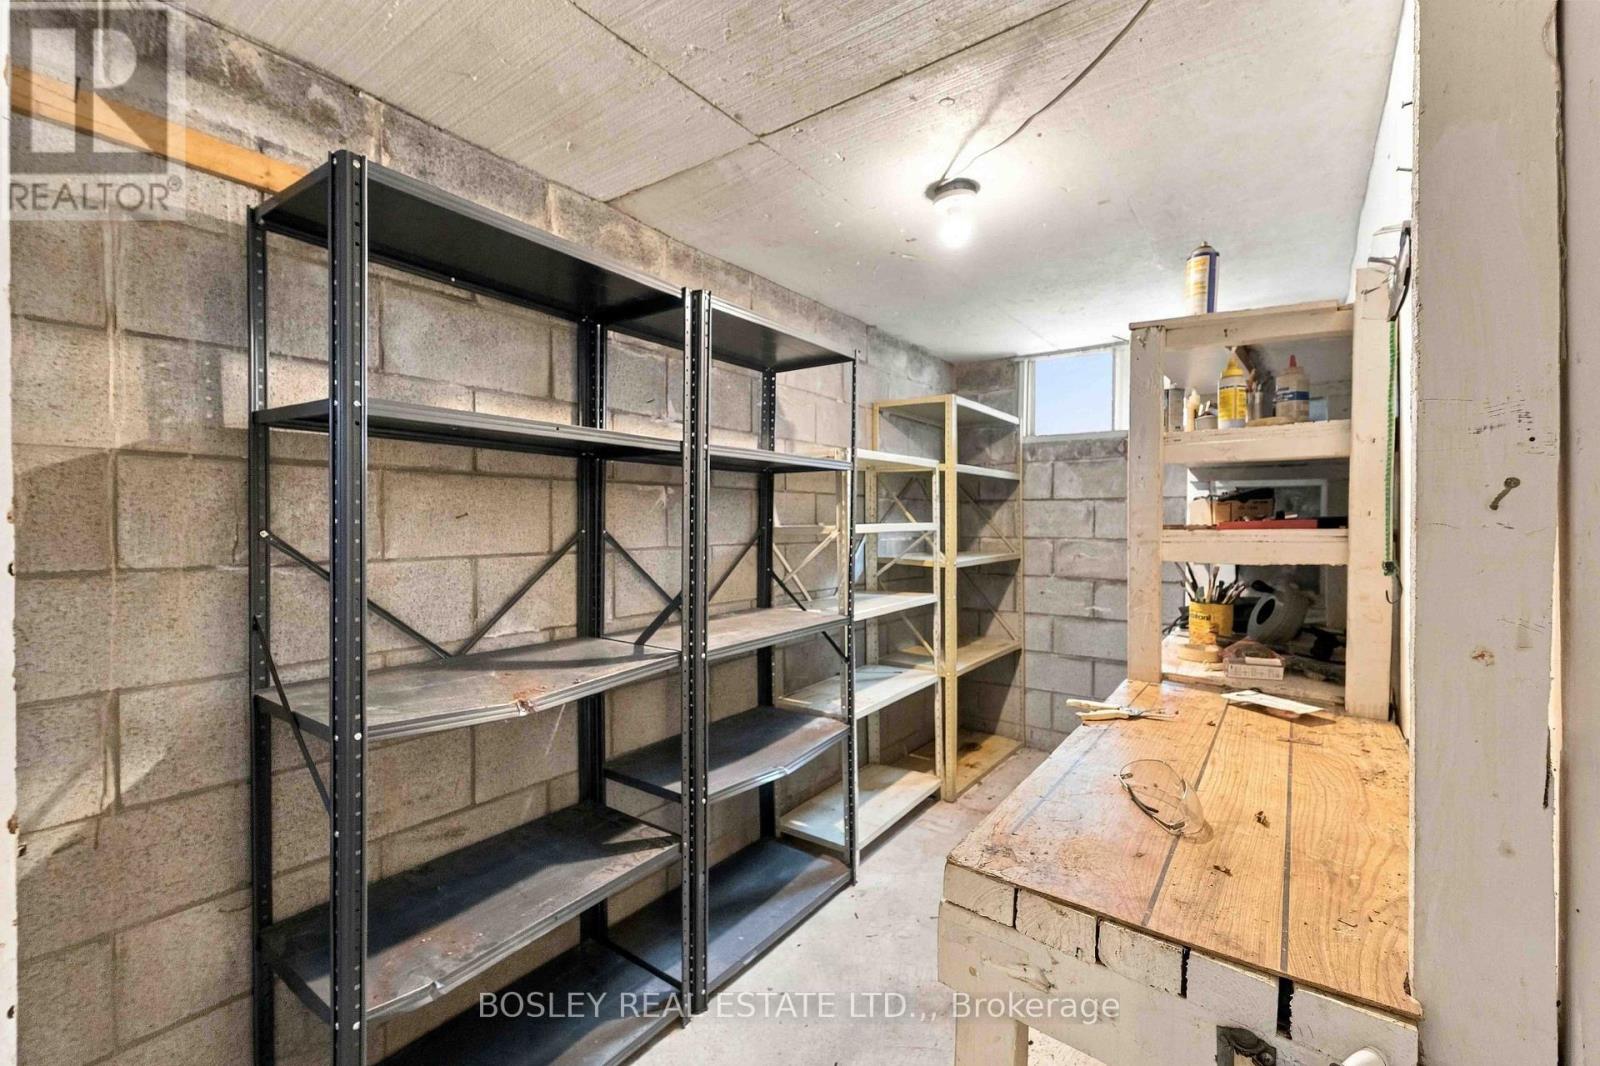
| 地下室 | 设备间 | 6.83 m | 1.73 m | 6.83 m x 1.73 m |
| 地下室 | 其它 | 2.01 m | 2.97 m | 2.01 m x 2.97 m |
| 地下室 | 厨房 | 6.4 m | 3.66 m | 6.4 m x 3.66 m |
| 地下室 | 浴室 | 4.65 m | 2.97 m | 4.65 m x 2.97 m |
| 一楼 | 客厅 | 3.76 m | 4.62 m | 3.76 m x 4.62 m |
| 一楼 | 餐厅 | 2.9 m | 3.51 m | 2.9 m x 3.51 m |
| 一楼 | 厨房 | 3.15 m | 3.33 m | 3.15 m x 3.33 m |
| 一楼 | Sunroom | 3 m | 3.66 m | 3 m x 3.66 m |
https://www.realtor.ca/real-estate/30300170/5663-morse-avenue-niagara-falls-hospital-215-hospital

The trademarks REALTOR®, REALTORS®, and the REALTOR® logo are controlled by The Canadian Real Estate Association (CREA) and identify real estate professionals who are members of CREA. The trademarks MLS®, Multiple Listing Service® and the associated logos are owned by The Canadian Real Estate Association (CREA) and identify the quality of services provided by real estate professionals who are members of CREA. The trademark DDF® is owned by The Canadian Real Estate Association (CREA) and identifies CREA's Data Distribution Facility (DDF®)
Niagara Association of REALTORS®
Bosley Real Estate Ltd.,
September 18 2026 06:53:40
