
566 Rougemount Drive Pickering (Rosebank), Ontario L1W 2C2


$1,199,000
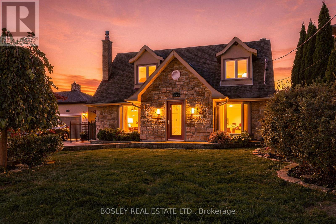
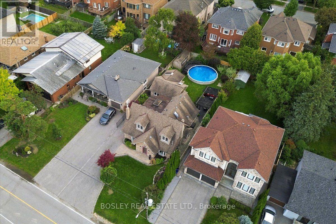
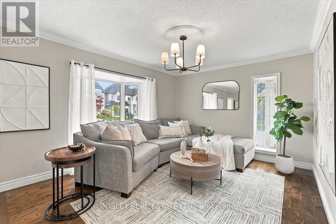
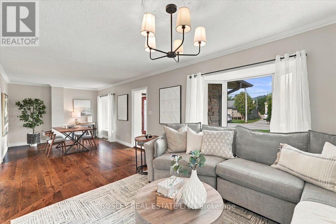
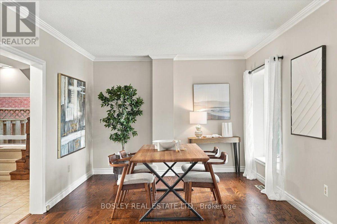
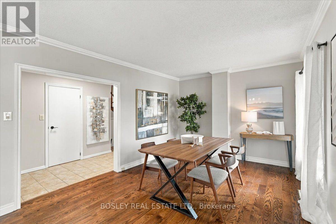
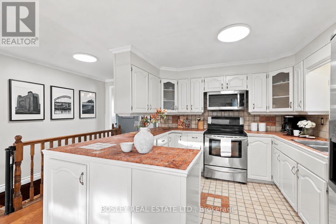
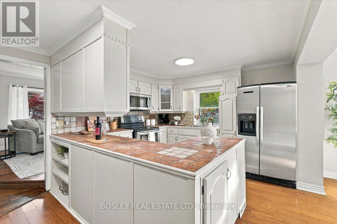
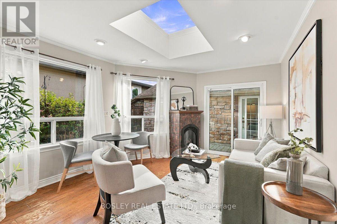
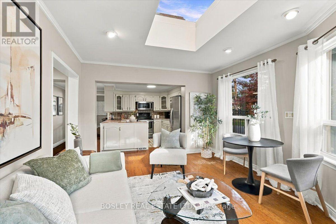
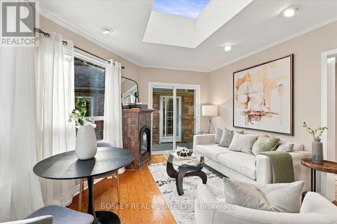
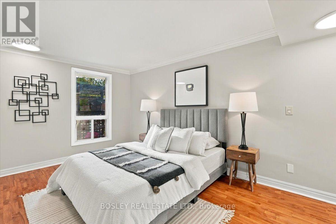
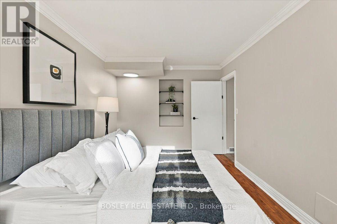
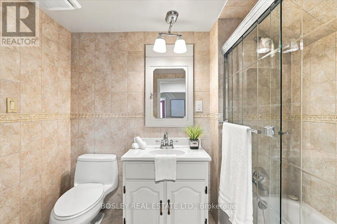
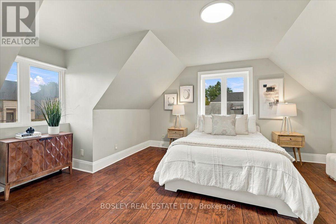
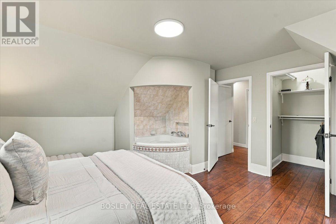
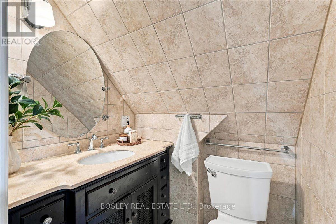
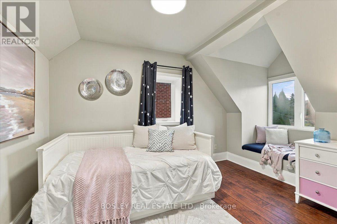
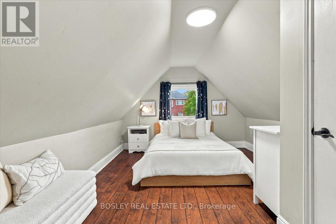
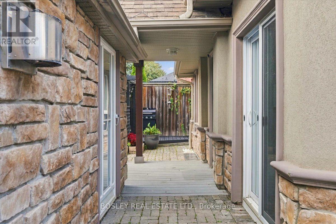
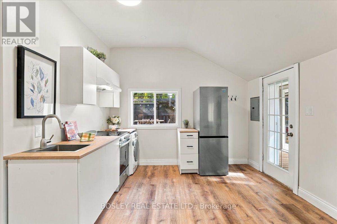
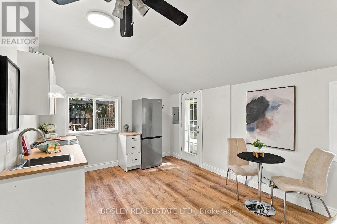
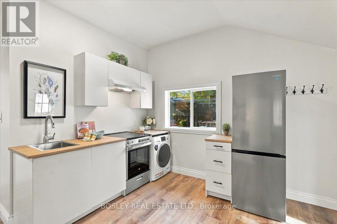
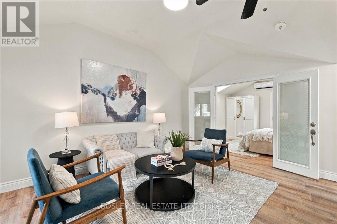
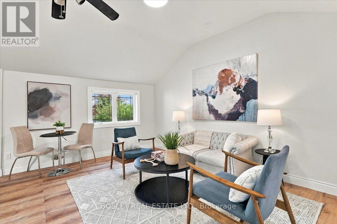
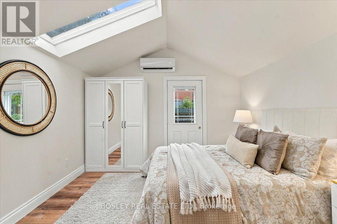
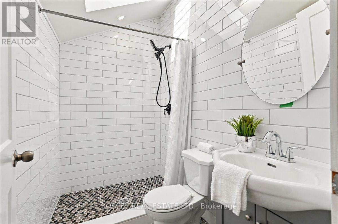
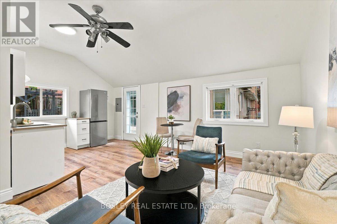
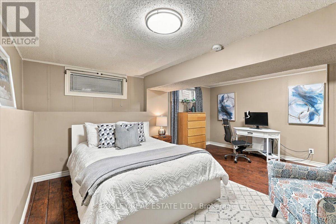
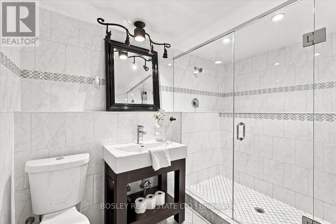
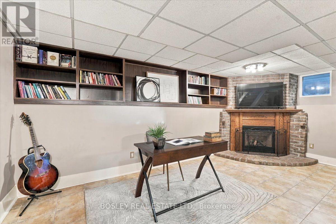
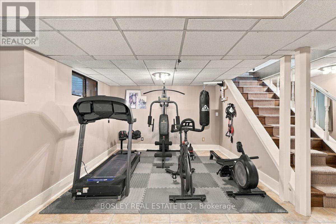
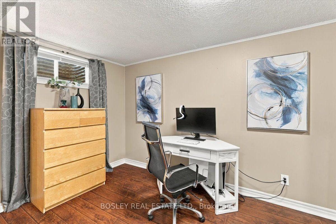
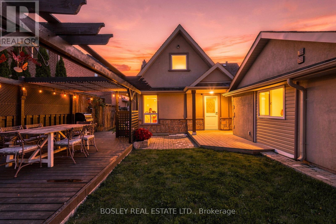
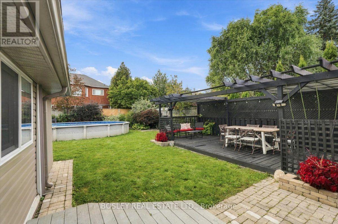
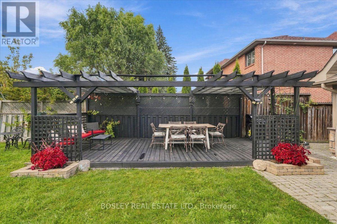
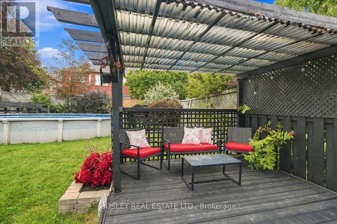
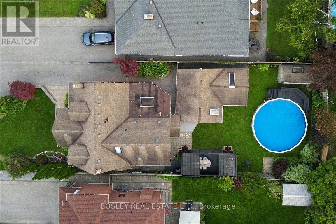
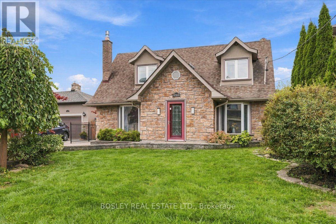
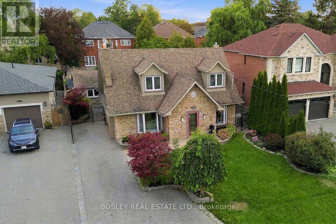
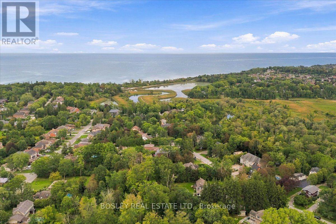
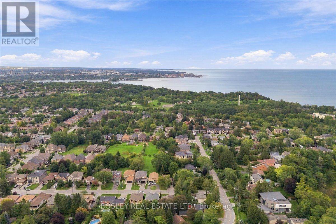
Rosedale design meets south Rosebank: deceptively large, architecturally stunning, and built for multi-generational living in Pickering's most exclusive pocket! Forget cookie-cutter - this property serves up over 3,300 sq ft of finished living space across two separate structures. The main house features a sophisticated, multi-level layout reminiscent of a Rosedale cottage estate. The heart of the home is a stunning kitchen transported straight to Tuscany with granite tile floors, matching granite counters, and a sun-drenched, skylit family room. Rich hardwood leads to the primary bedroom's spa ensuite, while the massive, finished basement adds a 5th bedroom, gym, and a new bathroom with a luxury jetted dual shower. But the true magic of this property unfolds as you step outside. Tucked privately at the rear of your sprawling property sits a fully finished, detached 480 sq ft guest suite. Complete with its own kitchen, new appliances, bedroom, bathroom, two separate entrances, and an independent heat pump, it offers unmatched versatility. Whether it's used for independent multi-generational living, long-term guests, or a spectacular executive home office, it is a rare auxiliary layout that bends completely to your family's needs. Home has been updated to 200amp service and panel. Enjoy a massive deck, a 24-ft pool with a new liner, and parking for 4. Walk to Blaisdale Montessori and other top schools in the area. Nestled between Rouge Valley and Lake Ontario - minutes to Highway 401 and Rouge Hill GO. Don't miss this exceptional opportunity! (id:43681)
Open House
现在这个房屋大家可以去Open House参观了!
2:00 pm
结束于:4:00 pm
房源概要
| MLS® Number | E14140814 |
| 房源类型 | 民宅 |
| 社区名字 | Rosebank |
| 附近的便利设施 | 礼拜场所, 公共交通 |
| 设备类型 | 热水器 - Gas, 热水器 |
| 特征 | Flat Site, Guest Suite, 亲戚套间 |
| 总车位 | 4 |
| 泳池类型 | Above Ground Pool |
| 租赁设备类型 | 热水器 - Gas, 热水器 |
| 结构 | Deck, 棚 |
详 情
| 浴室 | 4 |
| 地上卧房 | 4 |
| 地下卧室 | 2 |
| 总卧房 | 6 |
| Age | 51 To 99 Years |
| 公寓设施 | Fireplace(s) |
| 家电类 | Central Vacuum, 洗碗机, 烘干机, Hood 电扇, Two 炉子s, 洗衣机, 窗帘, Two 冰箱s |
| 地下室进展 | 已装修 |
| 地下室类型 | 全完工 |
| 施工种类 | 独立屋 |
| 空调 | 中央空调 |
| 外墙 | 石 |
| 壁炉 | 有 |
| Fireplace Total | 2 |
| Flooring Type | Hardwood, Tile, Vinyl, Laminate |
| 地基类型 | 水泥 |
| 客人卫生间(不包含洗浴) | 2 |
| 供暖方式 | 天然气 |
| 供暖类型 | 压力热风 |
| 储存空间 | 2 |
| 内部尺寸 | 2000 - 2500 Sqft |
| 类型 | 独立屋 |
| 设备间 | 市政供水 |
车 位
| Detached Garage | |
| Garage |
土地
| 英亩数 | 无 |
| 围栏类型 | Fenced Yard |
| 土地便利设施 | 宗教场所, 公共交通 |
| Landscape Features | Landscaped |
| 污水道 | Sanitary Sewer |
| 土地深度 | 144 Ft |
| 土地宽度 | 50 Ft |
| 不规则大小 | 50 X 144 Ft |
房 间
| 楼 层 | 类 型 | 长 度 | 宽 度 | 面 积 |
|---|---|---|---|---|
| 二楼 | 第二卧房 | 4.34 m | 4.43 m | 4.34 m x 4.43 m |
| 二楼 | 第三卧房 | 3.62 m | 4.76 m | 3.62 m x 4.76 m |
| 二楼 | Bedroom 4 | 3.57 m | 2.69 m | 3.57 m x 2.69 m |
| 地下室 | Bedroom 5 | 5.2 m | 4.12 m | 5.2 m x 4.12 m |
| 地下室 | 洗衣房 | 4.51 m | 3.1 m | 4.51 m x 3.1 m |
| 地下室 | Office | 5.58 m | 3.16 m | 5.58 m x 3.16 m |
| 地下室 | 其它 | 3.93 m | 3.75 m | 3.93 m x 3.75 m |
| 一楼 | 客厅 | 3.32 m | 9.25 m | 3.32 m x 9.25 m |
| 一楼 | 餐厅 | 3.32 m | 9.25 m | 3.32 m x 9.25 m |
| 一楼 | 客厅 | 3.53 m | 5.1 m | 3.53 m x 5.1 m |
| 一楼 | 餐厅 | 3.53 m | 5.1 m | 3.53 m x 5.1 m |
| 一楼 | 厨房 | 3.49 m | 2.54 m | 3.49 m x 2.54 m |
| 一楼 | 卧室 | 3.52 m | 3.13 m | 3.52 m x 3.13 m |
| 一楼 | 家庭房 | 3.65 m | 4.48 m | 3.65 m x 4.48 m |
| 一楼 | 厨房 | 2.56 m | 3.38 m | 2.56 m x 3.38 m |
| 一楼 | 主卧 | 4.58 m | 2.85 m | 4.58 m x 2.85 m |
https://www.realtor.ca/real-estate/30470313/566-rougemount-drive-pickering-rosebank-rosebank

The trademarks REALTOR®, REALTORS®, and the REALTOR® logo are controlled by The Canadian Real Estate Association (CREA) and identify real estate professionals who are members of CREA. The trademarks MLS®, Multiple Listing Service® and the associated logos are owned by The Canadian Real Estate Association (CREA) and identify the quality of services provided by real estate professionals who are members of CREA. The trademark DDF® is owned by The Canadian Real Estate Association (CREA) and identifies CREA's Data Distribution Facility (DDF®)
Toronto Real Estate Board
Bosley Real Estate Ltd.
November 02 2026 10:30:37
