
5651 The Grange Side Road Caledon, Ontario L7C 0G5


$1,575,000
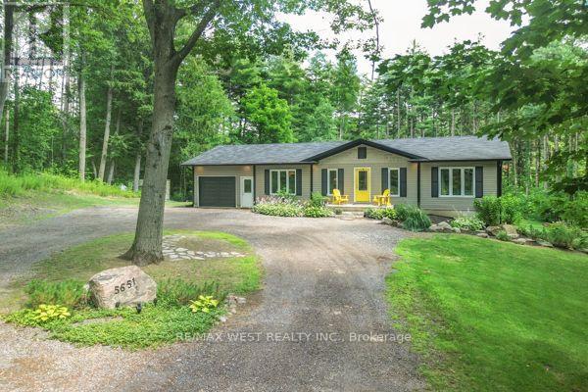
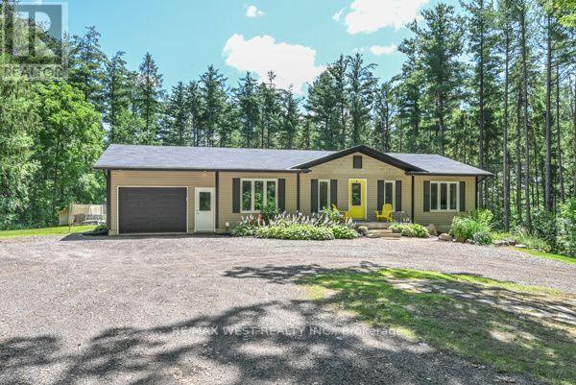
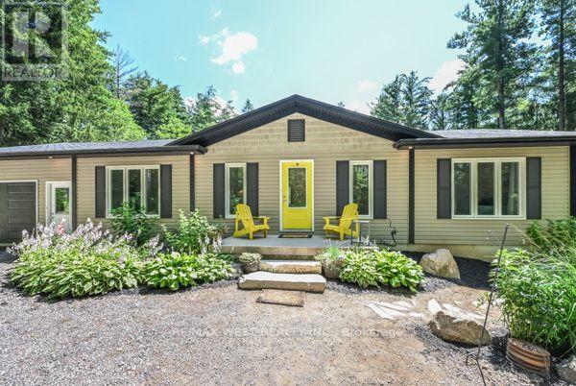
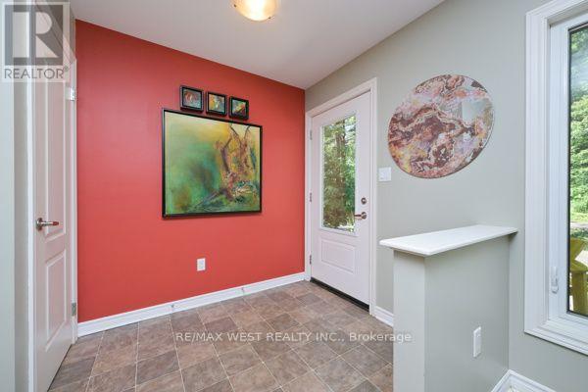
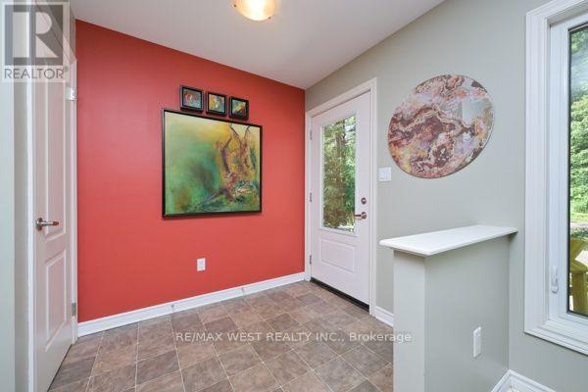
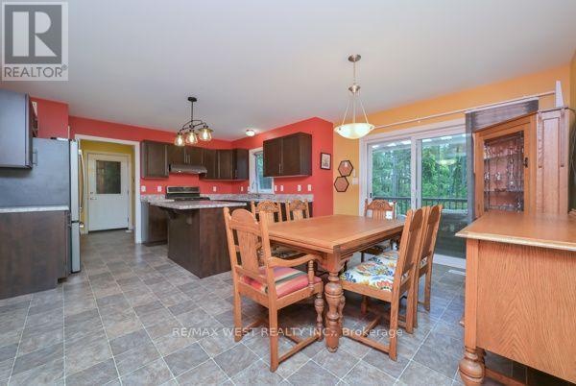
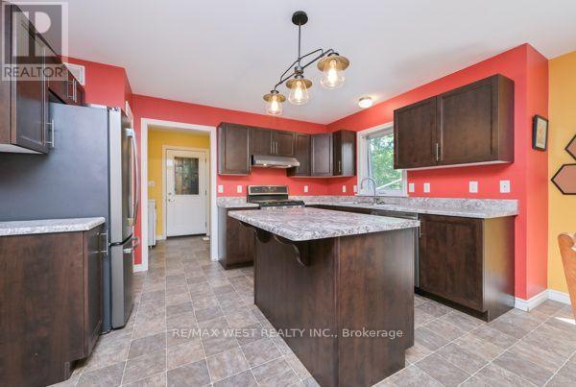
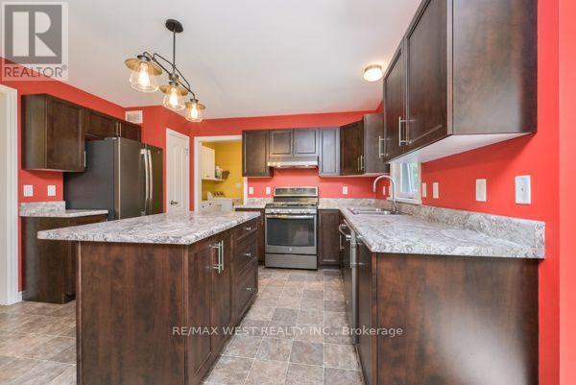
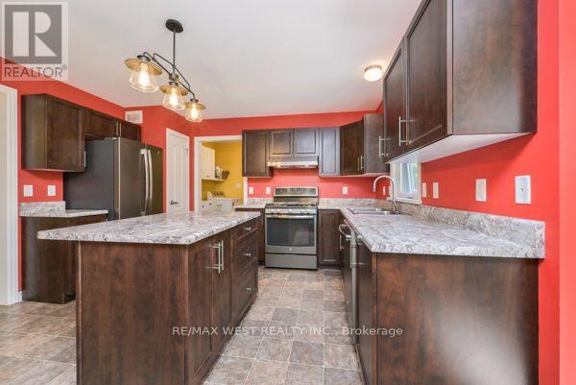
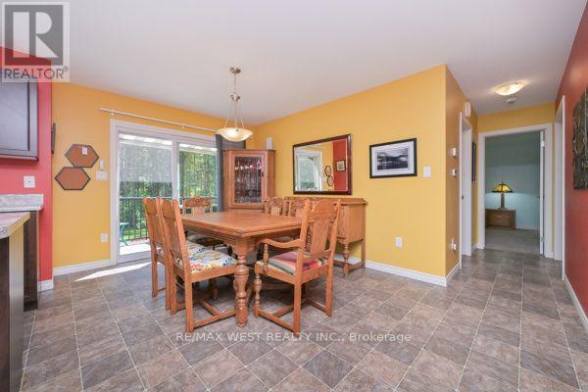
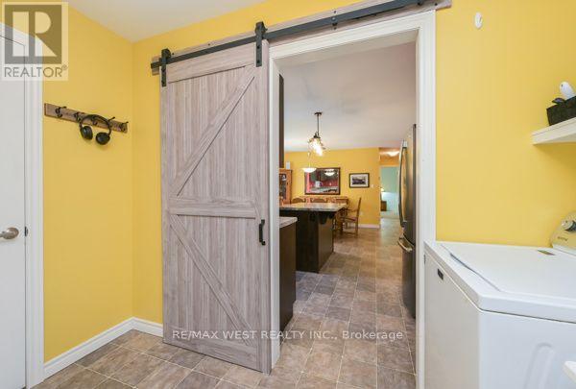
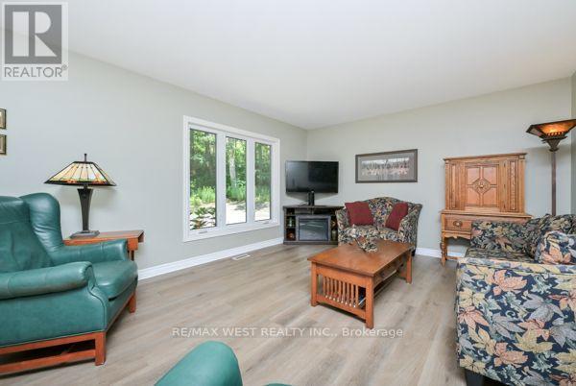
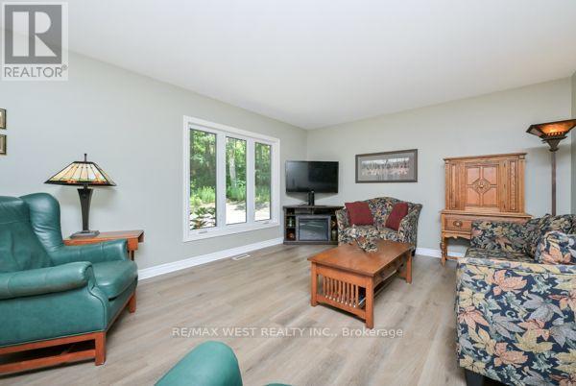
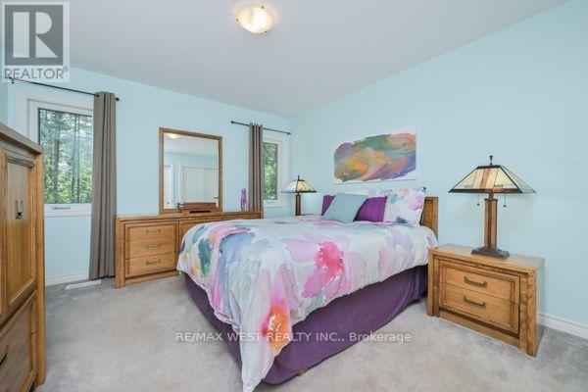
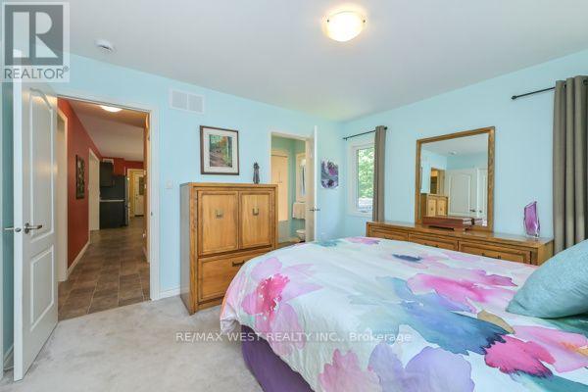
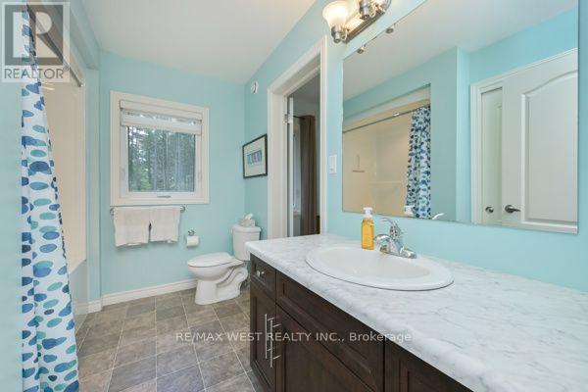
Welcome to your own private Caledon retreat, where nature, tranquility, and exceptional craftsmanship come together. A long, winding driveway leads you through a breathtaking canopy of towering whispering pines and mature hardwood forest, creating a truly unforgettable approach to this custom-built bungalow. Thoughtfully designed for comfortable living, the spacious bungalow features a fully finished walkout basement, abundant storage, and versatile living spaces ideal for family, entertaining, or multi-generational living. A Private Sanctuary in the Hills of Caledon. Welcome to an extraordinary 26-acre estate where nature, privacy, and timeless craftsmanship create a lifestyle that's second to none. Arrive home via a long, winding driveway through a majestic forest of towering whispering pines and mature hardwoods, setting the stage for this exceptional custom-built bungalow nestled in one of Caledon's most picturesque settings. Designed to embrace its spectacular surroundings, this energy-efficient home offers spacious, thoughtfully designed living with a fully finished walkout basement and an abundance of storage. Large windows invite the outdoors in, filling the home with natural light and showcasing peaceful views in every season .Step outside to an expansive multi-level deck, perfect for entertaining, family gatherings, or simply relaxing while immersed in the sights and sounds of nature. Explore your own private walking trails winding throughout the property, offering a true Muskoka-inspired retreat just minutes from the city. Despite its peaceful seclusion, you're only moments from Caledon's renowned restaurants, charming cafés, boutique shopping, golfing. Whether you're looking for a forever home, a peaceful escape, or a place where family and friends naturally gather, this remarkable property delivers. More than just a home, it's a destination you'll be proud to call your own, don't let this one pass you by. (id:43681)
房源概要
| MLS® Number | W13606030 |
| 房源类型 | 民宅 |
| 社区名字 | Rural Caledon |
| 特征 | Sloping |
| 总车位 | 2 |
| 结构 | Deck |
详 情
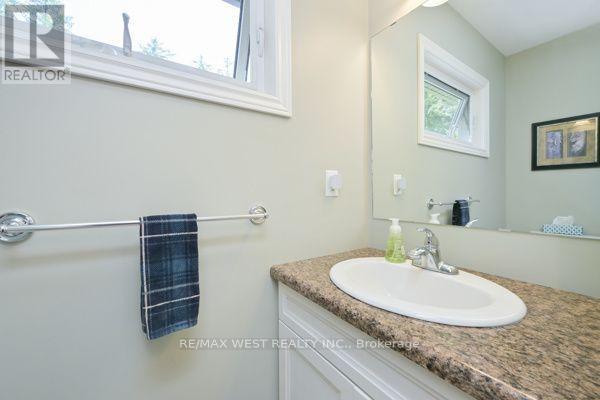
| 浴室 | 3 |
| 地上卧房 | 3 |
| 地下卧室 | 2 |
| 总卧房 | 5 |
| 家电类 | Hot Tub, Garage Door Opener Remote(s), Water Heater, Water Meter, Water Softener |
| 建筑风格 | 平房 |
| 地下室进展 | 已装修 |
| 地下室功能 | Walk Out |
| 地下室类型 | N/a (finished) |
| Ceiling Type | Suspended Ceiling |
| 施工种类 | 独立屋 |
| 空调 | Central Air Conditioning, 换气机 |
| 外墙 | 乙烯基壁板 |
| 地基类型 | 混凝土浇筑 |
| 客人卫生间(不包含洗浴) | 1 |
| 供暖方式 | Propane |
| 供暖类型 | 压力热风 |
| 储存空间 | 1 |
| 内部尺寸 | 1100 - 1500 Sqft |
| 类型 | 独立屋 |
| 设备间 | 市政供水 |
车 位
| 附加车库 | |
| Garage |
土地
| 英亩数 | 有 |
| 污水道 | Septic System |
| 土地深度 | 2005 Ft ,3 In |
| 土地宽度 | 672 Ft ,6 In |
| 不规则大小 | 672.5 X 2005.3 Ft |
| 规划描述 | Rural 住宅 |
房 间
| 楼 层 | 类 型 | 长 度 | 宽 度 | 面 积 |
|---|---|---|---|---|
| Lower Level | 设备间 | 3.81 m | 2.44 m | 3.81 m x 2.44 m |
| Lower Level | Cold Room | 2.9 m | 1.63 m | 2.9 m x 1.63 m |
| Lower Level | 娱乐,游戏房 | 9.75 m | 5.79 m | 9.75 m x 5.79 m |
| Lower Level | 卧室 | 3.78 m | 2.82 m | 3.78 m x 2.82 m |
| Lower Level | 卧室 | 3.63 m | 3.63 m | 3.63 m x 3.63 m |
| 一楼 | 客厅 | 6.88 m | 4.17 m | 6.88 m x 4.17 m |
| 一楼 | 餐厅 | 4.52 m | 3.05 m | 4.52 m x 3.05 m |
| 一楼 | 厨房 | 3.96 m | 2.97 m | 3.96 m x 2.97 m |
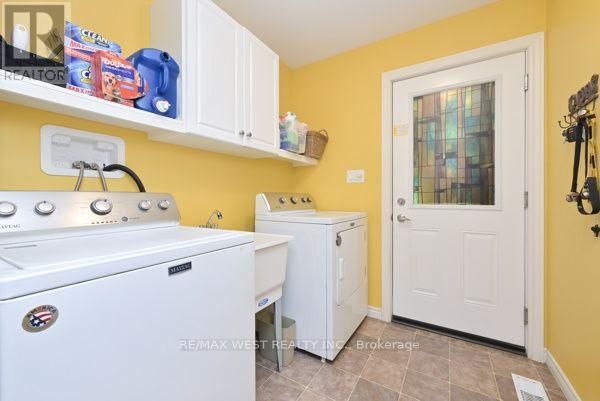
| 一楼 | 洗衣房 | 3 m | 2.13 m | 3 m x 2.13 m |
| 一楼 | 主卧 | 3.94 m | 3.51 m | 3.94 m x 3.51 m |
| 一楼 | 卧室 | 3.35 m | 3.61 m | 3.35 m x 3.61 m |
| 一楼 | 卧室 | 2.92 m | 2.77 m | 2.92 m x 2.77 m |
设备间
| 配电箱 | 已安装 |
| Telephone | Nearby |
https://www.realtor.ca/real-estate/30079752/5651-the-grange-side-road-caledon-rural-caledon

The trademarks REALTOR®, REALTORS®, and the REALTOR® logo are controlled by The Canadian Real Estate Association (CREA) and identify real estate professionals who are members of CREA. The trademarks MLS®, Multiple Listing Service® and the associated logos are owned by The Canadian Real Estate Association (CREA) and identify the quality of services provided by real estate professionals who are members of CREA. The trademark DDF® is owned by The Canadian Real Estate Association (CREA) and identifies CREA's Data Distribution Facility (DDF®)
Toronto Real Estate Board
RE/MAX West Realty Inc.
July 25 2026 07:05:47
