
565 St David Street N Centre Wellington (Fergus), Ontario N1M 2K5


$899,900
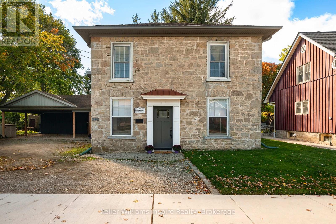
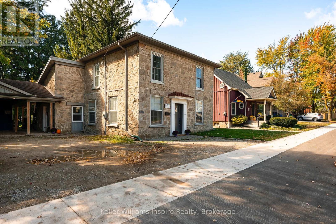
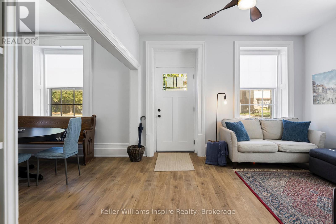
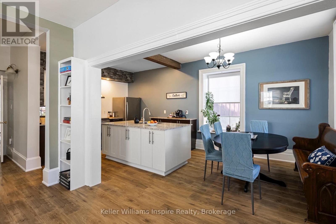
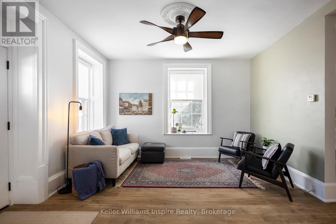
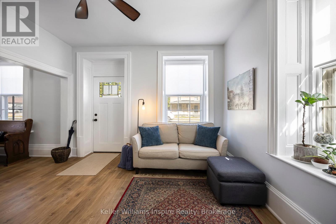
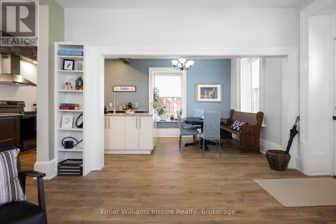
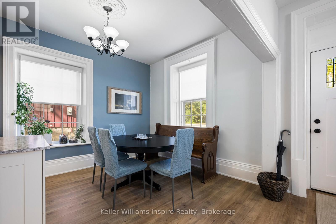
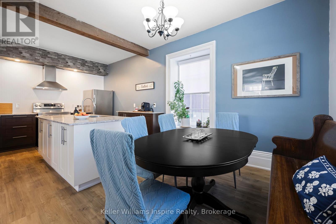
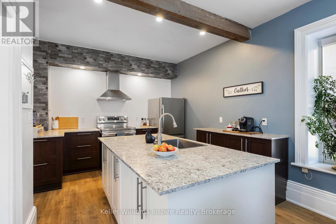
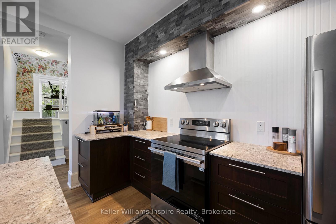
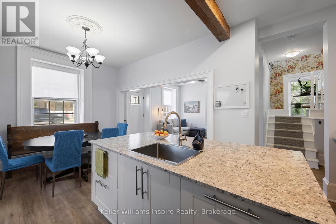
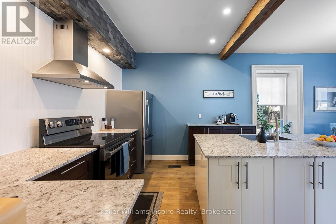
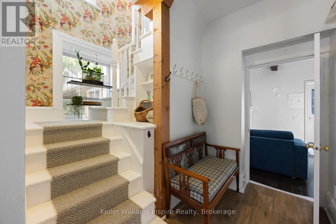
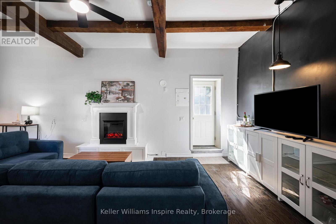
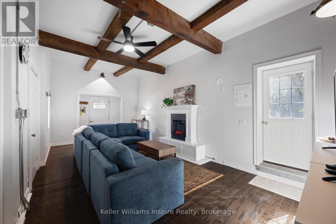
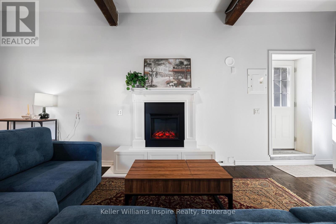
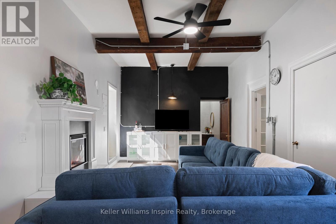
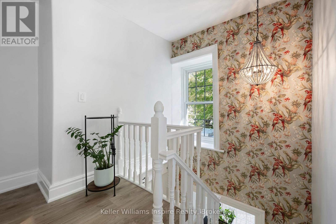
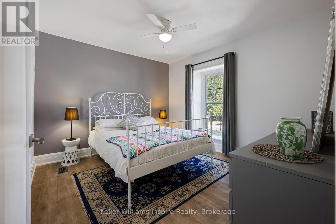
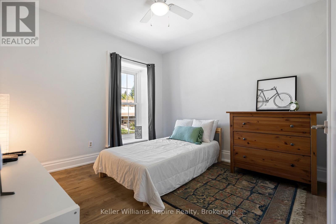
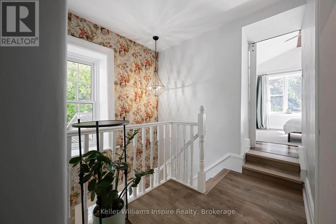
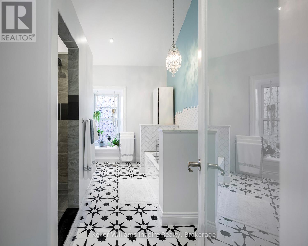
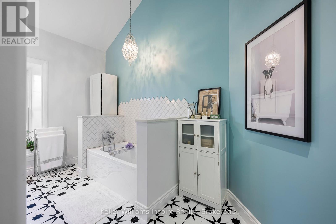
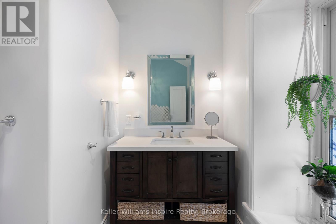
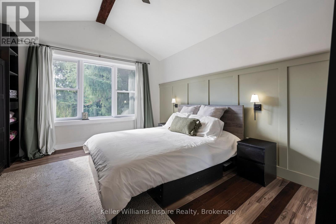
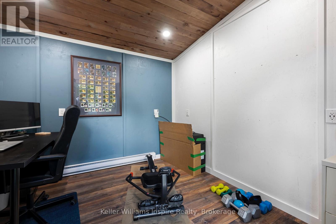
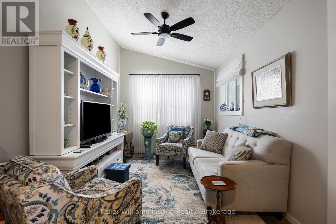
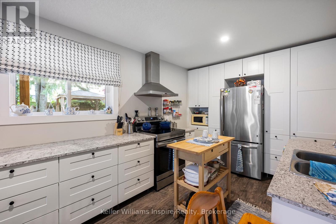
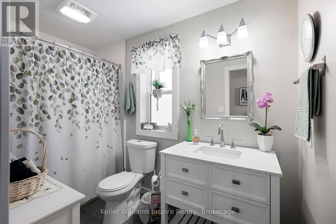
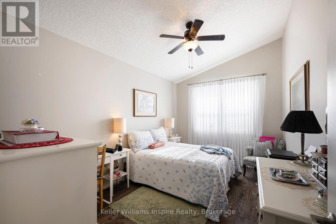
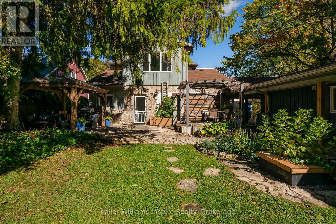
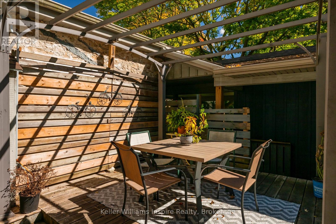
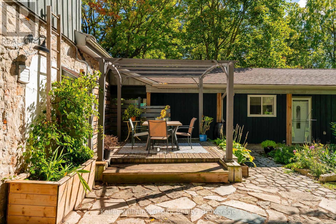
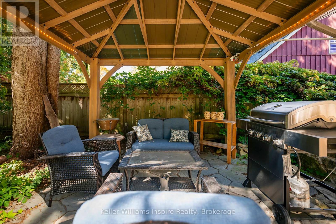
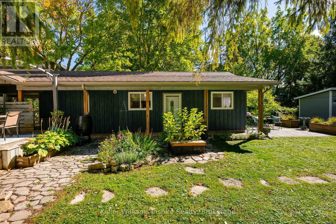
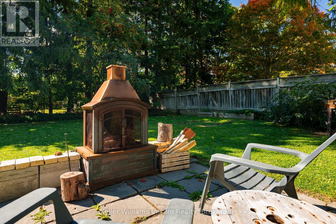
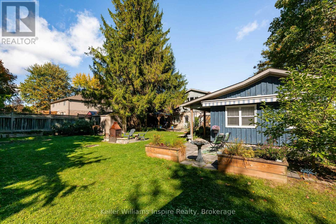
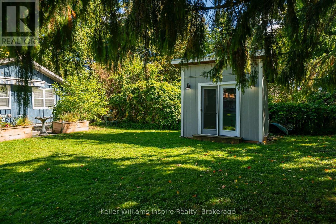
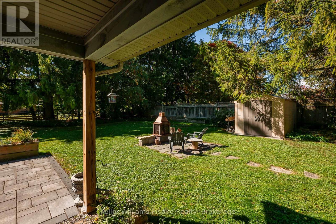
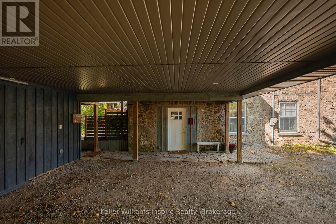
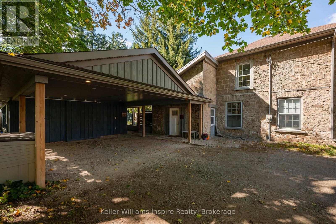
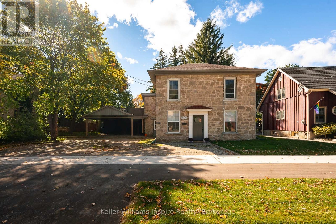
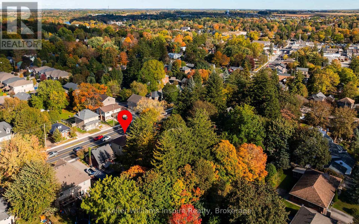
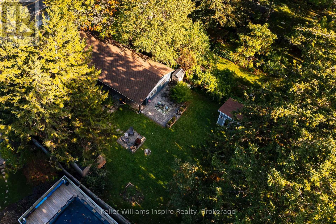
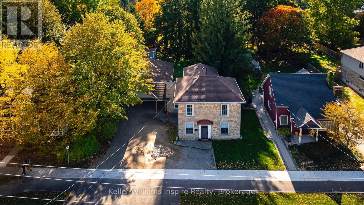
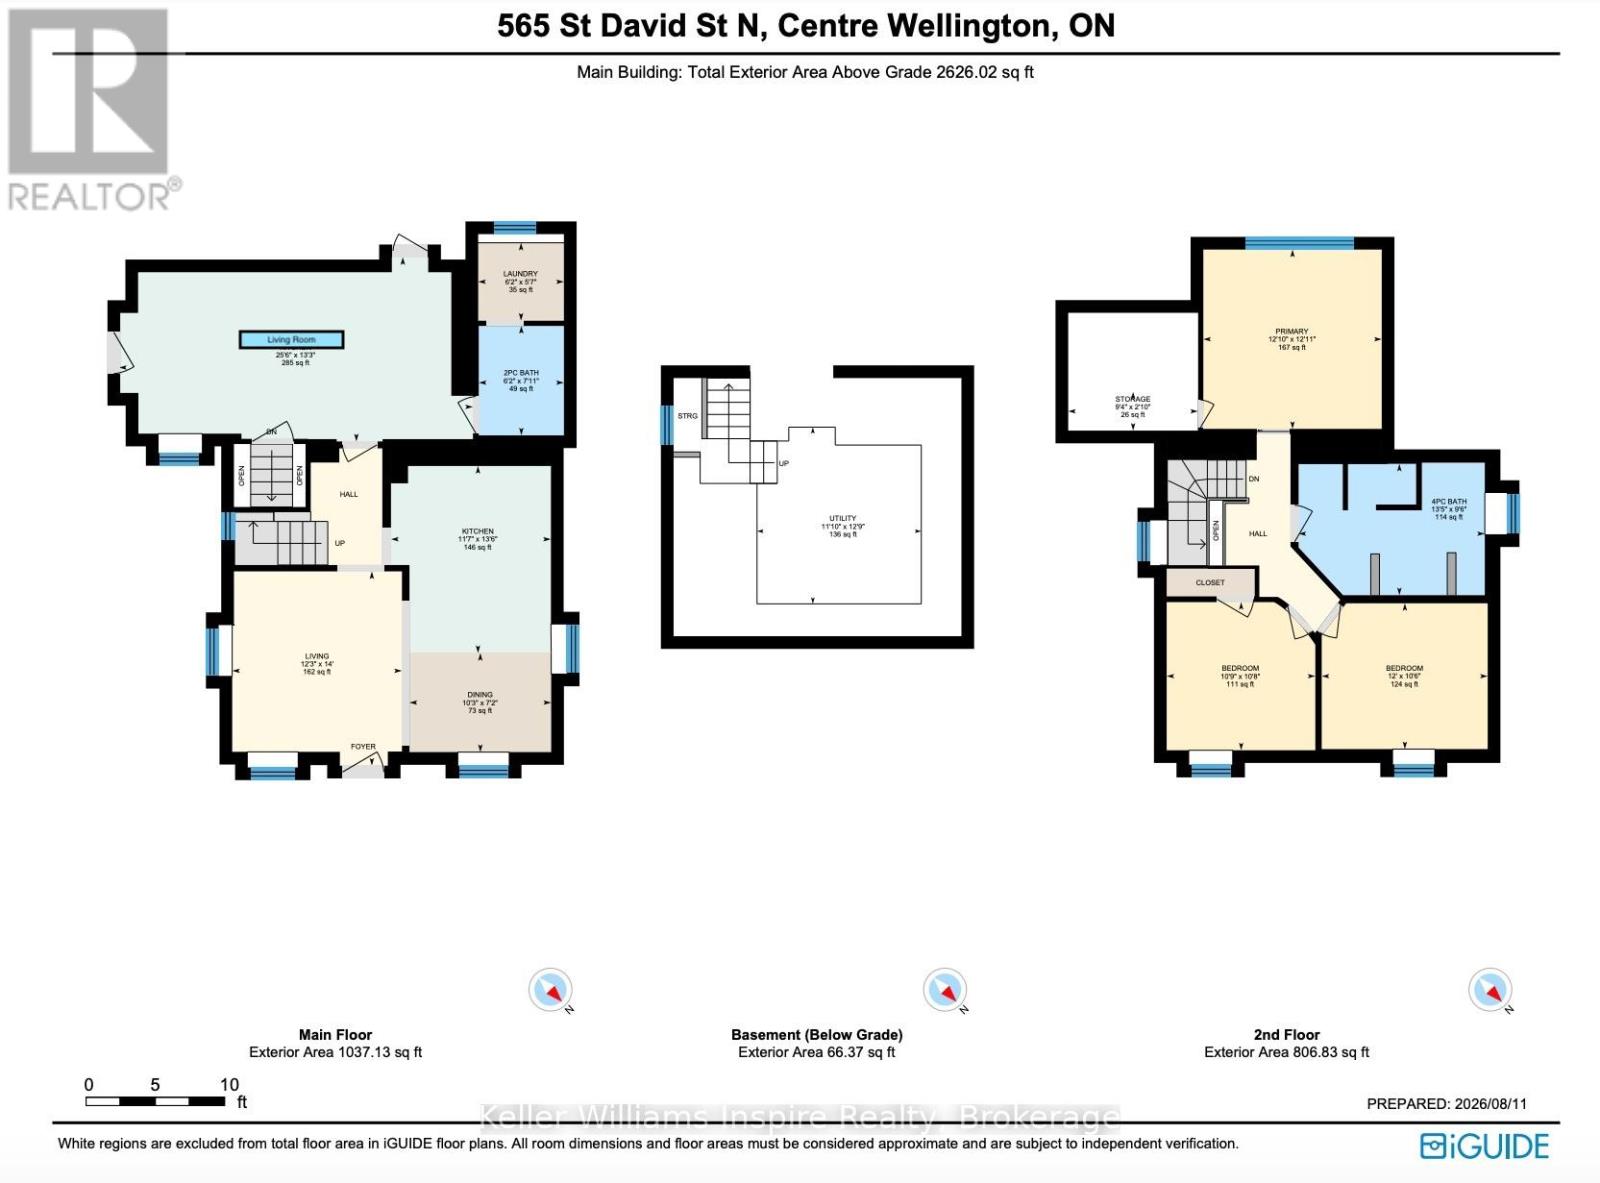
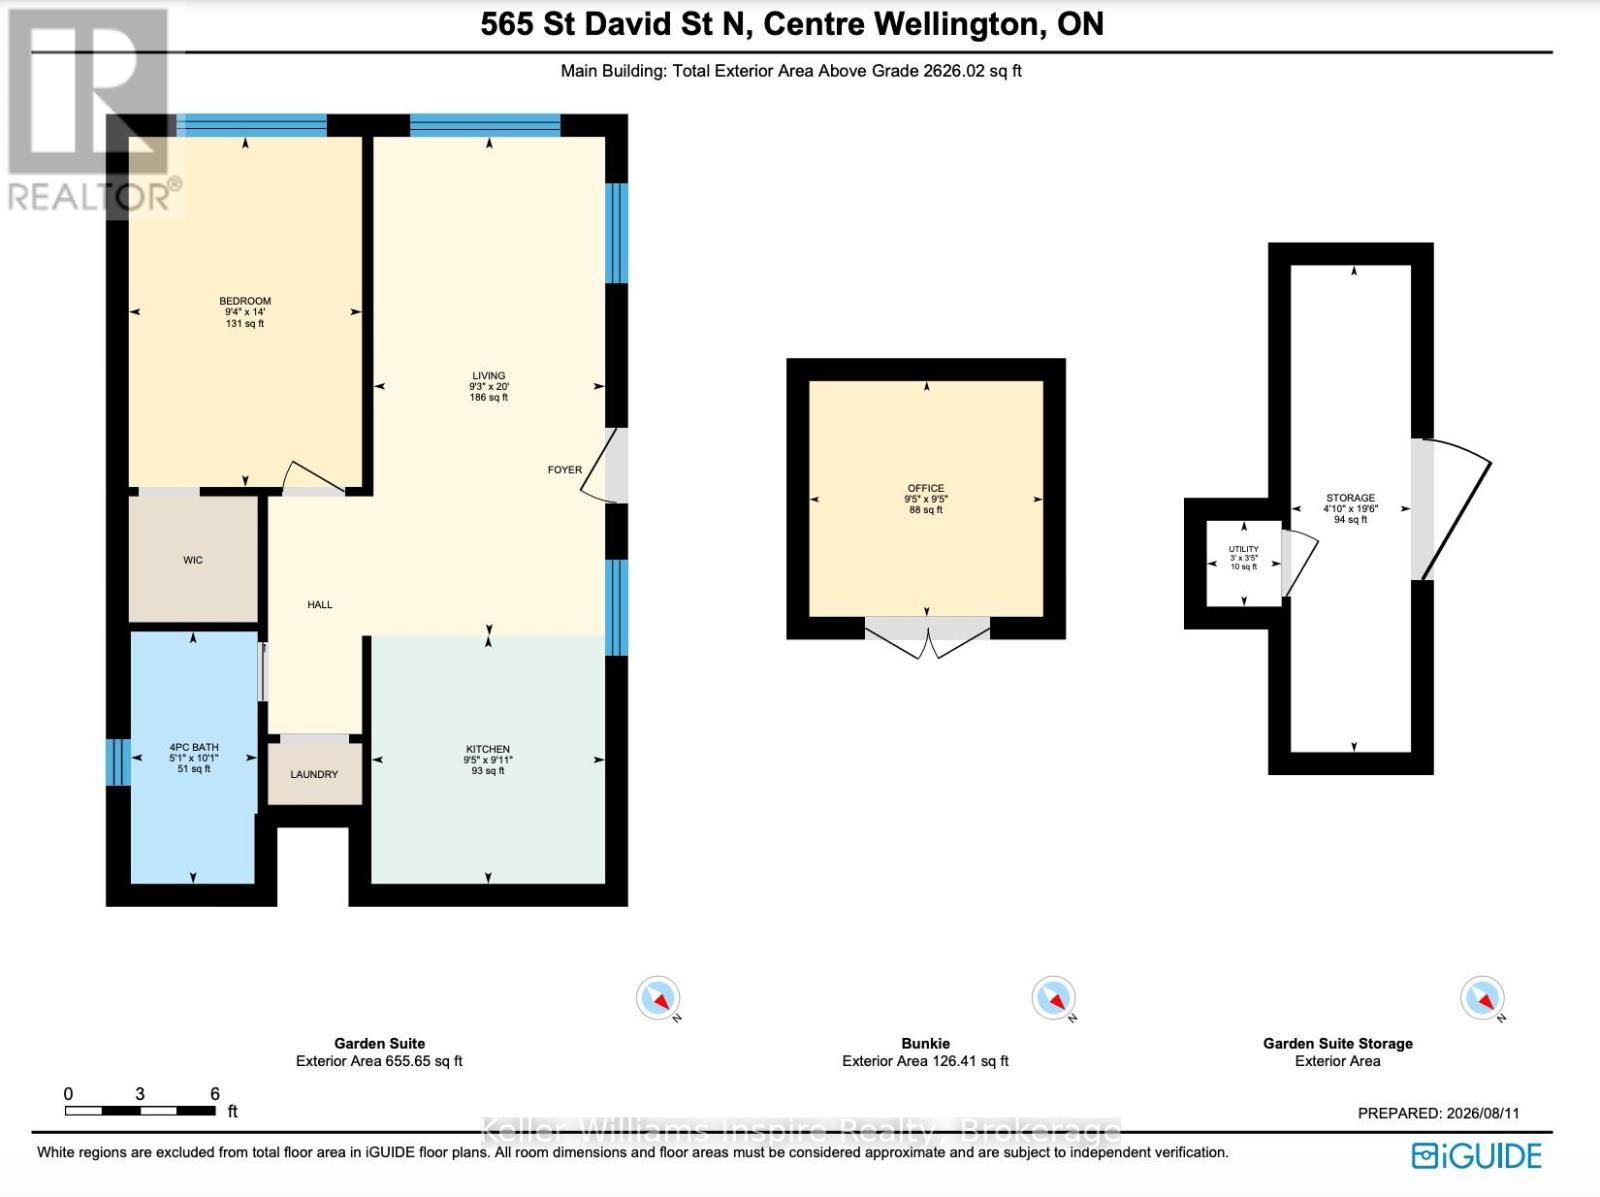
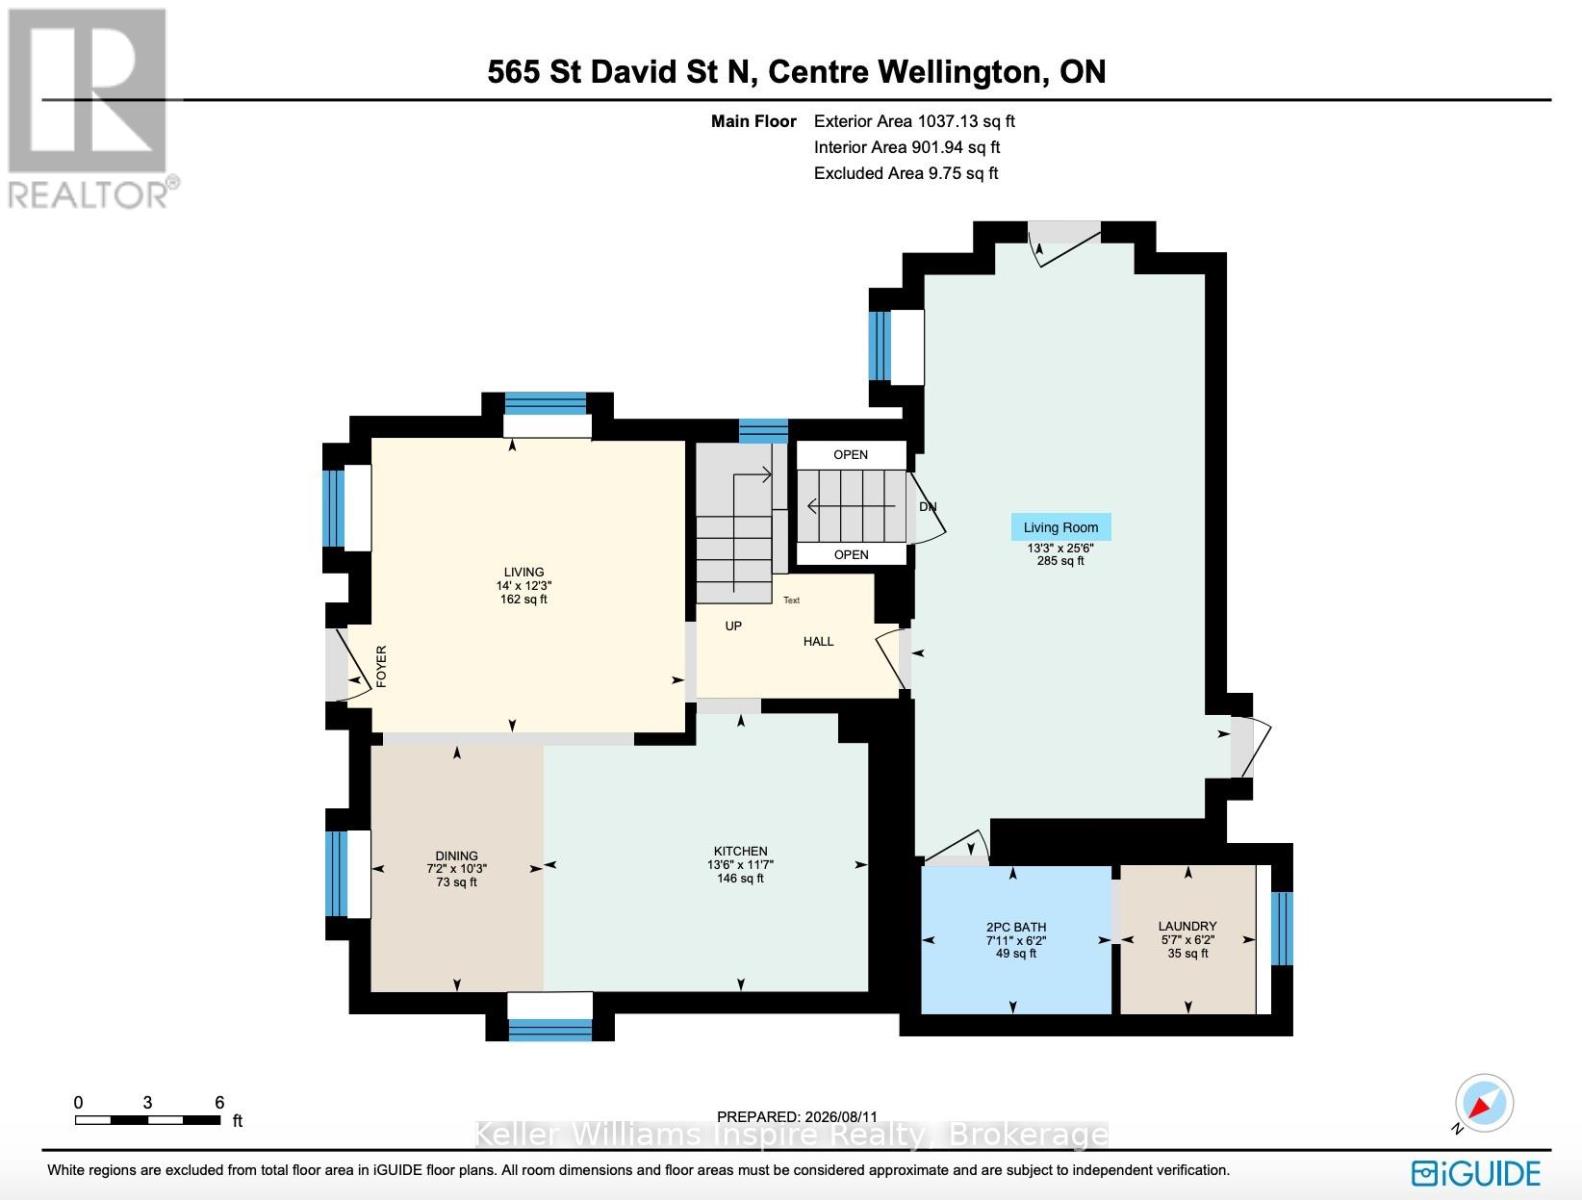
3 Bedroom 2 Bathroom Updated LIMESTONE HOME **PLUS** LEGAL CARRIAGE HOUSE Apartment with INCOME POTENTIAL and MASSIVE 1/4 Acres (165 ft deep x 72 ft wide) private yard! Live in the main house while you rent out the completely separate Carriage House ($2000/mo market rent) or use as an AirBB or for your in law/child with their own self contained, barrier free (no stairs - all main floor bungalow living!) The yard is like a fully fenced private park with mature trees, patios, two gazebos, fire pit and sitting areas with retractable awning outside the carriage house. PLUS a detached 10x10 heated, year round office/bunkie/gym with wifi, ideal for anyone who works from home but wants some separation from the main house. This historic home has been thoughtfully updated for modern family living while preserving the warmth and craftsmanship ready for the next buyer to just move in and enjoy with so much Character! This home is well set up for entertaining both inside and outside! Gourmet Chefs Kitchen with large island overlooking the formal dining area and sitting room PLUS large family room with fireplace. This home has been recently renovated from top to bottom, keeping within its original character and charm! Upstairs are three bedrooms and a beautifully renovated bathroom with vaulted ceilings, a statement chandelier over the soaker tub and separate walk-in shower. The separate self-contained 1-bedroom garden suite, complete with its own kitchen, living area, bathroom, laundry, private entrance and outdoor space is ideal for multigenerational living or extra income. Two-car carport, parking for up to eight vehicles and a location minutes from Downtown Fergus, schools, parks, restaurants and amenities. Only 15 minutes to Orangeville or Guelph and 45 min to the GTA. Check out the floor plans and cinematic video attached to the listing. (id:43681)
房源概要
| MLS® Number | X13872398 |
| 房源类型 | 民宅 |
| 社区名字 | Fergus |
| 附近的便利设施 | 公园, 礼拜场所, 学校 |
| 社区特征 | 社区活动中心 |
| 设备类型 | 没有 |
| 特征 | Flat Site, 无地毯, Gazebo, Guest Suite, Sump Pump, 亲戚套间 |
| 总车位 | 8 |
| 租赁设备类型 | 没有 |
| 结构 | Deck, Patio(s), 棚, Outbuilding |
详 情
| 浴室 | 3 |
| 地上卧房 | 3 |
| 地下卧室 | 1 |
| 总卧房 | 4 |
| Age | 100+ Years |
| 公寓设施 | Fireplace(s), Separate Heating Controls |
| 家电类 | Water Heater, Water Softener, Blinds, 洗碗机, 烘干机, Freezer, 微波炉, Range, Storage Shed, 炉子, 洗衣机, Window Air Conditioner, 冰箱 |
| 地下室进展 | 已完成 |
| 地下室类型 | Partial (unfinished) |
| 施工种类 | 独立屋 |
| 空调 | Window Air Conditioner |
| 外墙 | 木头, 石 |
| Fire Protection | Smoke Detectors |
| 壁炉 | 有 |
| Fireplace Total | 1 |
| Flooring Type | Laminate, Tile |
| 地基类型 | 石 |
| 客人卫生间(不包含洗浴) | 1 |
| 供暖方式 | 天然气 |
| 供暖类型 | 压力热风 |
| 储存空间 | 2 |
| 内部尺寸 | 2500 - 3000 Sqft |
| 类型 | 独立屋 |
| 设备间 | 市政供水 |
车 位
| 没有车库 |
土地
| 英亩数 | 无 |
| 围栏类型 | Fully Fenced, Fenced Yard |
| 土地便利设施 | 公园, 宗教场所, 学校 |
| 污水道 | Sanitary Sewer |
| 土地深度 | 165 Ft ,3 In |
| 土地宽度 | 72 Ft ,1 In |
| 不规则大小 | 72.1 X 165.3 Ft |
| 规划描述 | R2 |
房 间
| 楼 层 | 类 型 | 长 度 | 宽 度 | 面 积 |
|---|---|---|---|---|
| 二楼 | 卧室 | 3.91 m | 3.93 m | 3.91 m x 3.93 m |
| 二楼 | 浴室 | 4.08 m | 2.89 m | 4.08 m x 2.89 m |
| 二楼 | 第二卧房 | 3.27 m | 3.25 m | 3.27 m x 3.25 m |
| 二楼 | 第三卧房 | 3.65 m | 3.2 m | 3.65 m x 3.2 m |
| 一楼 | 客厅 | 3.73 m | 4.26 m | 3.73 m x 4.26 m |
| 一楼 | 厨房 | 7.77 m | 4.03 m | 7.77 m x 4.03 m |
| 一楼 | 餐厅 | 3.12 m | 2.18 m | 3.12 m x 2.18 m |
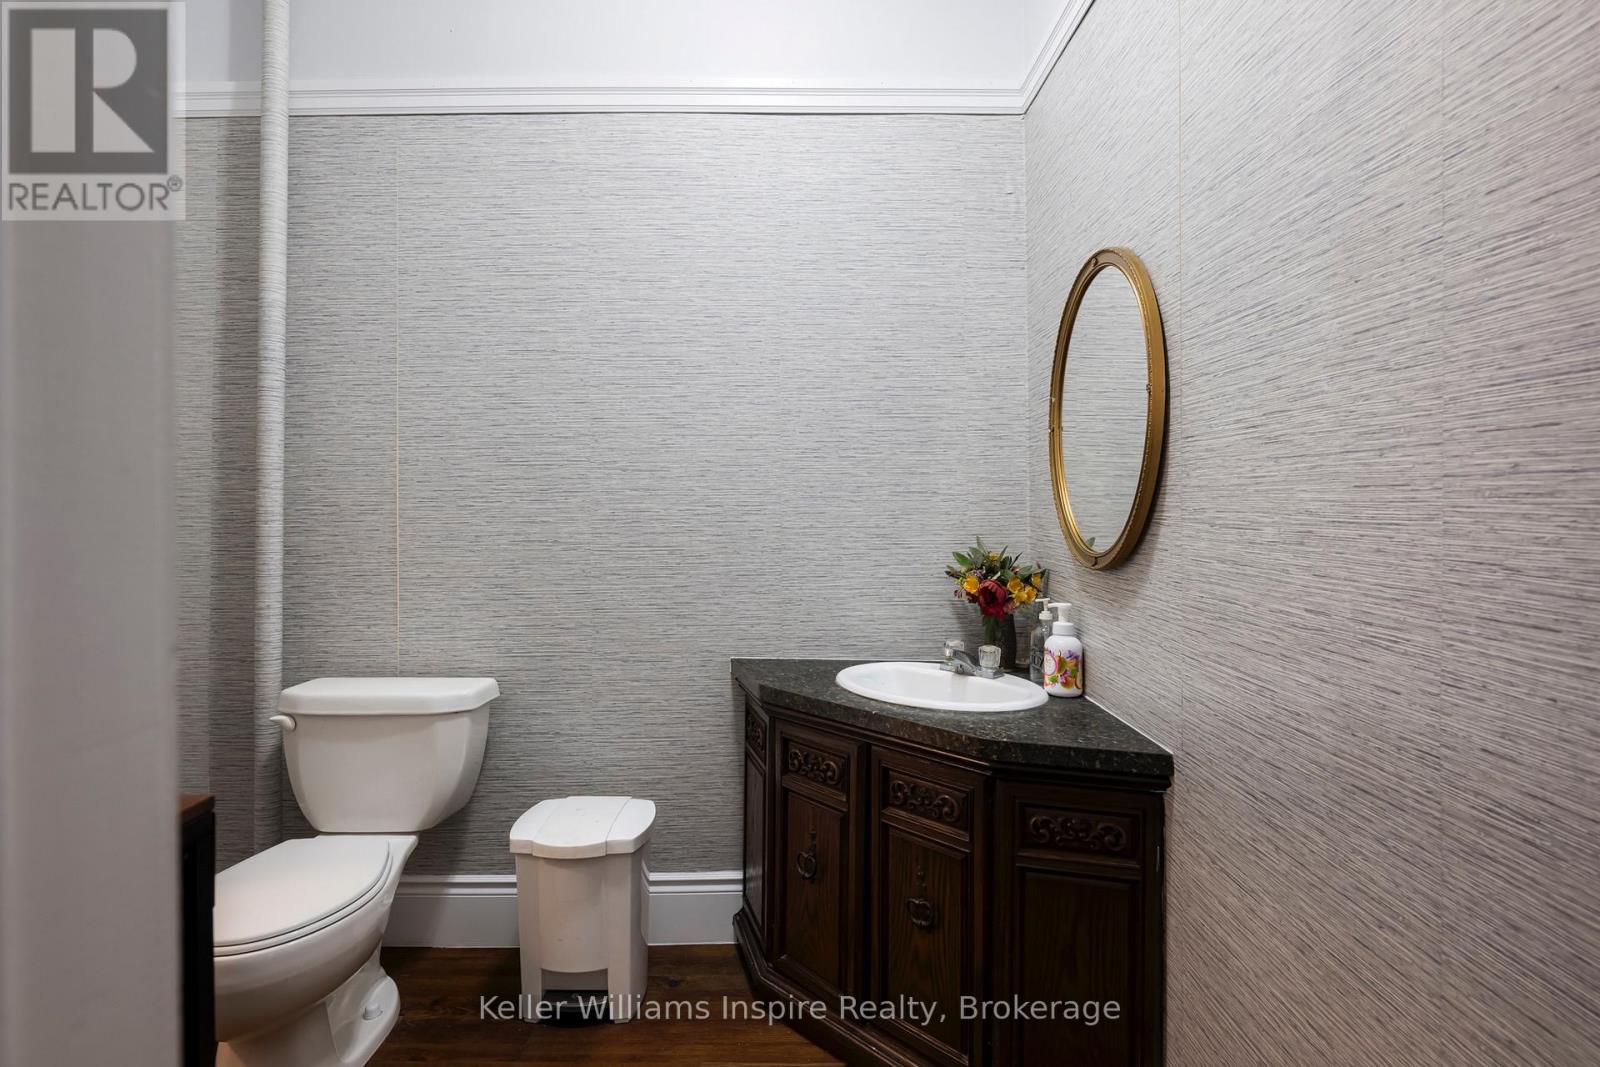
| 一楼 | 浴室 | 1.88 m | 711 m | 1.88 m x 711 m |
| 一楼 | 洗衣房 | 1.88 m | 1.7 m | 1.88 m x 1.7 m |
| 一楼 | 客厅 | 3.53 m | 4.11 m | 3.53 m x 4.11 m |
| 一楼 | 浴室 | 2 m | 2 m | 2 m x 2 m |
| 一楼 | Bedroom 4 | 4 m | 6 m | 4 m x 6 m |
设备间
| 有线电视 | 可用 |
| 配电箱 | 已安装 |
| 污水道 | 已安装 |
https://www.realtor.ca/real-estate/30375879/565-st-david-street-n-centre-wellington-fergus-fergus

The trademarks REALTOR®, REALTORS®, and the REALTOR® logo are controlled by The Canadian Real Estate Association (CREA) and identify real estate professionals who are members of CREA. The trademarks MLS®, Multiple Listing Service® and the associated logos are owned by The Canadian Real Estate Association (CREA) and identify the quality of services provided by real estate professionals who are members of CREA. The trademark DDF® is owned by The Canadian Real Estate Association (CREA) and identifies CREA's Data Distribution Facility (DDF®)
Durham Region Association of REALTORS®
Keller Williams Inspire Realty
November 05 2026 12:39:52
