
564 8th Concession Road E Carlisle, Ontario L0P 1B0


$4,800,000
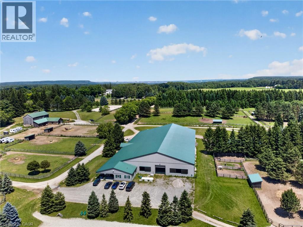
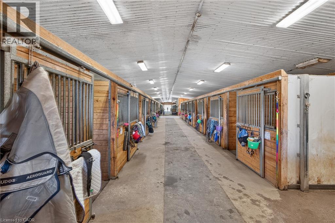
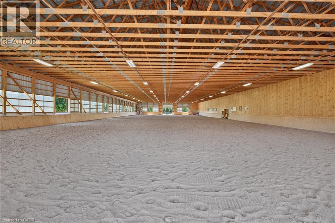
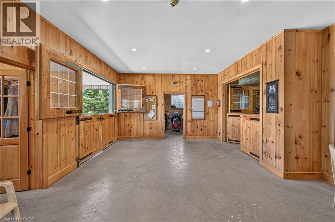
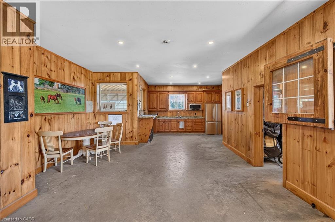
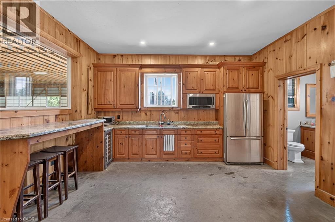
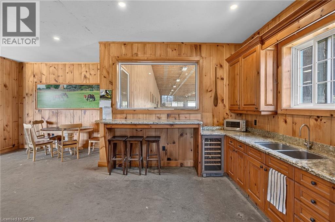
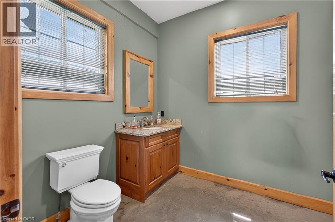
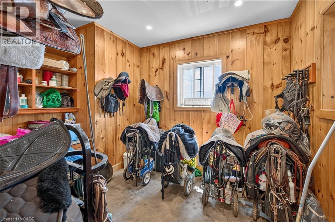
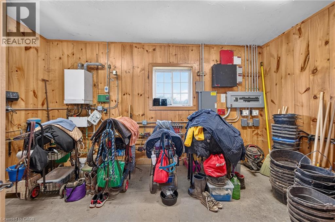
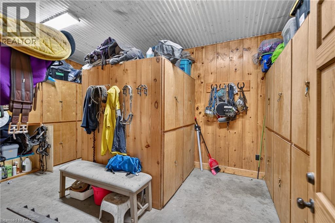
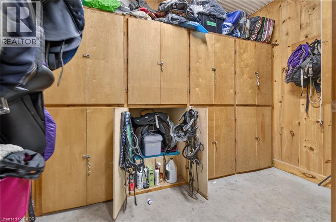
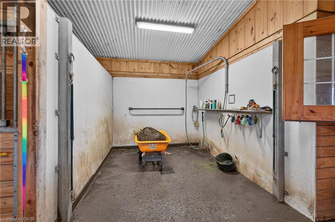
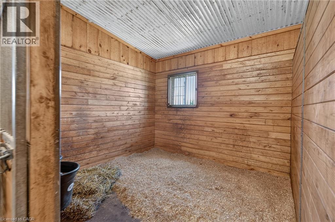
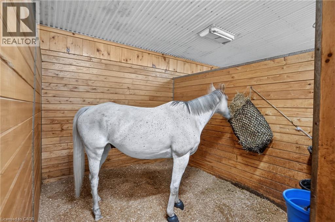
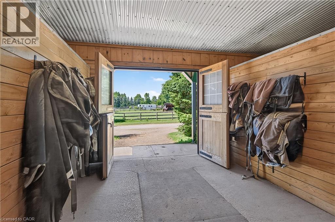
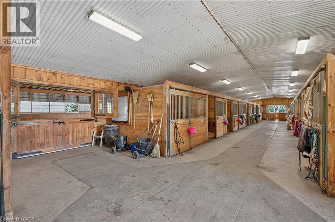
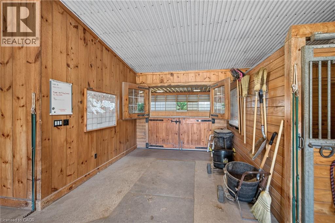
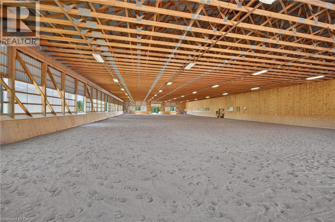
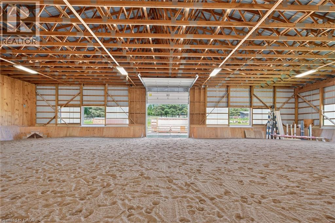
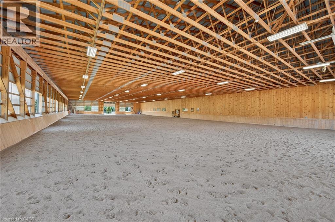
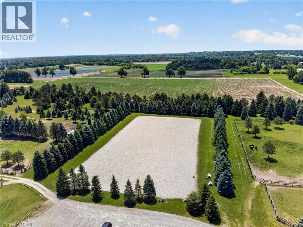
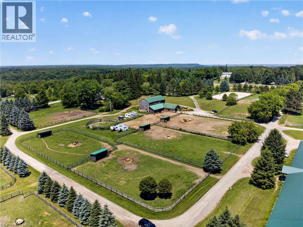
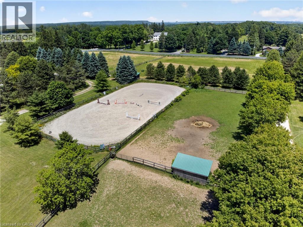
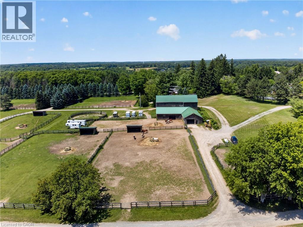
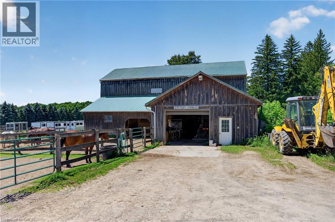
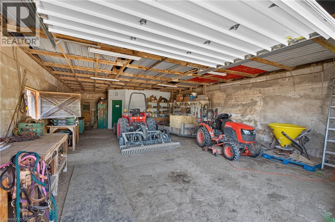
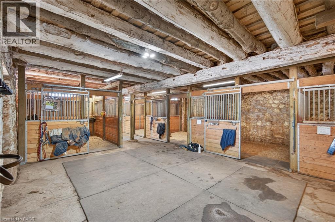
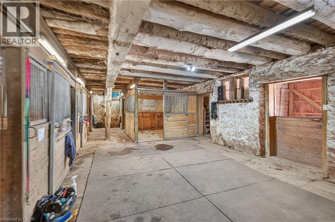
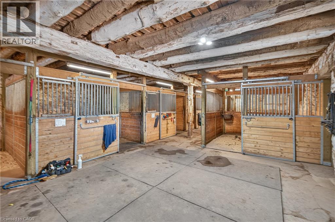
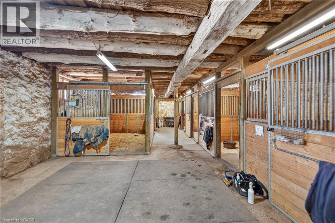
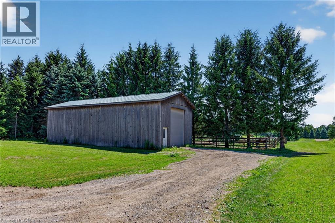
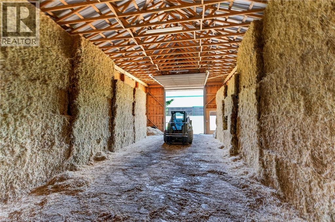
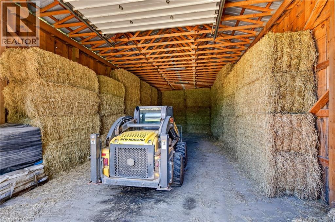
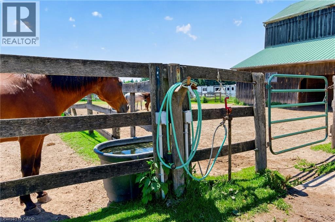
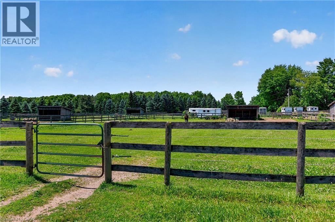
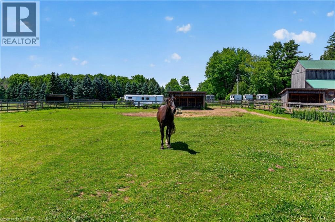
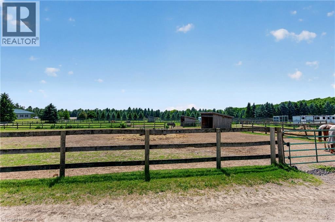
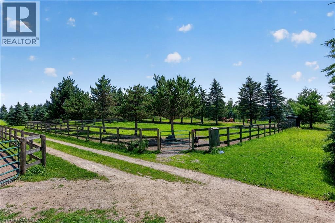
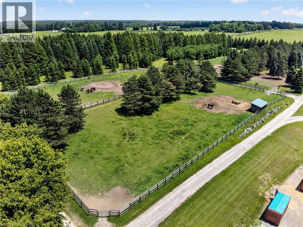
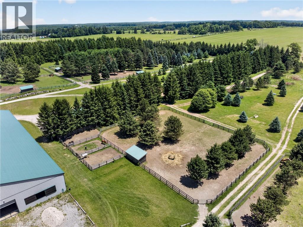
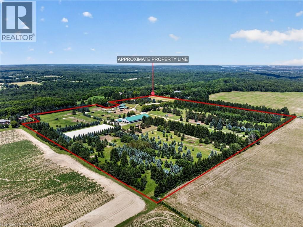
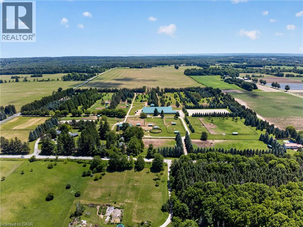
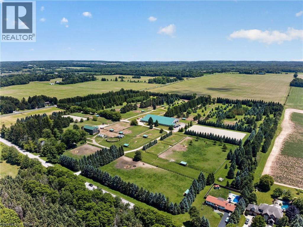
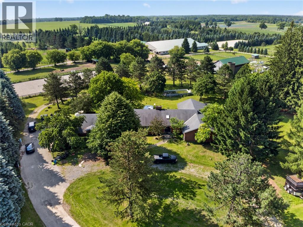
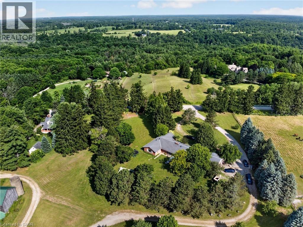
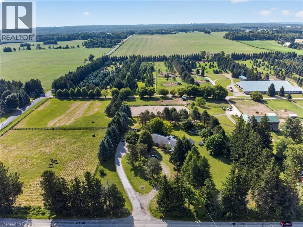
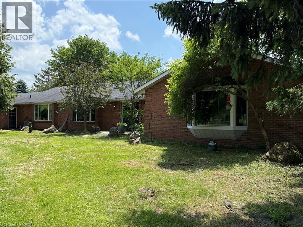
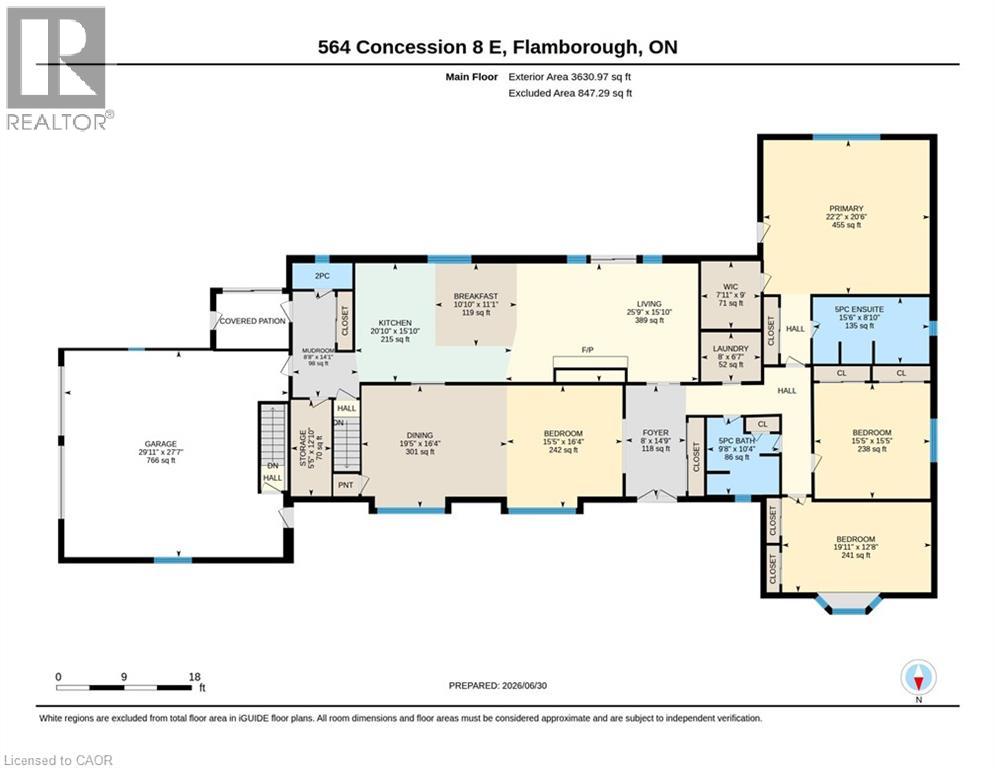
South of Carlisle on the Burlington border, this 49-acre Equestrian Estate offers a rare combination of scale, infrastructure, and professional-grade amenities for serious operators seeking a true turnkey facility. Built in 2012, the main barn features 30 ASH stalls (a mix of 10' x 12' and 12' x 12', each with individual water taps), an in-floor-heated lounge, heated tack rooms, and a radiant centre aisle. Attached is a 90' X 200' indoor arena and a 150' X 250' outdoor sand ring, creating a year-round training environment suitable for high-performance programs. A second barn with 12 stalls—offering exceptional headroom despite its vintage—sits beside a ~100' X 200' jumper ring and a 20m X 60m dressage grass ring, forming a multi-discipline layout ideal for boarding, training, or competitive operations. The property includes 20 paddocks (17 with 10' X 20' shelters, water hydrants, and hydro), plus 3 medical paddocks, supporting a total capacity of up to 55 horses. Cross-country eventing jumps and obstacles are thoughtfully placed throughout the grounds, complemented by hacking trails winding through the heavily treed acreage. A 24' X 60' hay barn accommodates up to 200 large bales, ensuring ample storage. Completing the estate is a 3600 sq ft bungalow that invites renovation to match the calibre of the equestrian infrastructure—rounding out a rare offering in one of Southern Ontario’s most coveted equine corridors. (id:43681)
房源概要
| MLS® Number | 40842938 |
| 房源类型 | Agriculture |
| 附近的便利设施 | 近高尔夫球场 |
| 社区特征 | School Bus |
| 设备类型 | Propane Tank |
| Farm Type | Boarding |
| 特征 | Conservation/green Belt, Crushed Stone Driveway, 自动车库门 |
| 总车位 | 10 |
| 租赁设备类型 | Propane Tank |
| 结构 | Bank Barn |
详 情
| 浴室 | 4 |
| 地上卧房 | 3 |
| 总卧房 | 3 |
| 家电类 | 冰箱, 嵌入式微波炉 |
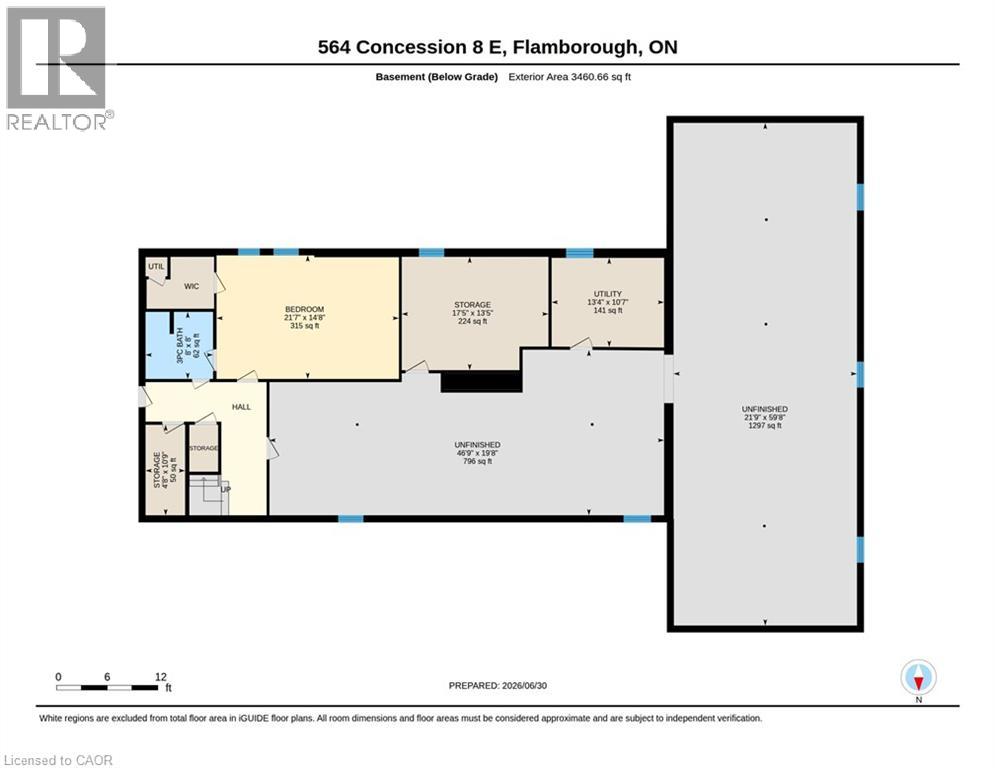
| 地下室进展 | 已完成 |
| 地下室类型 | Full (unfinished) |
| 施工日期 | 1985 |
| 空调 | 中央空调 |
| 外墙 | 铝壁板, 砖 Veneer |
| 壁炉燃料 | 木头 |
| 壁炉 | 有 |
| Fireplace Total | 1 |
| 壁炉类型 | 其他-见备注 |
| 客人卫生间(不包含洗浴) | 1 |
| 供暖方式 | Propane |
| 供暖类型 | 压力热风 |
| 内部尺寸 | 3630 Sqft |
| 设备间 | Drilled Well |
车 位
| 附加车库 | |
| 访客停车位 | |
| Open |
土地
| 入口类型 | Road Access |
| 英亩数 | 有 |
| 围栏类型 | 部分围栏 |
| 土地便利设施 | 近高尔夫球场 |
| 污水道 | Septic System |
| 土地深度 | 1413 Ft |
| 土地宽度 | 1166 Ft |
| 不规则大小 | 49.08 |
| Size Total | 49.08 Ac|25 - 50 Acres |
| 规划描述 | A1 |
房 间
| 楼 层 | 类 型 | 长 度 | 宽 度 | 面 积 |
|---|---|---|---|---|
| Lower Level | 设备间 | 13'4'' x 10'7'' | ||
| Lower Level | 三件套卫生间 | 8'0'' x 8'0'' | ||
| Lower Level | Storage | 21'7'' x 14'8'' | ||
| Lower Level | Storage | 17'5'' x 13'5'' | ||
| Lower Level | Storage | 46'9'' x 19'8'' | ||
| Lower Level | Storage | 59'8'' x 21'9'' | ||
| 一楼 | Storage | 12'10'' x 5'5'' | ||
| 一楼 | 洗衣房 | 8'0'' x 6'7'' | ||
| 一楼 | Mud Room | 14'1'' x 8'8'' | ||
| 一楼 | 两件套卫生间 | 8'0'' x 3'5'' | ||
| 一楼 | 5pc Bathroom | 10'4'' x 9'8'' | ||
| 一楼 | 卧室 | 15'5'' x 15'5'' | ||
| 一楼 | 卧室 | 19'11'' x 12'8'' | ||
| 一楼 | 完整的浴室 | 8'0'' x 6'7'' | ||
| 一楼 | 主卧 | 22'2'' x 20'6'' | ||
| 一楼 | 家庭房 | 25'9'' x 15'10'' | ||
| 一楼 | 厨房 | 25'2'' x 15'10'' | ||
| 一楼 | 客厅/饭厅 | 35'0'' x 16'4'' |
https://www.realtor.ca/real-estate/29979889/564-8th-concession-road-e-carlisle

The trademarks REALTOR®, REALTORS®, and the REALTOR® logo are controlled by The Canadian Real Estate Association (CREA) and identify real estate professionals who are members of CREA. The trademarks MLS®, Multiple Listing Service® and the associated logos are owned by The Canadian Real Estate Association (CREA) and identify the quality of services provided by real estate professionals who are members of CREA. The trademark DDF® is owned by The Canadian Real Estate Association (CREA) and identifies CREA's Data Distribution Facility (DDF®)
REALTORS® Association of Hamilton-Burlington
Keller Williams Edge Realty
July 03 2026 12:48:43
