
563 Luple Avenue Oshawa (Samac), Ontario L1K 0K9


$749,000
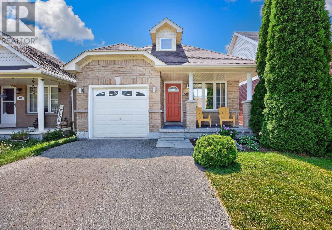
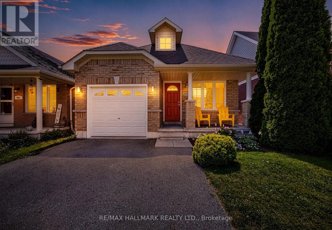
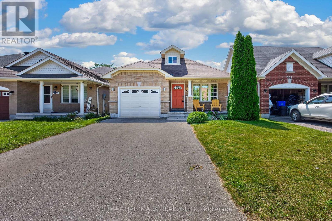
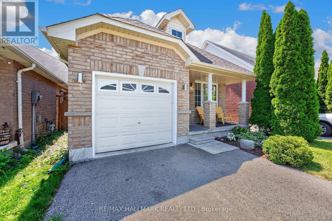
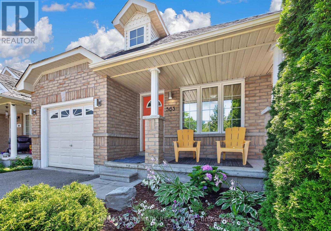
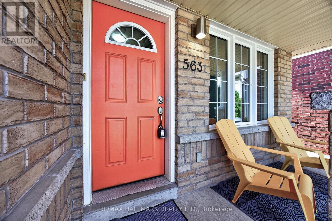
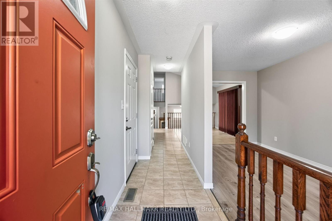
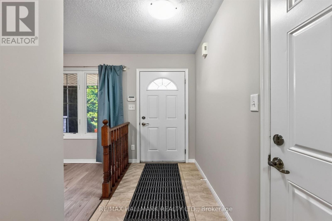
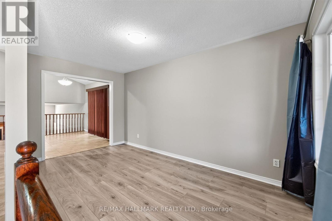
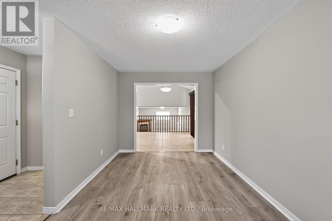
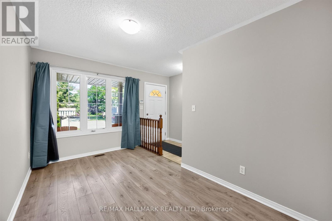
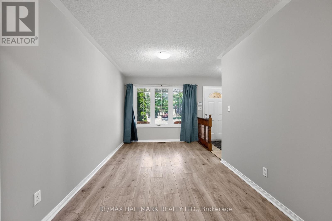
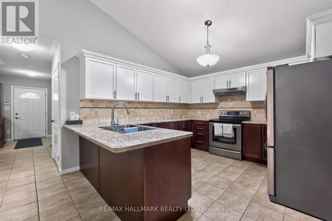
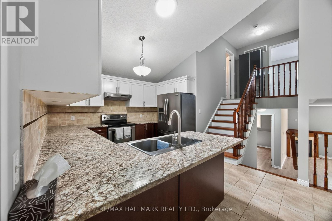
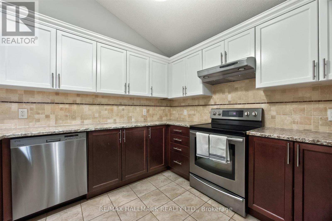
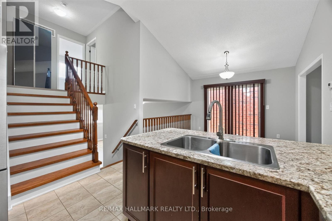
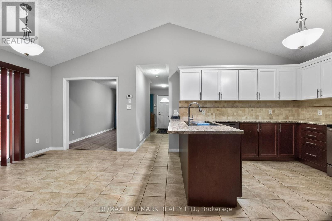
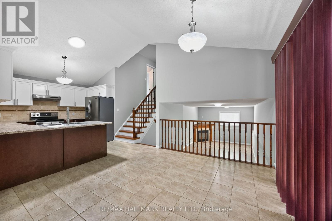
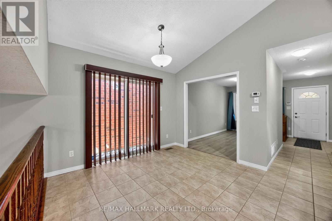
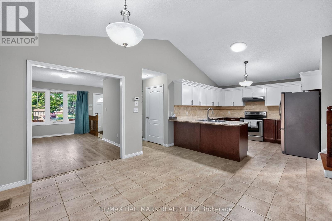
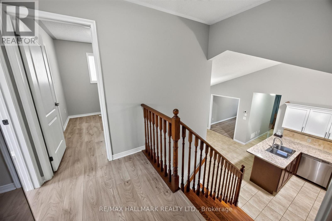
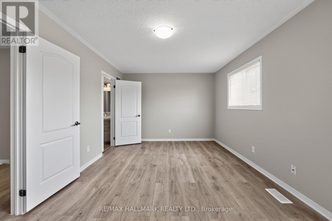
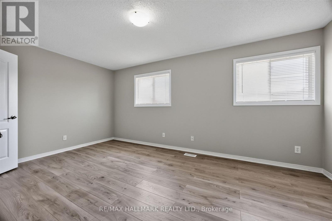
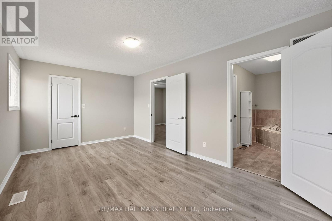
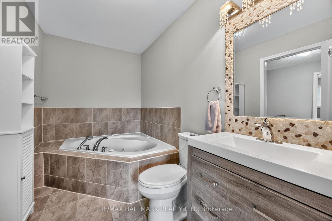
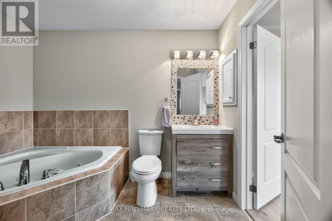
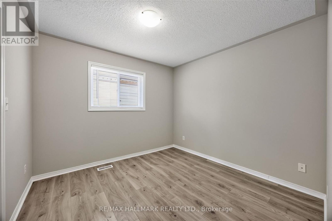
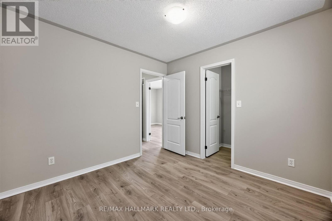
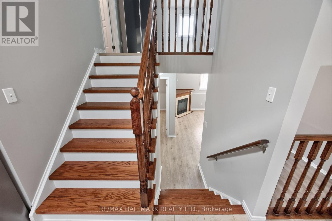
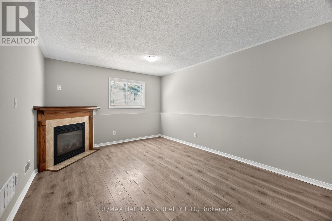
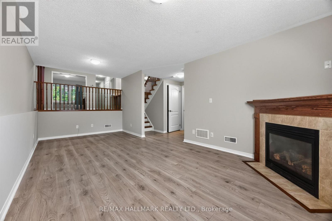
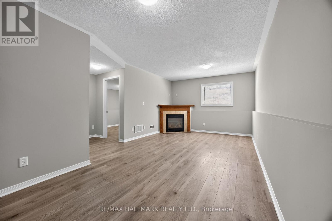
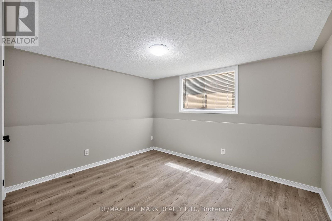
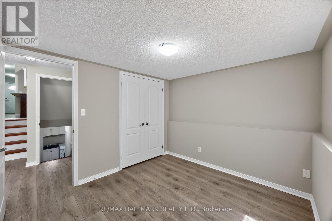
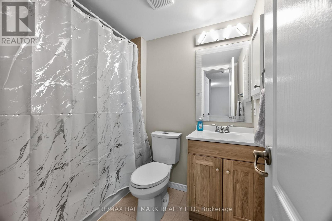
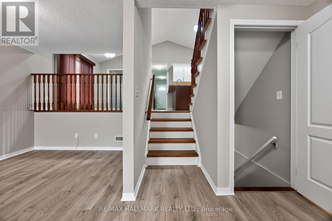
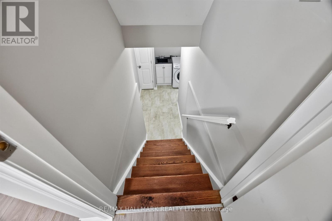
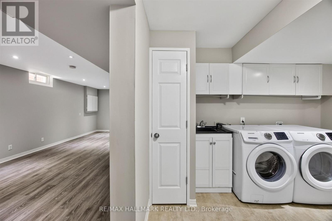
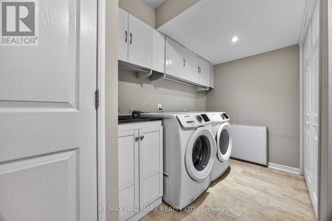
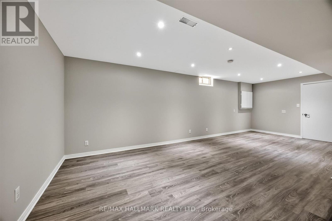
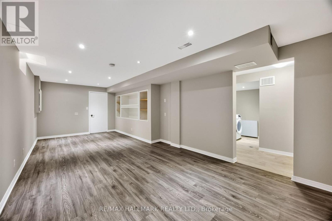
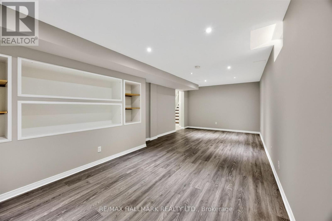
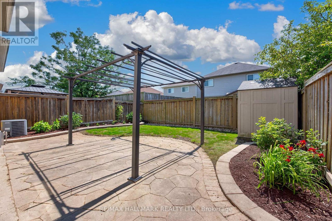
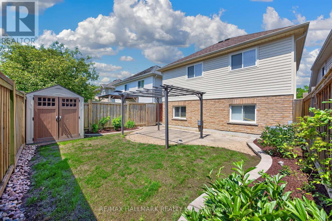
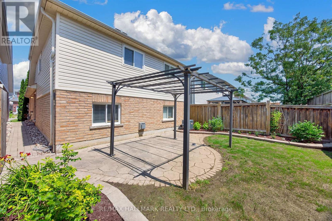
Welcome to 563 Luple Ave, a beautifully updated 4 level backsplit home in family friendly North Oshawa. This inviting home features three spacious bedrooms, separate living and family rooms, and a stunning vaulted ceiling on the ground floor that creates a bright, open central hub for meals and entertaining. Freshly painted throughout with thoughtful upgrades including stone backsplash and ceiling solar tube in kitchen, luxurious corner jacuzzi tub, updated flooring and stairs, a convenient cold room, a separate breakfast area with walk-out access, and direct interior garage entry, the home is truly move-in ready. The third bedroom, located on its own level, offers excellent separation and privacy from the primary and second bedrooms. Roof was replaced in 2023. The finished basement provides additional living space, while the fully fenced backyard, complete with a gazebo and shed, is perfect for summer barbecues and making long lasting memories. Just steps from Ritson Fields and offering quick access to the 407, this property offers the ideal blend of comfort, convenience, and community. Check out the Matterport tour today! (id:43681)
房源概要
| MLS® Number | E13610688 |
| 房源类型 | 民宅 |
| 社区名字 | Samac |
| 设备类型 | 热水器 |
| 总车位 | 5 |
| 租赁设备类型 | 热水器 |
详 情
| 浴室 | 2 |
| 地上卧房 | 3 |
| 总卧房 | 3 |
| 家电类 | Blinds, 洗碗机, 烘干机, Hood 电扇, 炉子, 洗衣机, 窗帘, 冰箱 |
| 地下室进展 | 已装修 |
| 地下室类型 | N/a (finished) |
| 施工种类 | 独立屋 |
| Construction Style Split Level | Backsplit |
| 空调 | 中央空调 |
| 外墙 | 砖, 乙烯基壁板 |
| 壁炉 | 有 |
| Flooring Type | Laminate |
| 地基类型 | 混凝土 |
| 供暖方式 | 天然气 |
| 供暖类型 | 压力热风 |
| 内部尺寸 | 700 - 1100 Sqft |
| 类型 | 独立屋 |
| 设备间 | 市政供水 |
车 位
| Garage |
土地
| 英亩数 | 无 |
| 污水道 | Sanitary Sewer |
| 土地深度 | 100 Ft ,4 In |
| 土地宽度 | 29 Ft ,6 In |
| 不规则大小 | 29.5 X 100.4 Ft |
房 间
| 楼 层 | 类 型 | 长 度 | 宽 度 | 面 积 |
|---|---|---|---|---|
| 地下室 | 娱乐,游戏房 | 7.45 m | 3.59 m | 7.45 m x 3.59 m |
| Lower Level | 家庭房 | 6.12 m | 5.06 m | 6.12 m x 5.06 m |
| Lower Level | 第三卧房 | 2.93 m | 3.09 m | 2.93 m x 3.09 m |
| Upper Level | 主卧 | 2.95 m | 5.09 m | 2.95 m x 5.09 m |
| Upper Level | 第二卧房 | 3.12 m | 3 m | 3.12 m x 3 m |
| 一楼 | 客厅 | 4.26 m | 2.34 m | 4.26 m x 2.34 m |
| 一楼 | 厨房 | 3.28 m | 6.99 m | 3.28 m x 6.99 m |
| 一楼 | 餐厅 | 3.28 m | 6.99 m | 3.28 m x 6.99 m |
https://www.realtor.ca/real-estate/30084747/563-luple-avenue-oshawa-samac-samac

The trademarks REALTOR®, REALTORS®, and the REALTOR® logo are controlled by The Canadian Real Estate Association (CREA) and identify real estate professionals who are members of CREA. The trademarks MLS®, Multiple Listing Service® and the associated logos are owned by The Canadian Real Estate Association (CREA) and identify the quality of services provided by real estate professionals who are members of CREA. The trademark DDF® is owned by The Canadian Real Estate Association (CREA) and identifies CREA's Data Distribution Facility (DDF®)
Toronto Real Estate Board
RE/MAX Hallmark Realty Ltd.
July 27 2026 10:55:51
