3 卧室
2 浴室
0 - 699 sqft
平房
中央空调
风热取暖
Landscaped
$429,000
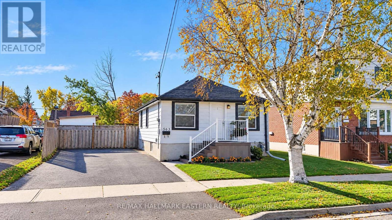
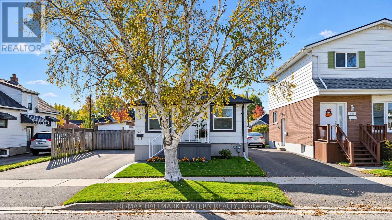
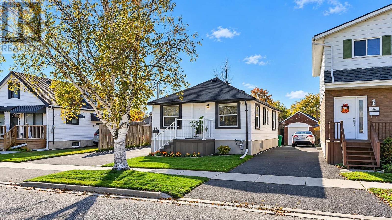
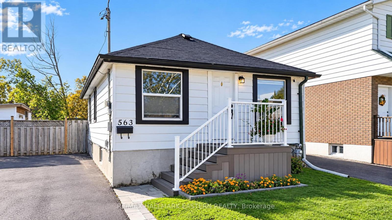
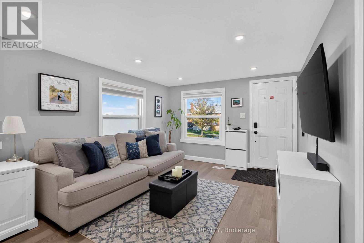
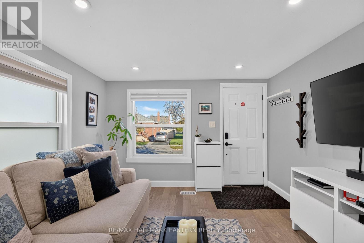
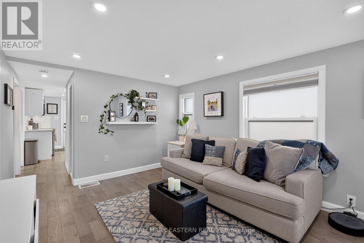
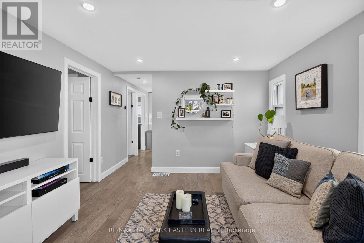
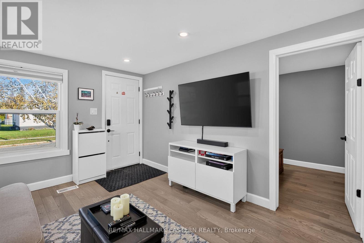
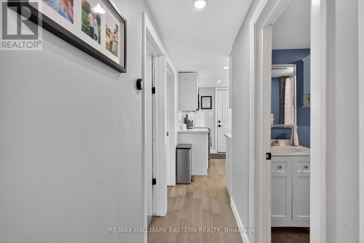
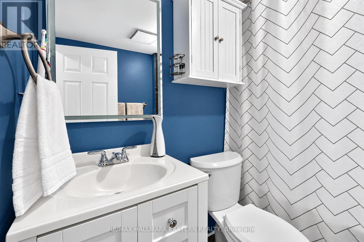
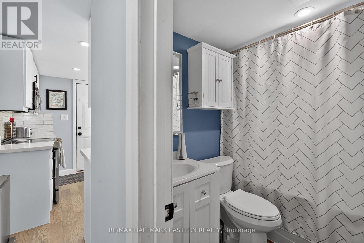
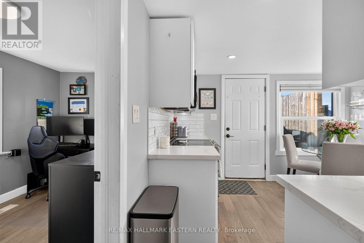
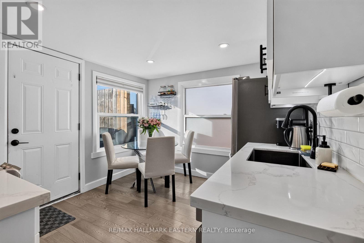
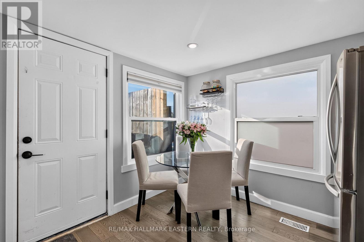
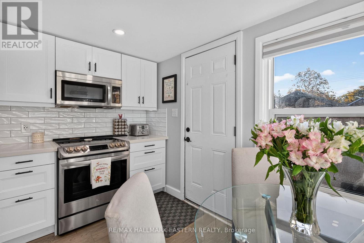
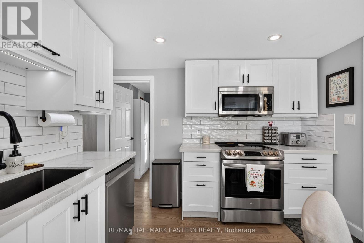
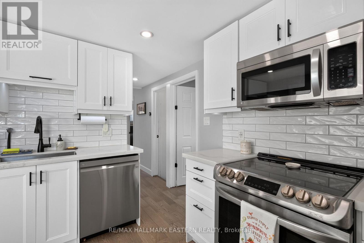
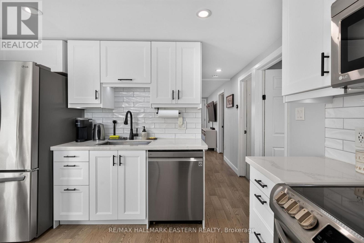
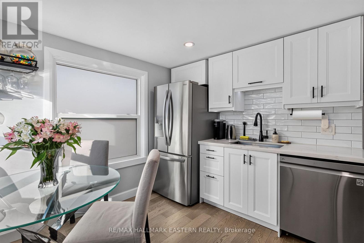
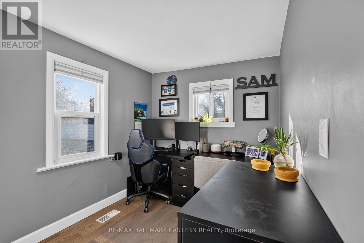
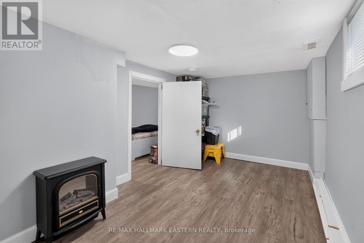
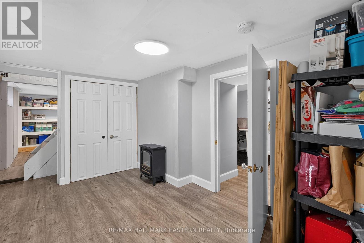
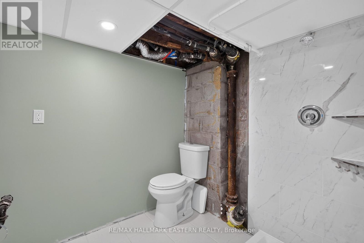
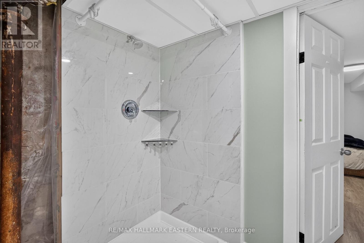
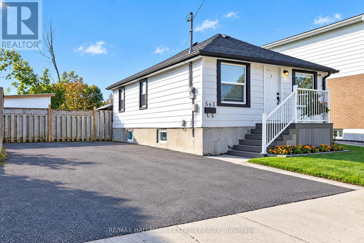
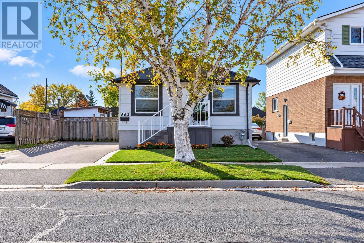
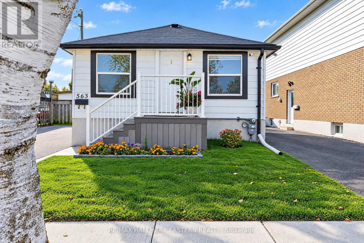
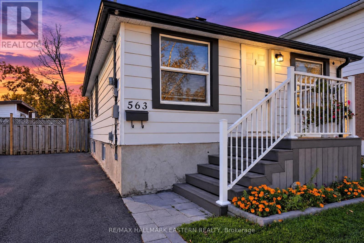
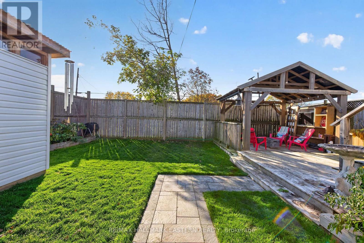
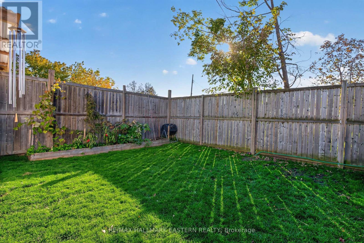
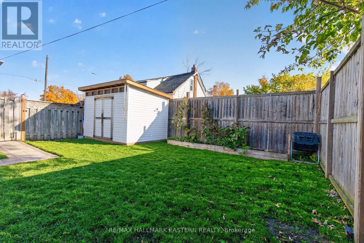
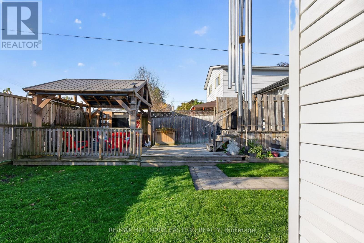
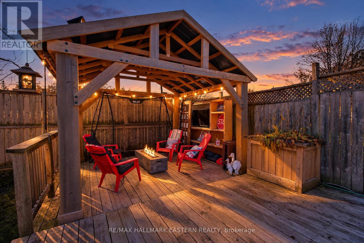
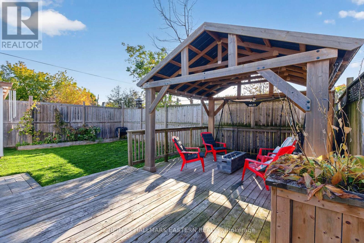
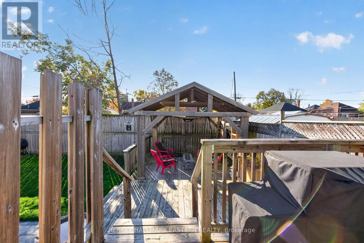
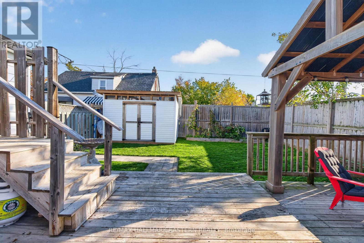
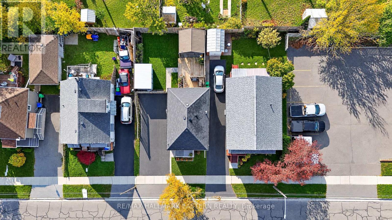
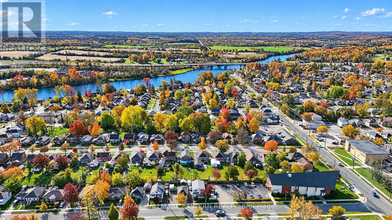
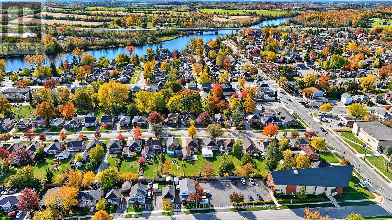
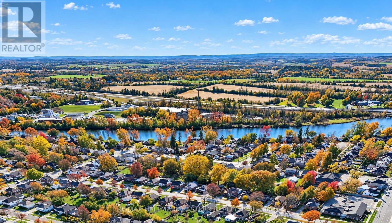
Great value in Peterborough's sought-after South End! This charming and well-maintained 2+1 bedroom home features numerous updates, including a refreshed kitchen with quartz countertops, engineered hardwood flooring, vinyl plank flooring and upgraded attic insulation. Enjoy central air conditioning, a double-wide driveway accommodating up to four vehicles, upgraded stone pathways, and a new Trex deck at the front of the house. The fully fenced backyard is designed for entertaining, complete with a large deck, gazebo and shed. The main floor offers a four-piece bathroom, with a second bathroom nearing completion downstairs. Ideally located close to schools, shopping, the Farmers' Market, Memorial Centre and Miskin Law Community Complex. A great opportunity for first-time buyers, small families or investors! (id:43681)
房源概要
|
MLS® Number
|
X14111494 |
|
房源类型
|
民宅 |
|
社区名字
|
Otonabee Ward 1 |
|
附近的便利设施
|
公共交通 |
|
设备类型
|
热水器 |
|
特征
|
Flat Site, Dry, Gazebo, Sump Pump |
|
总车位
|
4 |
|
租赁设备类型
|
热水器 |
|
结构
|
Deck, 棚 |
详 情
|
浴室
|
2 |
|
地上卧房
|
2 |
|
地下卧室
|
1 |
|
总卧房
|
3 |
|
Age
|
51 To 99 Years |
|
家电类
|
Water Meter, 洗碗机, 烘干机, 微波炉, Range, 炉子, 洗衣机, 窗帘, 冰箱 |
|
建筑风格
|
平房 |
|
地下室类型
|
Full |
|
施工种类
|
独立屋 |
|
空调
|
中央空调 |
|
外墙
|
铝壁板 |
|
地基类型
|
混凝土 |
|
客人卫生间(不包含洗浴)
|
1 |
|
供暖方式
|
天然气 |
|
供暖类型
|
压力热风 |
|
储存空间
|
1 |
|
内部尺寸
|
0 - 699 Sqft |
|
类型
|
独立屋 |
车 位
土地
|
英亩数
|
无 |
|
围栏类型
|
Fully Fenced, Fenced Yard |
|
土地便利设施
|
公共交通 |
|
Landscape Features
|
Landscaped |
|
污水道
|
Sanitary Sewer |
|
土地深度
|
73 Ft ,2 In |
|
土地宽度
|
40 Ft |
|
不规则大小
|
40 X 73.2 Ft |
|
规划描述
|
R1 |
房 间
| 楼 层 |
类 型 |
长 度 |
宽 度 |
面 积 |
|
地下室 |
其它 |
1.53 m |
2.95 m |
1.53 m x 2.95 m |
|
地下室 |
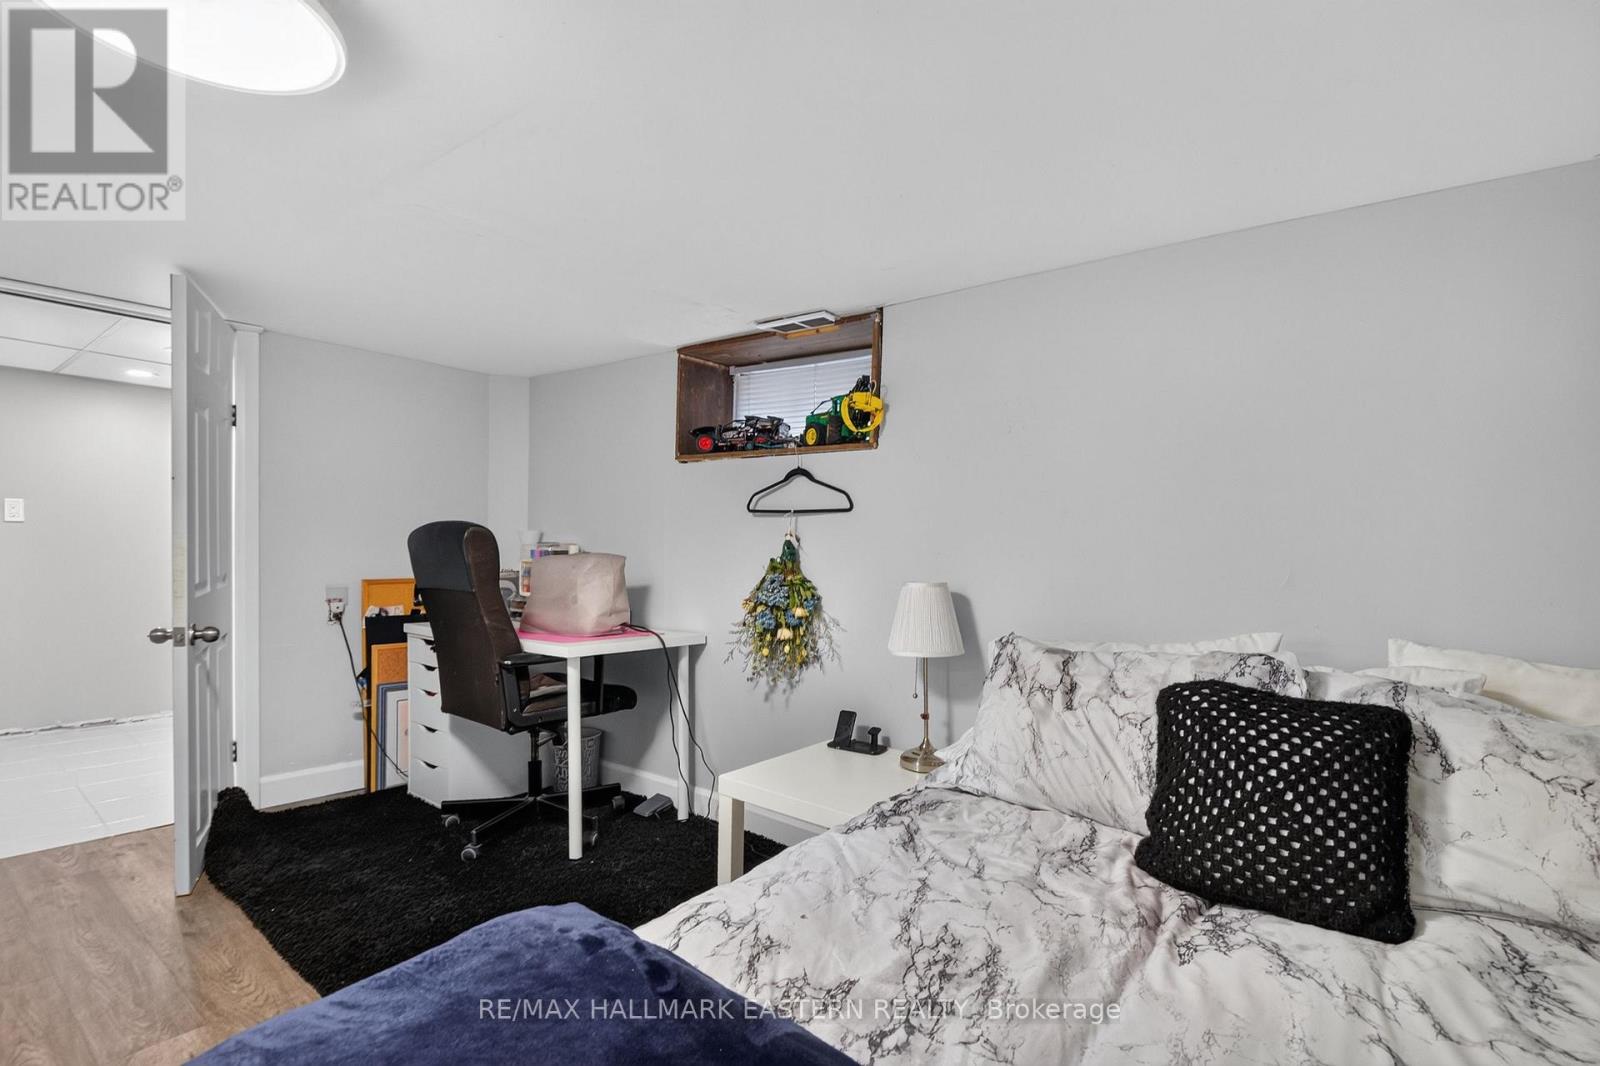
第三卧房 |
2.69 m |
4.19 m |
2.69 m x 4.19 m |
|
地下室 |
Office |
2.53 m |
4.02 m |
2.53 m x 4.02 m |
|
地下室 |
浴室 |
2.15 m |
1.89 m |
2.15 m x 1.89 m |
|
地下室 |
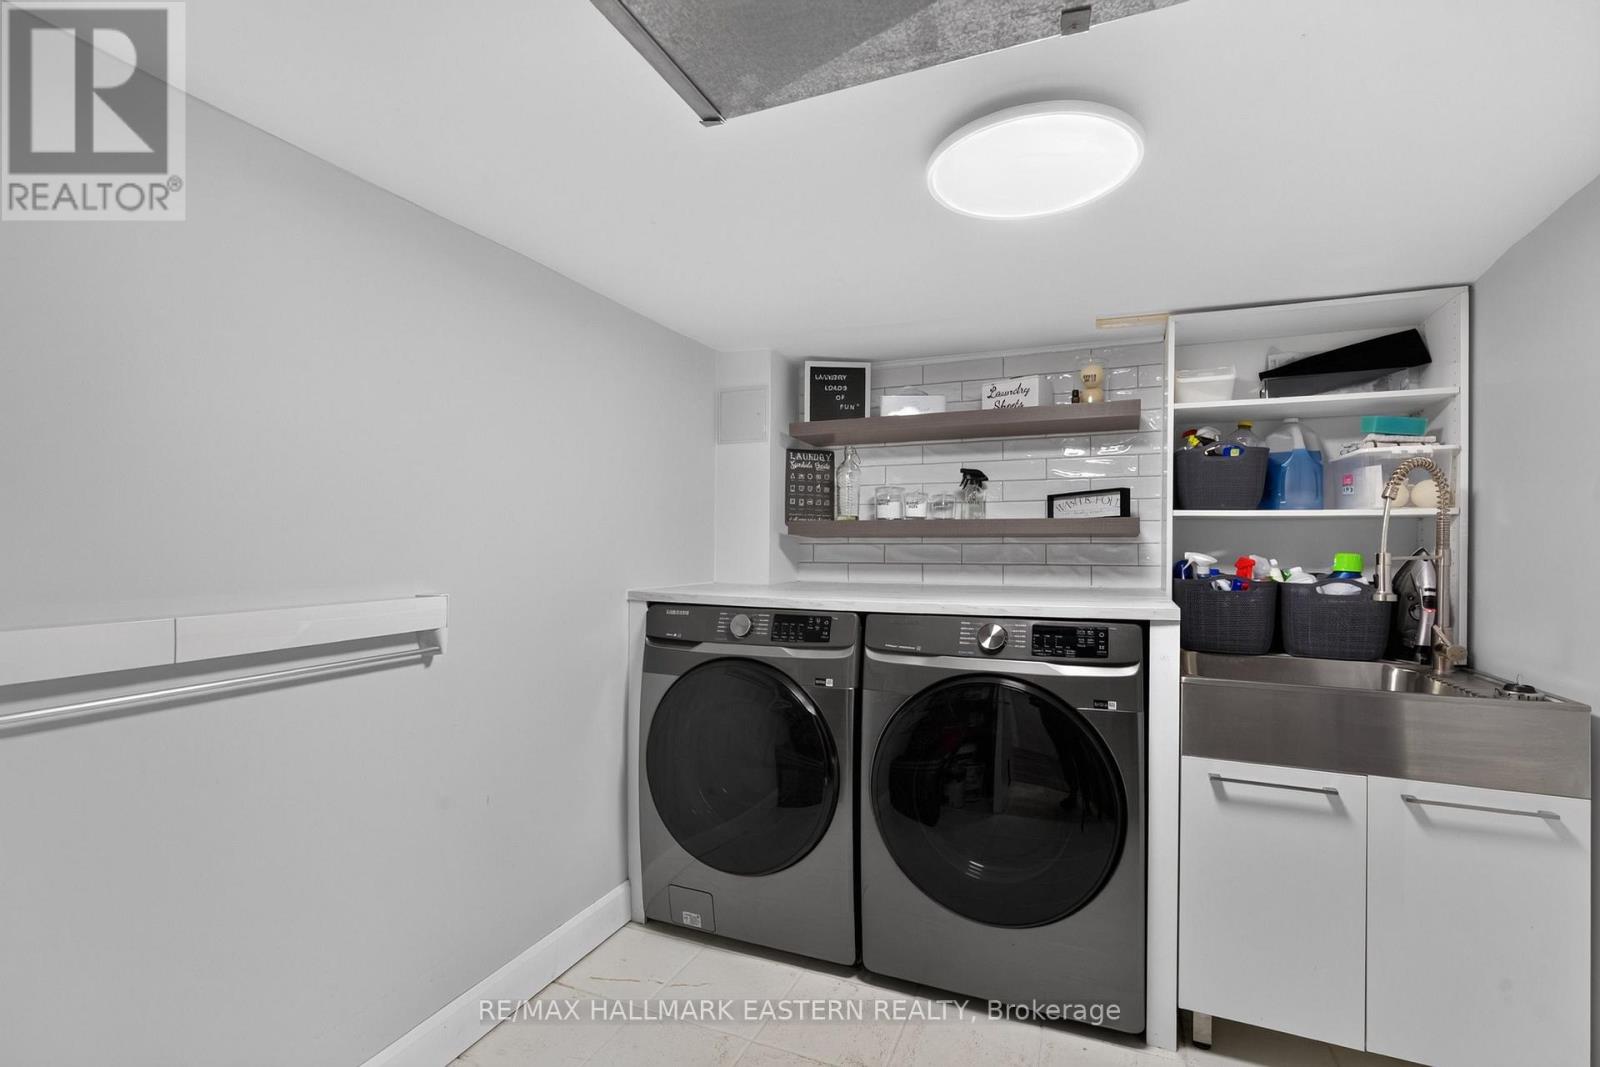
洗衣房 |
3.54 m |
2.38 m |
3.54 m x 2.38 m |
|
地下室 |
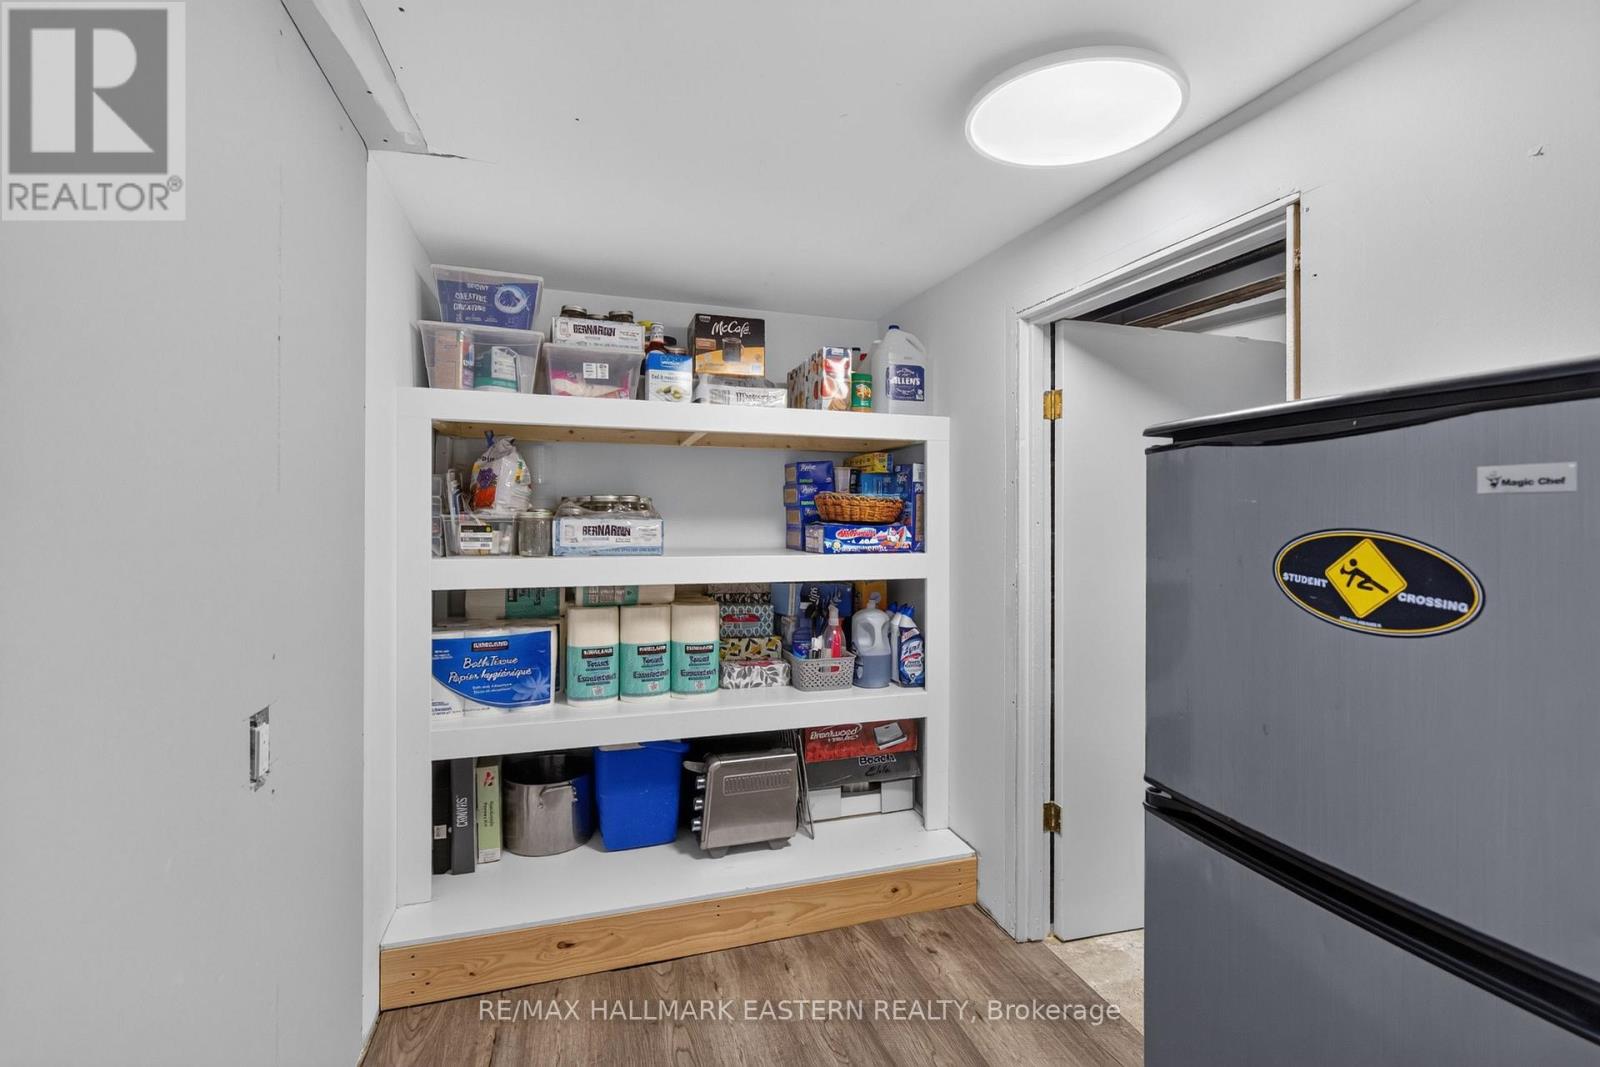
设备间 |
1.51 m |
2.79 m |
1.51 m x 2.79 m |
|
一楼 |
客厅 |
3.36 m |
4.29 m |
3.36 m x 4.29 m |
|
一楼 |
厨房 |
3.45 m |
3.19 m |
3.45 m x 3.19 m |
|
一楼 |
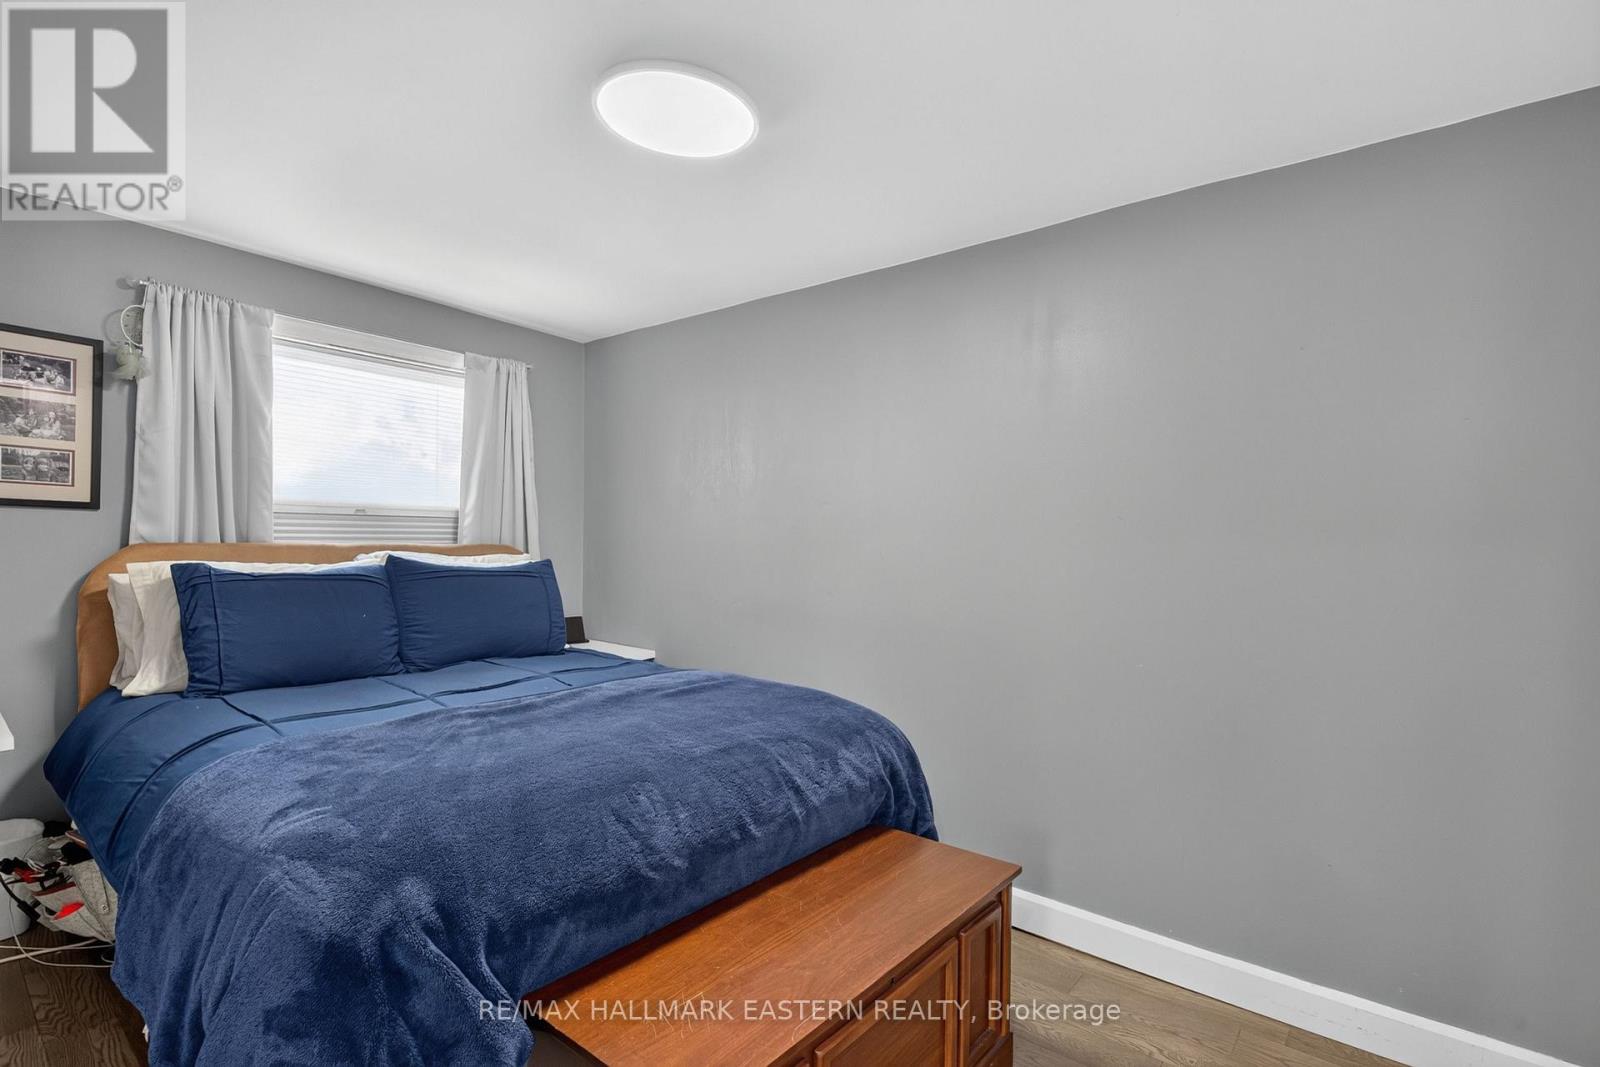
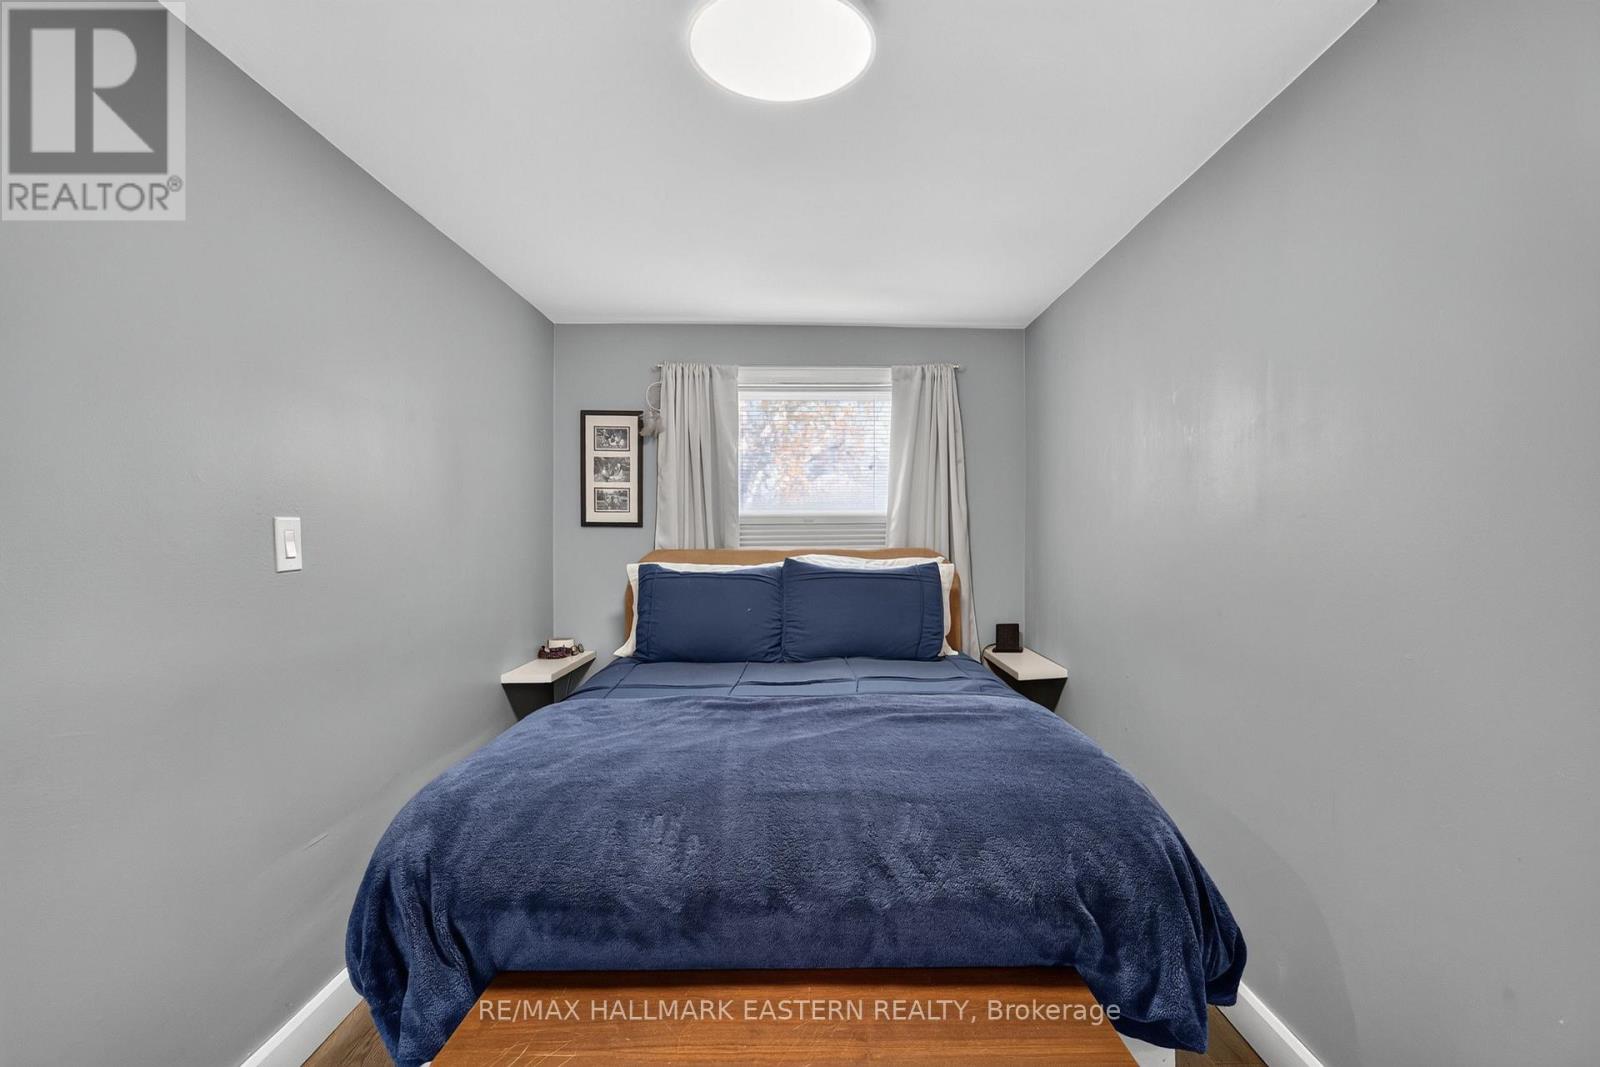
主卧 |
2.26 m |
3.92 m |
2.26 m x 3.92 m |
|
一楼 |
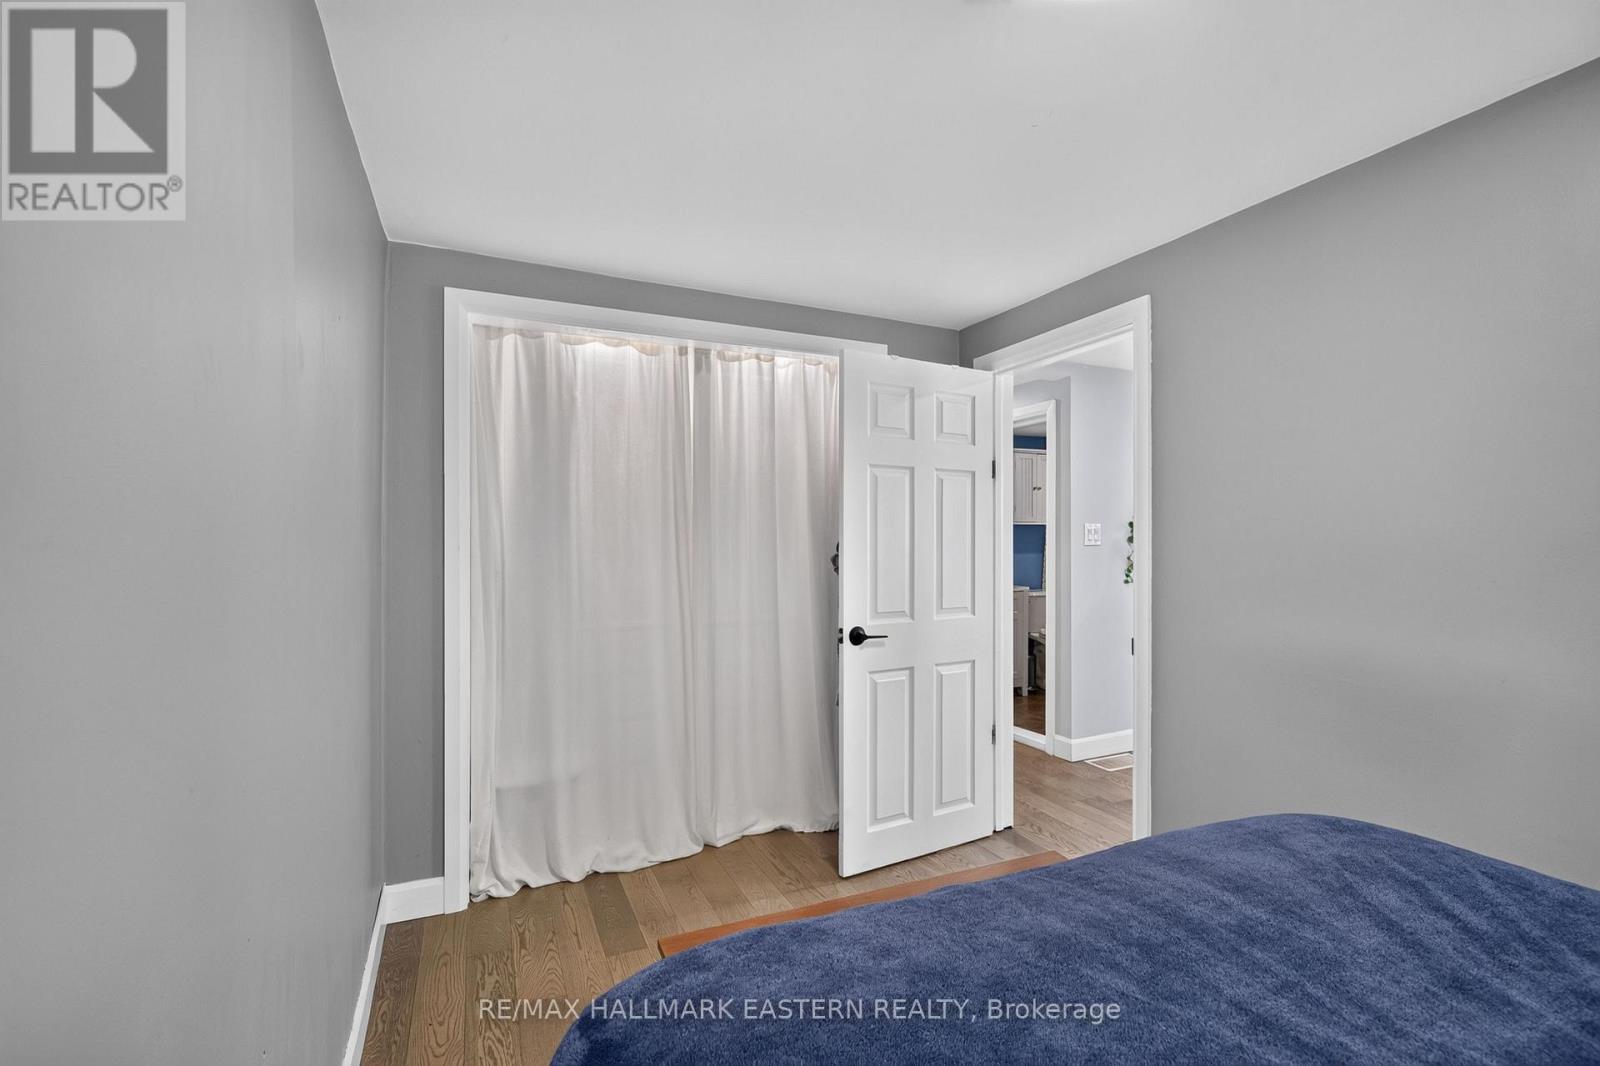
第二卧房 |
2.26 m |
3.24 m |
2.26 m x 3.24 m |
|
一楼 |
浴室 |
2.43 m |
1.68 m |
2.43 m x 1.68 m |
设备间
https://www.realtor.ca/real-estate/30437946/563-howden-street-peterborough-otonabee-ward-1-otonabee-ward-1