
563 Dougall Avenue E Caledon, Ontario L7C 3Z4


$1,289,900
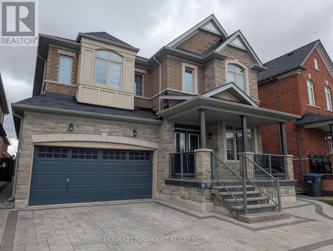
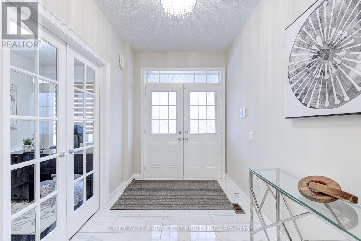
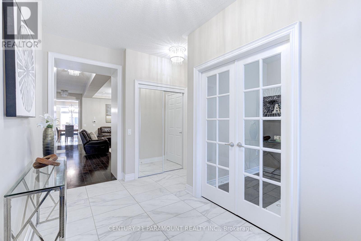
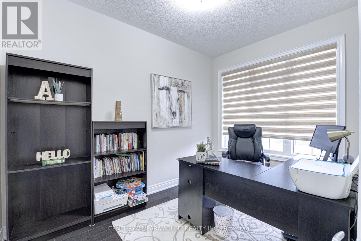
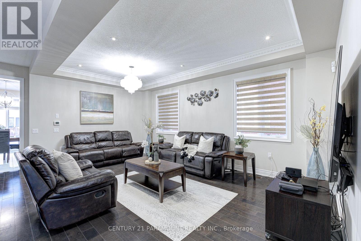
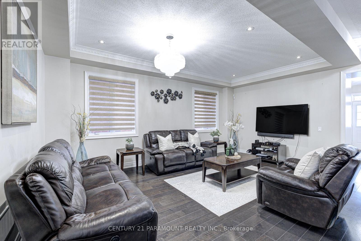
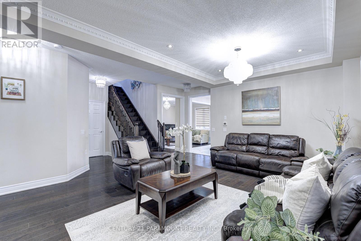
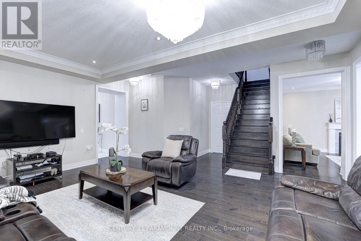
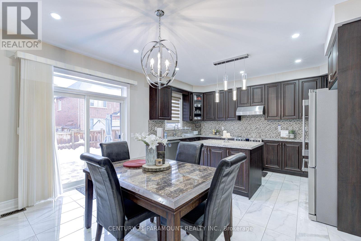
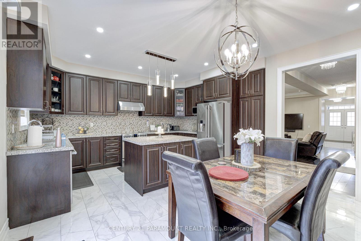
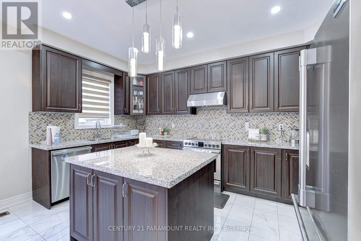
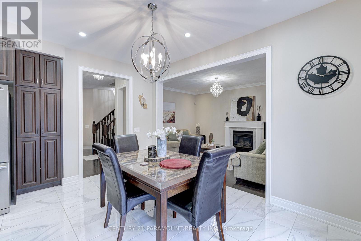
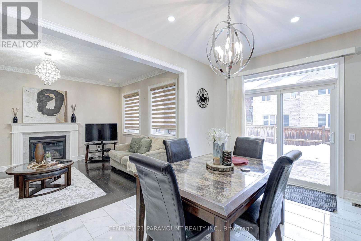
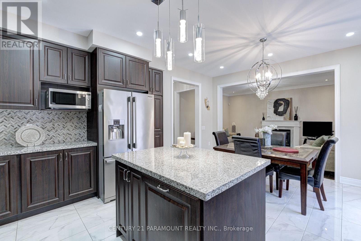
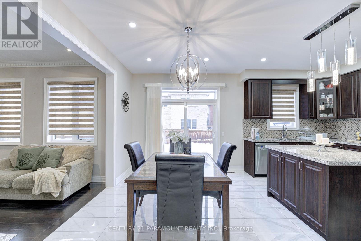
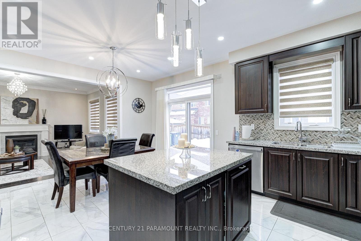
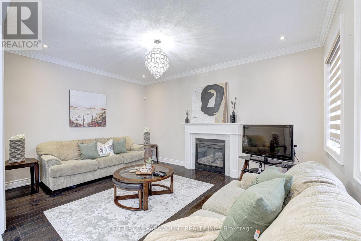
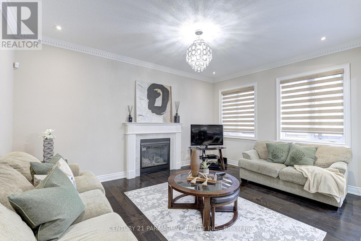
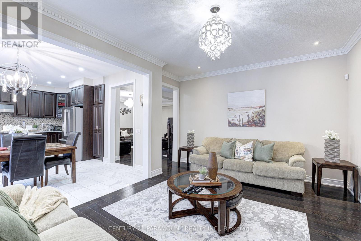
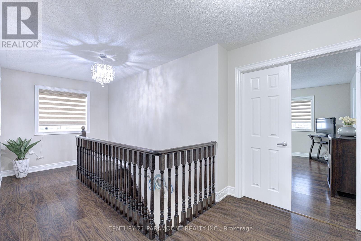
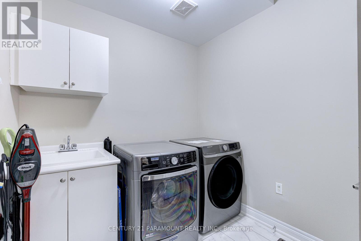
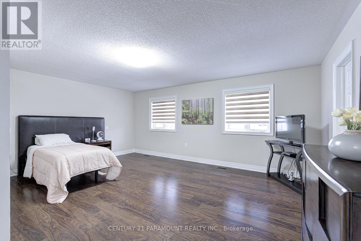
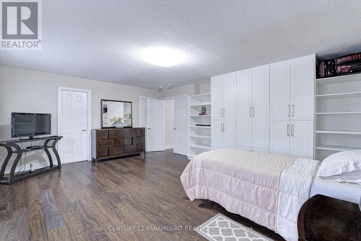
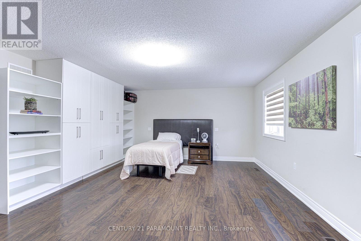
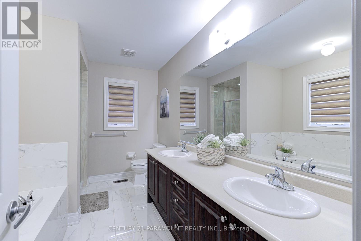
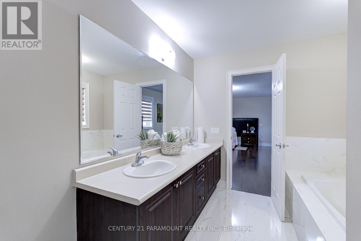
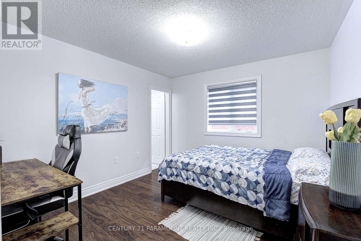
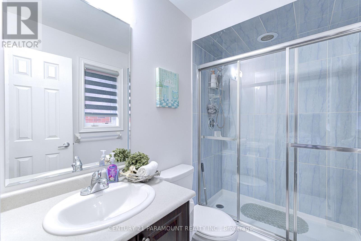
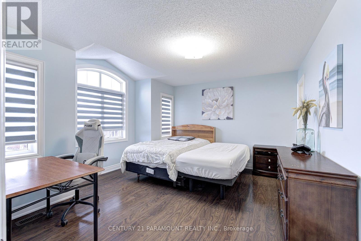
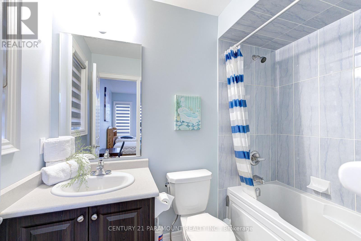
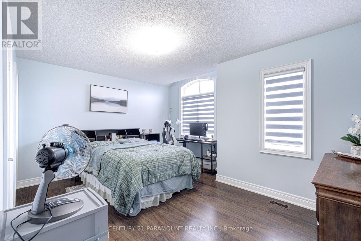
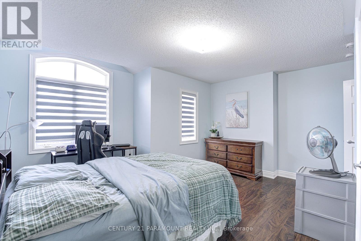
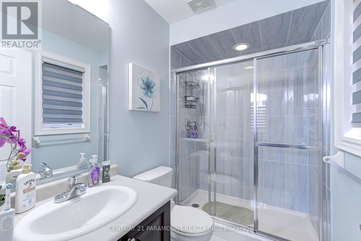
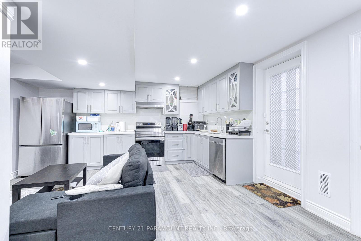
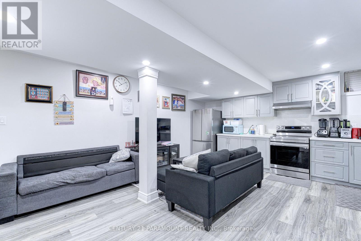
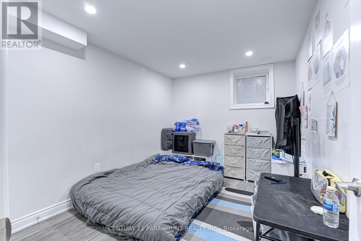
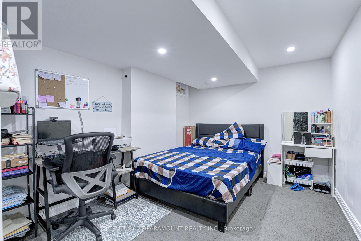
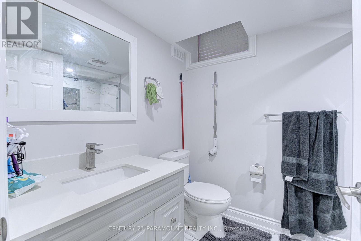
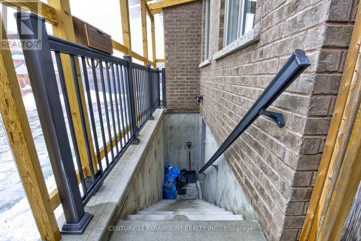
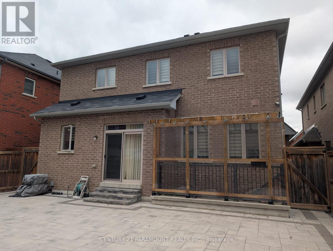
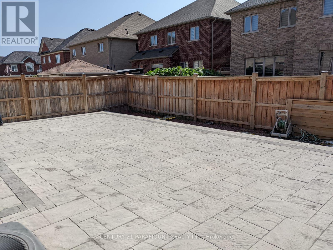
BEST VALUE IN SOUTHFIELDS COMMUNITY - This Detached Home On A Wide Lot, Showcasing An Elegant Brick And Stone Elevation, This Impressive Residence Offers 4 - SPACIOUS BEDROOMS - EACH WITH ITS OWN PRIVATE ENSUITE WASHROOM, Making It Perfectly Suited For Growing Or Multi - Generational Families. Adding Outstanding Value Is The 2-BEDROOM LEGAL BASEMENT APARTMENT With A Separate Entrance, Already Rented And Generating Income.The Main Level Features A Grand Double-Door Entry, A Private Den Ideal For A Home Office, Gleaming Hardwood Floors, And A Bright, Spacious Family Room Designed For Both Comfortable Everyday Living And Entertaining. The Upgraded Kitchen With Breakfast Area Blends Style And Functionality, While The Convenience Of Main-Floor Laundry Enhances The Home's Practical Appeal. A Standout Feature Of This Home Is All Four Bedrooms Come Complete With Their Own Private Ensuite Washrooms, Offering Exceptional Comfort, Privacy, And Convenience For Every Member Of The Household. Located In A Quiet, Family-Friendly Neighbourhood, This Home Is Close To Top-Rated Schools, Parks, Trails, Shopping, Recreational Facilities, And Everyday Amenities, With Easy Access To Major Roadways. With Its Functional Layout, Spacious Principal Rooms, And Income Potential, This Is A Rare Offering In One Of Caledon's Most Sought-After Communities. (id:43681)
房源概要
| MLS® Number | W13412218 |
| 房源类型 | 民宅 |
| 社区名字 | Rural Caledon |
| 设备类型 | 热水器 |
| 总车位 | 6 |
| 租赁设备类型 | 热水器 |
详 情
| 浴室 | 6 |
| 地上卧房 | 4 |
| 地下卧室 | 2 |
| 总卧房 | 6 |
| 地下室功能 | Apartment In Basement, Separate Entrance |
| 地下室类型 | N/a, N/a |
| 施工种类 | 独立屋 |
| 空调 | 中央空调 |
| 外墙 | 砖, 石 |
| 壁炉 | 有 |
| Flooring Type | Hardwood, Laminate |
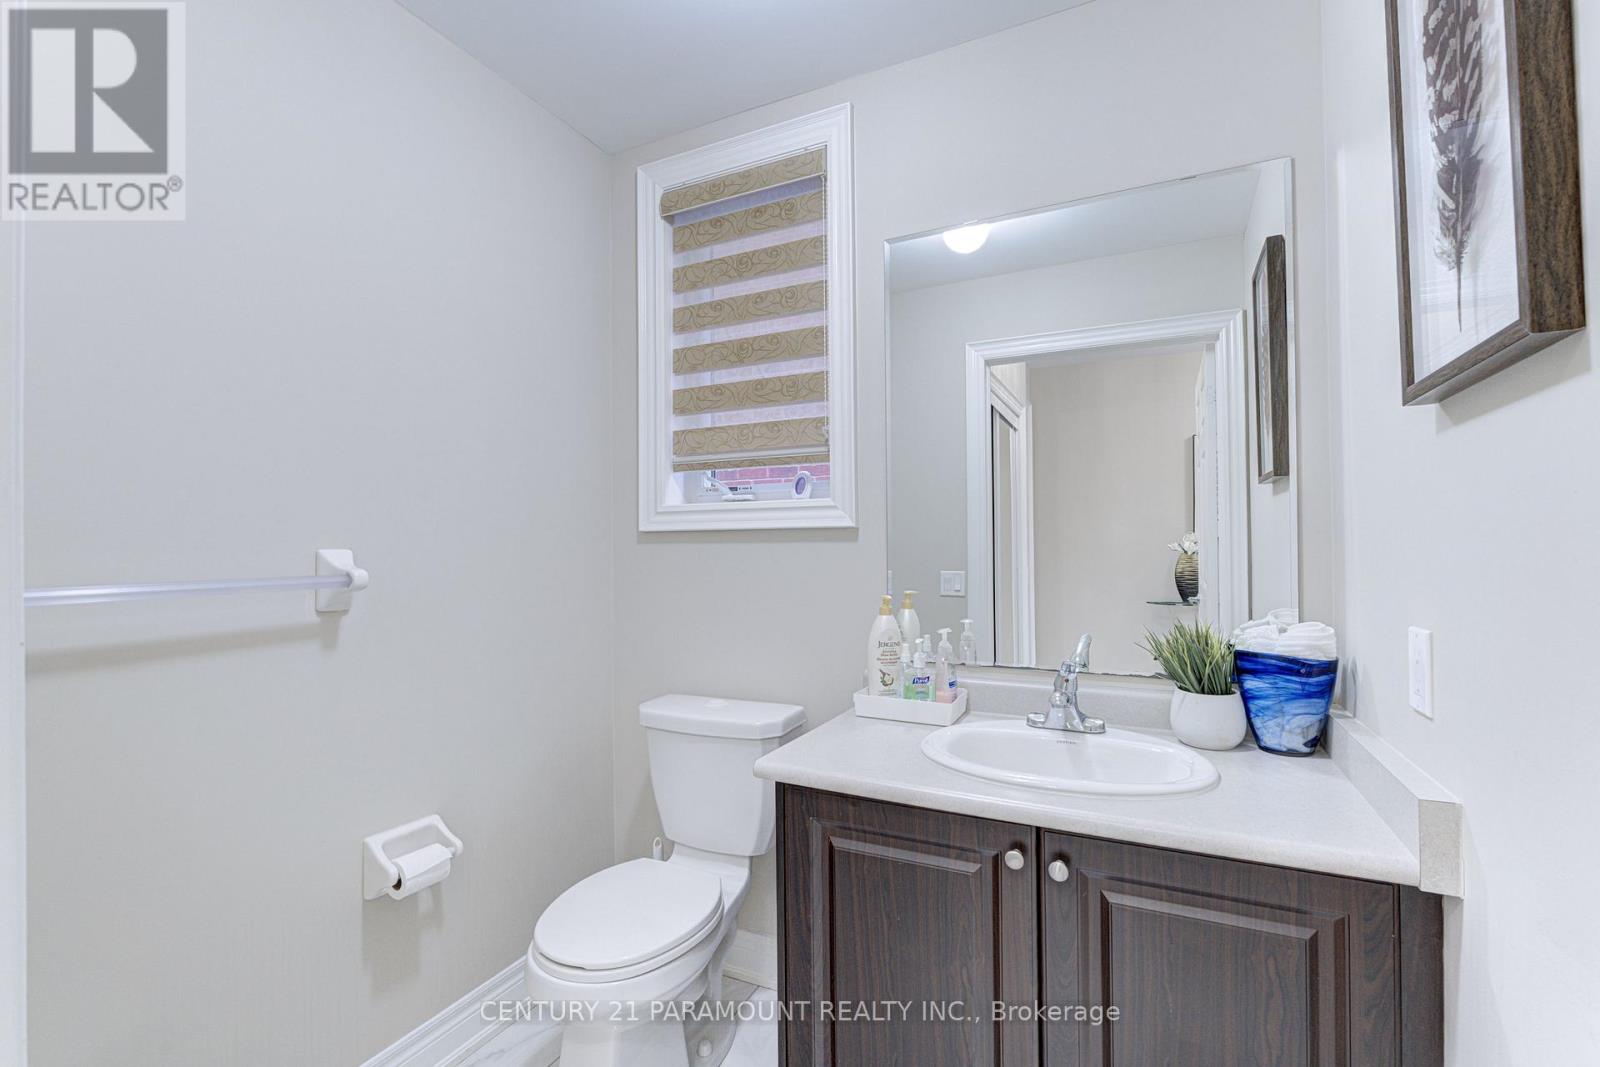
| 客人卫生间(不包含洗浴) | 1 |
| 供暖方式 | 天然气 |
| 供暖类型 | 压力热风 |
| 储存空间 | 2 |
| 内部尺寸 | 2500 - 3000 Sqft |
| 类型 | 独立屋 |
| 设备间 | 市政供水 |
车 位
| 附加车库 | |
| Garage |
土地
| 英亩数 | 无 |
| 污水道 | Sanitary Sewer |
| 土地深度 | 98 Ft ,4 In |
| 土地宽度 | 41 Ft |
| 不规则大小 | 41 X 98.4 Ft ; 4 Master Bedrooms W/2 Bedroom Legal Bsmt |
| 规划描述 | R1-527 |
房 间
| 楼 层 | 类 型 | 长 度 | 宽 度 | 面 积 |
|---|---|---|---|---|
| 二楼 | 主卧 | 5.85 m | 4.87 m | 5.85 m x 4.87 m |
| 二楼 | 第二卧房 | 4.45 m | 3.96 m | 4.45 m x 3.96 m |
| 二楼 | 第三卧房 | 4.63 m | 3.84 m | 4.63 m x 3.84 m |
| 二楼 | Bedroom 4 | 3.53 m | 4.87 m | 3.53 m x 4.87 m |
| 地下室 | 厨房 | Measurements not available | ||
| 地下室 | 卧室 | Measurements not available | ||
| 地下室 | 卧室 | Measurements not available | ||
| 一楼 | 客厅 | 5.79 m | 4.63 m | 5.79 m x 4.63 m |
| 一楼 | 餐厅 | 4.26 m | 3.23 m | 4.26 m x 3.23 m |
| 一楼 | 家庭房 | 4.87 m | 3.65 m | 4.87 m x 3.65 m |
| 一楼 | 厨房 | 4.57 m | 2.43 m | 4.57 m x 2.43 m |
| 一楼 | 衣帽间 | 3.47 m | 2.43 m | 3.47 m x 2.43 m |
| 一楼 | 洗衣房 | Measurements not available |
https://www.realtor.ca/real-estate/29867669/563-dougall-avenue-e-caledon-rural-caledon

The trademarks REALTOR®, REALTORS®, and the REALTOR® logo are controlled by The Canadian Real Estate Association (CREA) and identify real estate professionals who are members of CREA. The trademarks MLS®, Multiple Listing Service® and the associated logos are owned by The Canadian Real Estate Association (CREA) and identify the quality of services provided by real estate professionals who are members of CREA. The trademark DDF® is owned by The Canadian Real Estate Association (CREA) and identifies CREA's Data Distribution Facility (DDF®)
Toronto Real Estate Board
Century 21 Paramount Realty Inc.
June 27 2026 06:13:53
