
5629 Wellington Road 29 Road Guelph/eramosa, Ontario N0B 2K0


$2,799,000
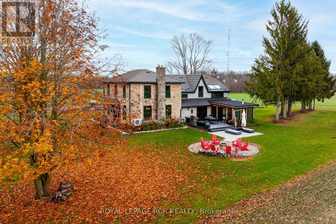
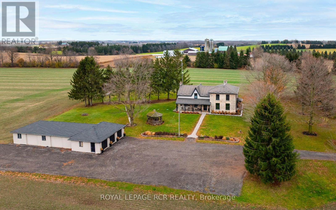
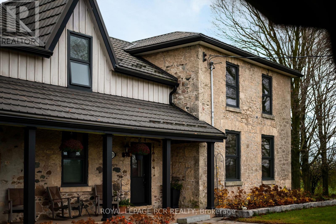
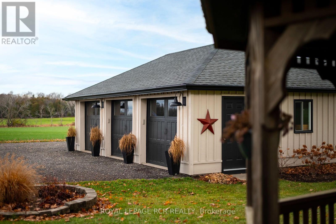
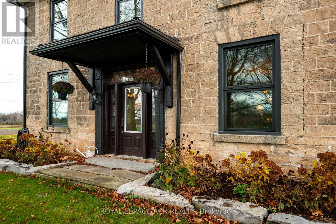
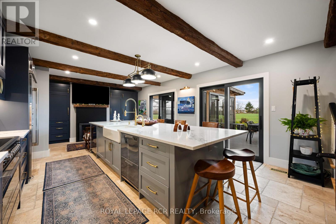
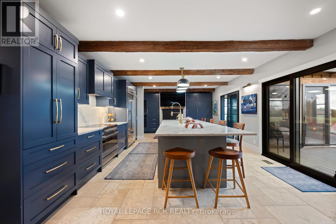
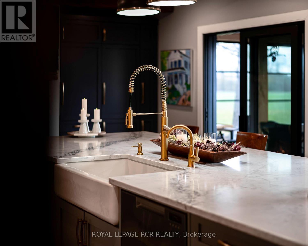
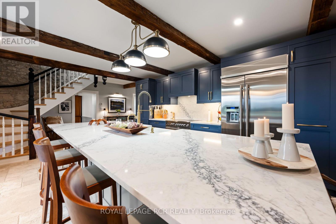
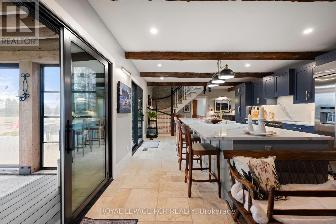
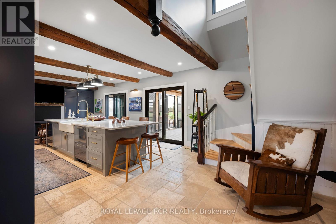
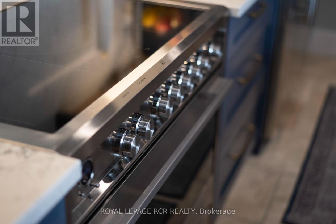
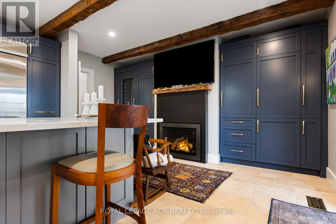
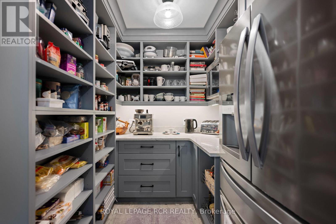
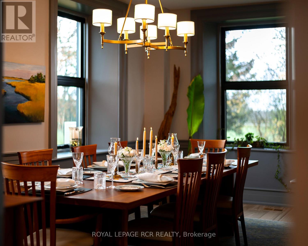
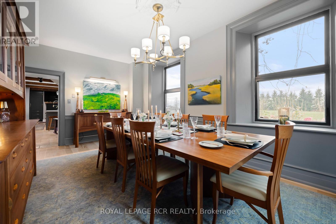
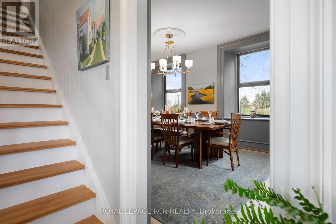
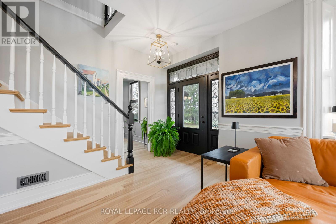
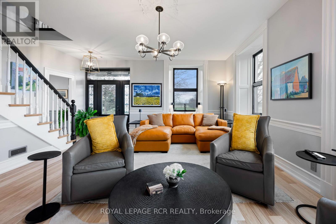
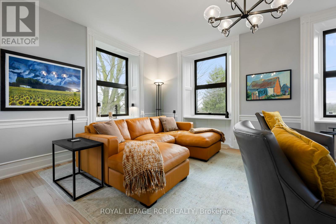
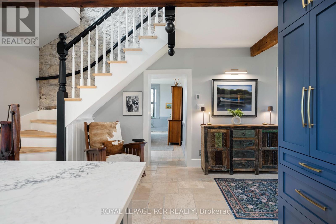
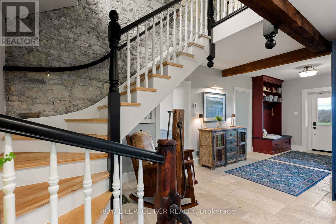
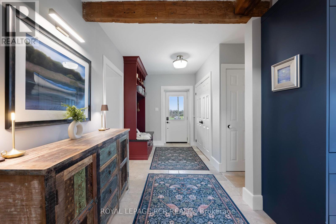
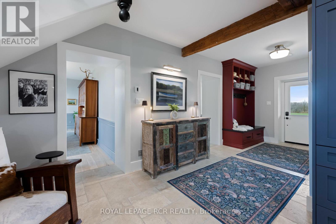
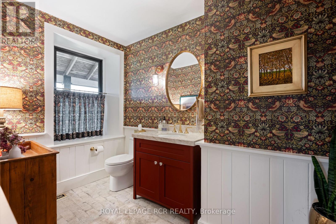
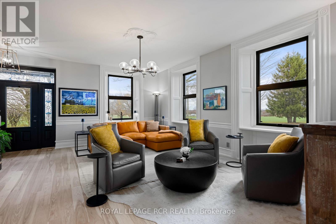
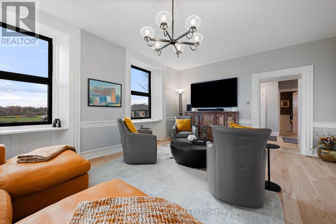
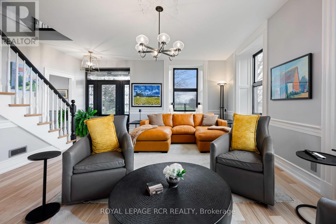
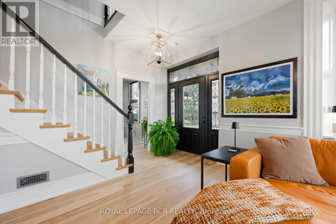
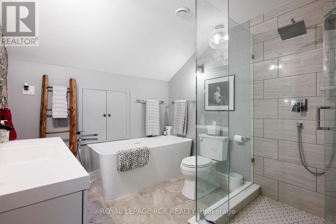
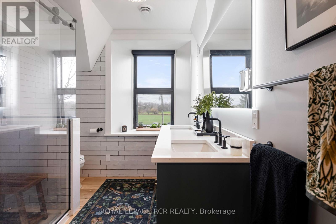
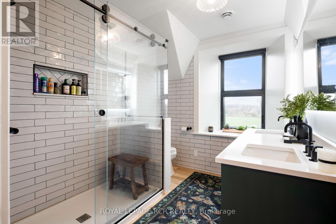
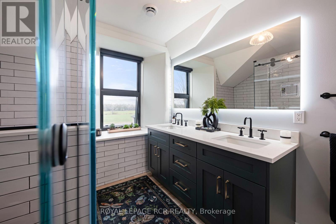
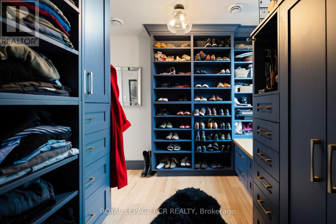
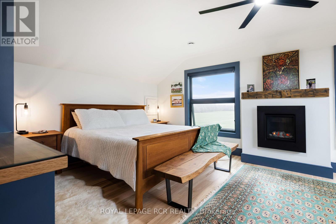
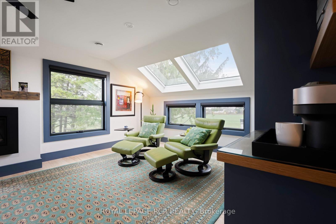
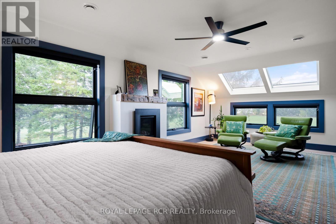
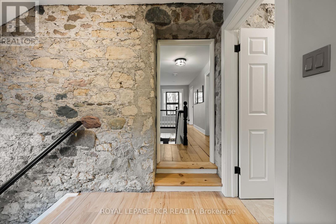
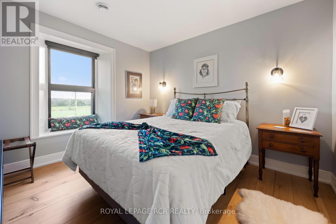
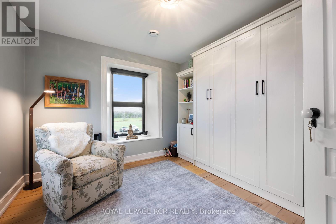
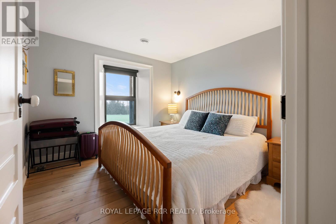
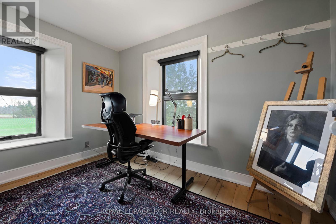
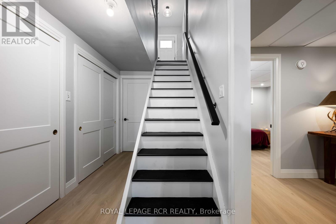
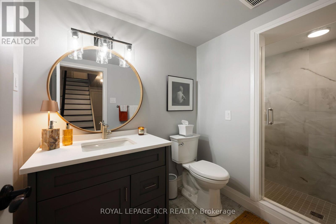
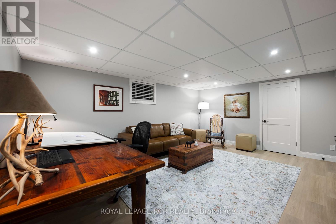
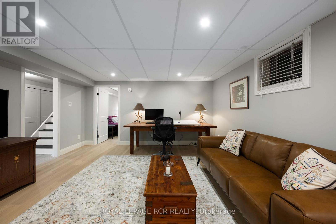
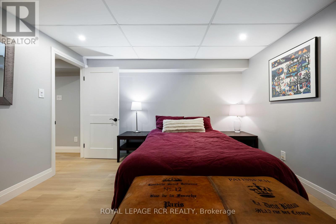
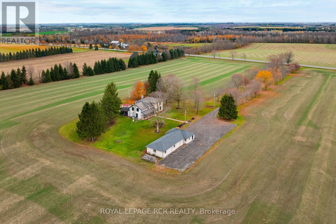
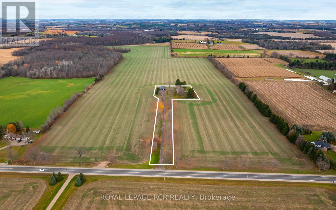
Emerald Ridge welcomes you! This is where historic charm meets thoughtfully updated country living. This beautiful circa-1860 stone and board-and-batten farmhouse offers approximately 3,750 sq. ft. of above-grade living space, with 5+1 bedrooms and a wonderful blend of original character and modern comfort. Extensive renovations include a completely redesigned kitchen with custom cabinetry, oversized island, farmhouse sink, Fisher & Paykel appliances, JennAir refrigerator, wine fridge and generous pantry. Original pine flooring and stair treads have been restored, complemented by new hickory flooring, updated lighting and finishes throughout. The spacious primary suite features skylights, expanded windows, custom storage, walk-in closet, renovated ensuite, propane fireplace, electric blinds and its own coffee and beverage station. Additional bedrooms offer flexibility for family, guests, a home office or yoga studio with murphy bed, while the finished basement provides additional living space, bedroom and freshly renovated bathroom. Major investments include new Bavarian windows, doors and skylights, upgraded geothermal heating and cooling, additional second-floor heat pump and ductwork, 200-amp electrical service, updated plumbing, spray foam insulation, water treatment, reverse osmosis, foundation improvements, new septic holding tanks and backup sump pumps. Outside, enjoy the large deck, screened post-and-beam porch, expansive lockstone patio, firepit, landscaped grounds and stone raised garden beds. A three-bay garage with workshop space and substantial drive shed complete this exceptional country property. A rare opportunity to enjoy the character of an 1860s farmhouse with the comfort and confidence of extensive modern improvements. (id:43681)
房源概要
| MLS® Number | X14169038 |
| 房源类型 | 民宅 |
| 社区名字 | Rural Guelph/Eramosa East |
| 特征 | Irregular Lot Size, Open Space, Flat Site, 无地毯, Gazebo |
| 总车位 | 14 |
| 结构 | Porch |
详 情
| 浴室 | 4 |
| 地上卧房 | 4 |
| 地下卧室 | 1 |
| 总卧房 | 5 |
| 家电类 | Water Heater, Water Purifier |
| 地下室进展 | 已装修 |
| 地下室类型 | Partial (finished) |
| 施工种类 | 独立屋 |
| 空调 | 中央空调 |
| 外墙 | 木头, 石 |
| 壁炉 | 有 |
| Flooring Type | Tile, Hardwood |
| 地基类型 | 水泥, 混凝土 |
| 供暖方式 | Other |
| 供暖类型 | 压力热风 |
| 储存空间 | 2 |
| 内部尺寸 | 3000 - 3500 Sqft |
| 类型 | 独立屋 |
车 位
| Detached Garage | |
| Garage |
土地
| 英亩数 | 无 |
| Landscape Features | Landscaped |
| 污水道 | Septic System |
| 土地宽度 | 45 Ft ,10 In |
| 不规则大小 | 45.9 Ft |
房 间
| 楼 层 | 类 型 | 长 度 | 宽 度 | 面 积 |
|---|---|---|---|---|
| Lower Level | 浴室 | 2.952 m | 1.714 m | 2.952 m x 1.714 m |
| Lower Level | 客厅 | 4.361 m | 5.382 m | 4.361 m x 5.382 m |
| Lower Level | 卧室 | 3.627 m | 3.645 m | 3.627 m x 3.645 m |
| 一楼 | 门厅 | 6.966 m | 2.088 m | 6.966 m x 2.088 m |
| 一楼 | 浴室 | 3.048 m | 1.98 m | 3.048 m x 1.98 m |
| 一楼 | 厨房 | 6.828 m | 4.042 m | 6.828 m x 4.042 m |
| 一楼 | 餐厅 | 3.539 m | 6.364 m | 3.539 m x 6.364 m |
| 一楼 | 客厅 | 6.599 m | 5.624 m | 6.599 m x 5.624 m |
| 一楼 | Sunroom | 4.868 m | 4.12 m | 4.868 m x 4.12 m |
| 一楼 | 洗衣房 | 3.274 m | 4.347 m | 3.274 m x 4.347 m |
| Upper Level | 第三卧房 | 3.476 m | 3.095 m | 3.476 m x 3.095 m |
| Upper Level | Bedroom 4 | 3.515 m | 3.088 m | 3.515 m x 3.088 m |
| Upper Level | 主卧 | 4.316 m | 6.951 m | 4.316 m x 6.951 m |
| Upper Level | 浴室 | 2.792 m | 2.463 m | 2.792 m x 2.463 m |
| Upper Level | 浴室 | 2.77 m | 2.61 m | 2.77 m x 2.61 m |
| Upper Level | 卧室 | 3.454 m | 3.129 m | 3.454 m x 3.129 m |
| Upper Level | 第二卧房 | 3.487 m | 3.136 m | 3.487 m x 3.136 m |

The trademarks REALTOR®, REALTORS®, and the REALTOR® logo are controlled by The Canadian Real Estate Association (CREA) and identify real estate professionals who are members of CREA. The trademarks MLS®, Multiple Listing Service® and the associated logos are owned by The Canadian Real Estate Association (CREA) and identify the quality of services provided by real estate professionals who are members of CREA. The trademark DDF® is owned by The Canadian Real Estate Association (CREA) and identifies CREA's Data Distribution Facility (DDF®)
Toronto Real Estate Board
Royal LePage Rcr Realty
November 11 2026 02:02:23
