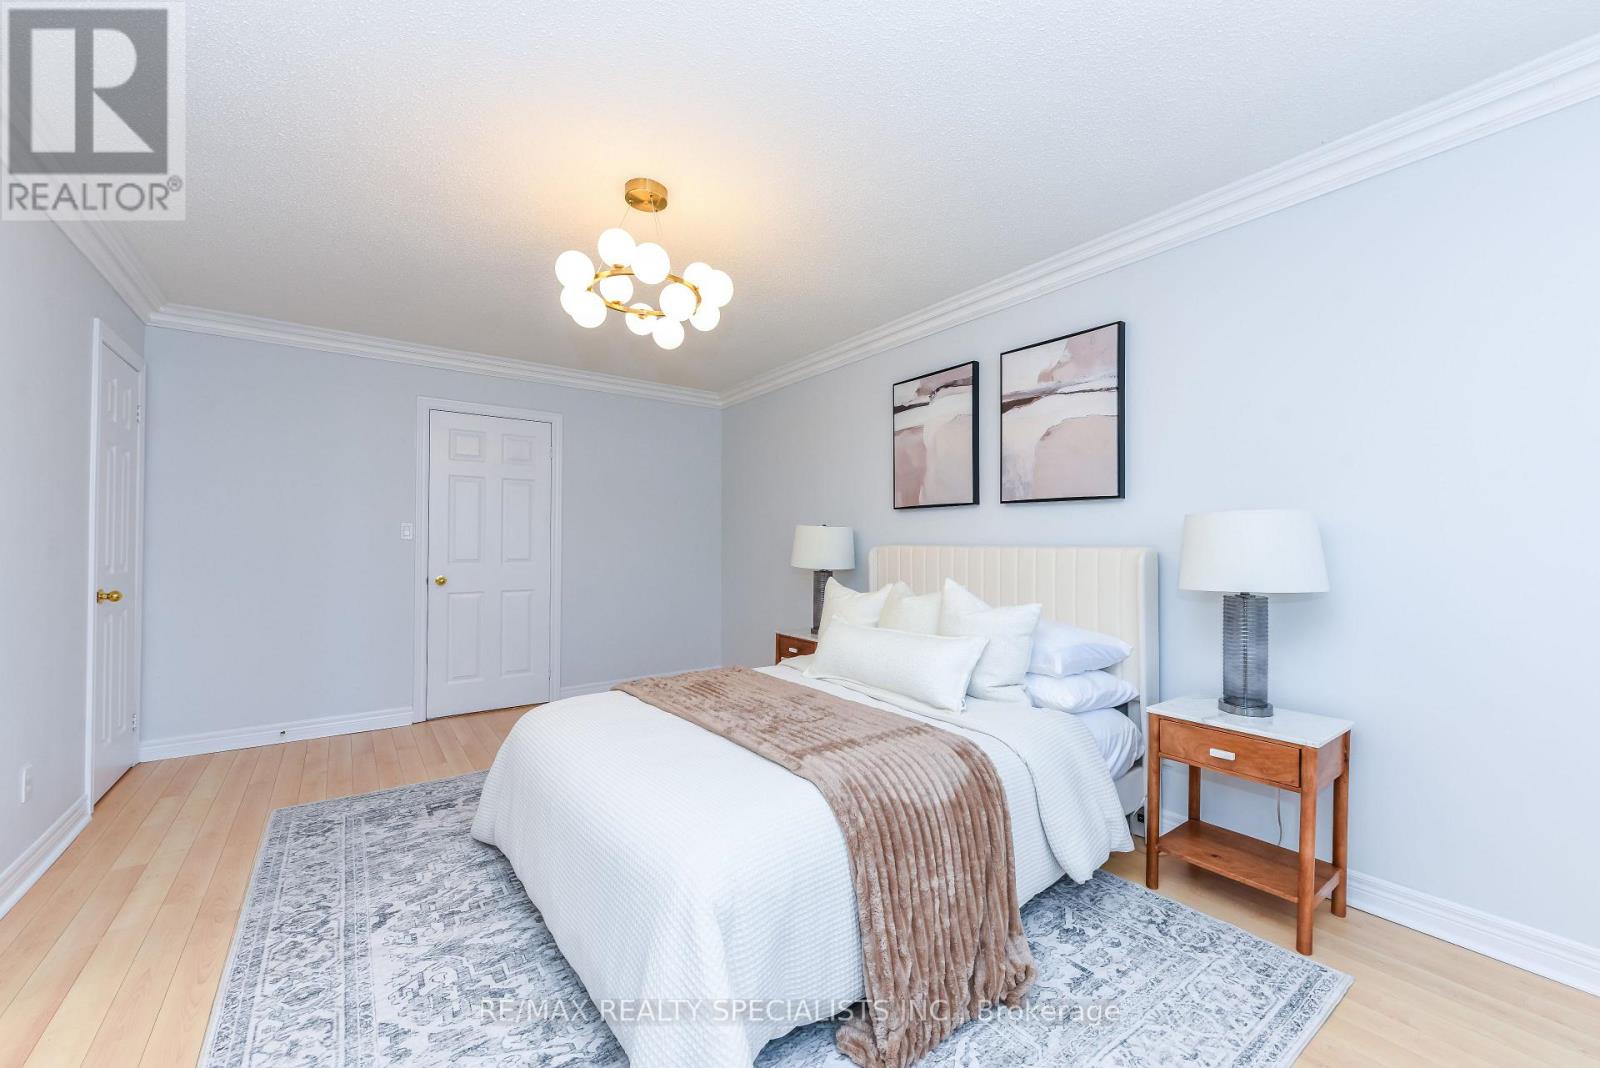
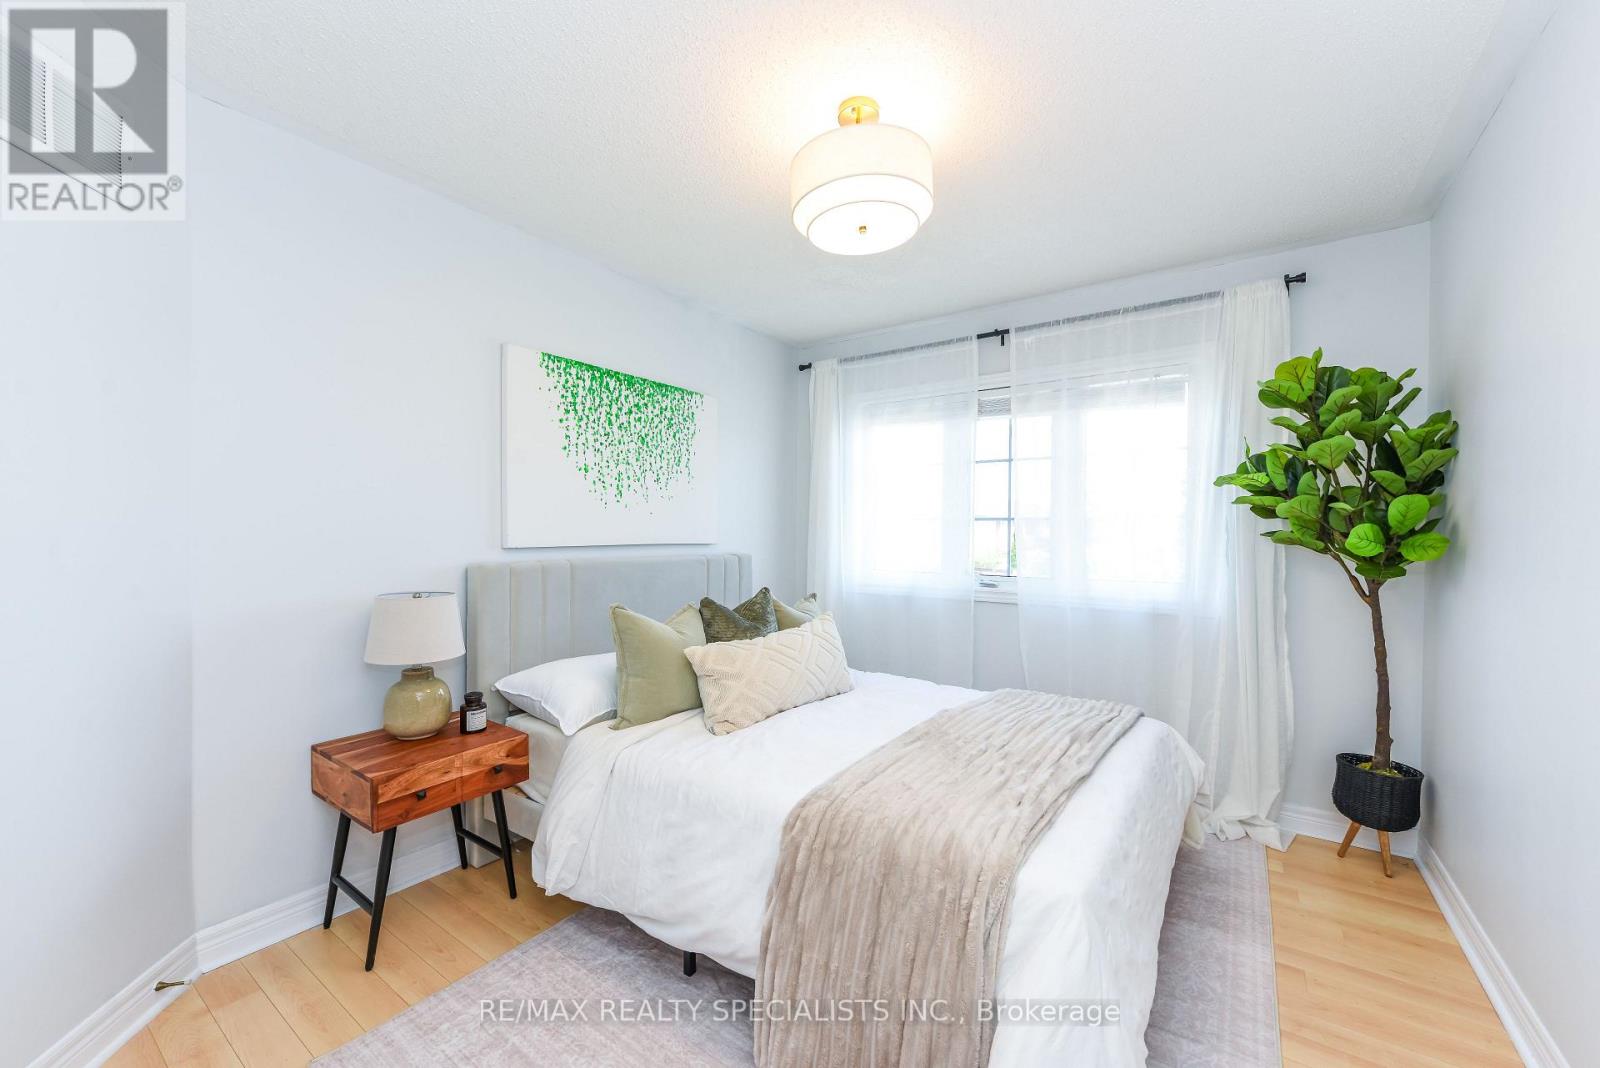
3 卧室
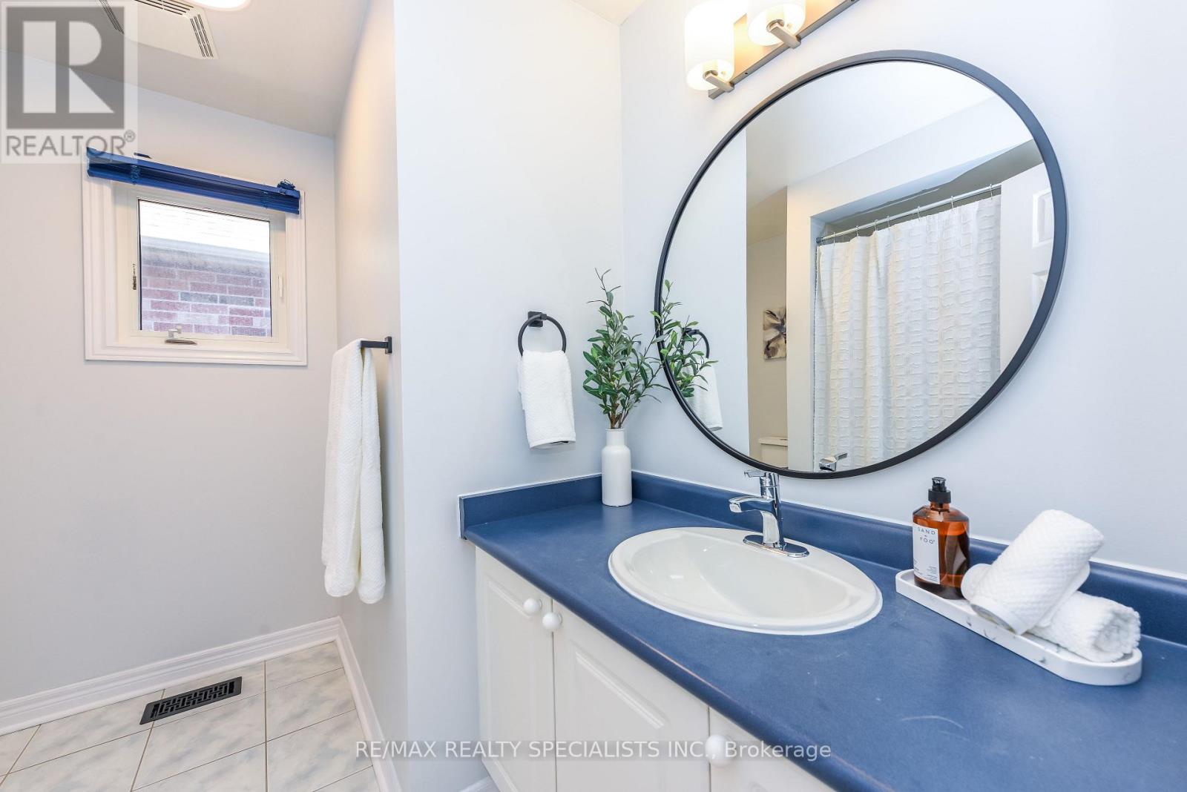
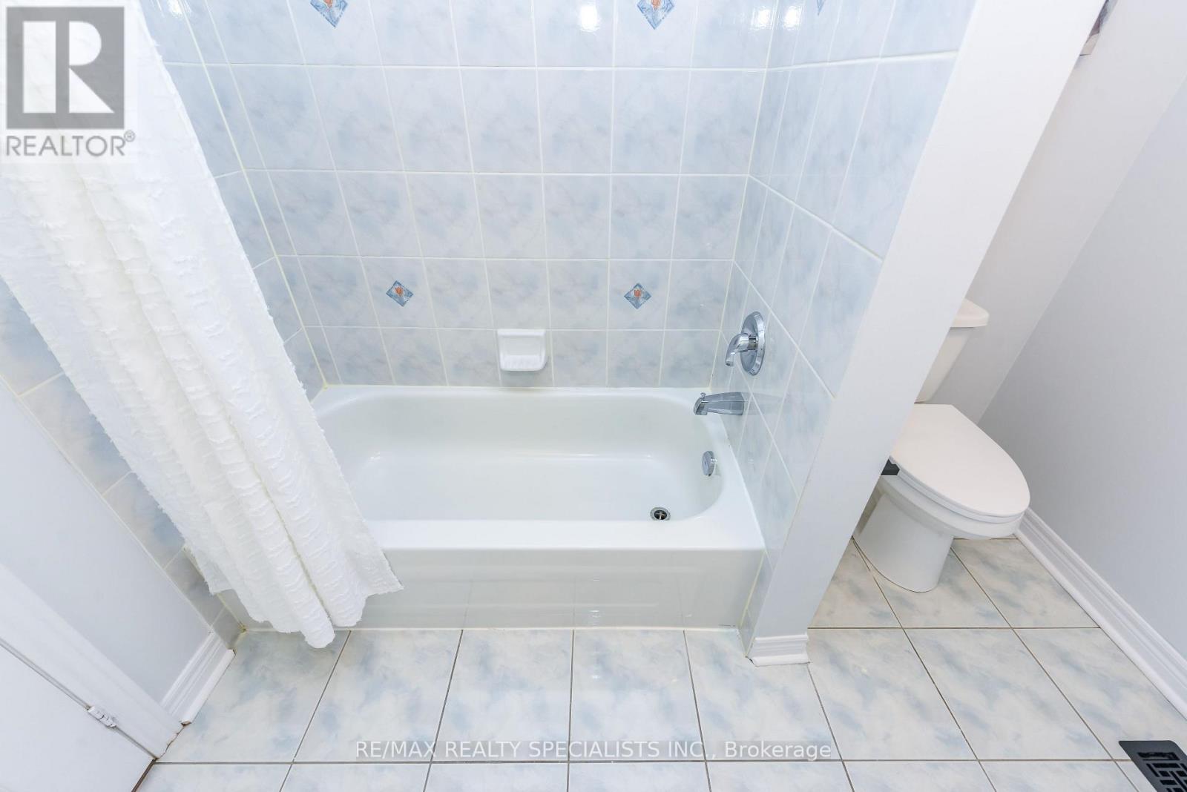
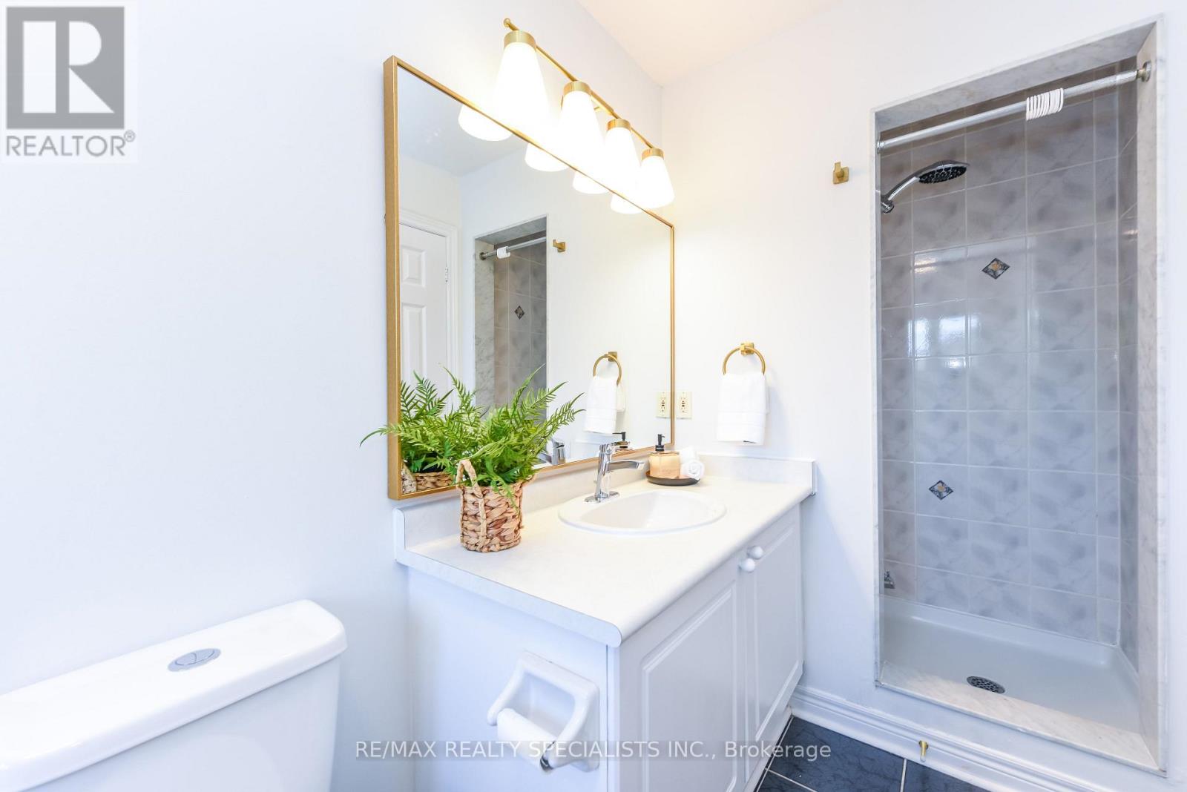
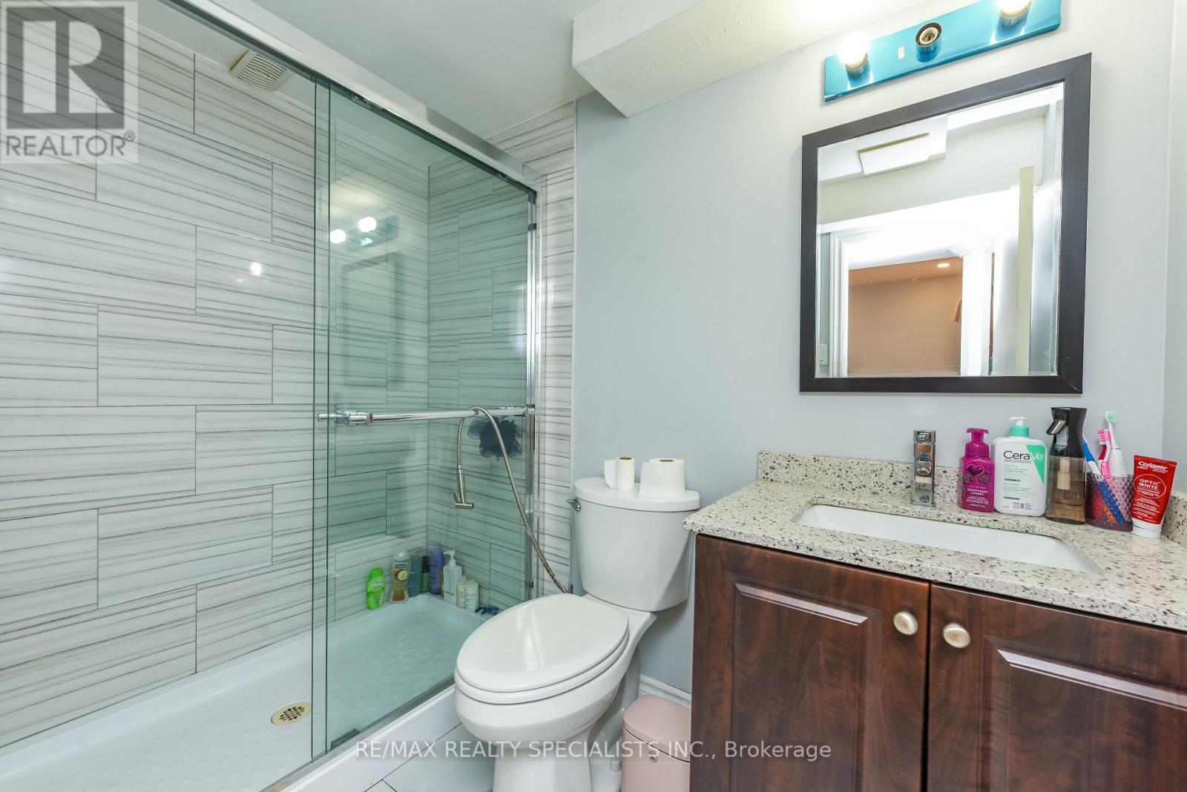
3 浴室
1500 - 2000 sqft
中央空调
风热取暖
$989,000
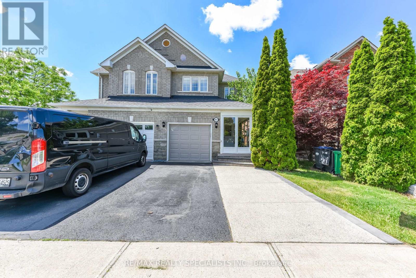
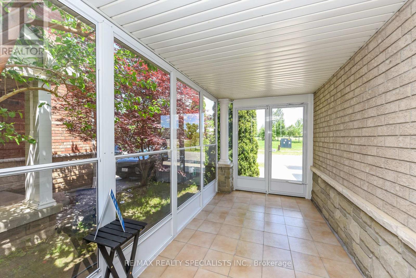
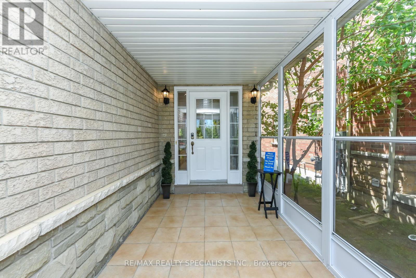
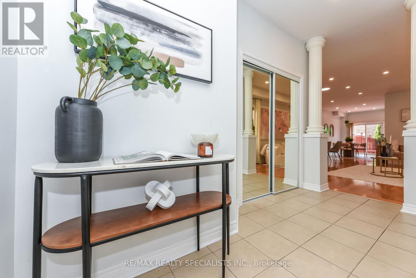
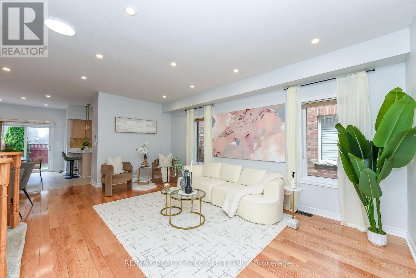
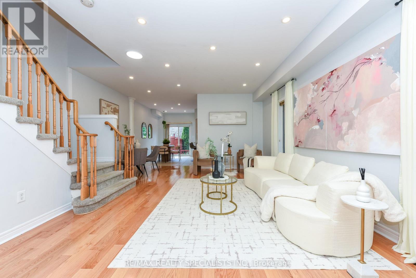
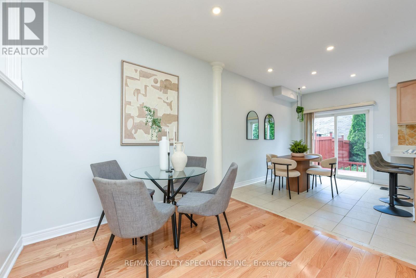
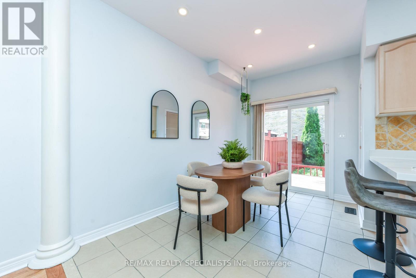
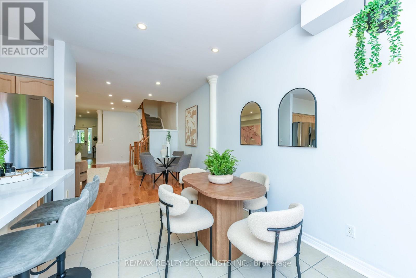
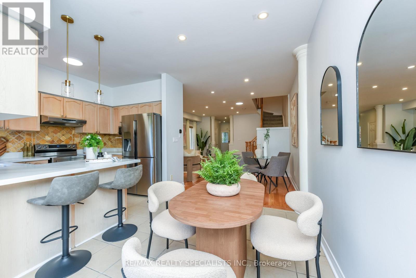
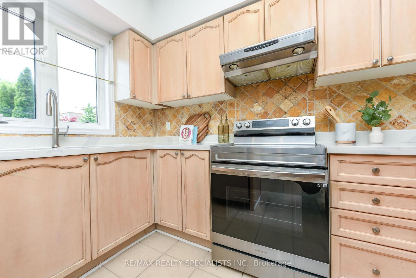
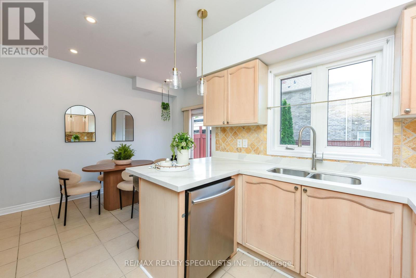
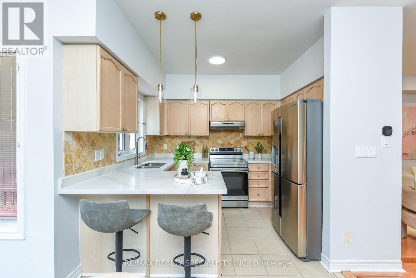
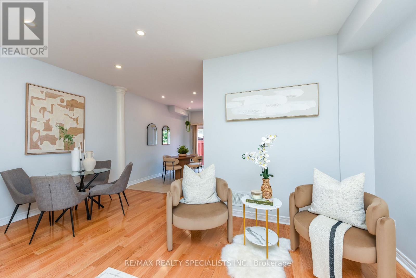
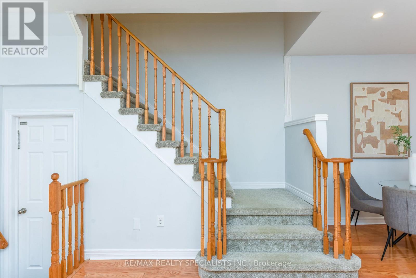
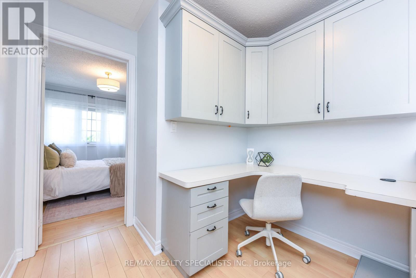
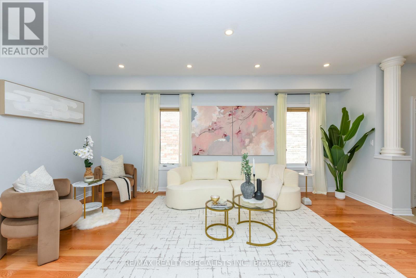
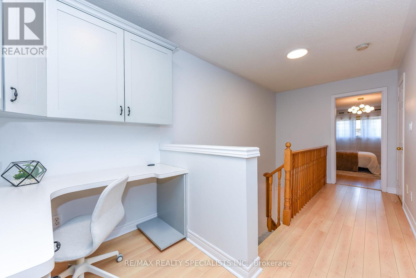
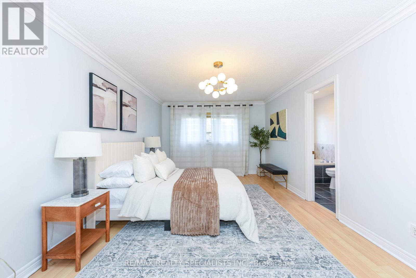
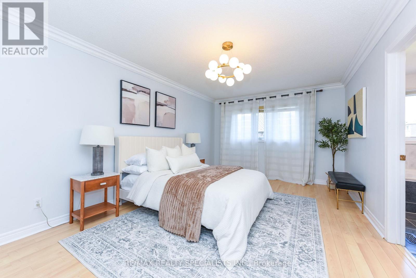
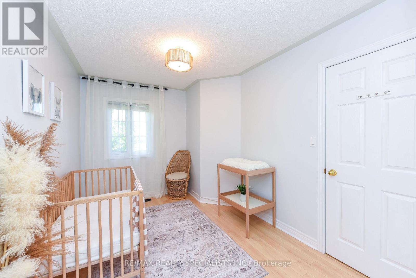
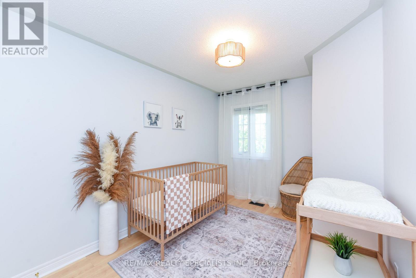
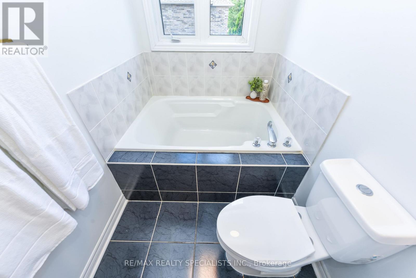
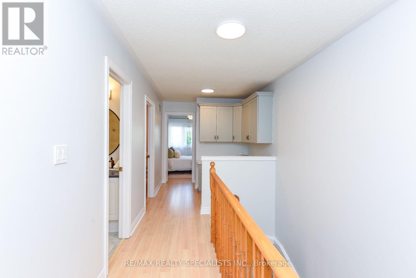
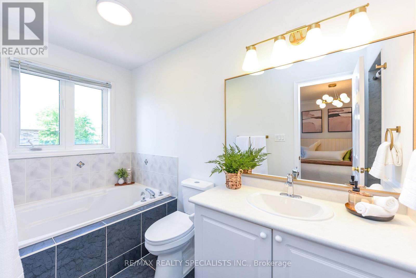
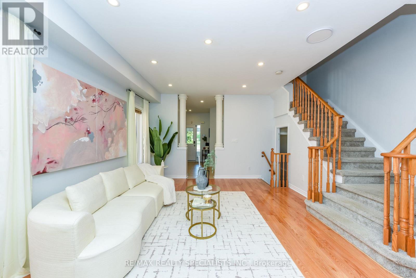
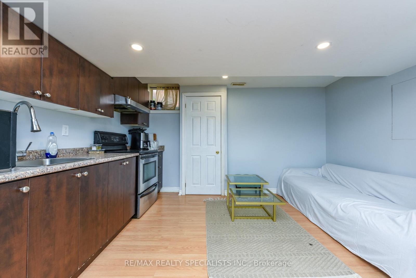
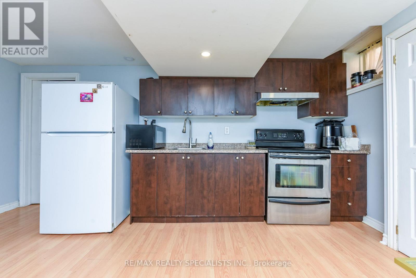
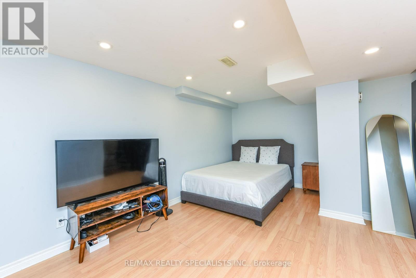
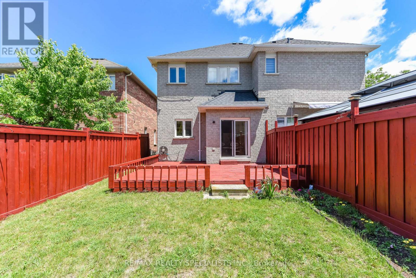
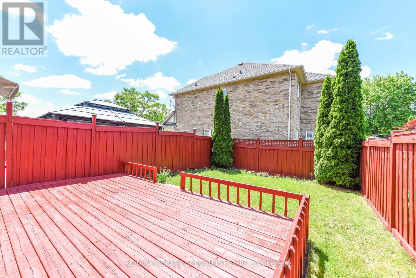
Location, Location, Location! Beautiful semi-detached home in the highly sought-after Churchill Meadows community. Ideally situated facinggreen space and a school, this bright and welcoming home features 9-foot ceilings, hardwood flooring throughout, convenient garage access,and main floor laundry. Enjoy an open-concept layout accented with decorative columns and elegant crown moulding on the main floor. Theprofessionally finished basement provides additional living space, while the backyard patio deck offers the perfect setting for outdoorentertaining. Spacious, stylish, and move-in ready! List of Schools and Amenities is attached. (id:43681)
房源概要
|
MLS® Number
|
W13799632 |
|
房源类型
|
民宅 |
|
社区名字
|
Churchill Meadows |
|
附近的便利设施
|
医院, 公园, 礼拜场所, 公共交通, 学校 |
|
总车位
|
3 |
详 情
|
浴室
|
3 |
|
地上卧房
|
3 |
|
总卧房
|
3 |
|
Age
|
6 To 15 Years |
|
家电类
|
Garage Door Opener Remote(s), 洗碗机, 烘干机, Two 炉子s, Two 冰箱s |
|
地下室进展
|
已装修 |
|
地下室功能
|
Separate Entrance |
|
地下室类型
|
N/a (finished), N/a |
|
施工种类
|
Semi-detached |
|
空调
|
中央空调 |
|
外墙
|
砖, 石 |
|
Flooring Type
|
Ceramic, 木头, Laminate |
|
地基类型
|
混凝土 |
|
客人卫生间(不包含洗浴)
|
1 |
|
供暖方式
|
天然气 |
|
供暖类型
|
压力热风 |
|
储存空间
|
2 |
|
内部尺寸
|
1500 - 2000 Sqft |
|
类型
|
独立屋 |
|
设备间
|
市政供水 |
车 位
土地
|
英亩数
|
无 |
|
围栏类型
|
Fenced Yard |
|
土地便利设施
|
医院, 公园, 宗教场所, 公共交通, 学校 |
|
污水道
|
Sanitary Sewer |
|
土地深度
|
114 Ft ,1 In |
|
土地宽度
|
22 Ft ,6 In |
|
不规则大小
|
22.5 X 114.1 Ft |
|
规划描述
|
住宅 |
房 间
| 楼 层 |
类 型 |
长 度 |
宽 度 |
面 积 |
|
二楼 |
卧室 |
3.78 m |
2.62 m |
3.78 m x 2.62 m |
|
二楼 |
主卧 |
5.49 m |
3.53 m |
5.49 m x 3.53 m |
|
二楼 |
卧室 |
3.53 m |
3.02 m |
3.53 m x 3.02 m |
|
地下室 |
客厅 |
3 m |
4 m |
3 m x 4 m |
|
地下室 |
卧室 |
9.58 m |
5.41 m |
9.58 m x 5.41 m |
|
地下室 |
厨房 |
3 m |
3 m |
3 m x 3 m |
|
一楼 |
厨房 |
3.18 m |
2.69 m |
3.18 m x 2.69 m |
|
一楼 |
客厅 |
5.92 m |
4.11 m |
5.92 m x 4.11 m |
|
一楼 |
餐厅 |
2.92 m |
2.74 m |
2.92 m x 2.74 m |
|
一楼 |
门厅 |
3.78 m |
1.96 m |
3.78 m x 1.96 m |
|
一楼 |
Eating Area |
3.66 m |
2.72 m |
3.66 m x 2.72 m |
设备间
https://www.realtor.ca/real-estate/30295754/5624-freshwater-drive-mississauga-churchill-meadows-churchill-meadows