
5615 Whitehorn Avenue Mississauga (East Credit), Ontario L5V 2B1


$1,189,000
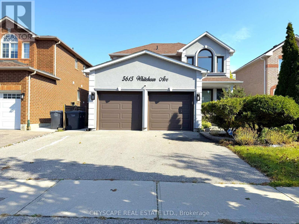
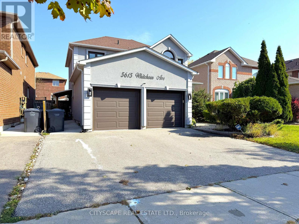
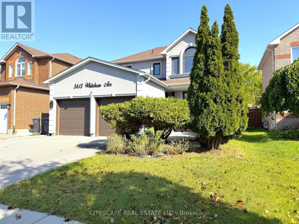
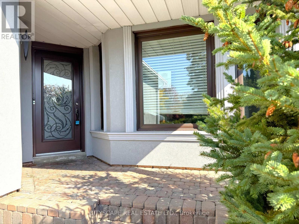
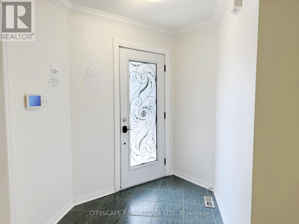
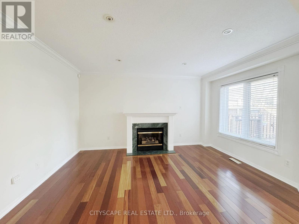
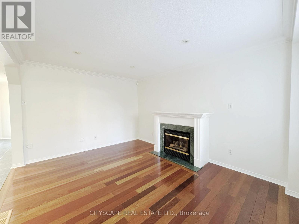
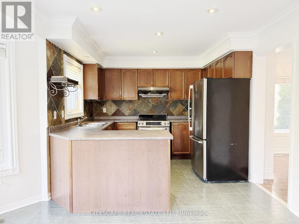
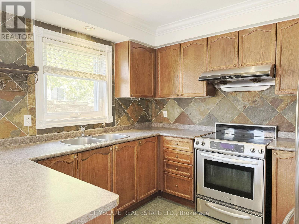
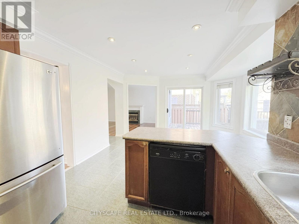
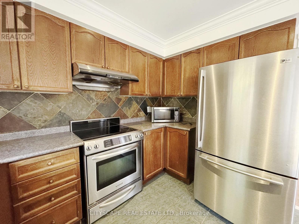
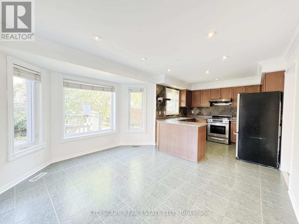
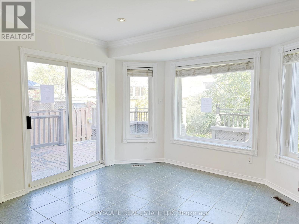
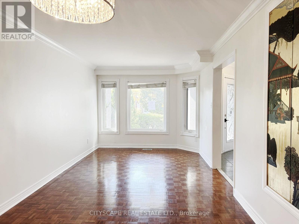
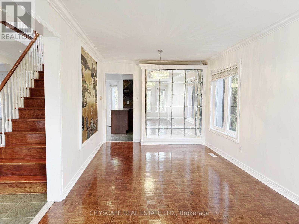
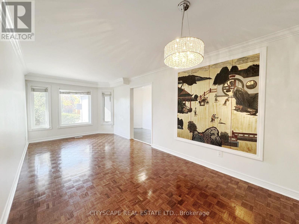
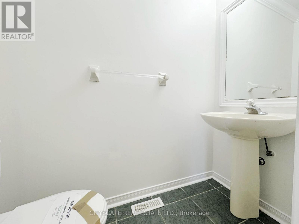
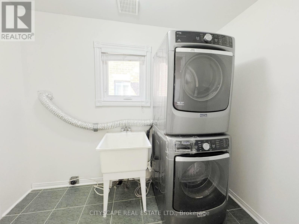
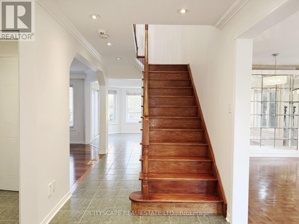
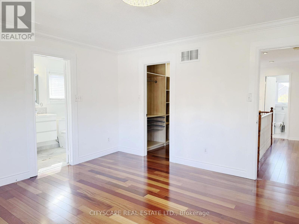
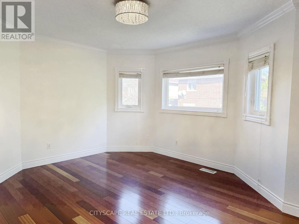
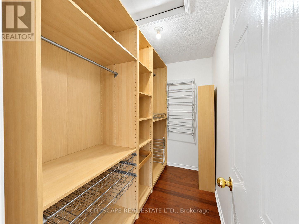
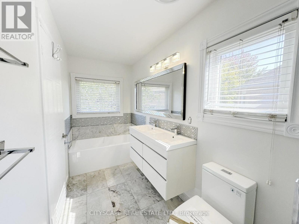
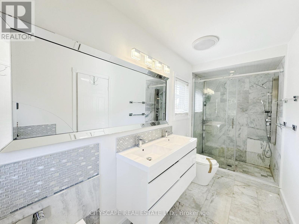
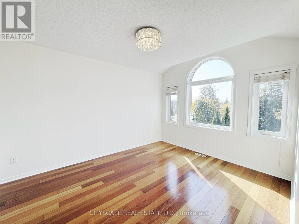
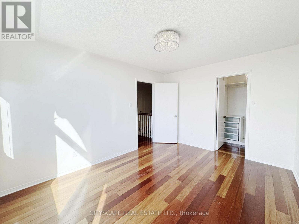
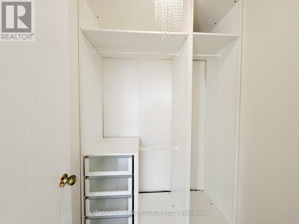
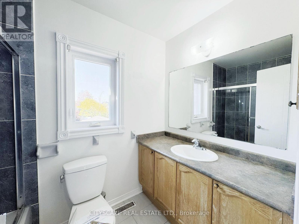
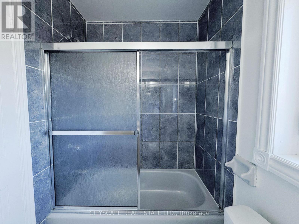
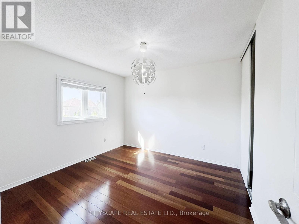
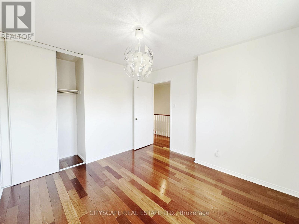
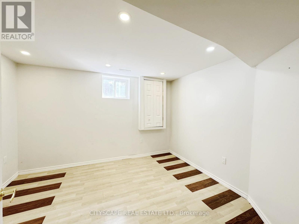
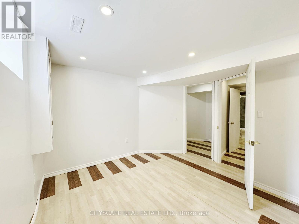
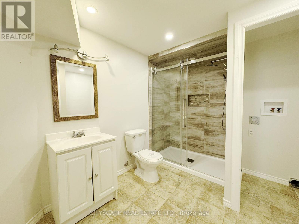
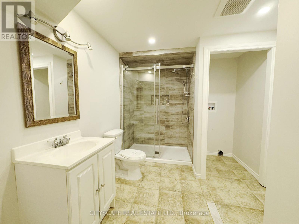
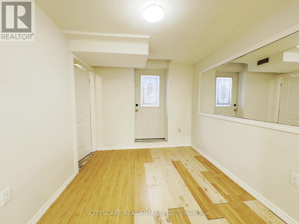
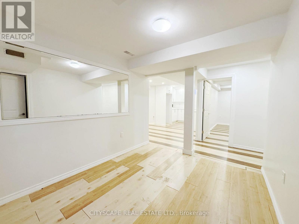
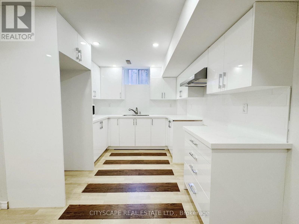
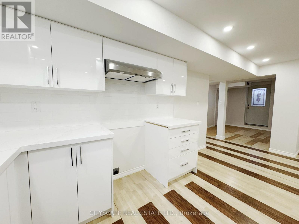
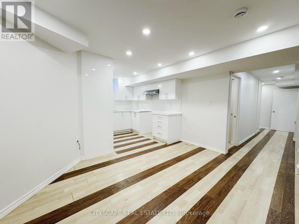
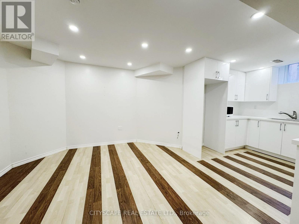
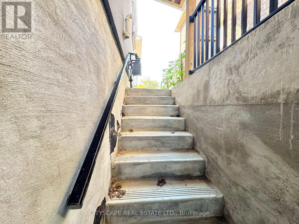
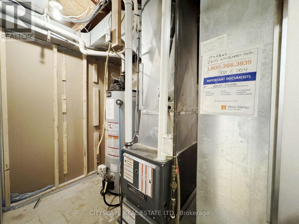
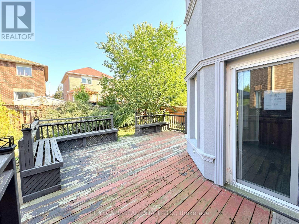
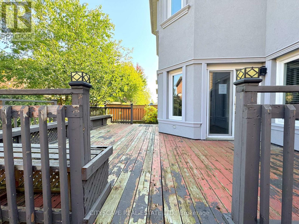
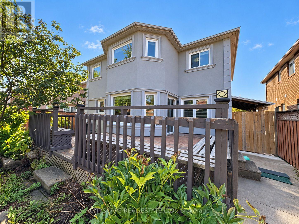
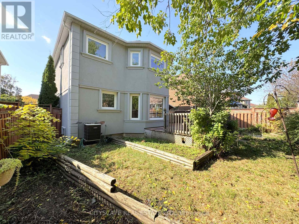
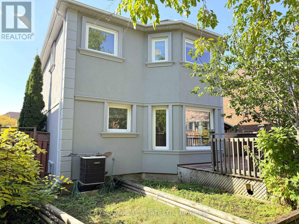
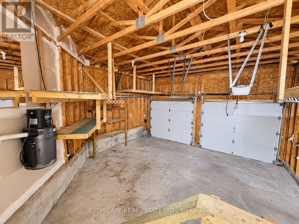
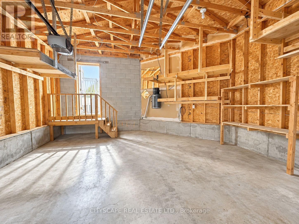
(STEP INSIDE) Every street has one house people slow down for. On Whitehorn Ave, this is it. A glass panelled entry door opens to an L-shaped foyer with a double mirror closet, and the home unfolds from there. Detached 2-storey with 3+1 bdrms, 2 kitchens & a separate entrance, it gives a growing family or a multi-generational household room to spread out. (MAIN LEVEL) Living & dining rooms run together with parquet flooring, large windows & built-in shelving, a long space made for hosting. The kitchen has a double sink, dishwasher & hood range, and opens to a bright breakfast area with a walkout to the deck. The family room has hardwood flooring, pot lights, a gas fireplace & a backyard view. That is where the evenings end up. Main floor laundry has a tub & opens to the garage, plus a 2pc powder room. (UPPER LEVEL) The primary bdrm has hardwood flooring, a walk-in closet with built-in shelving & a 5pc ensuite with tile flooring, a separate stand-up shower & double sink. Two people can get ready without a queue. Bdrm two has hardwood flooring & its own walk-in closet with built-in shelving. Bdrm three has a double closet. A 4pc bath serves the other two. (LOWER LEVEL) A separate entrance leads to the rec room, with laminate flooring. The lower level has its own kitchen with Corian countertops & double sink, a dining area with pot lights, a bdrm with walk-in closet, a 3pc bath with laundry & a flex room for a bdrm or storage. Parents, grown kids or guests get a space of their own, with a utility room & water softener kept out of the way. (LOCATION) Whitehorn PS (PK-5) & Hazel McCallion Sr PS (6-8) are the catchment schools, with Rick Hansen SS for high school. Trooper Marc Diab Memorial Park is a 3 minute walk, Pickwick Green Park 6 & Carolyn Creek Trail 10. A bus stop is a 5 minute walk away & Credit Valley Hospital is nearby. Streetsville GO is the closest GO station. (id:43681)
房源概要
| MLS® Number | W14032288 |
| 房源类型 | 民宅 |
| 社区名字 | East Credit |
| 附近的便利设施 | 学校, 公园, 近高尔夫球场 |
| 社区特征 | 社区活动中心 |
| 设备类型 | 热水器, Furnace |
| 总车位 | 4 |
| 租赁设备类型 | 热水器, Furnace |
详 情
| 浴室 | 4 |
| 地上卧房 | 3 |
| 地下卧室 | 1 |
| 总卧房 | 4 |
| Age | 16 To 30 Years |
| 公寓设施 | Fireplace(s) |
| 地下室进展 | 已装修 |
| 地下室功能 | Separate Entrance |
| 地下室类型 | N/a (finished), N/a |
| 施工种类 | 独立屋 |
| 空调 | 中央空调 |
| 外墙 | 灰泥 |
| 壁炉 | 有 |
| Fireplace Total | 1 |
| Flooring Type | Ceramic, Hardwood, Laminate, Parquet, Tile |
| 地基类型 | 混凝土浇筑 |
| 客人卫生间(不包含洗浴) | 1 |
| 供暖方式 | 天然气 |
| 供暖类型 | 压力热风 |
| 储存空间 | 2 |
| 内部尺寸 | 2000 - 2500 Sqft |
| 类型 | 独立屋 |
| 设备间 | 市政供水 |
车 位
| 附加车库 | |
| 没有车库 |
土地
| 英亩数 | 无 |
| 围栏类型 | Fenced Yard |
| 土地便利设施 | 学校, 公园, 近高尔夫球场 |
| 污水道 | Sanitary Sewer |
| 土地深度 | 103 Ft ,4 In |
| 土地宽度 | 41 Ft ,9 In |
| 不规则大小 | 41.8 X 103.4 Ft |
| 规划描述 | R4 |
房 间
| 楼 层 | 类 型 | 长 度 | 宽 度 | 面 积 |
|---|---|---|---|---|
| 二楼 | 第二卧房 | 3.988 m | 3.166 m | 3.988 m x 3.166 m |
| 二楼 | 浴室 | 2.482 m | 1.517 m | 2.482 m x 1.517 m |
| 二楼 | 第三卧房 | 3.371 m | 3.296 m | 3.371 m x 3.296 m |
| 二楼 | 主卧 | 4.703 m | 4.163 m | 4.703 m x 4.163 m |
| 二楼 | 浴室 | 4.22 m | 1.509 m | 4.22 m x 1.509 m |
| 地下室 | 卧室 | 3.654 m | 3.485 m | 3.654 m x 3.485 m |
| 地下室 | 浴室 | 3.256 m | 1.524 m | 3.256 m x 1.524 m |
| 地下室 | 洗衣房 | 1.94 m | 0.93 m | 1.94 m x 0.93 m |
| 地下室 | 厨房 | 2.854 m | 2.822 m | 2.854 m x 2.822 m |
| 地下室 | 餐厅 | 3.659 m | 3.404 m | 3.659 m x 3.404 m |
| 地下室 | 娱乐,游戏房 | 3.232 m | 2.631 m | 3.232 m x 2.631 m |
| 地下室 | 设备间 | 2.971 m | 1.757 m | 2.971 m x 1.757 m |
| 地下室 | 其它 | 3.121 m | 3.018 m | 3.121 m x 3.018 m |
| 一楼 | 门厅 | 3.529 m | 1.816 m | 3.529 m x 1.816 m |
| 一楼 | 家庭房 | 4.337 m | 3.306 m | 4.337 m x 3.306 m |
| 一楼 | 厨房 | 3.093 m | 2.957 m | 3.093 m x 2.957 m |
| 一楼 | Eating Area | 4.003 m | 3.149 m | 4.003 m x 3.149 m |
| 一楼 | 客厅 | 6.782 m | 3.024 m | 6.782 m x 3.024 m |
| 一楼 | 餐厅 | 6.782 m | 3.024 m | 6.782 m x 3.024 m |
| 一楼 | Partial Bathroom | 1.926 m | 0.884 m | 1.926 m x 0.884 m |
| 一楼 | 洗衣房 | 2.813 m | 1.764 m | 2.813 m x 1.764 m |

The trademarks REALTOR®, REALTORS®, and the REALTOR® logo are controlled by The Canadian Real Estate Association (CREA) and identify real estate professionals who are members of CREA. The trademarks MLS®, Multiple Listing Service® and the associated logos are owned by The Canadian Real Estate Association (CREA) and identify the quality of services provided by real estate professionals who are members of CREA. The trademark DDF® is owned by The Canadian Real Estate Association (CREA) and identifies CREA's Data Distribution Facility (DDF®)
Toronto Real Estate Board
Cityscape Real Estate Ltd.
November 02 2026 05:32:58
