
5609 4th Line Erin, Ontario N0B 1Z0



$1,699,999
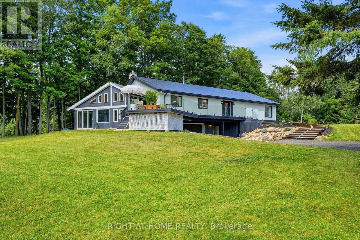
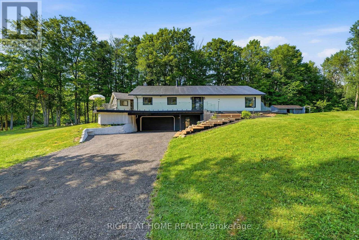
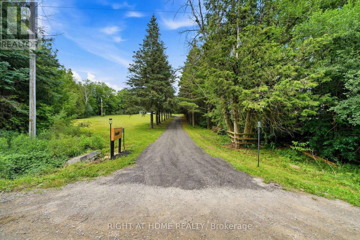
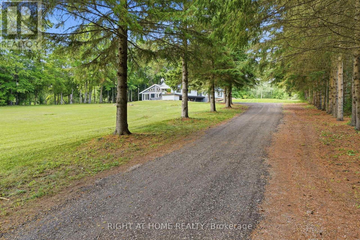
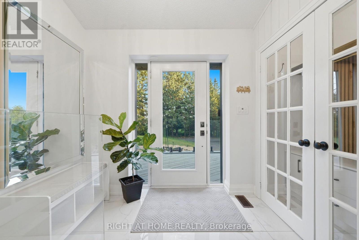
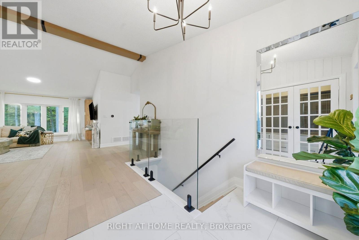
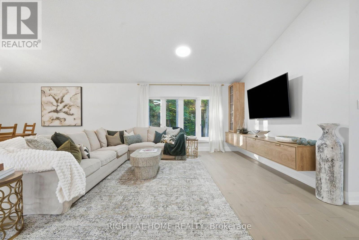
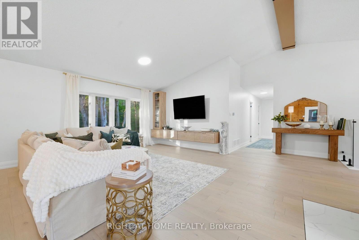
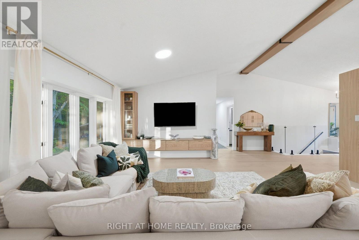
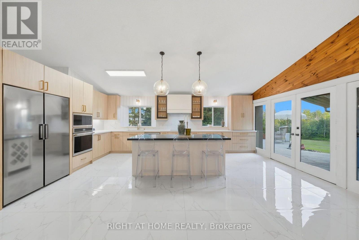
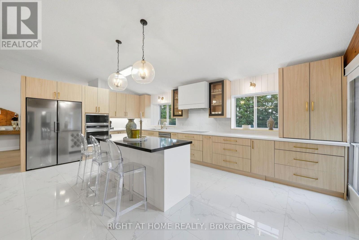
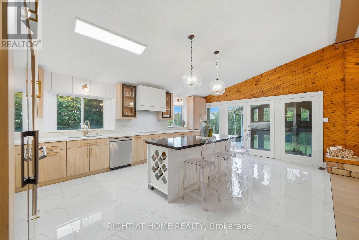
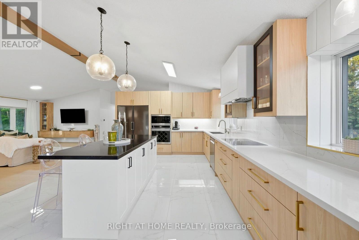
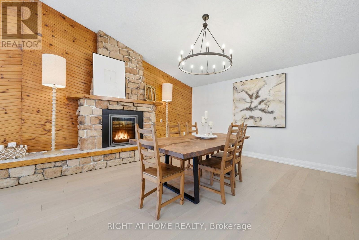
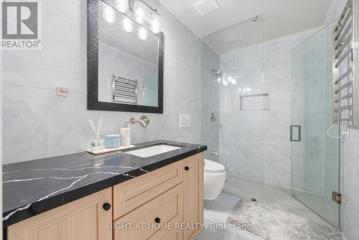
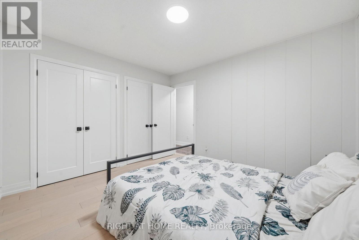
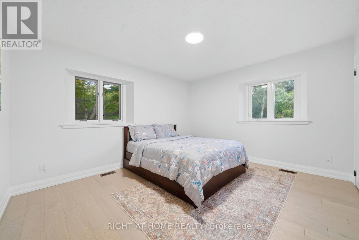
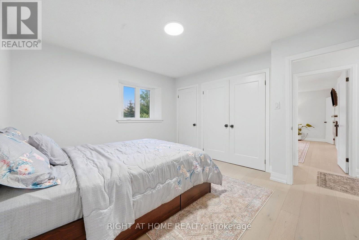
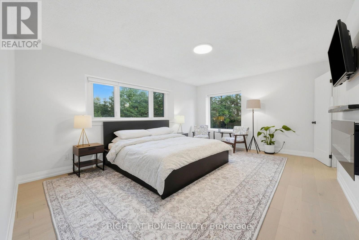
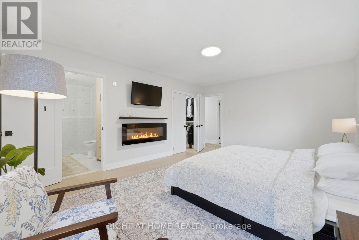
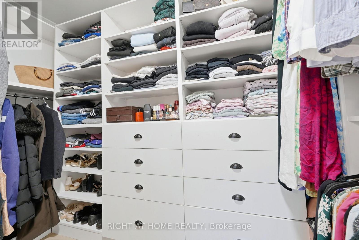
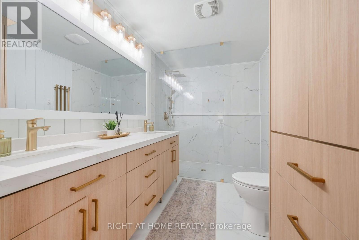
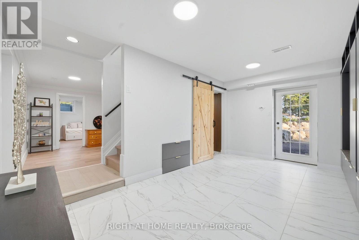
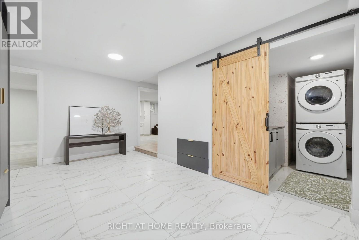
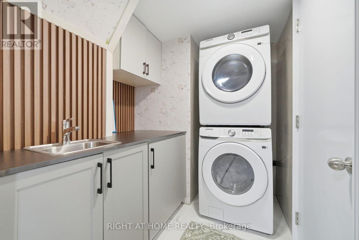
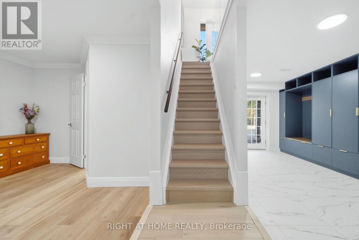
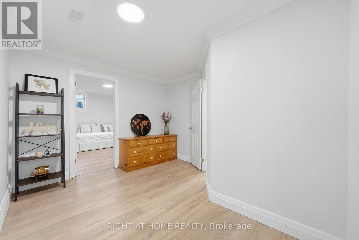
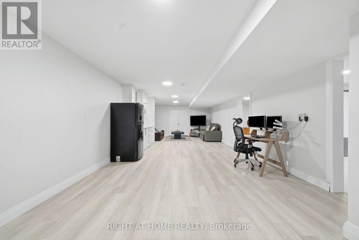
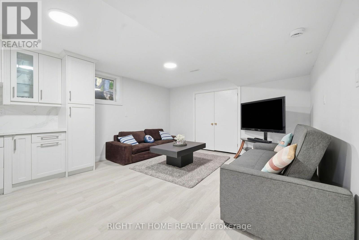
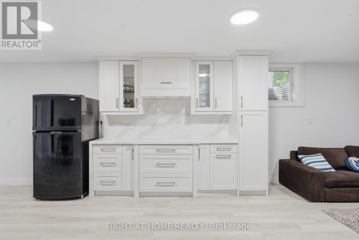
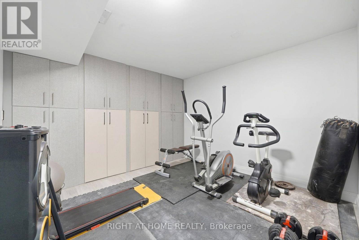
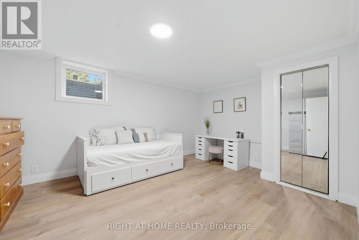
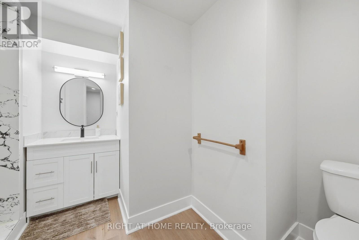
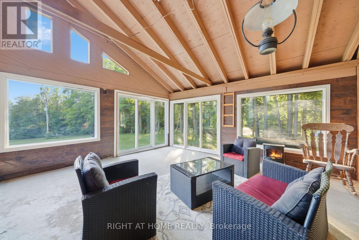
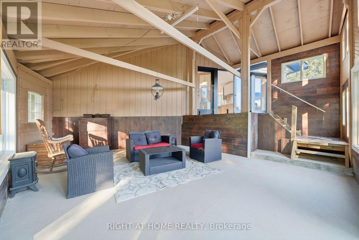
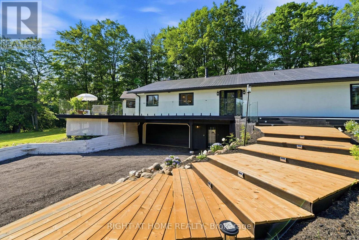
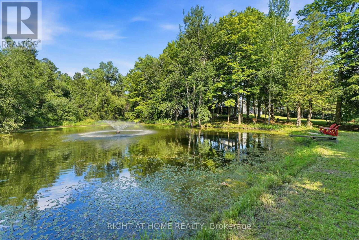
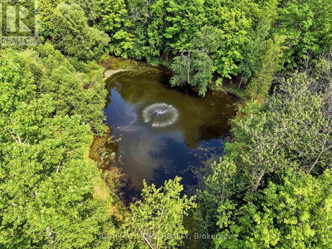
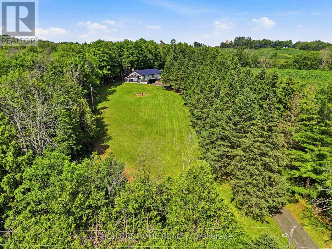
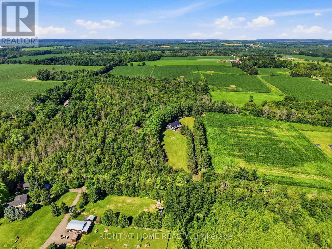
Welcome to your private country retreat on 8.6 picturesque acres just minutes from the Village of Erin. Set well back from the road behind a long, tree-lined driveway with ample parking for family and guests, this beautifully updated 3+2 bedroom, 3 bathroom home offers the perfect blend of privacy, comfort, and natural beauty. Inside, soaring cathedral ceilings, engineered hardwood flooring, and an open-concept living and dining area create a warm and inviting space for everyday living and entertaining. The custom kitchen features quality finishes, built-in appliances, abundant cabinetry, and a thoughtfully designed layout perfect for family gatherings and hosting. Updated bathrooms showcase modern finishes and walk-in showers, while an energy-efficient air-to-air heat pump provides year-round comfort. The fully finished walkout basement expands the living space with an office area, spacious family room, and stylish dry bar-offering endless possibilities for guests, recreation, or working from home. Step outside to discover a peaceful country setting surrounded by mature maple trees and a spring-fed pond with fountain. Enjoy morning coffee or evening gatherings in the inviting three-season room, or relax on the expansive deck with sleek glass railings while taking in the sounds of nature, the songs of visiting birds throughout the seasons. Rarely does a property offer this combination of privacy, natural beauty, and thoughtfully designed living space. Experience it for yourself-this is one you won't want to miss! (id:43681)
房源概要
| MLS® Number | X13563792 |
| 房源类型 | 民宅 |
| 社区名字 | Rural Erin |
| 社区特征 | School Bus |
| 设备类型 | Propane Tank |
| 特征 | 树木繁茂的地区, Irregular Lot Size, Rolling, Partially Cleared, 亲戚套间 |
| 总车位 | 12 |
| 租赁设备类型 | Propane Tank |
| 结构 | Workshop |
详 情
| 浴室 | 3 |
| 地上卧房 | 3 |
| 地下卧室 | 2 |
| 总卧房 | 5 |
| 公寓设施 | Fireplace(s) |
| 家电类 | Garage Door Opener Remote(s), Range, Water Heater, 洗碗机, 烘干机, 微波炉, 烤箱, 洗衣机, 窗帘, 冰箱 |
| 建筑风格 | Raised Bungalow |
| 地下室进展 | 已装修 |
| 地下室功能 | Apartment In Basement, Walk Out, Separate Entrance |
| 地下室类型 | N/a, N/a (finished), N/a |
| 施工种类 | 独立屋 |
| 空调 | 中央空调 |
| Fire Protection | Smoke Detectors |
| 壁炉 | 有 |
| Fireplace Total | 2 |
| Flooring Type | Vinyl, Hardwood, Tile |
| 地基类型 | 混凝土 |
| 供暖方式 | Other, Propane |
| 供暖类型 | Forced Air, Heat Pump |
| 储存空间 | 1 |
| 内部尺寸 | 2000 - 2500 Sqft |
| 类型 | 独立屋 |
| Utility Power | Generator |
车 位
| Garage |
土地
| 英亩数 | 有 |
| 污水道 | Septic System |
| 土地深度 | 313 Ft |
| 土地宽度 | 416 Ft ,6 In |
| 不规则大小 | 416.5 X 313 Ft ; Lot Size Irregular |
| 地表水 | 湖泊/池塘 |
| 规划描述 | N/a |
房 间
| 楼 层 | 类 型 | 长 度 | 宽 度 | 面 积 |
|---|---|---|---|---|
| 地下室 | 卧室 | 3.6576 m | 4.8768 m | 3.6576 m x 4.8768 m |
| 地下室 | 浴室 | 2.9464 m | 3.5814 m | 2.9464 m x 3.5814 m |
| 地下室 | 卧室 | 3.3528 m | 3.556 m | 3.3528 m x 3.556 m |
| 地下室 | Office | 4.2672 m | 4.3434 m | 4.2672 m x 4.3434 m |
| 地下室 | 家庭房 | 7.0104 m | 4.3942 m | 7.0104 m x 4.3942 m |
| 地下室 | Mud Room | 5.3086 m | 3.2766 m | 5.3086 m x 3.2766 m |
| 地下室 | 洗衣房 | 2.3876 m | 1.905 m | 2.3876 m x 1.905 m |
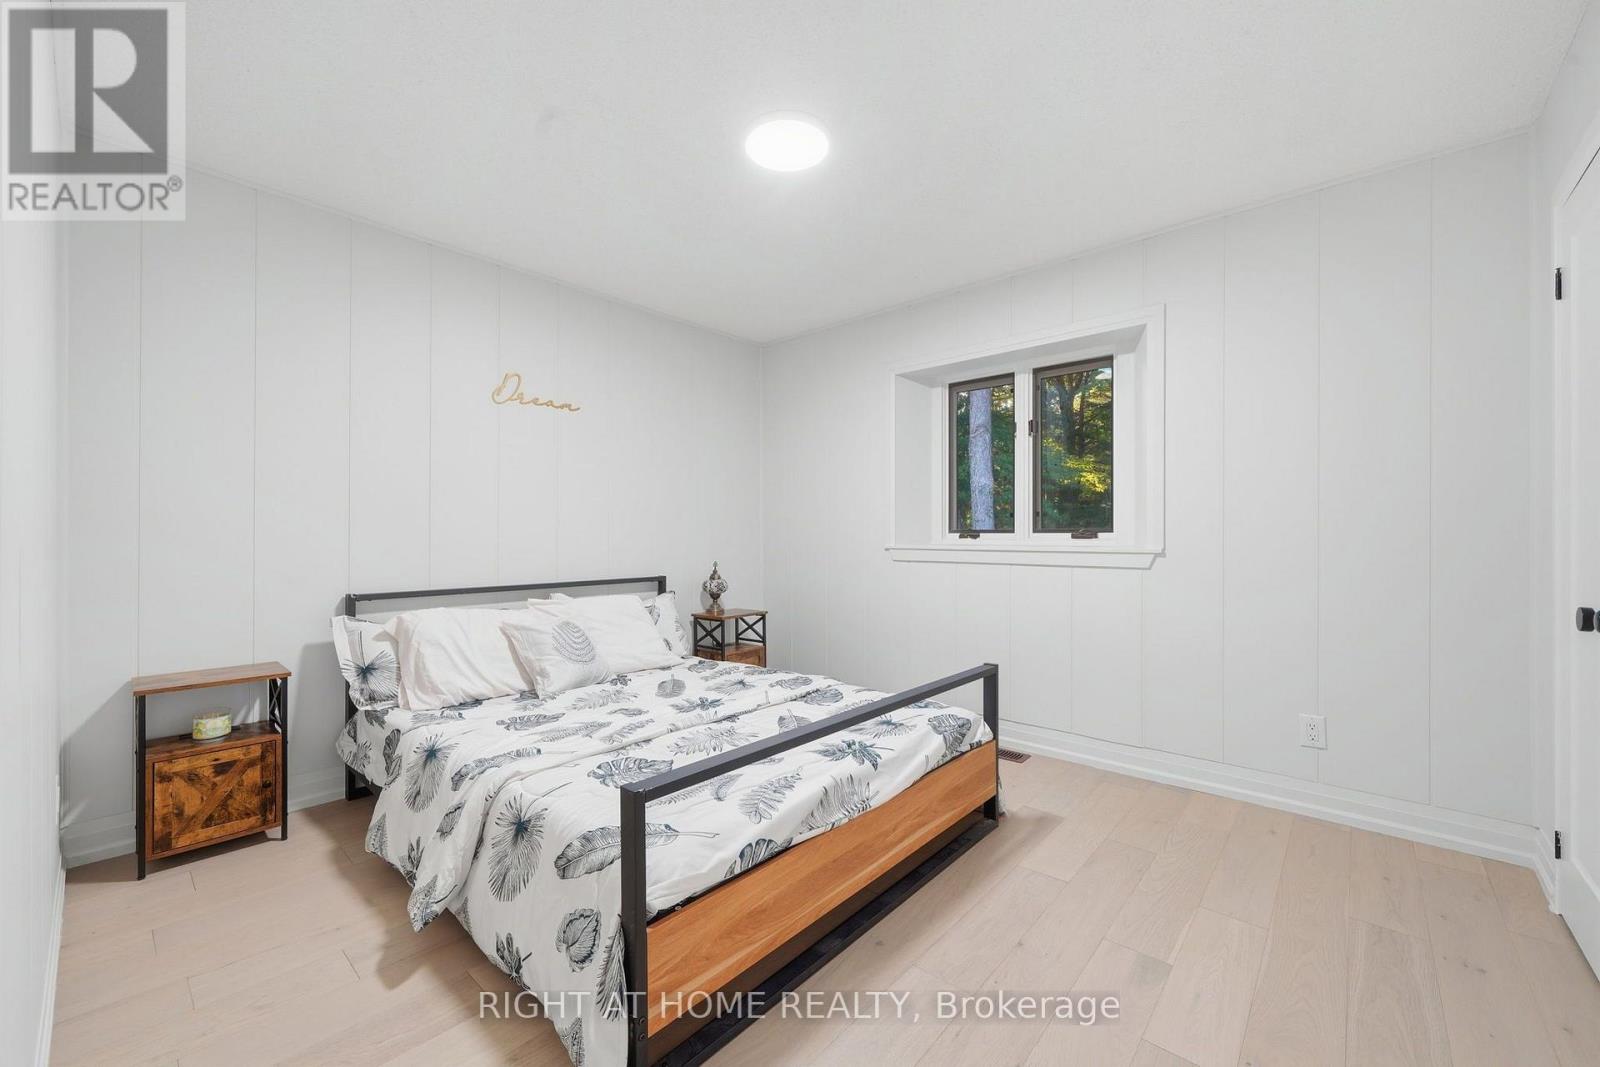
| 一楼 | 主卧 | 5.1816 m | 3.9624 m | 5.1816 m x 3.9624 m |
| 一楼 | 卧室 | 3.6576 m | 4.064 m | 3.6576 m x 4.064 m |
| 一楼 | 第二卧房 | 3.6068 m | 3.2004 m | 3.6068 m x 3.2004 m |
| 一楼 | 厨房 | 6.7564 m | 4.572 m | 6.7564 m x 4.572 m |
| 一楼 | 客厅 | 4.064 m | 5.1562 m | 4.064 m x 5.1562 m |
| 一楼 | 餐厅 | 4.2672 m | 5.1562 m | 4.2672 m x 5.1562 m |
| 一楼 | 浴室 | 3.2766 m | 2.1336 m | 3.2766 m x 2.1336 m |
| 一楼 | 浴室 | 2.9464 m | 1.5494 m | 2.9464 m x 1.5494 m |
设备间
| 有线电视 | 已安装 |
| 配电箱 | 已安装 |
https://www.realtor.ca/real-estate/30033359/5609-4th-line-erin-rural-erin

The trademarks REALTOR®, REALTORS®, and the REALTOR® logo are controlled by The Canadian Real Estate Association (CREA) and identify real estate professionals who are members of CREA. The trademarks MLS®, Multiple Listing Service® and the associated logos are owned by The Canadian Real Estate Association (CREA) and identify the quality of services provided by real estate professionals who are members of CREA. The trademark DDF® is owned by The Canadian Real Estate Association (CREA) and identifies CREA's Data Distribution Facility (DDF®)
Toronto Real Estate Board
RE/MAX Real Estate Centre Inc.
July 14 2026 10:09:44
