
5608 Glamis Crescent Niagara Falls (Hospital), Ontario L2G 1G3


$489,000
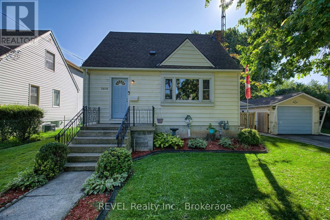
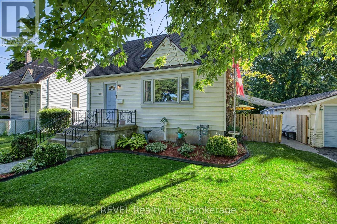
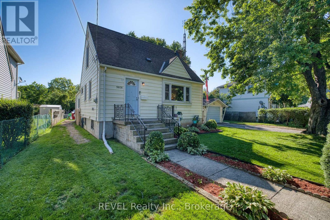
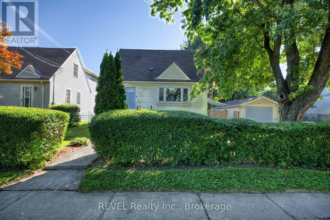
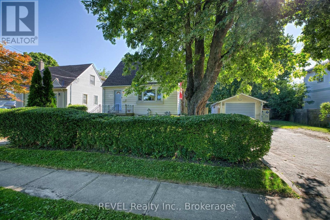
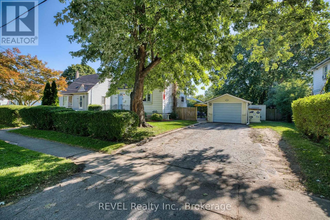
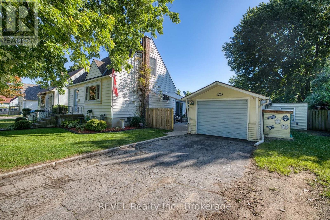
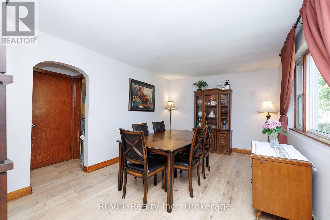
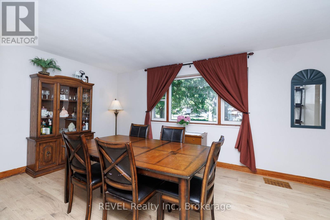
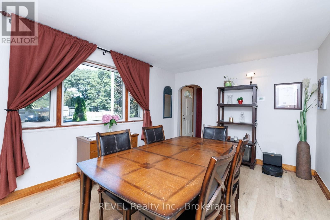
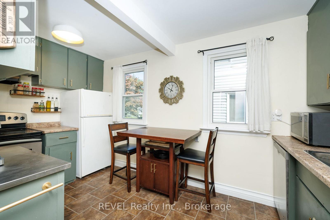
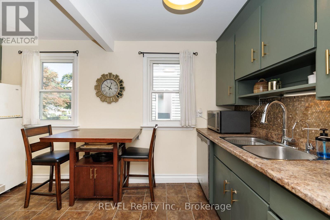
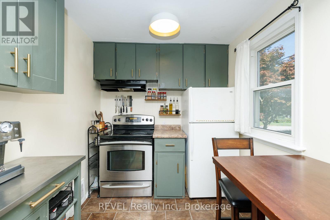
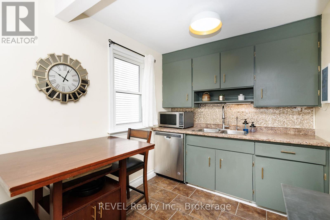
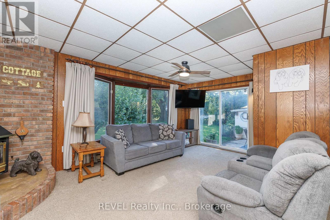
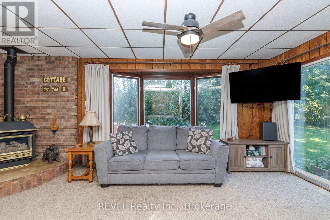
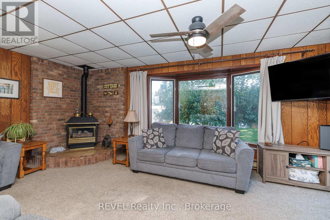
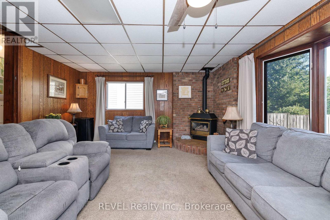
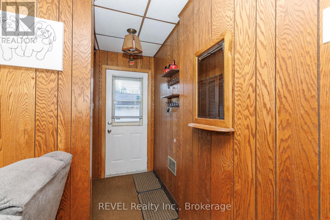
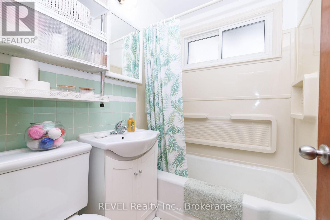
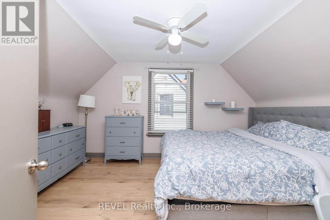
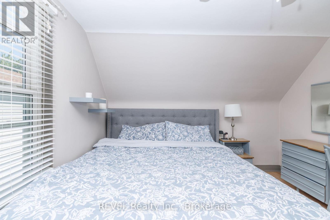
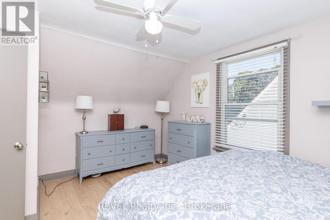
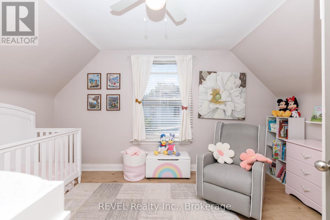
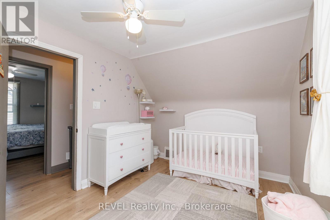
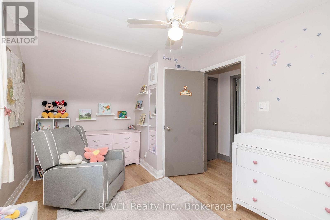
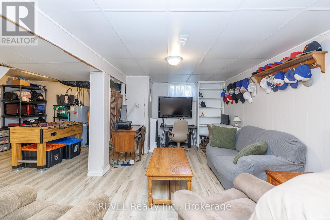
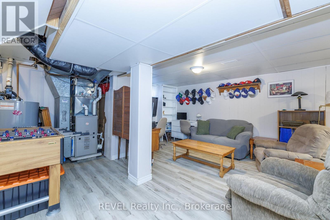
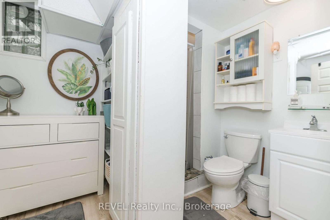
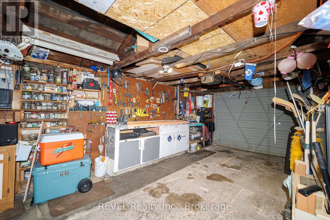
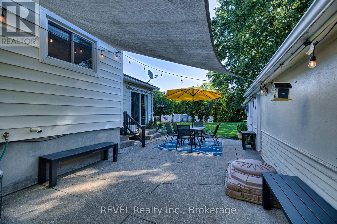
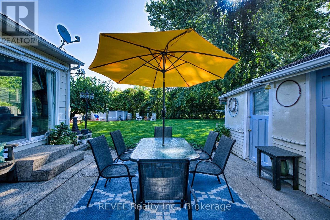
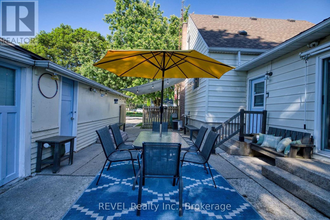
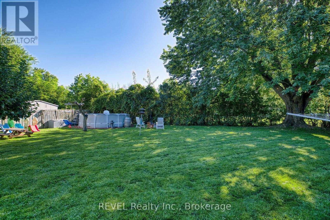
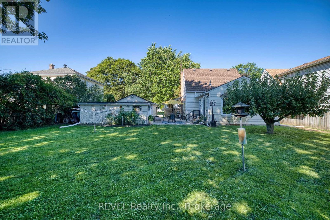
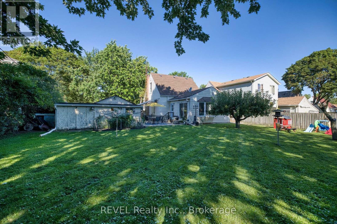
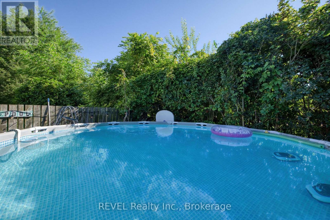
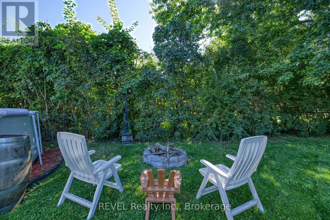
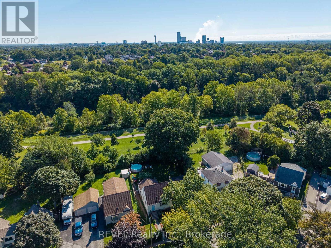
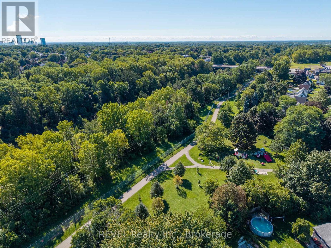
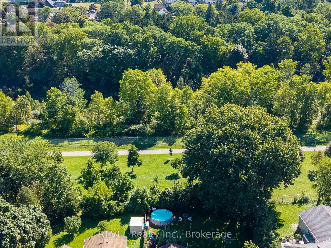
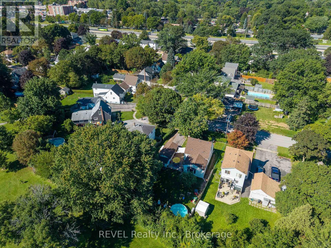
Welcome to 5608 Glamis Crescent, ideally situated in the sought-after Royal Manor subdivision of Niagara Falls! Set on an impressive 68' x 130' mature lot backing directly onto the Millennium Trail, this property offers a wonderful combination of space, privacy and convenience in a family-friendly neighbourhood. This 3-bedroom, 2-bathroom home offers a comfortable layout with a spacious eat-in kitchen, generous living areas and a fully finished basement featuring a fantastic recreation room-perfect for family movie nights, entertaining or additional living space. Outside, the mature lot provides plenty of room to enjoy the outdoors, while the location is especially appealing to young families, with a beautiful children's park complete with swings and play equipment just a short walk away. With the Millennium Trail right in your backyard, outdoor recreation and walking trails are literally steps from home. The property also offers excellent versatility for the hobbyist or handyman, featuring a single detached garage with a large workshop providing valuable additional storage and workspace. Numerous updates add to the appeal, including new flooring throughout most of the home (2024), a newer owned hot water tank (2020), new furnace (2023), 100-amp electrical panel (2026), and roof shingles replaced in 2015. A great opportunity to get into a well-established Niagara Falls neighbourhood, with a generous lot, finished basement, workshop and trail access-all in a location that's hard to beat! (id:43681)
房源概要
| MLS® Number | X13808104 |
| 房源类型 | 民宅 |
| 社区名字 | 215 - Hospital |
| 总车位 | 3 |
| 泳池类型 | Above Ground Pool |
详 情
| 浴室 | 2 |
| 地上卧房 | 3 |
| 总卧房 | 3 |
| 公寓设施 | Fireplace(s) |
| 家电类 | Water Heater, 洗碗机, 烘干机, 炉子, 洗衣机, 冰箱 |
| 地下室进展 | 已装修 |
| 地下室类型 | 全完工 |
| 施工种类 | 独立屋 |
| 空调 | 中央空调 |
| 外墙 | 铝壁板, 乙烯基壁板 |
| 壁炉 | 有 |
| 地基类型 | 混凝土 |
| 供暖方式 | 天然气 |
| 供暖类型 | 压力热风 |
| 储存空间 | 2 |
| 内部尺寸 | 1100 - 1500 Sqft |
| 类型 | 独立屋 |
| 设备间 | 市政供水 |
车 位
| Detached Garage | |
| Garage |
土地
| 英亩数 | 无 |
| 污水道 | Sanitary Sewer |
| 土地深度 | 129 Ft ,7 In |
| 土地宽度 | 68 Ft |
| 不规则大小 | 68 X 129.6 Ft |
房 间
| 楼 层 | 类 型 | 长 度 | 宽 度 | 面 积 |
|---|---|---|---|---|
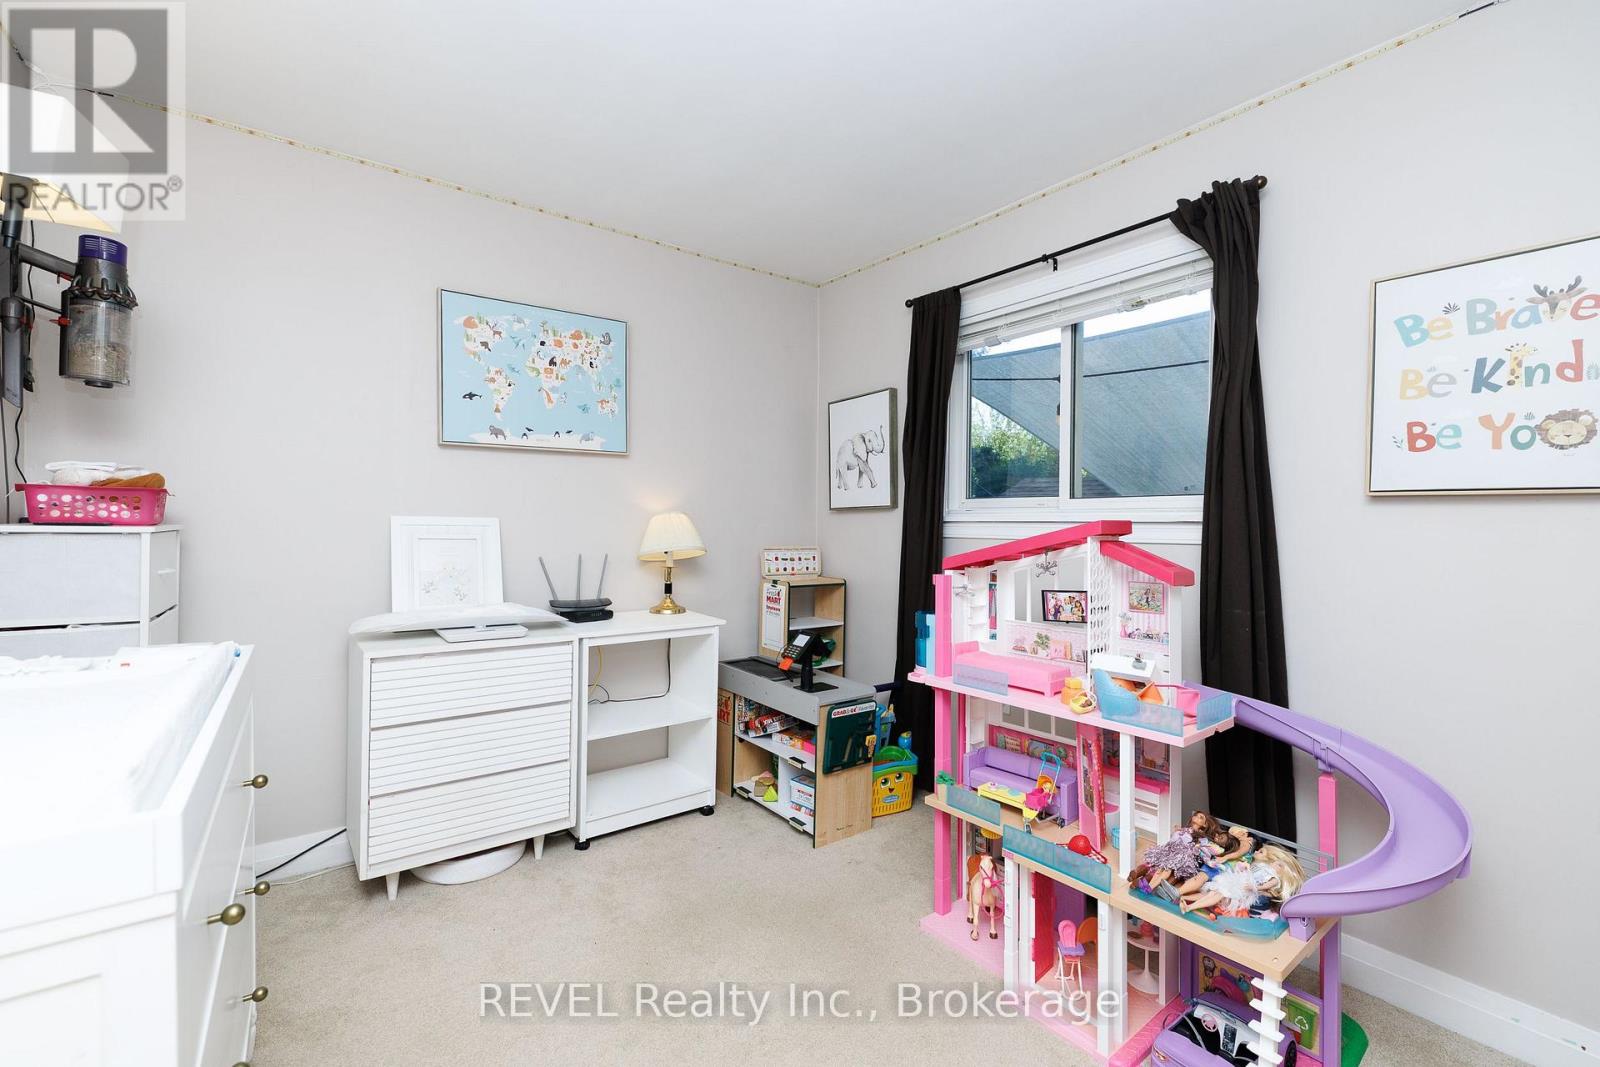
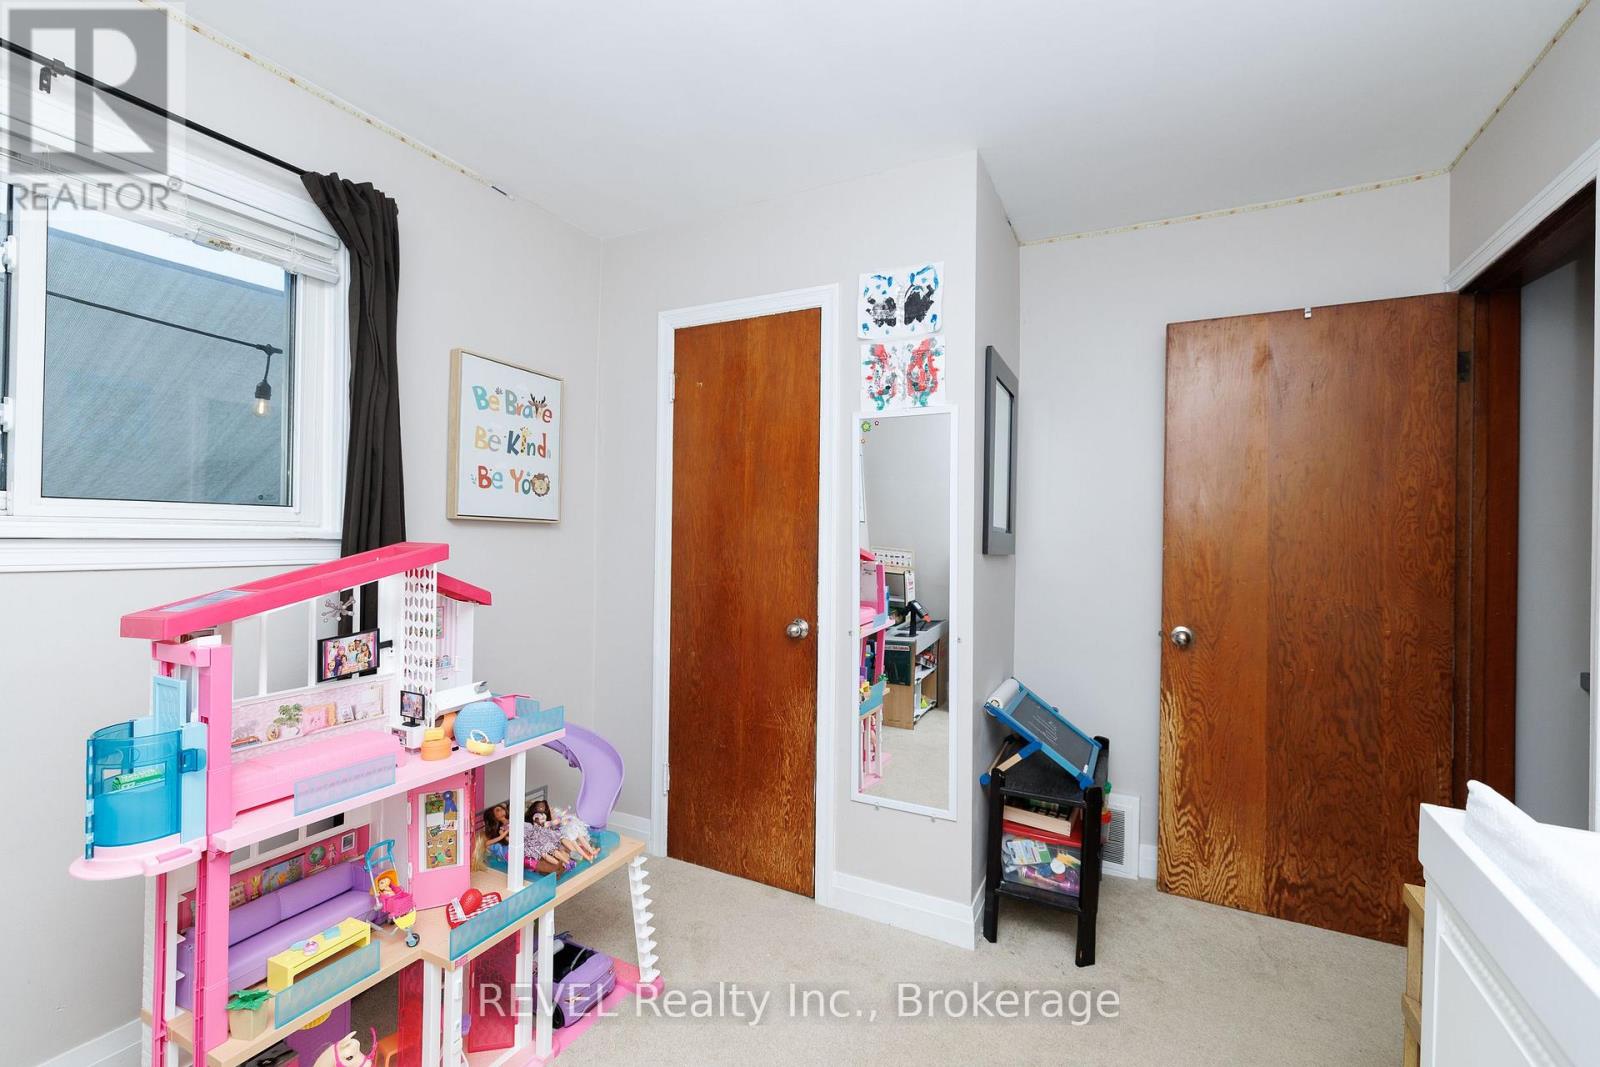
| 二楼 | 主卧 | 4.27 m | 3.51 m | 4.27 m x 3.51 m |
| 二楼 | 第二卧房 | 4.27 m | 2.8 m | 4.27 m x 2.8 m |
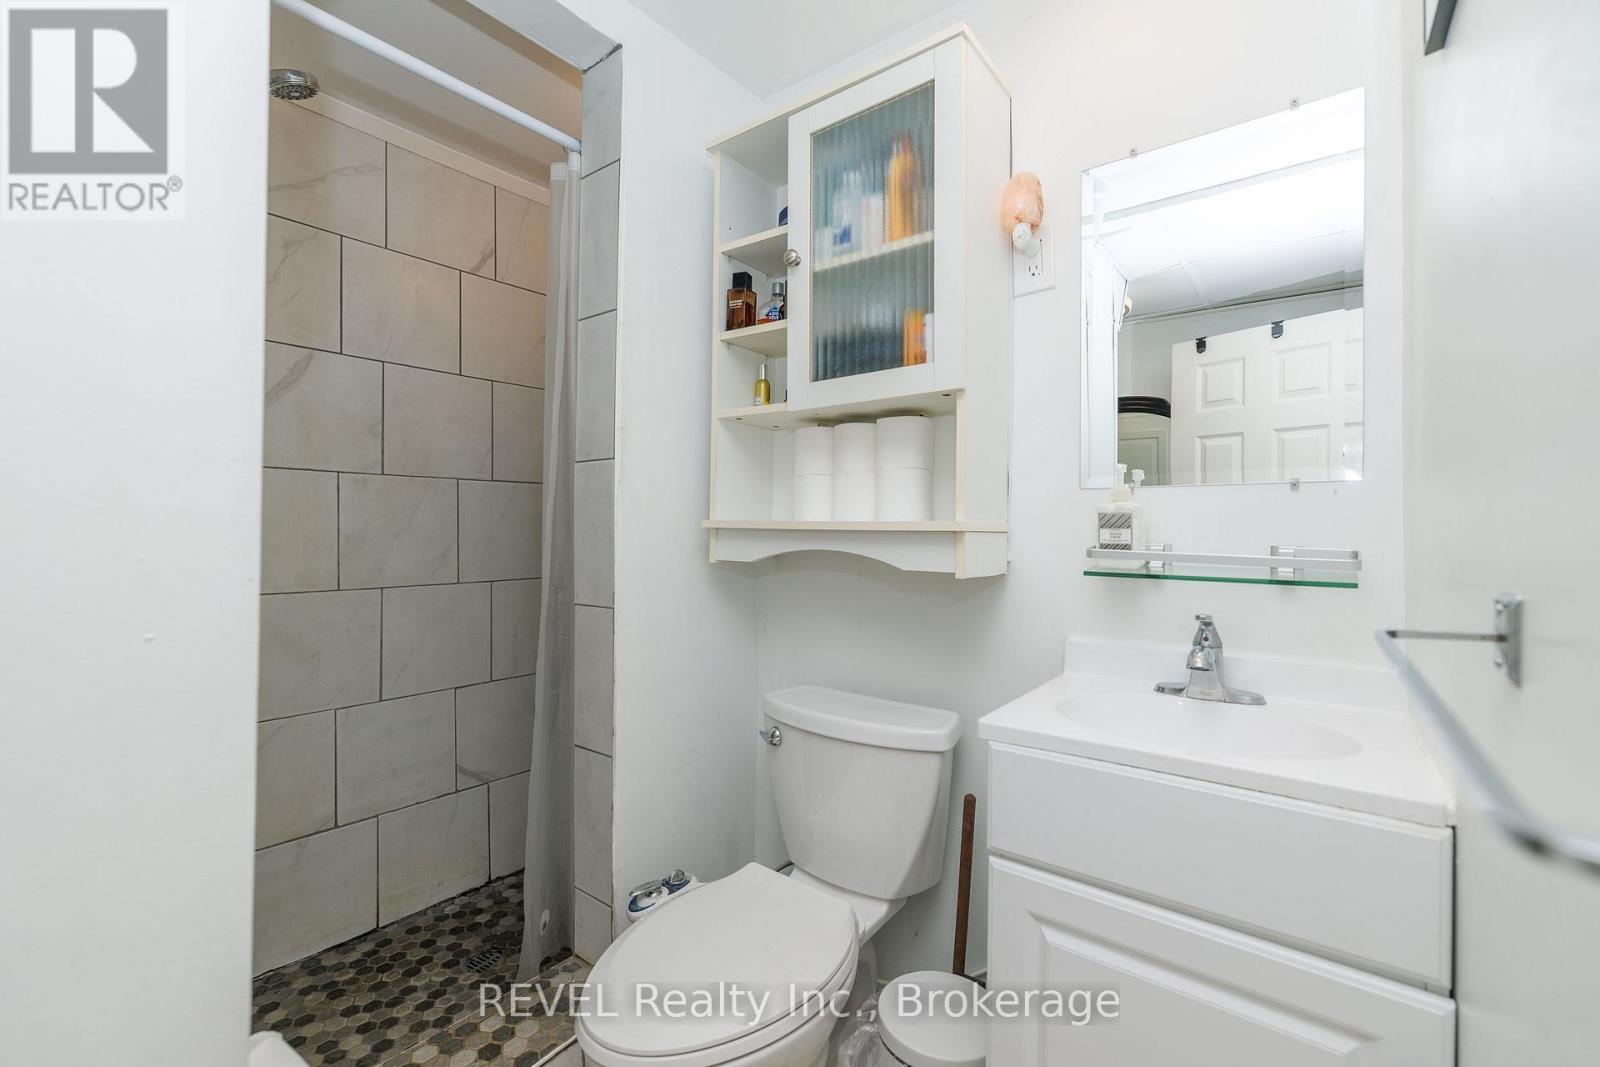
| 地下室 | 浴室 | 2.52 m | 2.21 m | 2.52 m x 2.21 m |
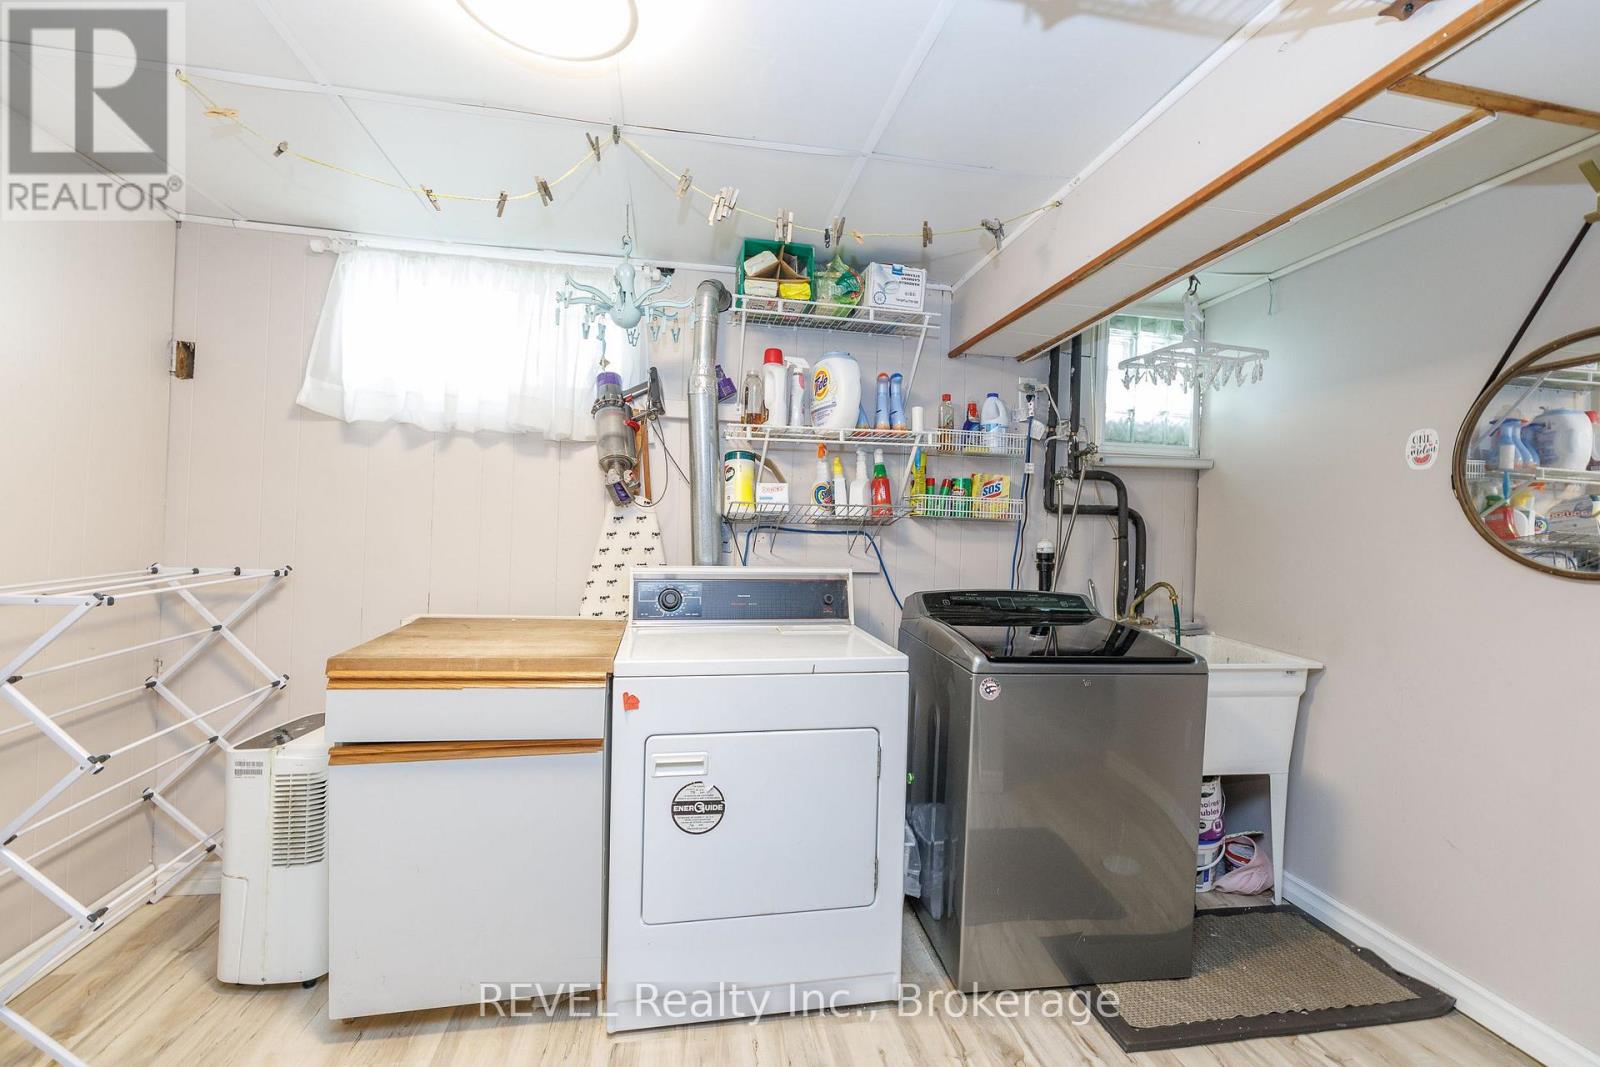
| 地下室 | 洗衣房 | 4.04 m | 2.32 m | 4.04 m x 2.32 m |
| 地下室 | 娱乐,游戏房 | 6.71 m | 4.57 m | 6.71 m x 4.57 m |
| 一楼 | 餐厅 | 4.95 m | 3.29 m | 4.95 m x 3.29 m |
| 一楼 | 厨房 | 4.21 m | 2.29 m | 4.21 m x 2.29 m |
| 一楼 | 第三卧房 | 3.66 m | 2.74 m | 3.66 m x 2.74 m |
| 一楼 | 浴室 | 1.98 m | 1.45 m | 1.98 m x 1.45 m |
| 一楼 | 家庭房 | 5.89 m | 4.65 m | 5.89 m x 4.65 m |
https://www.realtor.ca/real-estate/30305180/5608-glamis-crescent-niagara-falls-hospital-215-hospital

The trademarks REALTOR®, REALTORS®, and the REALTOR® logo are controlled by The Canadian Real Estate Association (CREA) and identify real estate professionals who are members of CREA. The trademarks MLS®, Multiple Listing Service® and the associated logos are owned by The Canadian Real Estate Association (CREA) and identify the quality of services provided by real estate professionals who are members of CREA. The trademark DDF® is owned by The Canadian Real Estate Association (CREA) and identifies CREA's Data Distribution Facility (DDF®)
Niagara Association of REALTORS®
Revel Realty Inc., Brokerage
September 21 2026 01:53:35
