3 卧室
2 浴室
1500 - 2000 sqft
壁炉
None
风热取暖
湖景区
$1,050,000
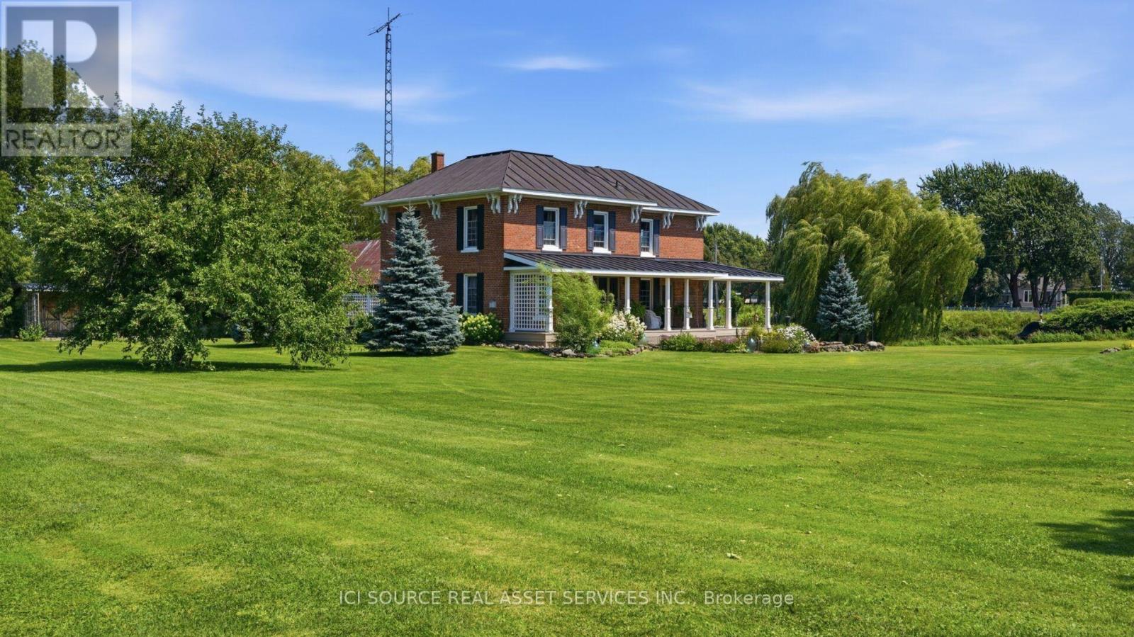
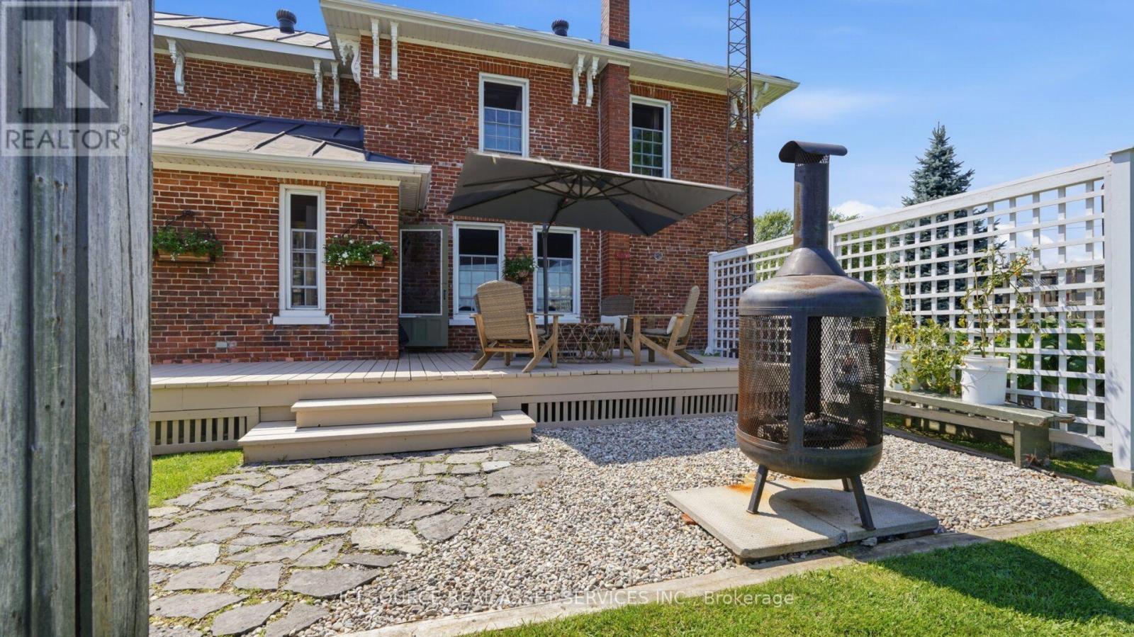
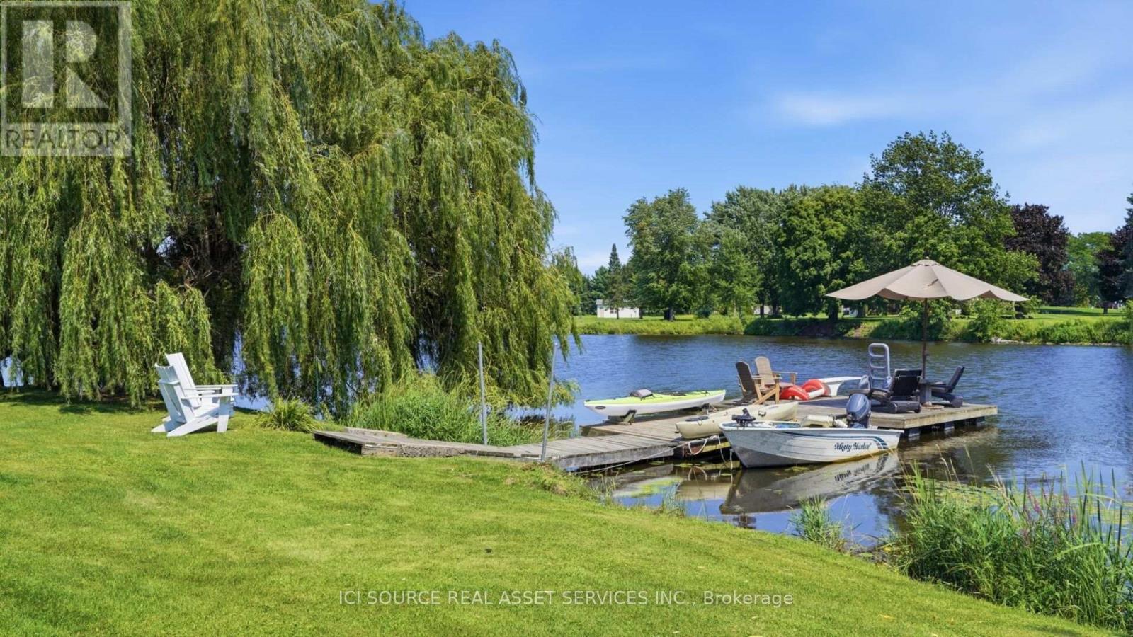
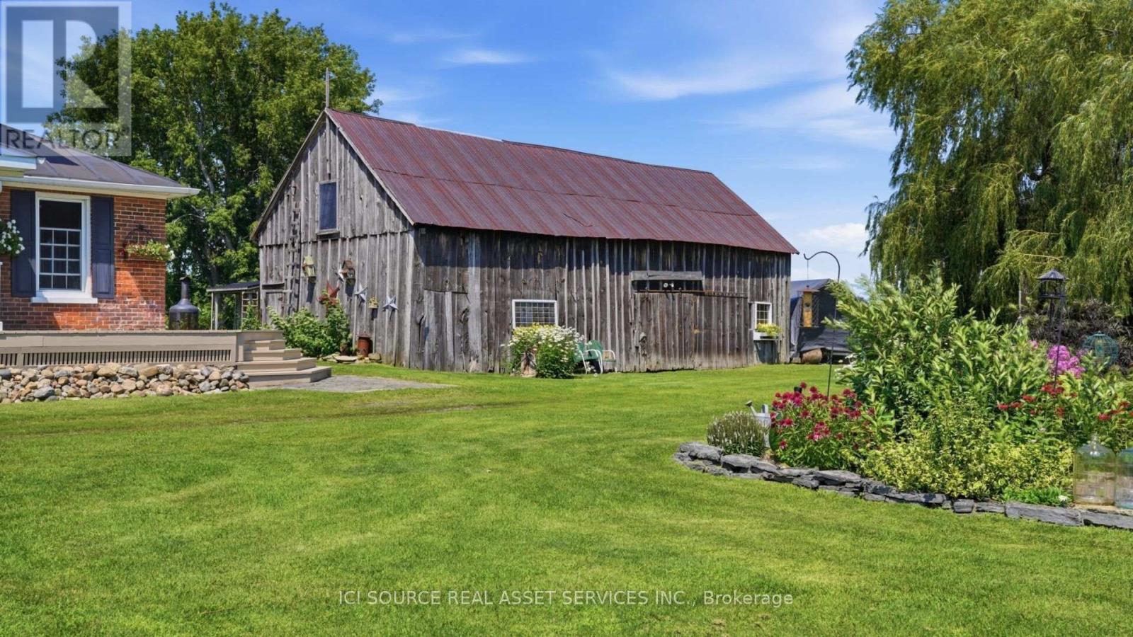
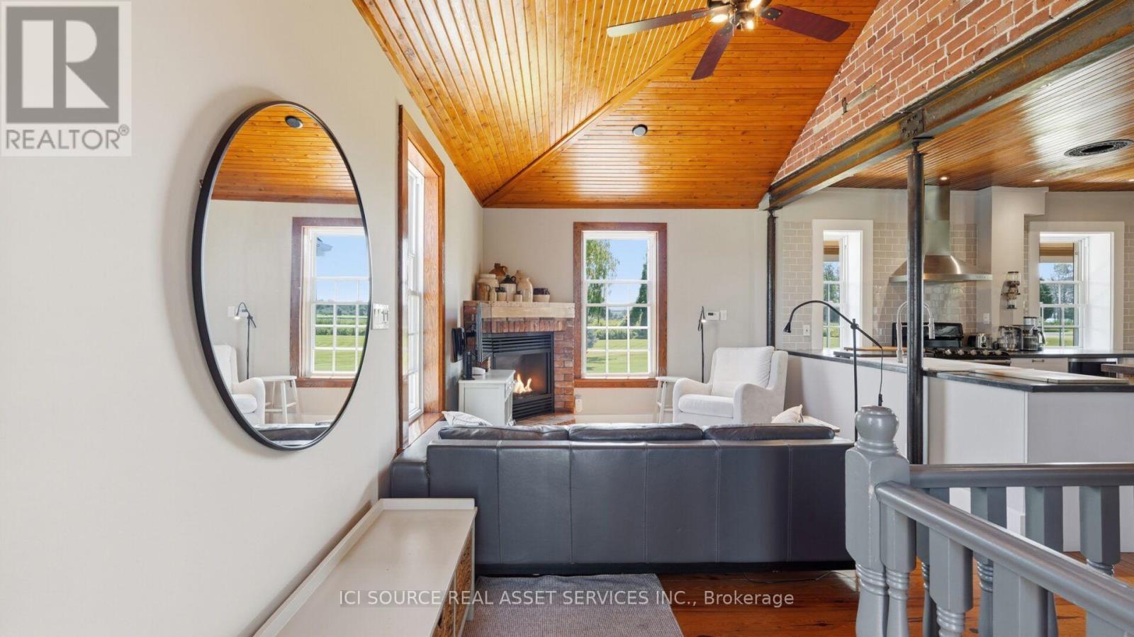
Experience timeless elegance on the water, where historic charm, modern comfort, and beautiful St.Lawrence River views come together. This triple-brick Victorian century home sits on a spacious, landscaped waterfront lot on a peaceful bay just minutes from Morrisburg. Warm and inviting, the home features three bedrooms, two dens, wood flooring, large windows, and generous living spaces. The spacious kitchen offers concrete countertops, a walk-in pantry, and an open-concept family room with a natural gas fireplace. A formal dining room and separate living room with original pocket doors and a second gas fireplace add to the home's character. Enjoy the expansive wraparound covered verandah, large floating dock for boating, swimming and fishing, and original two-storey carriage shed offering excellent storage or workshop potential. Additional features include two staircases, 1.5 baths, partially finished poured-concrete basement, 200-amp service, well and septic, natural gas range and BBQ hookup, and a new high-efficiency natural gas furnace (2025). Convenient to Highway 401 and approximately one hour from Ottawa.A rare opportunity to enjoy historic charm and waterfront living on the St. Lawrence River. *For Additional Property Details Click The Brochure Icon Below* (id:43681)
房源概要
|
MLS® Number
|
X13723384 |
|
房源类型
|
民宅 |
|
社区名字
|
703 - South Dundas (Matilda) Twp |
|
Easement
|
Unknown |
|
特征
|
Lane, 无地毯, Sump Pump |
|
总车位
|
6 |
|
结构
|
Dock |
|
View Type
|
Direct Water View |
|
Water Front Name
|
Flagg Bay |
|
湖景类型
|
湖景房 |
详 情
|
浴室
|
2 |
|
地上卧房
|
3 |
|
总卧房
|
3 |
|
家电类
|
Central Vacuum, Water Softener |
|
地下室类型
|
没有 |
|
施工种类
|
独立屋 |
|
空调
|
没有 |
|
外墙
|
砖 |
|
壁炉
|
有 |
|
地基类型
|
混凝土 |
|
客人卫生间(不包含洗浴)
|
1 |
|
供暖方式
|
天然气 |
|
供暖类型
|
压力热风 |
|
储存空间
|
2 |
|
内部尺寸
|
1500 - 2000 Sqft |
|
类型
|
独立屋 |
车 位
土地
|
入口类型
|
Highway Access, Private Docking |
|
英亩数
|
无 |
|
污水道
|
Septic System |
|
土地深度
|
226 Ft |
|
土地宽度
|
100 Ft |
|
不规则大小
|
100 X 226 Ft |
房 间
| 楼 层 |
类 型 |
长 度 |
宽 度 |
面 积 |
|
二楼 |
卧室 |
5.66 m |
4.49 m |
5.66 m x 4.49 m |
|
二楼 |
第二卧房 |
3.49 m |
3.42 m |
3.49 m x 3.42 m |
|
二楼 |
第三卧房 |
3.49 m |
3.19 m |
3.49 m x 3.19 m |
|
二楼 |
Office |
3.59 m |
2.25 m |
3.59 m x 2.25 m |
|
地下室 |
Furnace |
6.46 m |
8.87 m |
6.46 m x 8.87 m |
|
地下室 |
洗衣房 |
5.73 m |
4.12 m |
5.73 m x 4.12 m |
|
一楼 |
厨房 |
5.88 m |
4.95 m |
5.88 m x 4.95 m |
|
一楼 |
家庭房 |
5.88 m |
3.23 m |
5.88 m x 3.23 m |
|
一楼 |
餐厅 |
4.41 m |
3.54 m |
4.41 m x 3.54 m |
|
一楼 |
Office |
2.67 m |
3.54 m |
2.67 m x 3.54 m |
|
一楼 |
客厅 |
3.98 m |
5.23 m |
3.98 m x 5.23 m |
设备间
https://www.realtor.ca/real-estate/30210305/5607-flagg-road-south-dundas-703-south-dundas-matilda-twp