
56 Windrush Trail Kitchener, Ontario N2P 2A8


$1,449,888
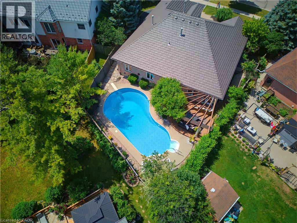
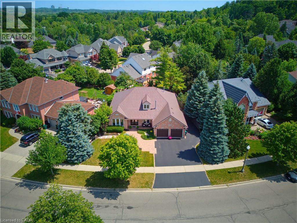
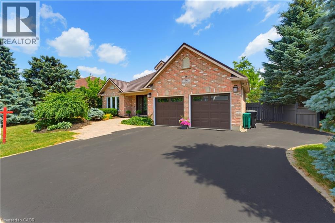
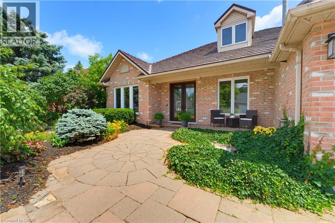
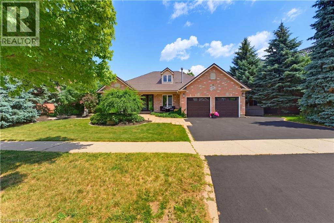
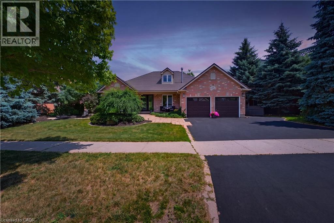
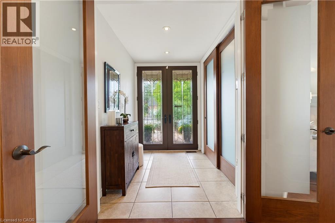
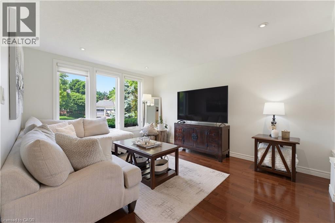
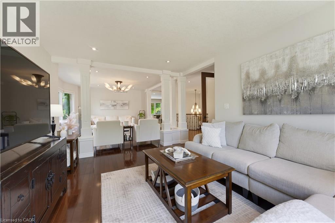
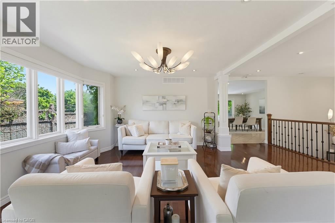
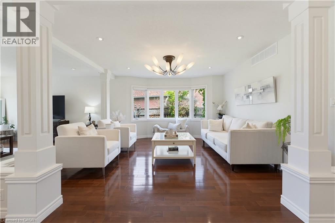
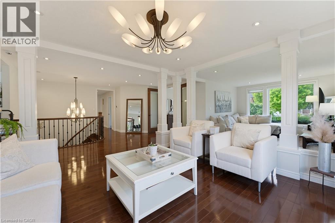
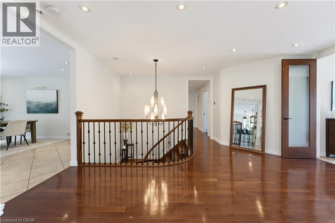
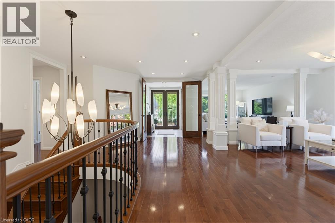
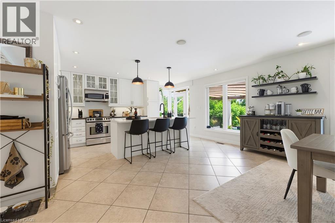
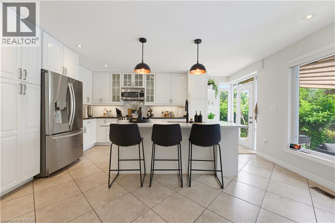
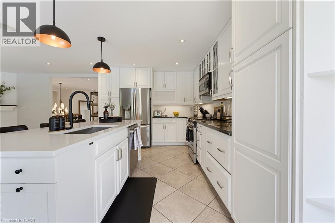
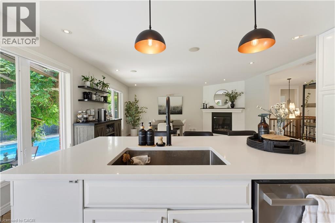
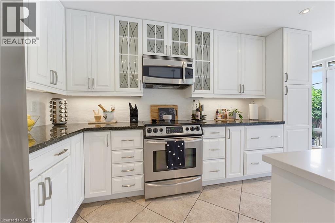
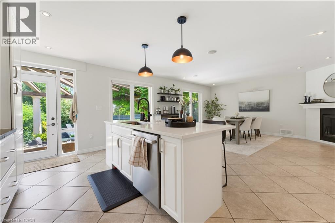
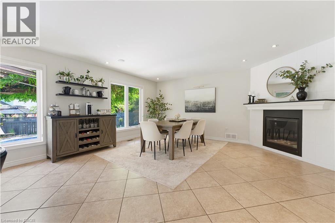
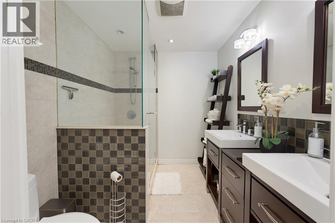
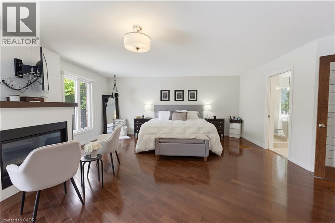
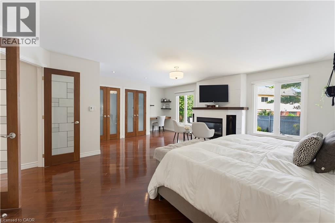
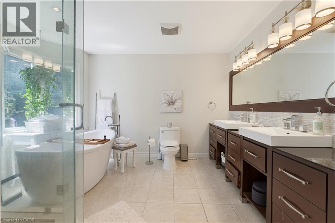
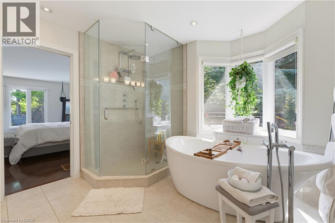
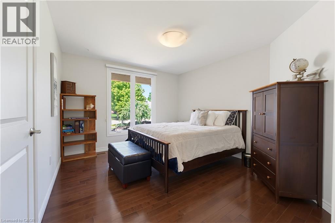
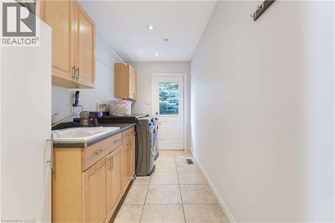
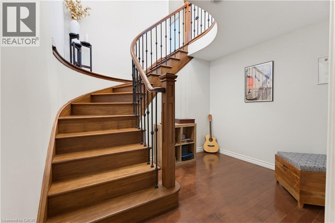
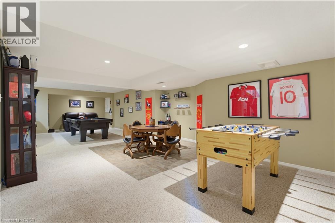
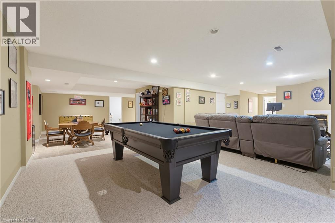
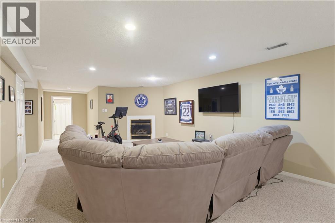
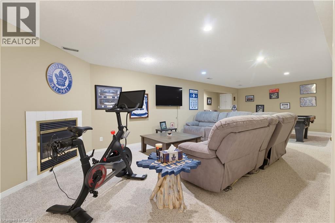
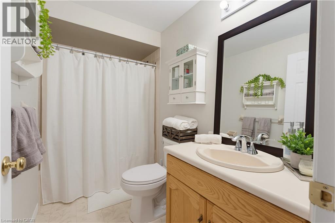
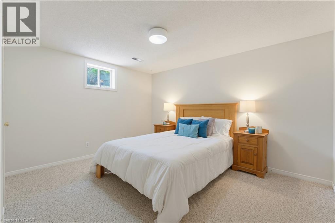
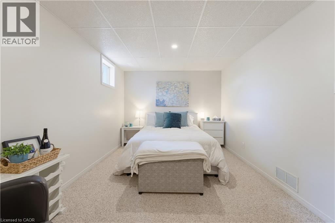
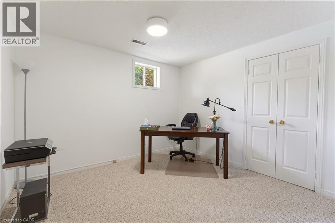
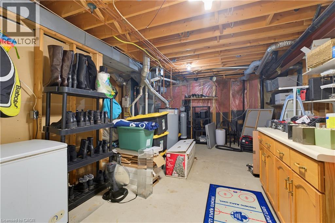
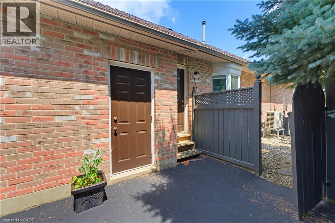
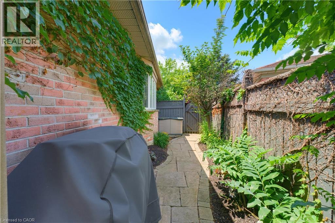
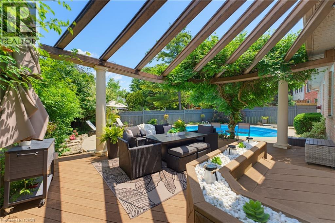
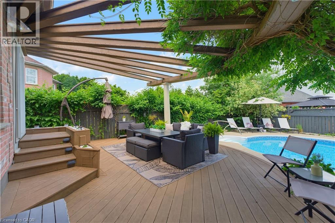
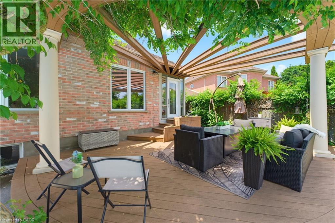
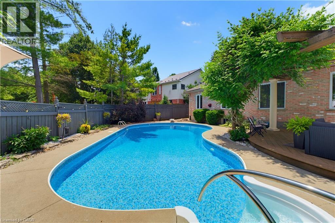
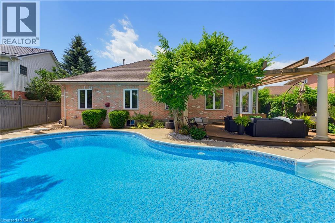
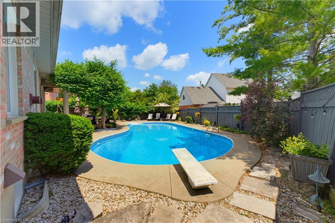
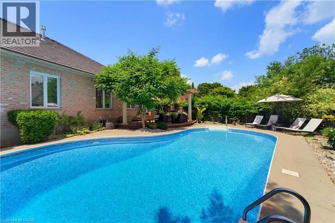
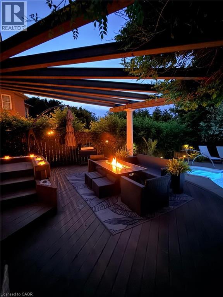
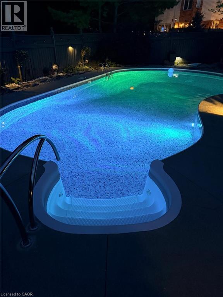
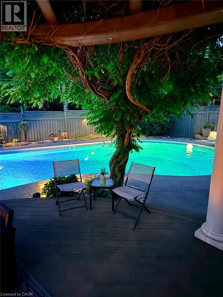
This ALL-BRICK 5 BED BUNGALOW is nestled in WYLDWOODS ESTATES OF DOON on a RARE PIE-SHAPED LOT just under ¼ acre, offering over 4,100 sq. ft. of finished living space. A grand DOUBLE-DOOR ENTRY OPENS TO AN IMPRESSIVE FOYER highlighted by a striking curved hardwood staircase with architectural iron railings. Rich hardwood flooring, decorative columns, custom millwork, expansive bay windows, newer lighting, and halogen pot lights create an elegant yet inviting atmosphere. THE UPDATED CUSTOM GOURMET KITCHEN features shaker cabinetry with glass inserts, designer backsplash, granite countertops with undermount lighting, and a quartz centre island with breakfast bar. The adjoining dinette, complete with a gas fireplace, overlooks your PRIVATE BACKYARD OASIS SHOWCASING A SPARKLING INGROUND SALT WATER POOL, composite decking with built-in umbrella, stunning pergola, hardwired landscape lighting, and PROFESSIONALLY LANDSCAPED GROUNDS. The luxurious main-floor primary suite features a gas fireplace, CUSTOM WARDROBE-STYLE CLOSETS, and a renovated 5-piece ensuite with heated floors. A second bedroom, updated family bath with glass shower and double vanity, plus a spacious laundry room w/garage access and side entrance complete the main level. The finished lower level offers a large games room, recreation/media area with fireplace, 3 ADDITIONAL BEDROOMS, a 4-pc bath, and storage. Meticulously updated with a metal roof, newer windows, updated HVAC with heat pump (2025), pool heater (2023), pool pump (2025), upgraded attic insulation (2025), luxury interior doors, built-in speakers, and designer finishes throughout. Located in the highly SOUGHT-AFTER DOON SOUTH COMMUNITY, this home offers quick Highway 401 access, excellent schools, Conestoga College, shopping, golf courses, the Waterloo Region Museum, Doon Heritage Village, Huron Natural Area, and an extensive network of scenic trails, combining luxury living with exceptional convenience and a peaceful family-friendly setting. (id:43681)
房源概要
| MLS® Number | 40844139 |
| 房源类型 | 民宅 |
| 附近的便利设施 | 公园, 游乐场, 公共交通, 学校 |
| 社区特征 | 安静的区域, School Bus |
| 设备类型 | 热水器 |
| 特征 | 铺设车道, 自动车库门 |
| 总车位 | 8 |
| 租赁设备类型 | 热水器 |
| 结构 | Porch |
详 情
| 浴室 | 3 |
| 地上卧房 | 2 |
| 地下卧室 | 3 |
| 总卧房 | 5 |
| 家电类 | 洗碗机, 烘干机, 微波炉, 冰箱, 炉子, Water Softener, 洗衣机, Hood 电扇, Garage Door Opener |
| 地下室进展 | 已装修 |
| 地下室类型 | 全完工 |
| 施工日期 | 1993 |
| 施工种类 | 独立屋 |
| 空调 | 中央空调 |
| 外墙 | 砖 |
| 壁炉 | 有 |
| Fireplace Total | 3 |
| 地基类型 | 混凝土浇筑 |
| 供暖方式 | 天然气 |
| 供暖类型 | 压力热风 |
| 储存空间 | 1 |
| 内部尺寸 | 4144 Sqft |
| 类型 | 独立屋 |
| 设备间 | 市政供水 |
车 位
| 附加车库 |
土地
| 英亩数 | 无 |
| 围栏类型 | Fence |
| 土地便利设施 | 公园, 游乐场, 公共交通, 学校 |
| 污水道 | 城市污水处理系统 |
| 土地深度 | 131 Ft |
| 土地宽度 | 93 Ft |
| 不规则大小 | 0.2 |
| Size Total | 0.2 Ac|under 1/2 Acre |
| 规划描述 | R-3 |
房 间
| 楼 层 | 类 型 | 长 度 | 宽 度 | 面 积 |
|---|---|---|---|---|
| 地下室 | 设备间 | 20'1'' x 15'2'' | ||
| 地下室 | 娱乐室 | 15'2'' x 35'3'' | ||
| 地下室 | 家庭房 | 17'2'' x 13'5'' | ||
| 地下室 | 卧室 | 18'3'' x 9'10'' | ||
| 地下室 | 卧室 | 10'8'' x 9'10'' | ||
| 地下室 | 卧室 | 12'0'' x 13'2'' | ||
| 地下室 | 四件套浴室 | 9'1'' x 4'11'' | ||
| 一楼 | 主卧 | 22'10'' x 19'3'' | ||
| 一楼 | 客厅 | 11'6'' x 14'11'' | ||
| 一楼 | 洗衣房 | 14'1'' x 5'9'' | ||
| 一楼 | 餐厅 | 13'2'' x 13'8'' | ||
| 一楼 | 衣帽间 | 8'2'' x 16'11'' | ||
| 一楼 | 厨房 | 17'9'' x 16'11'' | ||
| 一楼 | 卧室 | 11'2'' x 12'7'' | ||
| 一楼 | 5pc Bathroom | 10'9'' x 10'1'' | ||
| 一楼 | 四件套浴室 | 7'3'' x 8'2'' |
https://www.realtor.ca/real-estate/29992267/56-windrush-trail-kitchener

The trademarks REALTOR®, REALTORS®, and the REALTOR® logo are controlled by The Canadian Real Estate Association (CREA) and identify real estate professionals who are members of CREA. The trademarks MLS®, Multiple Listing Service® and the associated logos are owned by The Canadian Real Estate Association (CREA) and identify the quality of services provided by real estate professionals who are members of CREA. The trademark DDF® is owned by The Canadian Real Estate Association (CREA) and identifies CREA's Data Distribution Facility (DDF®)
REALTORS® Association of Hamilton-Burlington
Royal LePage Wolle Realty
July 06 2026 01:48:56
