4 卧室
2 浴室
1100 - 1500 sqft
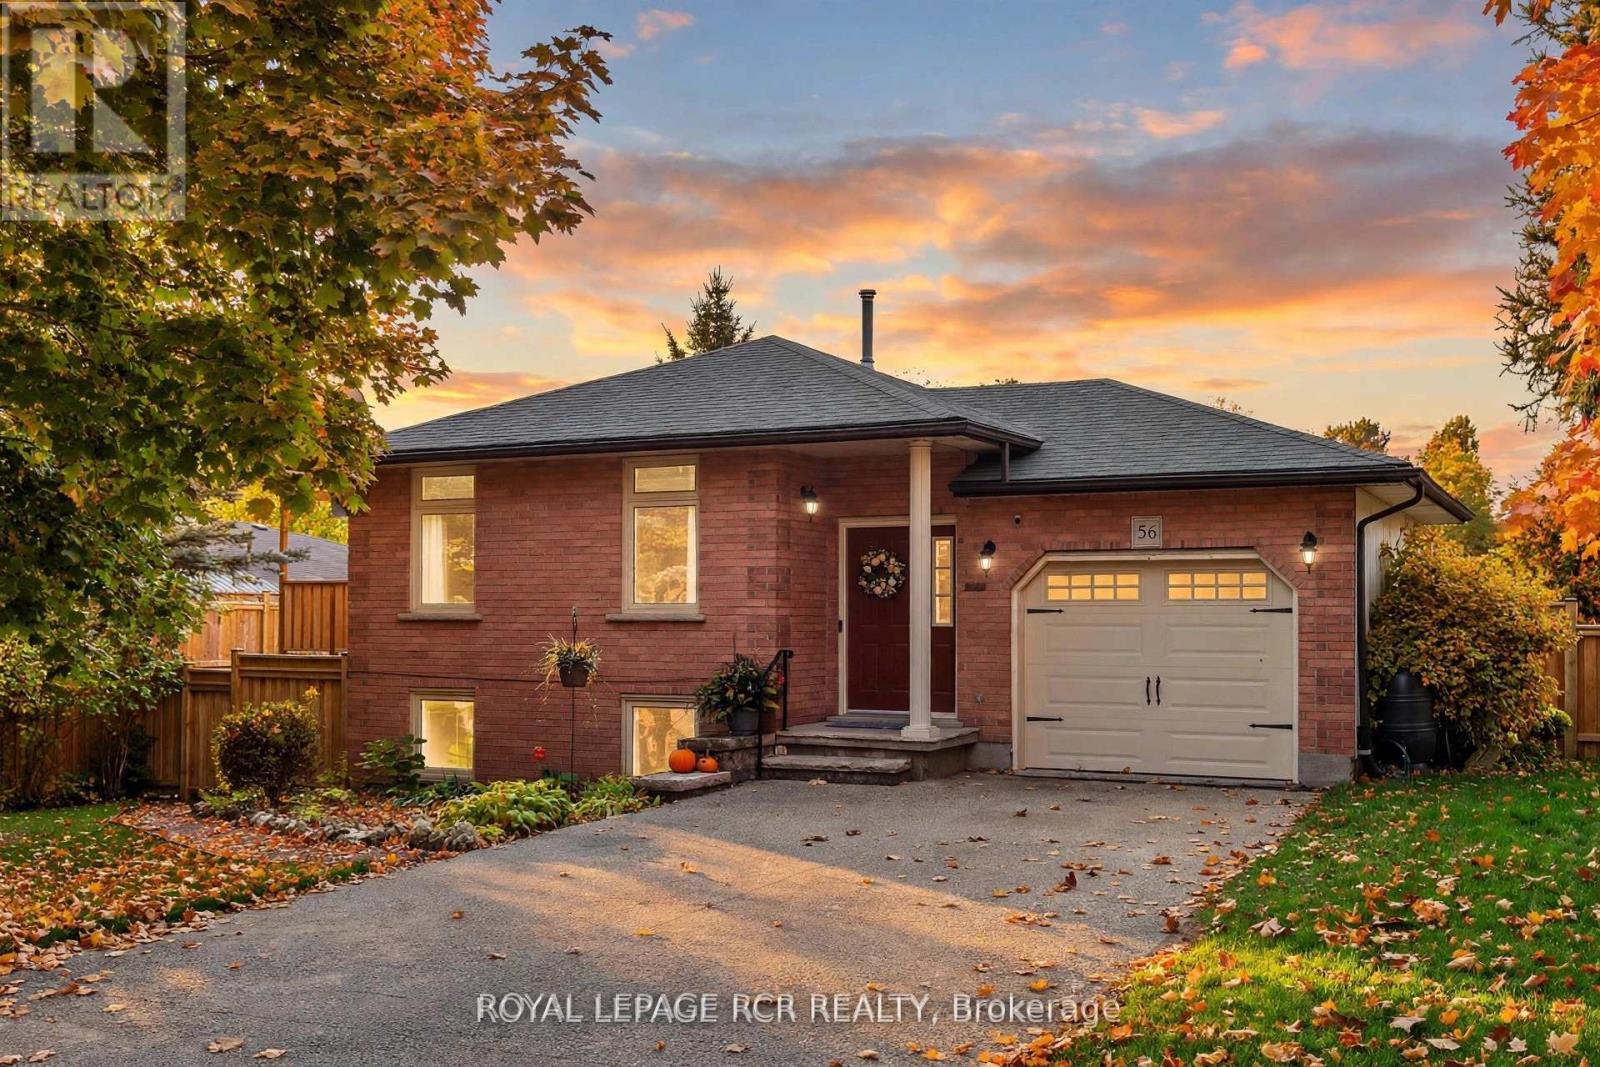
Raised 平房
壁炉
Above Ground Pool
Heat Pump
Landscaped
$899,900
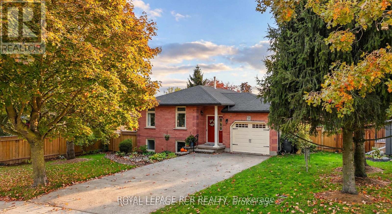
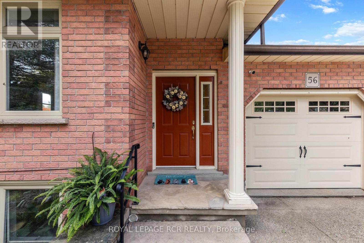
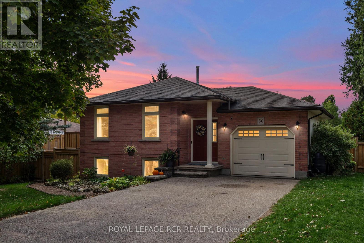
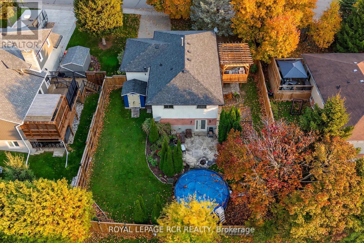
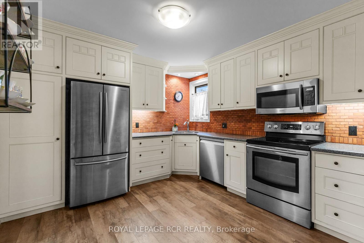
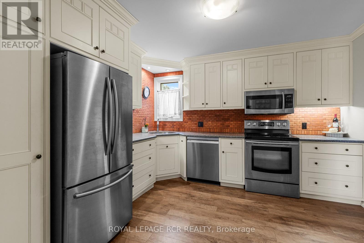
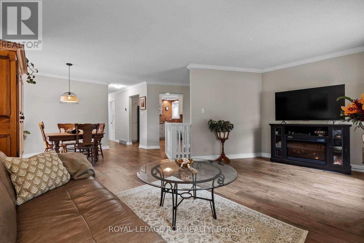
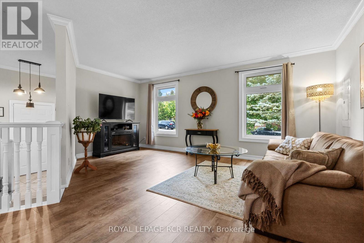
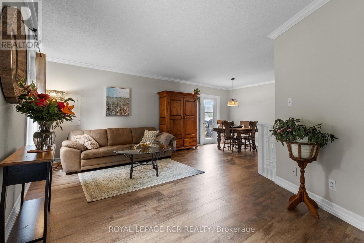
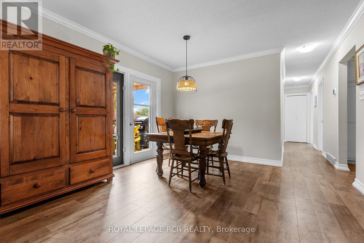
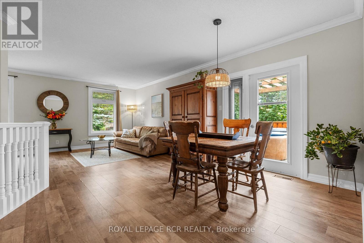
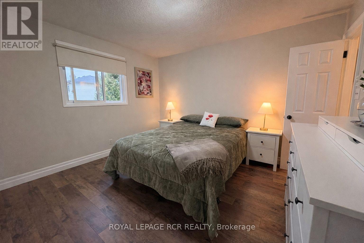
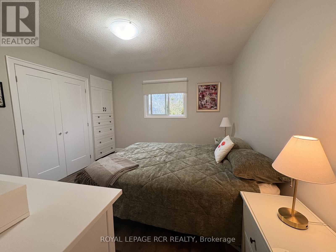
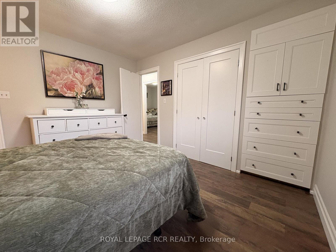
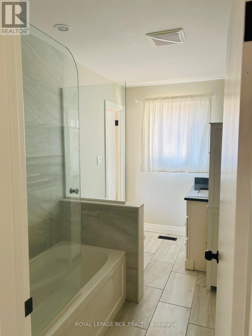
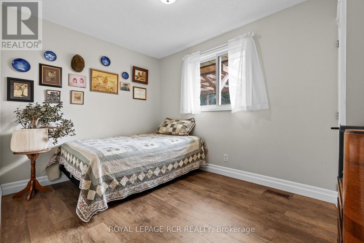
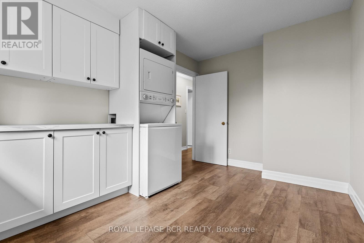
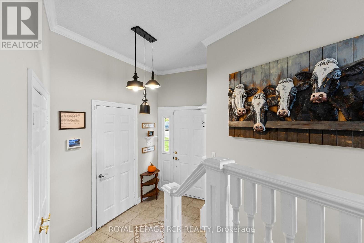
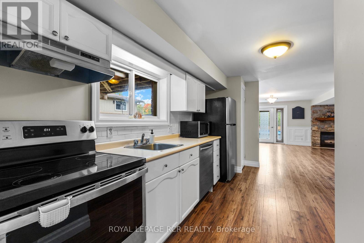
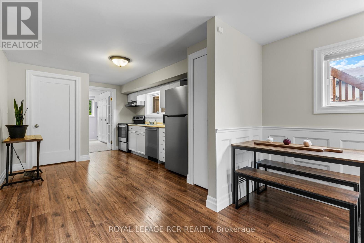
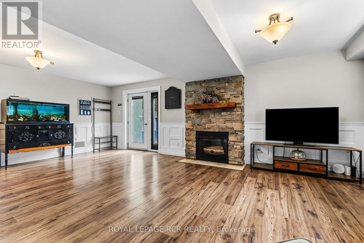
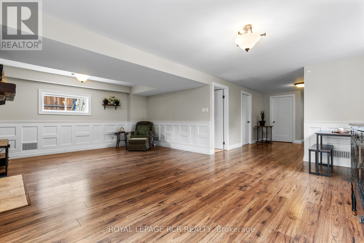
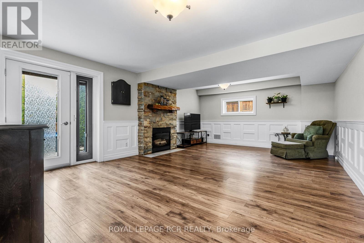
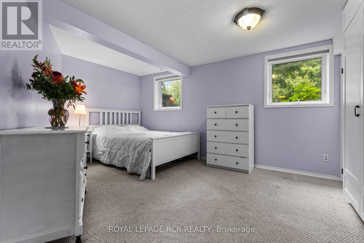
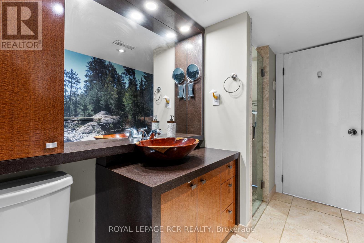
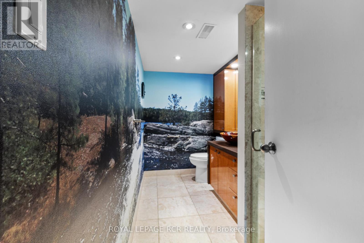
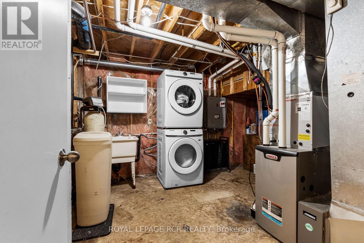
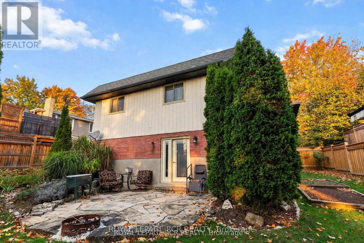
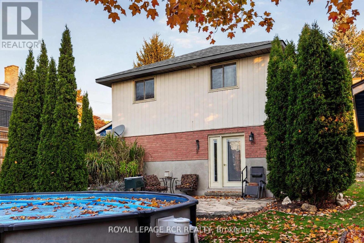
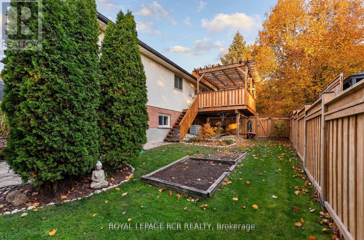
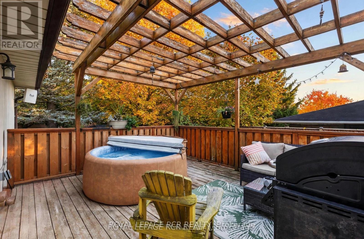
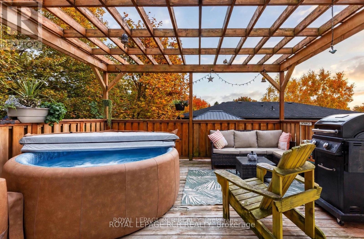
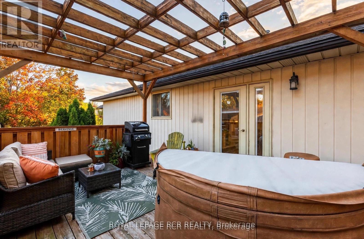
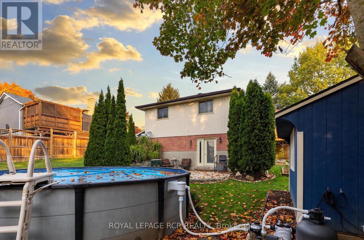
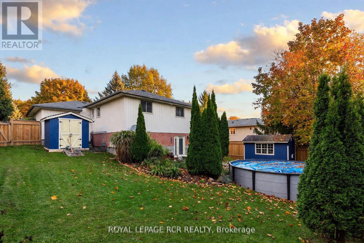
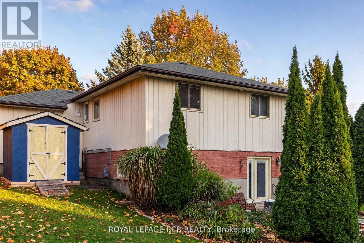
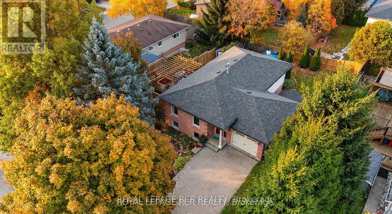
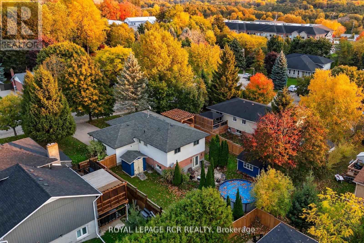
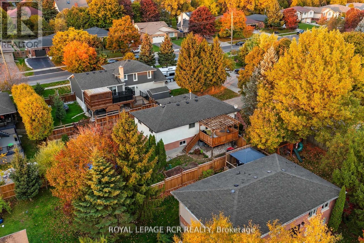
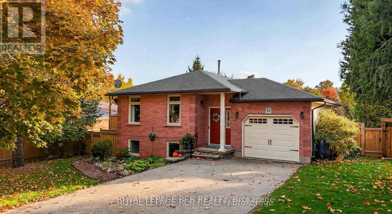
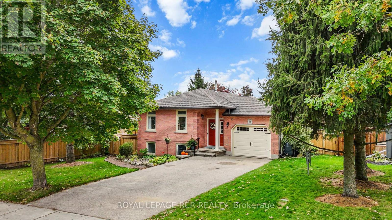
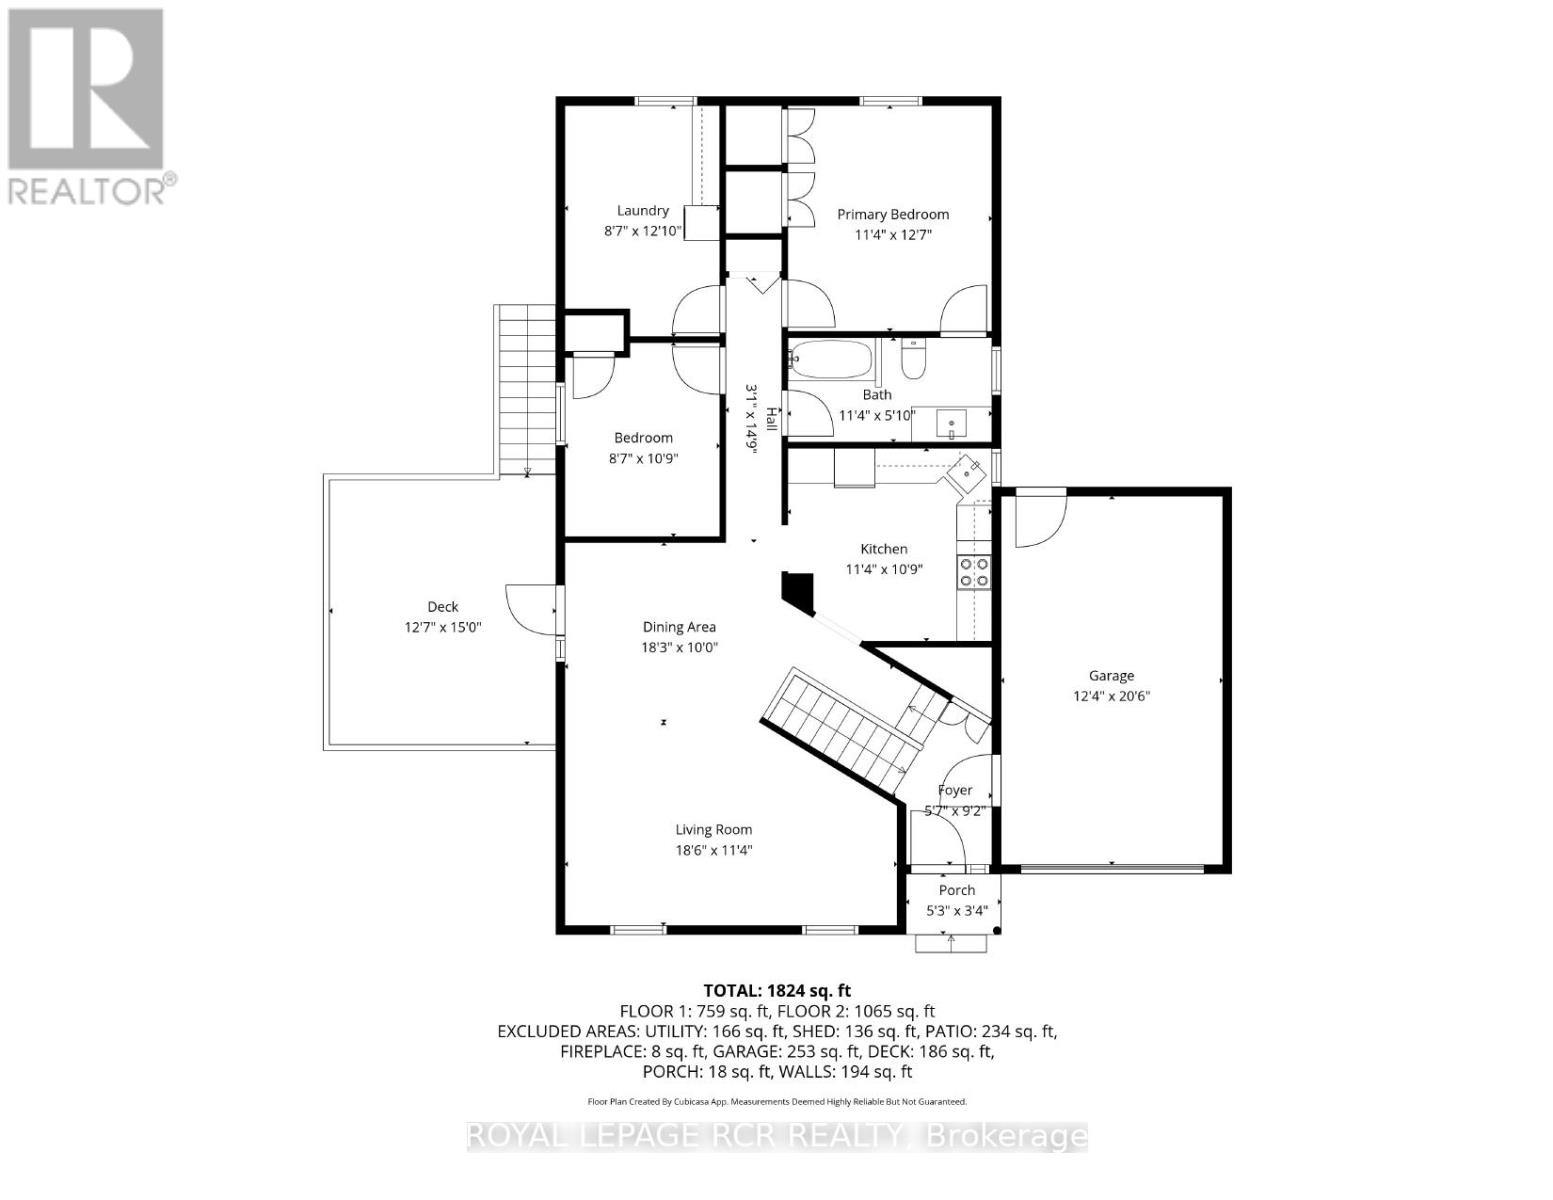
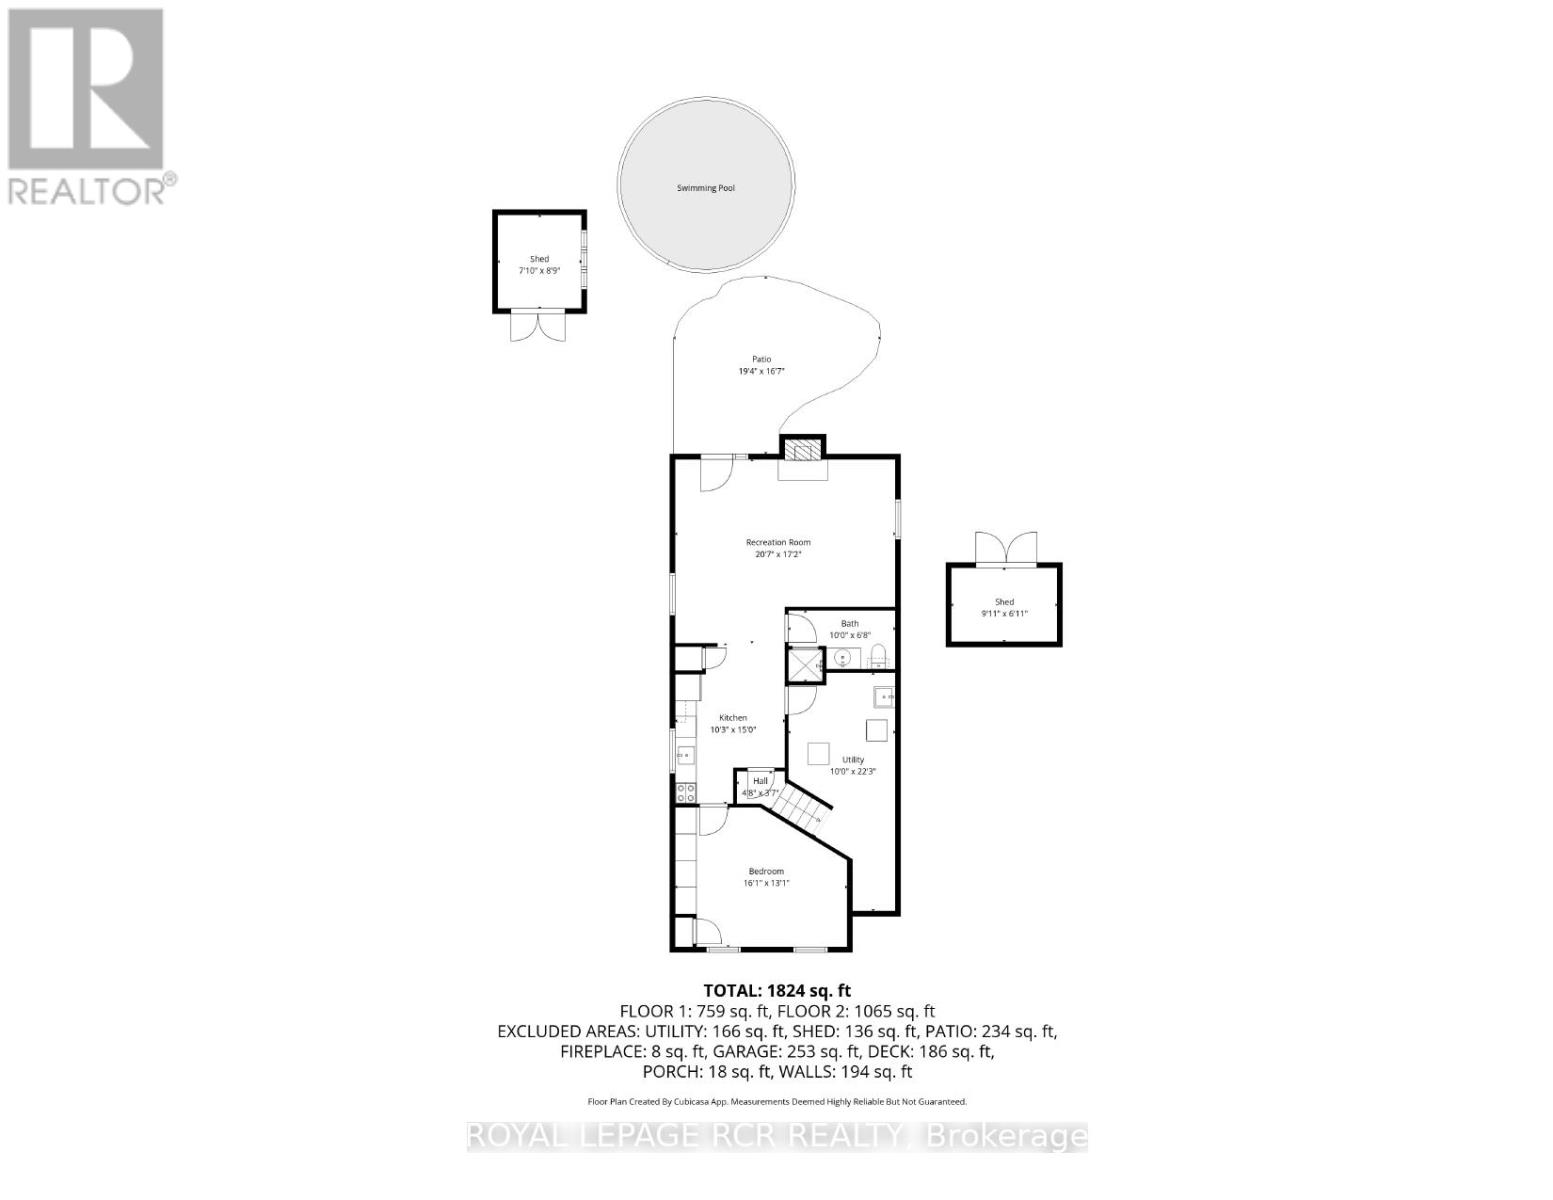
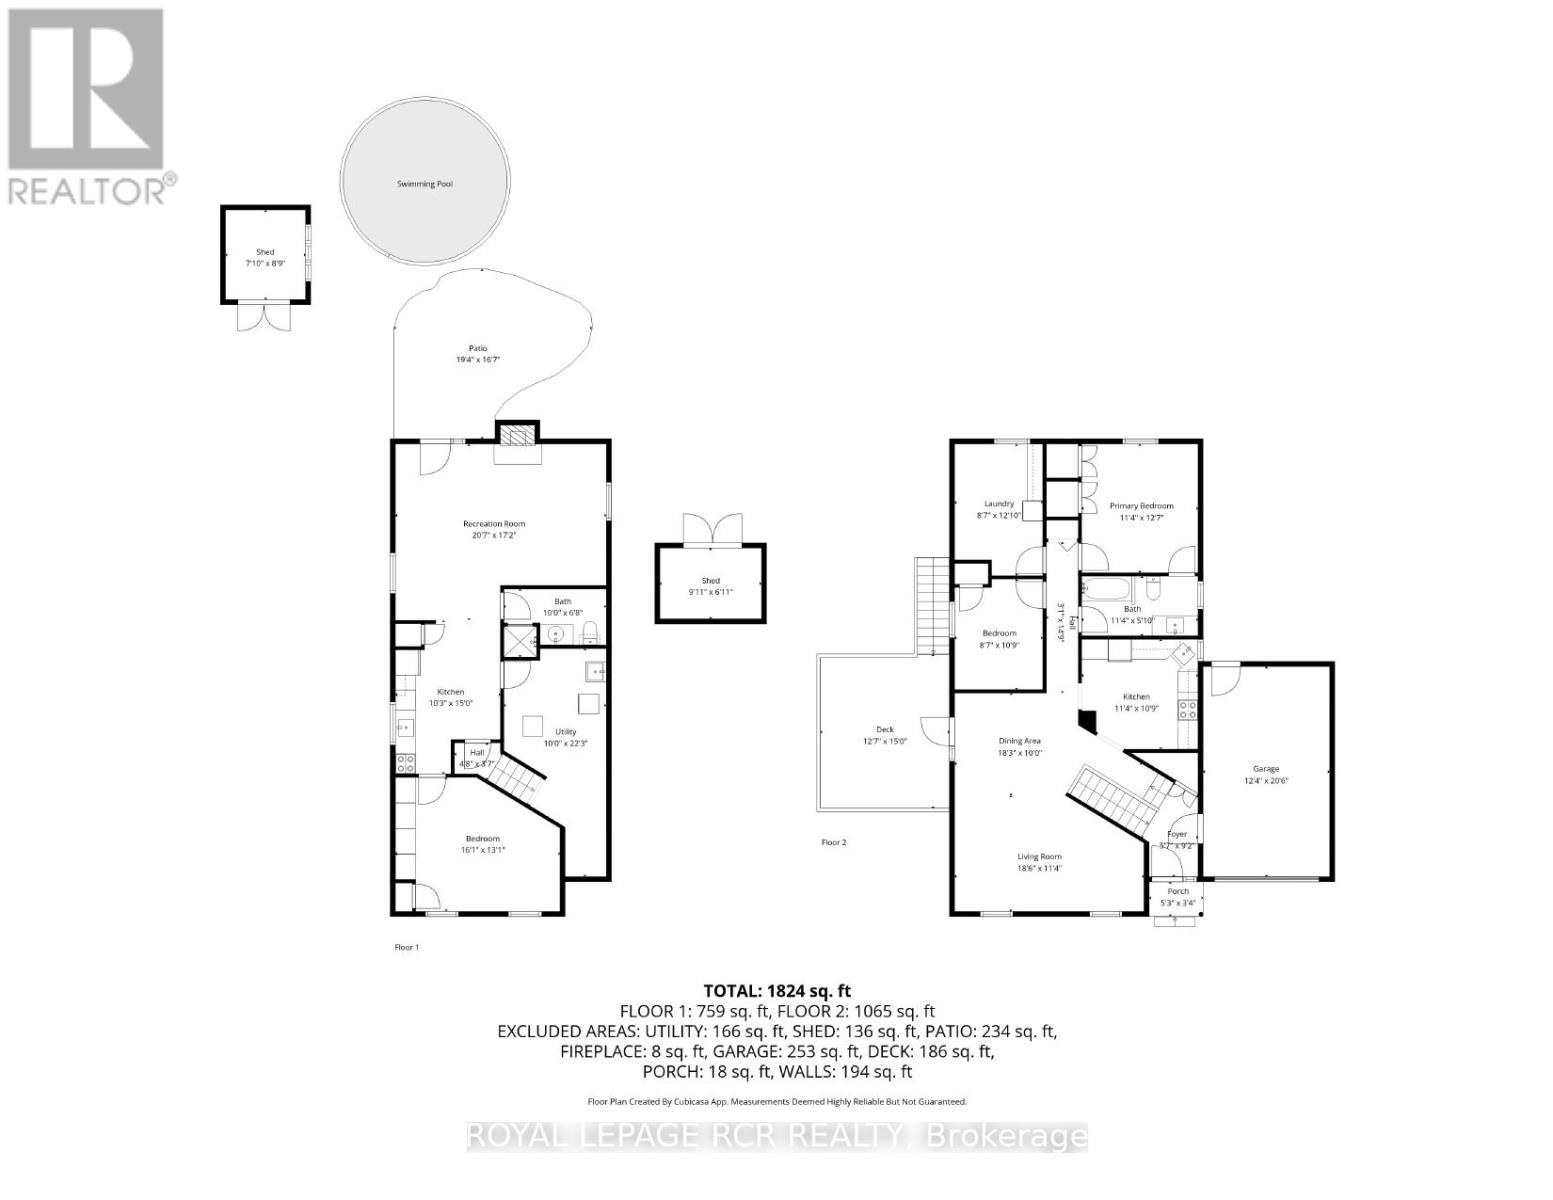
Imagine stepping into a serene retreat nestled on a peaceful crescent in Elora, where every day feels like a private getaway. Morning light pours into the main level, casting a warm glow across bright principal rooms detailed with elegant crown molding and rich, easy-care flooring. You prepare breakfast in a home thoughtfully refreshed from top to bottom, featuring three quiet bedrooms-one offering secondary laundry hookups-and an updated semi-ensuite tiled in porcelain with a sleek granite vanity. Downstairs, the ground-level walkout lower level opens up endless possibilities for an independent in-law suite or self-contained living space, complete with its own kitchenette, dedicated laundry, and a fire-lit recreation room.Step directly outside through the walkout into your private backyard sanctuary. Warm summer afternoons are spent drifting in the crystal-clear waters of your heated saltwater pool (heater 2026), lounging on the flagstone patio, or sharing drinks on the upper deck beneath the open pergola. As twilight arrives, gather around the fire pit under the stars, completely untroubled by home upkeep thanks to a newly shingled roof (October 2026), a heat pump HVAC system, an owned tankless water heater, and a separate-metered upper electrical panel (2024). Complete with an insulated garage and concrete driveway, this is where your next chapter seamlessly unfolds. (id:43681)
房源概要
|
MLS® Number
|
X14034768 |
|
房源类型
|
民宅 |
|
社区名字
|
Elora/Salem |
|
附近的便利设施
|
医院, 学校, 公园 |
|
特征
|
亲戚套间 |
|
总车位
|
5 |
|
Pool Features
|
Salt Water Pool |
|
泳池类型
|
Above Ground Pool |
|
结构
|
Deck, 棚 |
详 情
|
浴室
|
2 |
|
地上卧房
|
3 |
|
地下卧室
|
1 |
|
总卧房
|
4 |
|
Age
|
31 To 50 Years |
|
公寓设施
|
Fireplace(s), Separate 电ity Meters |
|
家电类
|
Water Meter, Water Softener, Water Heater - Tankless, Water Heater, Blinds, 洗碗机, 炉子, 窗帘, 冰箱 |
|
建筑风格
|
Raised Bungalow |
|
地下室功能
|
Apartment In Basement, Walk Out |
|
地下室类型
|
N/a, N/a |
|
施工种类
|
独立屋 |
|
外墙
|
砖, 乙烯基壁板 |
|
Fire Protection
|
Smoke Detectors, Alarm System |
|
壁炉
|
有 |
|
Fireplace Total
|
1 |
|
Flooring Type
|
Vinyl, Laminate, Carpeted |
|
地基类型
|
混凝土浇筑 |
|
供暖方式
|
天然气 |
|
供暖类型
|
Heat Pump |
|
储存空间
|
1 |
|
内部尺寸
|
1100 - 1500 Sqft |
|
类型
|
独立屋 |
|
设备间
|
市政供水 |
车 位
土地
|
英亩数
|
无 |
|
围栏类型
|
Fenced Yard |
|
土地便利设施
|
医院, 学校, 公园 |
|
Landscape Features
|
Landscaped |
|
污水道
|
Sanitary Sewer |
|
土地深度
|
114 Ft ,1 In |
|
土地宽度
|
68 Ft |
|
不规则大小
|
68 X 114.1 Ft ; Aprd |
|
地表水
|
River/stream |
|
规划描述
|
R1 |
房 间
| 楼 层 |
类 型 |
长 度 |
宽 度 |
面 积 |
|
Lower Level |
厨房 |
3.86 m |
1.78 m |
3.86 m x 1.78 m |
|
Lower Level |
娱乐,游戏房 |
4.4 m |
6.67 m |
4.4 m x 6.67 m |
|
Lower Level |
卧室 |
4.42 m |
3.53 m |
4.42 m x 3.53 m |
|
一楼 |
厨房 |
3.38 m |
3.58 m |
3.38 m x 3.58 m |
|
一楼 |
餐厅 |
3.71 m |
3.14 m |
3.71 m x 3.14 m |
|
一楼 |
客厅 |
5.38 m |
3.42 m |
5.38 m x 3.42 m |
|
一楼 |
主卧 |
3.39 m |
3.71 m |
3.39 m x 3.71 m |
|
一楼 |
第二卧房 |
3.14 m |
2.57 m |
3.14 m x 2.57 m |
|
一楼 |
第三卧房 |
3.33 m |
2.57 m |
3.33 m x 2.57 m |
设备间
https://www.realtor.ca/real-estate/30403718/56-wilson-crescent-centre-wellington-elorasalem-elorasalem