
56 Thornridge Crescent Kitchener, Ontario N2M 4W1


$1,095,000
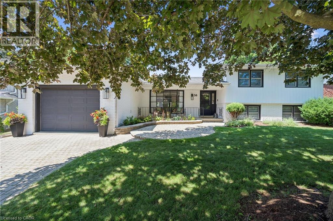
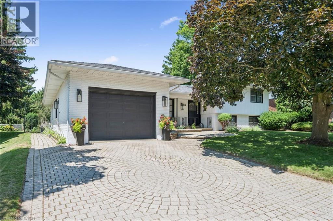
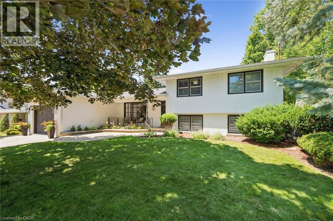
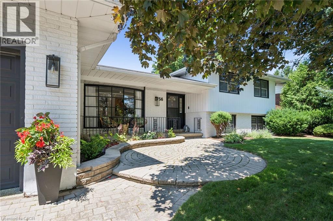
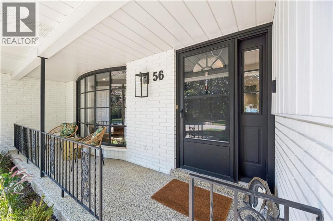
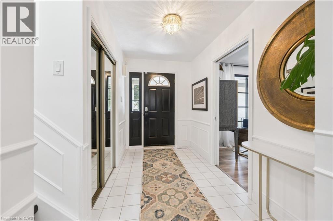
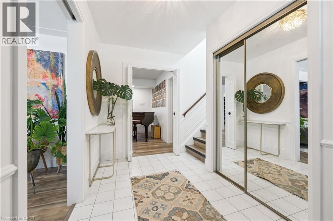
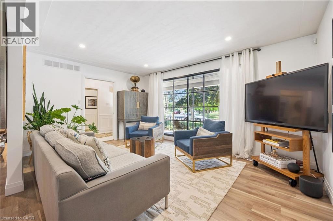
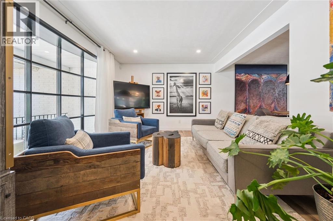
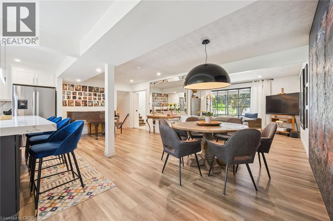
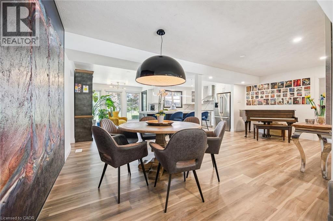
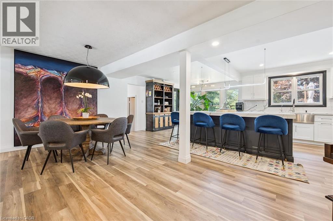
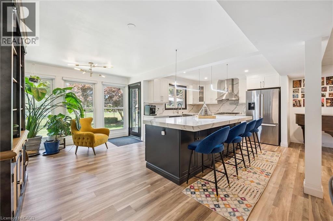
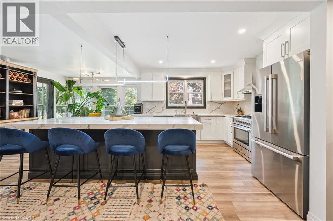
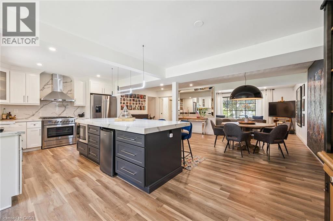
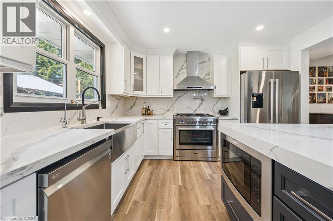
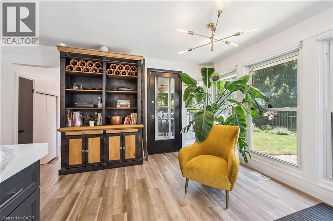
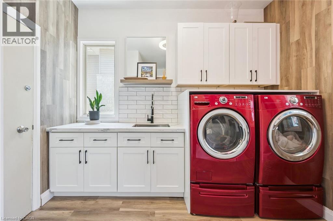
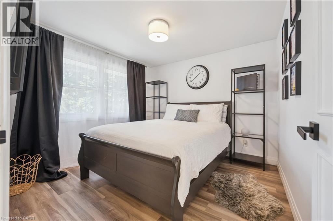
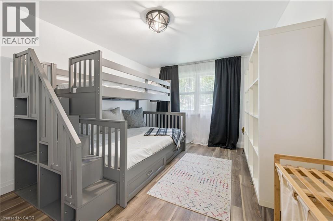
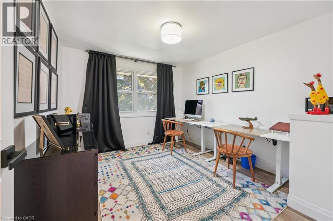
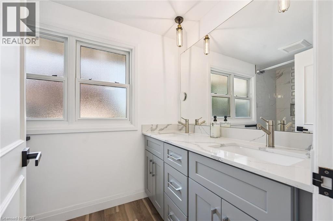
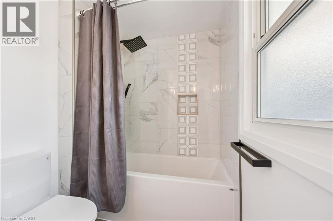
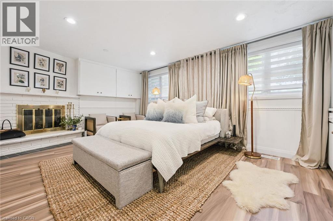
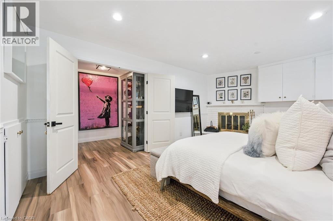
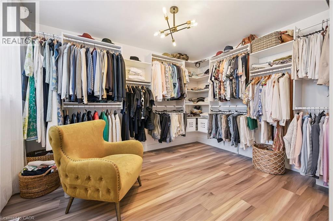
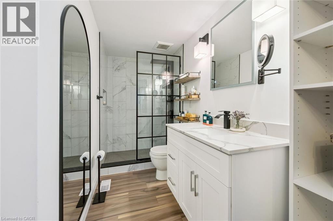
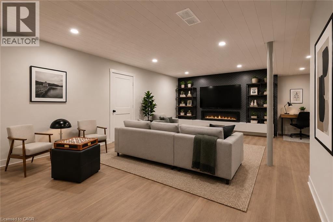
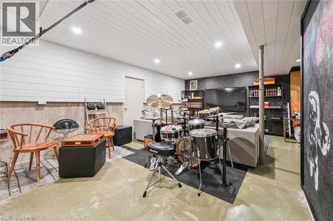
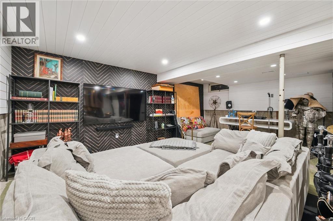
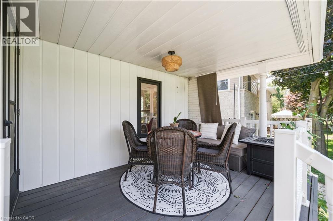
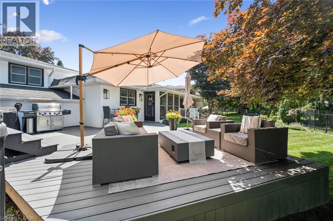
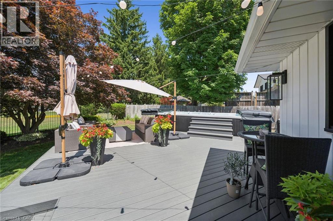
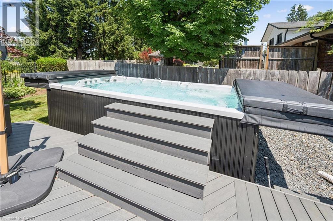
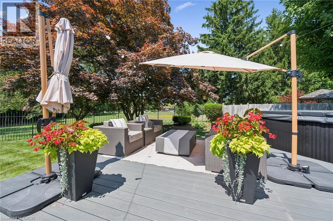
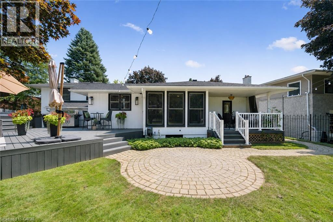
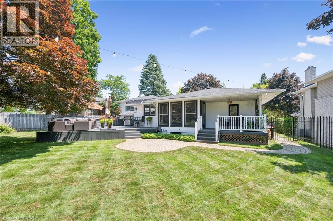
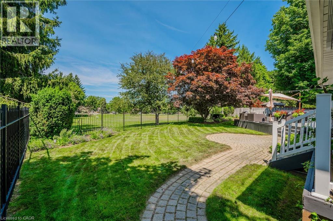
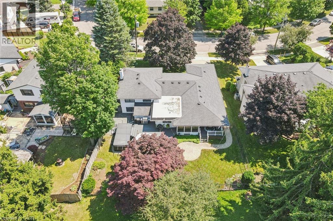
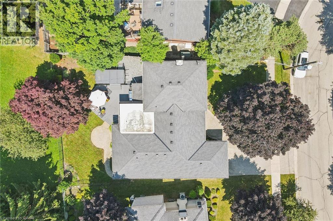
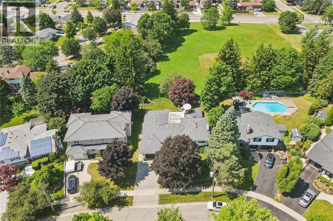
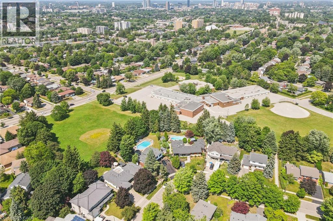
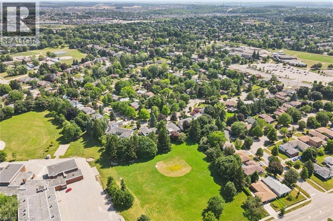
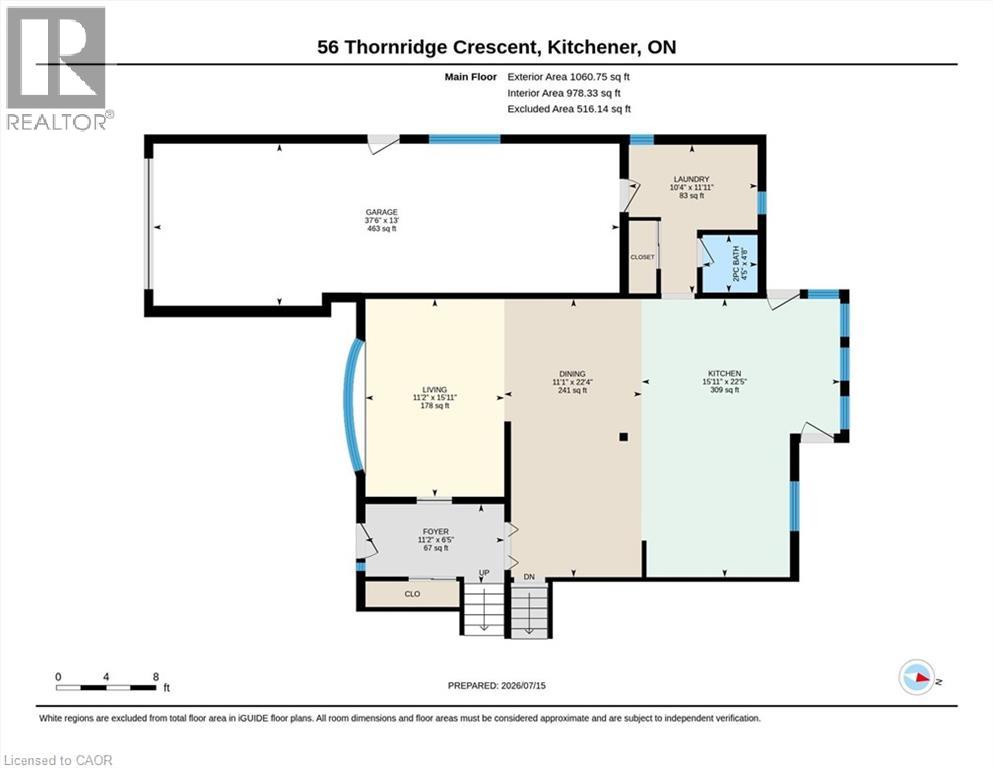
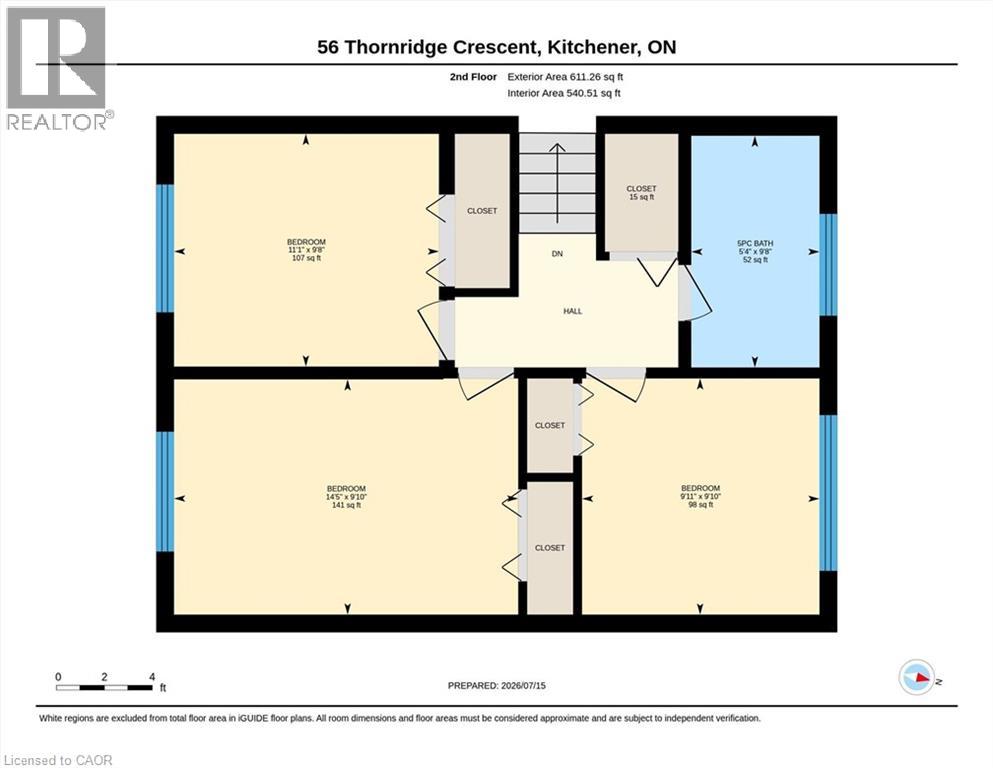
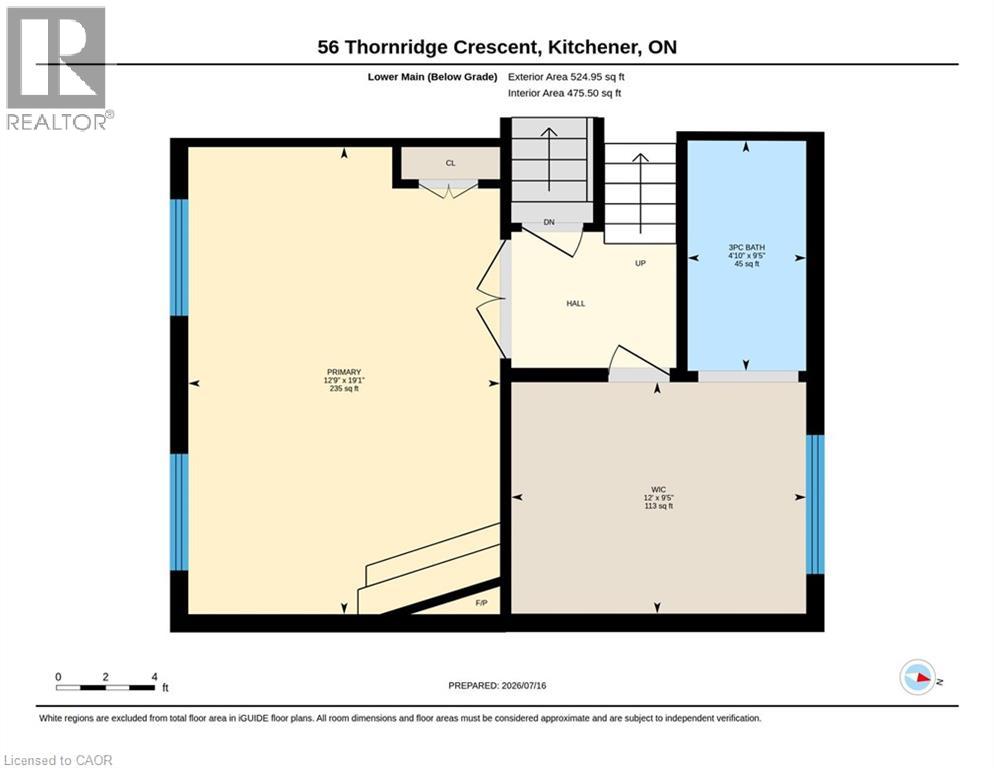
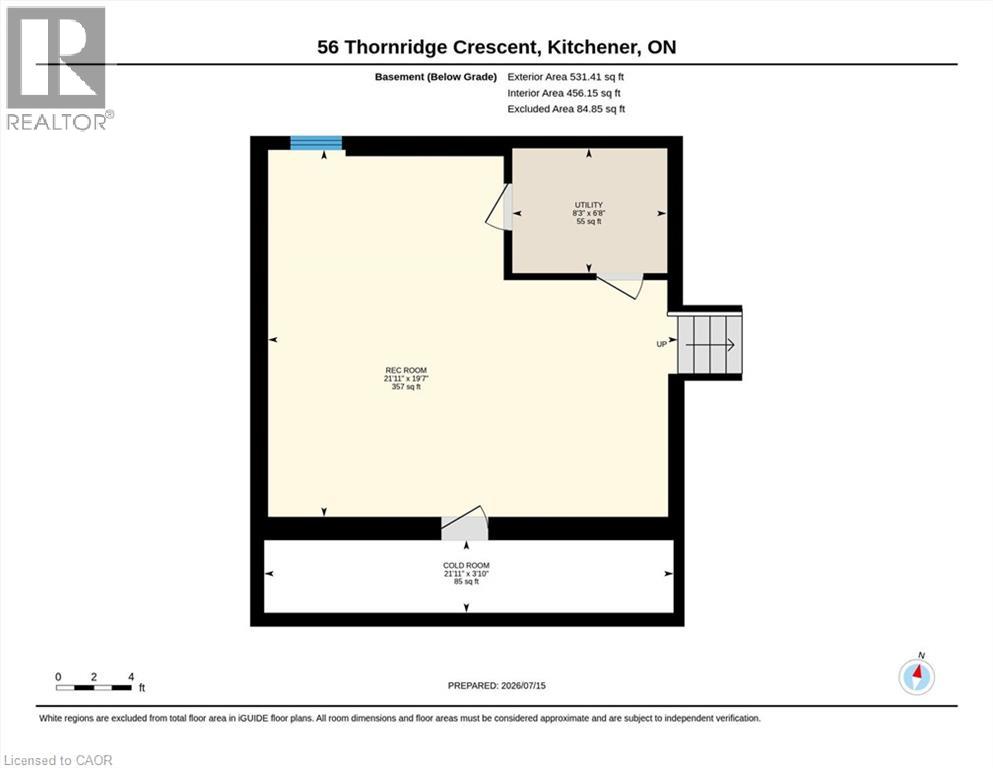
FOREST HILL SHOW STOPPER! Welcome to 56 Thornridge Crescent, located in Kitchener’s sought after Forest Hill neighbourhood. This stunning home has undergone a complete transformation over the past four years, resulting in a beautifully curated 4 bedroom, 3 bath residence with plenty of space for your family. Step inside from the covered front porch into a stylish main floor featuring an open living–dining–food prep space, anchored by a gorgeous kitchen with crisp white shaker cabinetry, high end stainless steel appliances, and an oversized island topped with chunky quartz counters. Dual French doors lead in opposite directions: one to an intimate covered outdoor dining nook overlooking the lovely gardens, and the other to an expansive deck with an adjoining swim spa/hot tub, perfect for summertime entertaining. Back inside, the upper level offers three well sized bedrooms and a completely remodelled family bath. Down a few steps is a generous primary suite featuring a wood burning fireplace, a large dressing room, and a private ensuite bath. The partially finished rec room provides a separate hangout space for kids and teens, and could easily be upgraded into a full bonus entertainment room, as shown in the included AI rendering. Additional features include: main floor laundry, upgraded furnace and A/C, 200 amp electrical service, many newer windows, tandem 2 car attached garage, pavestone driveway, and a private backyard with no rear neighbours. All of this is set in a leafy, mature neighbourhood close to schools, shopping, and convenient Highway 7/8 access. Call your Realtor today to arrange your visit to this gorgeous home. (id:43681)
房源概要
| MLS® Number | 40847420 |
| 房源类型 | 民宅 |
| 附近的便利设施 | 公园, 游乐场, 公共交通, 学校, 购物 |
| 设备类型 | Rental Water Softener, 热水器 |
| 特征 | Backs On Greenbelt, 自动车库门 |
| 总车位 | 4 |
| 租赁设备类型 | Rental Water Softener, 热水器 |
| 结构 | 棚, Porch |
详 情
| 浴室 | 3 |
| 地上卧房 | 3 |
| 地下卧室 | 1 |
| 总卧房 | 4 |
| 家电类 | 洗碗机, 烘干机, 冰箱, 炉子, Water Softener, 洗衣机, 嵌入式微波炉, Gas 炉子(s), Hood 电扇, 窗帘, Garage Door Opener |
| 地下室进展 | 部分完成 |
| 地下室类型 | 全部完成 |
| 施工日期 | 1965 |
| 施工种类 | 独立屋 |
| 空调 | 中央空调 |
| 外墙 | 铝壁板, 砖 |
| 壁炉燃料 | 木头 |
| 壁炉 | 有 |
| Fireplace Total | 1 |
| 壁炉类型 | 其他-见备注 |
| 地基类型 | 混凝土浇筑 |
| 客人卫生间(不包含洗浴) | 1 |
| 供暖方式 | 天然气 |
| 供暖类型 | 压力热风 |
| 储存空间 | 2 |
| 内部尺寸 | 2197 Sqft |
| 类型 | 独立屋 |
| 设备间 | 市政供水 |
车 位
| 附加车库 |
土地
| 入口类型 | Highway Nearby |
| 英亩数 | 无 |
| 围栏类型 | Fence |
| 土地便利设施 | 公园, 游乐场, 公共交通, 学校, 购物 |
| 污水道 | 城市污水处理系统 |
| 土地深度 | 115 Ft |
| 土地宽度 | 65 Ft |
| 不规则大小 | 0.187 |
| Size Total | 0.187 Ac|under 1/2 Acre |
| 规划描述 | Res-2 |
房 间
| 楼 层 | 类 型 | 长 度 | 宽 度 | 面 积 |
|---|---|---|---|---|
| 二楼 | 5pc Bathroom | 5'4'' x 9'8'' | ||
| 二楼 | 卧室 | 11'1'' x 9'8'' | ||
| 二楼 | 卧室 | 14'5'' x 9'10'' | ||
| 二楼 | 卧室 | 9'11'' x 9'10'' | ||
| 地下室 | Cold Room | 2'11'' x 3'10'' | ||
| 地下室 | 设备间 | Measurements not available | ||
| 地下室 | 娱乐室 | 21'11'' x 19'7'' | ||
| Lower Level | Bonus Room | 12'0'' x 9'5'' | ||
| Lower Level | 完整的浴室 | 4'10'' x 9'5'' | ||
| Lower Level | 主卧 | 12'9'' x 19'1'' | ||
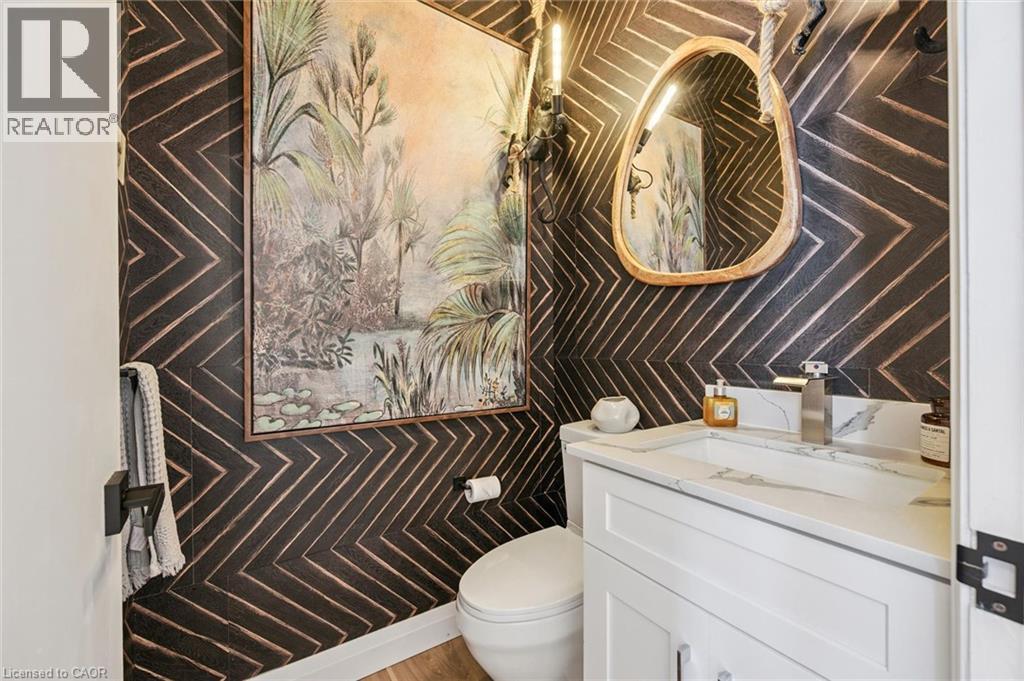
| 一楼 | 两件套卫生间 | Measurements not available | ||
| 一楼 | 洗衣房 | 10'4'' x 11'11'' | ||
| 一楼 | 厨房 | 15'11'' x 22'5'' | ||
| 一楼 | 餐厅 | 11'1'' x 22'4'' | ||
| 一楼 | 客厅 | 11'2'' x 15'11'' | ||
| 一楼 | 门厅 | 11'2'' x 6'5'' |
https://www.realtor.ca/real-estate/30045005/56-thornridge-crescent-kitchener

The trademarks REALTOR®, REALTORS®, and the REALTOR® logo are controlled by The Canadian Real Estate Association (CREA) and identify real estate professionals who are members of CREA. The trademarks MLS®, Multiple Listing Service® and the associated logos are owned by The Canadian Real Estate Association (CREA) and identify the quality of services provided by real estate professionals who are members of CREA. The trademark DDF® is owned by The Canadian Real Estate Association (CREA) and identifies CREA's Data Distribution Facility (DDF®)
REALTORS® Association of Hamilton-Burlington
R.w. Dyer Realty Inc., Brokerage
July 16 2026 09:48:37
