
56 Sutter Avenue Brampton (Heart Lake West), Ontario L6Z 1G7


$819,900
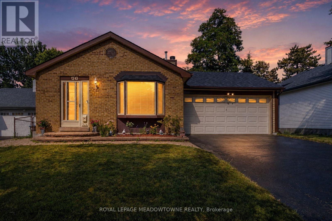
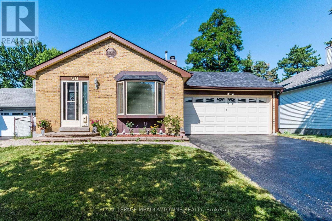
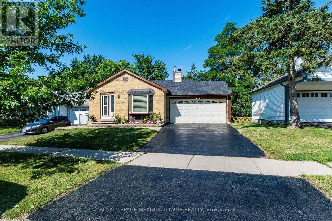
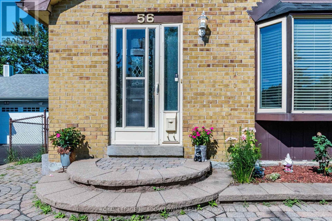
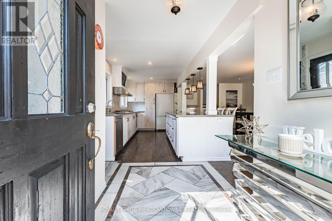
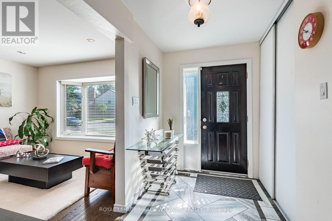
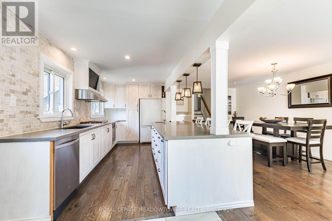
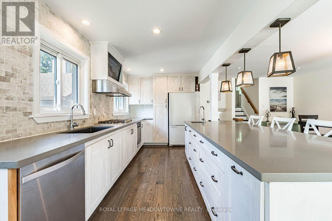
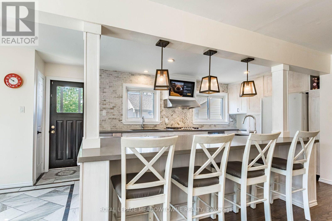
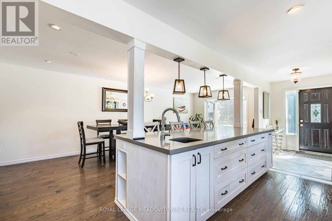
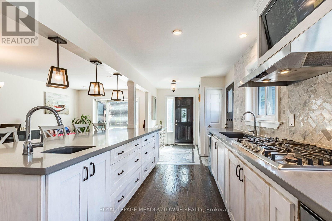
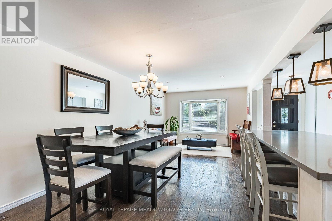
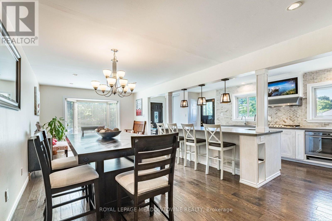
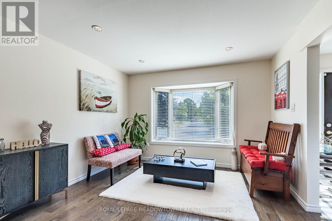
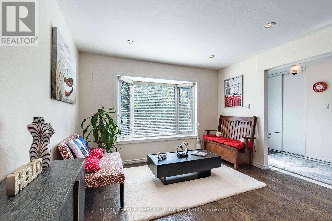
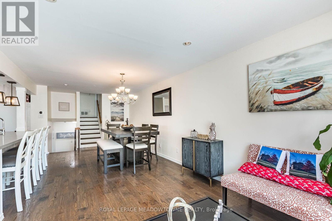
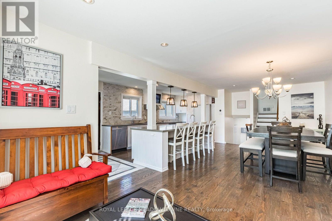
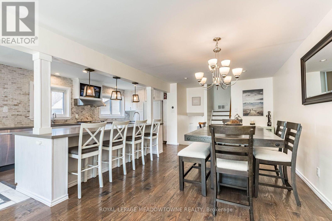
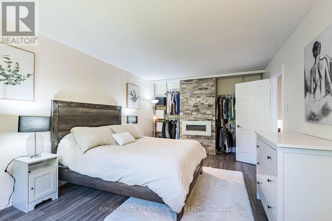
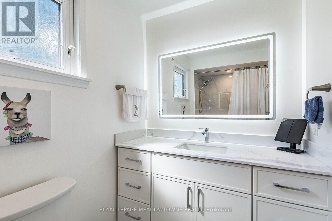
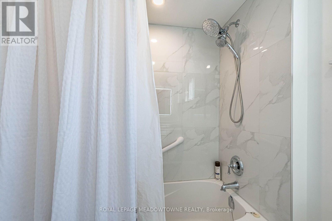
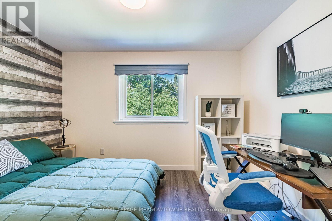
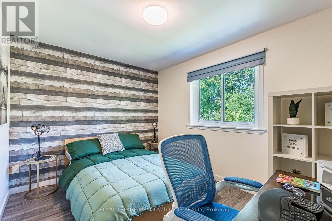
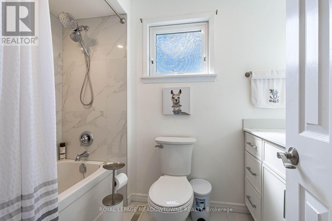
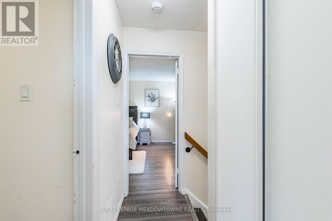
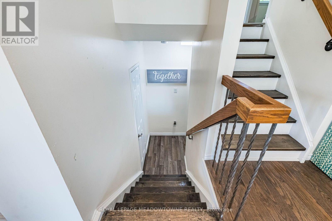
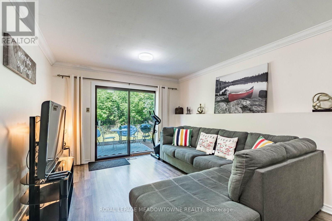
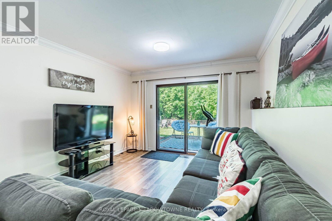
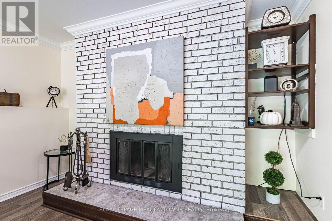
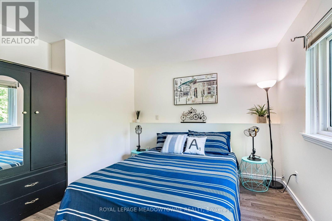
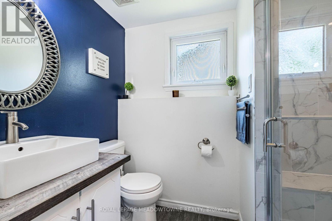
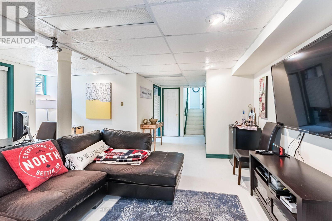
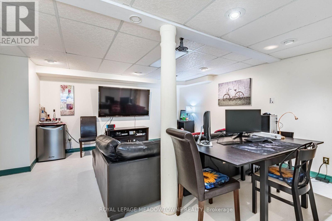
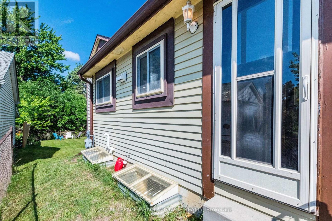
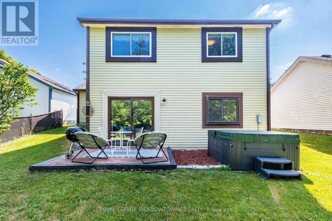
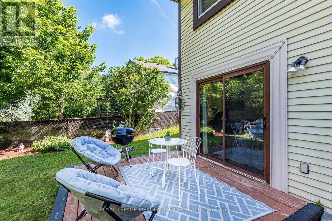
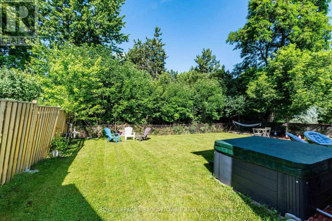
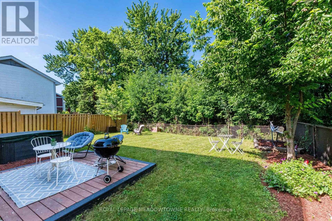
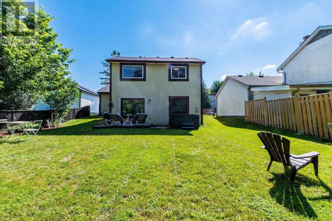
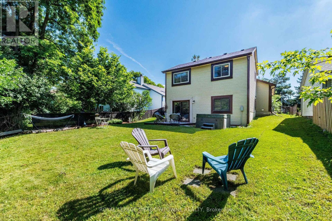
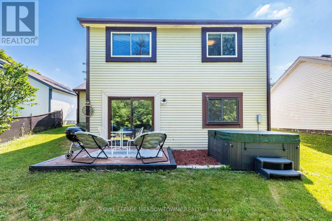
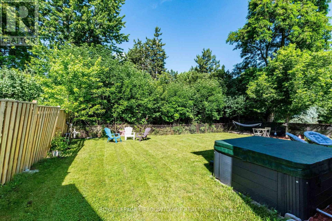
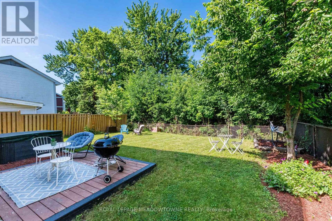
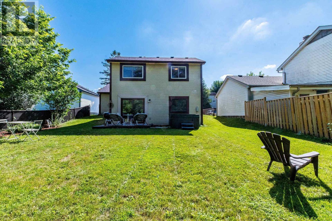
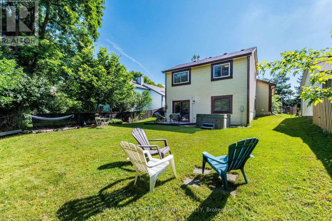
Welcome to this beautifully updated 4-level backsplit nestled on a premium ravine lot in one of Brampton's most desirable family-friendly neighbourhoods! This spacious home features a double-car garage, a modern renovated kitchen, stylishly updated bathrooms, and a large family room with a cozy fireplace and walk-out to a private deck overlooking the serene ravine. Unwind in your relaxing Jacuzzi surrounded by nature and enjoy the peace and privacy of your own backyard retreat. Ideally located within walking distance to Sandalwood Park, Camden Park, the Sandalwood Park outdoor skating rink, Paul Palleshi Recreation Centre, Bike the Creek Event at your backyard, and tennis courts, Etobicoke Creek Trail, Jim Archdekin Recreation Centre, schools, supermarkets, LCO, restaurants, and countless everyday amenities. A perfect blend of comfort, nature, and convenience - this is a home you don't want to miss! (id:43681)
房源概要
| MLS® Number | W13546292 |
| 房源类型 | 民宅 |
| 社区名字 | Heart Lake West |
| 设备类型 | 热水器 |
| 特征 | 无地毯 |
| 总车位 | 4 |
| 租赁设备类型 | 热水器 |
详 情
| 浴室 | 2 |
| 地上卧房 | 3 |
| 总卧房 | 3 |
| 家电类 | Garage Door Opener Remote(s), 洗碗机, 烘干机, Jacuzzi, 炉子, 洗衣机, 窗帘, 冰箱 |
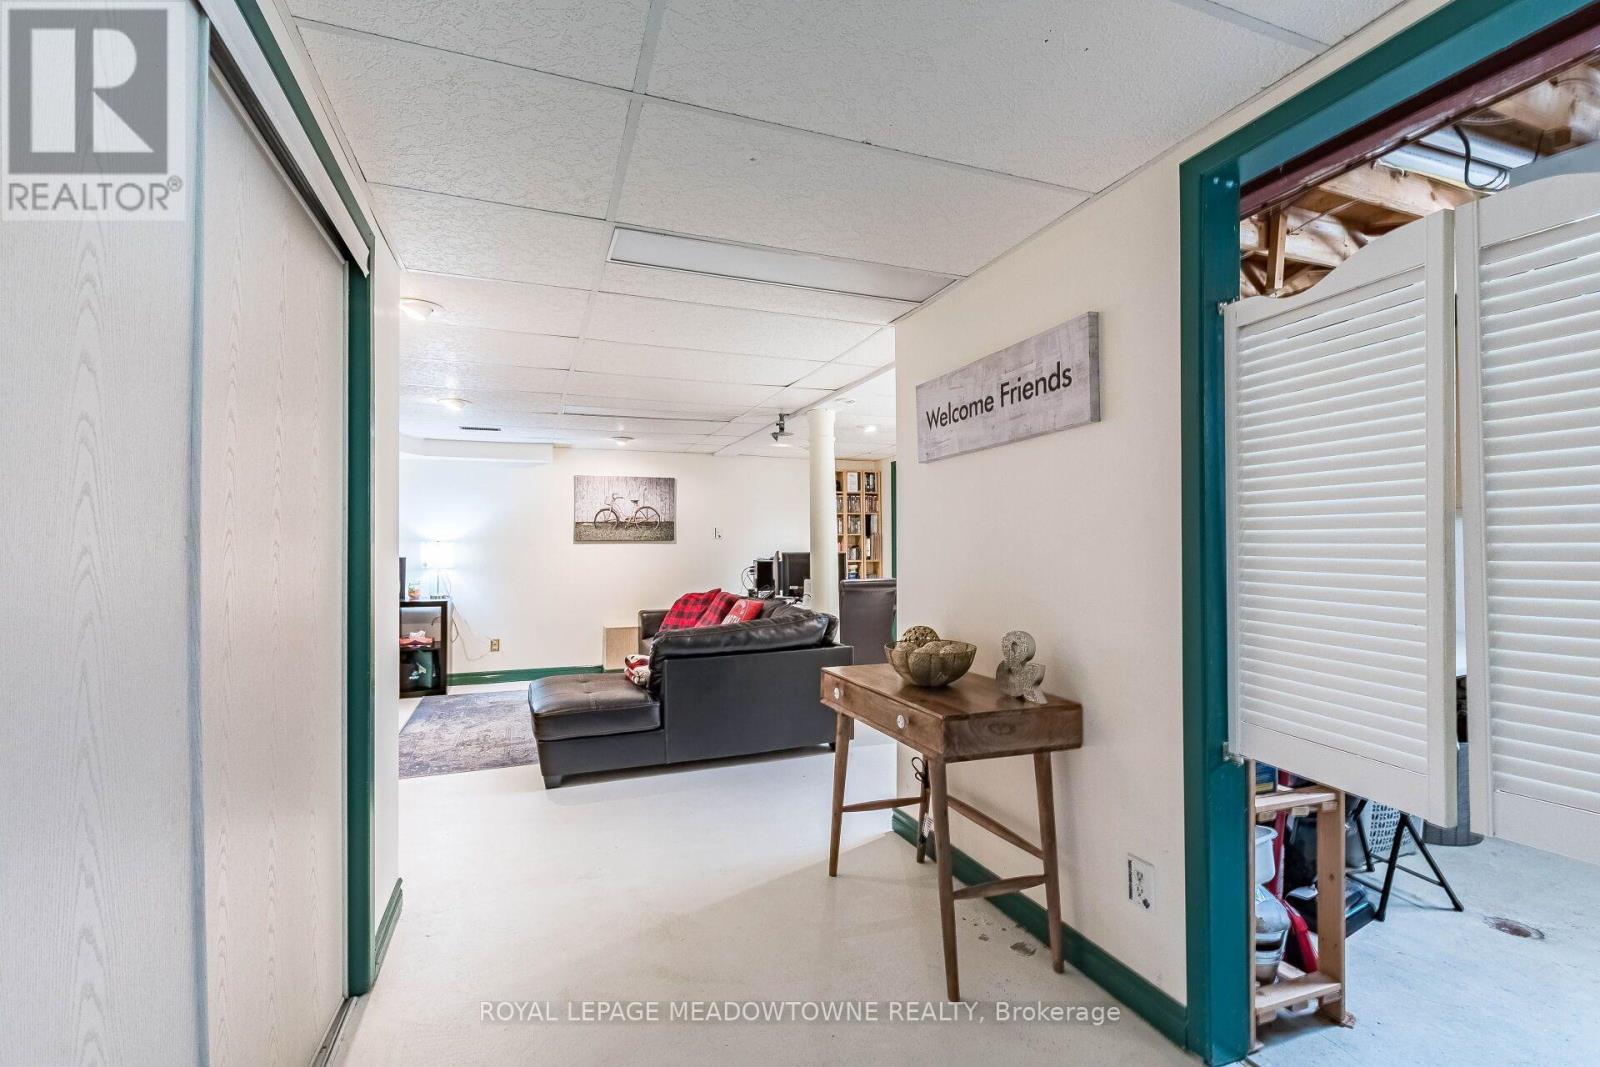
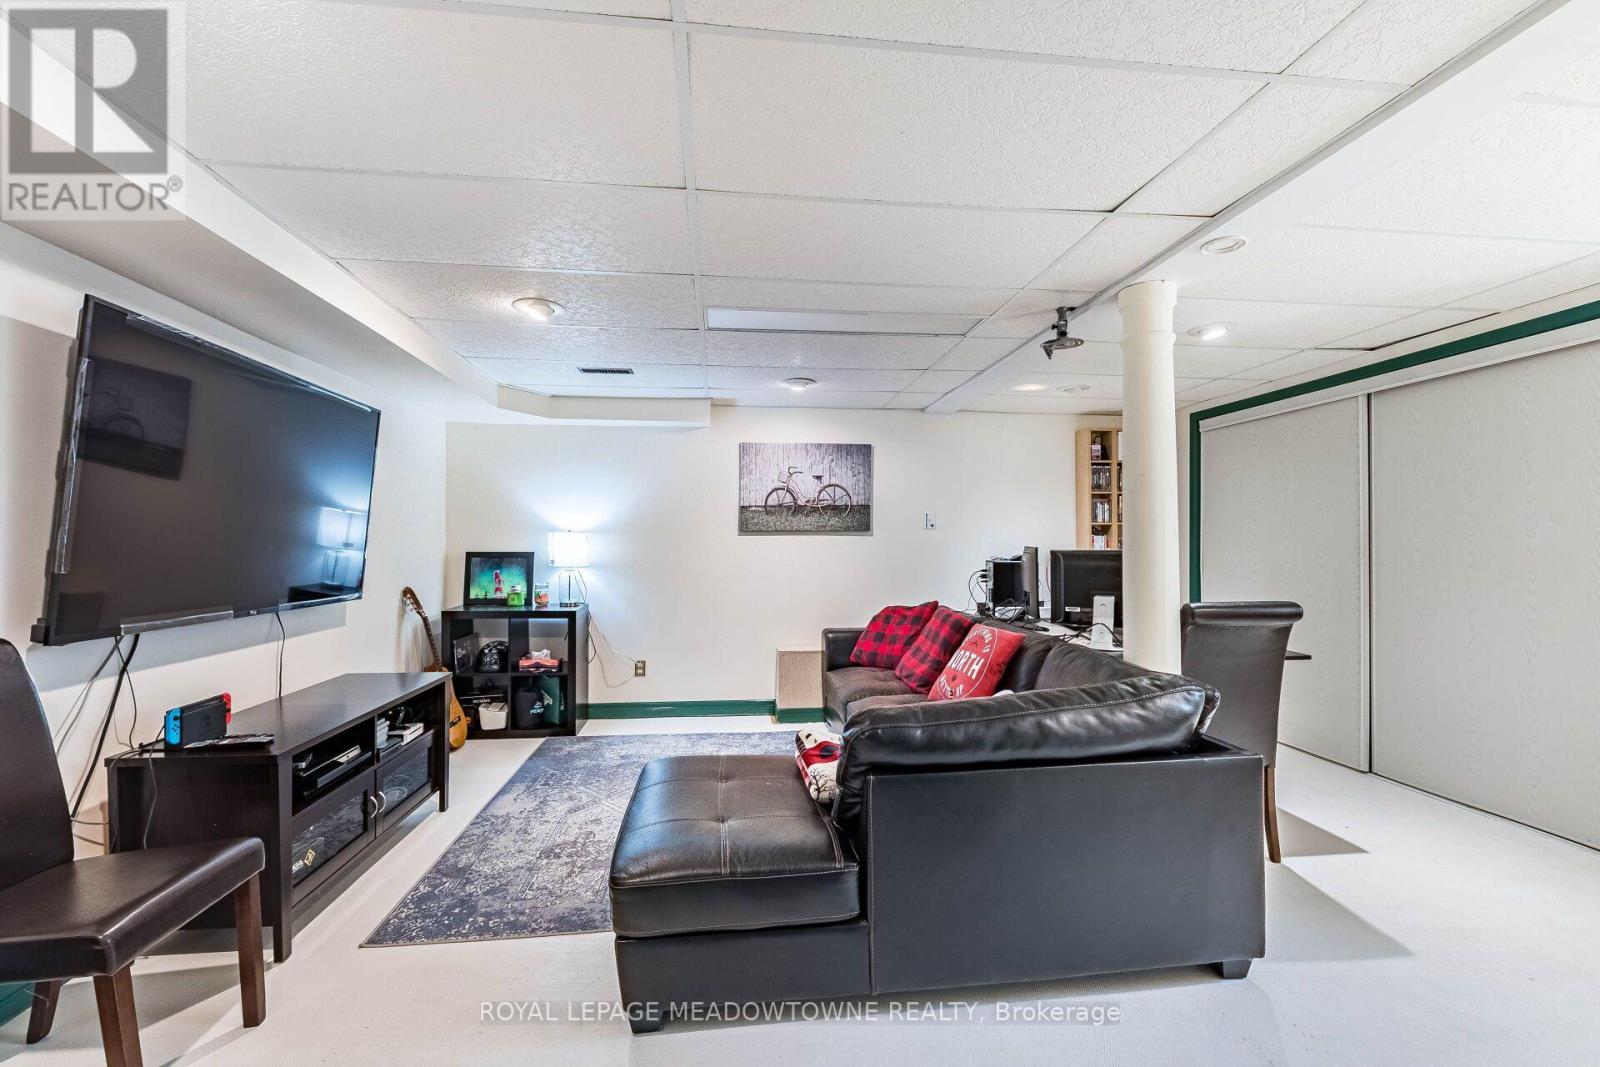
| 地下室进展 | 已装修 |
| 地下室功能 | Walk Out |
| 地下室类型 | N/a (finished), N/a |
| 施工种类 | 独立屋 |
| Construction Style Split Level | Backsplit |
| 空调 | 中央空调 |
| 外墙 | 铝壁板, 砖 |
| 壁炉 | 有 |
| Flooring Type | Ceramic, Hardwood |
| 地基类型 | 混凝土 |
| 供暖方式 | 木头 |
| 供暖类型 | 压力热风 |
| 内部尺寸 | 1100 - 1500 Sqft |
| 类型 | 独立屋 |
| 设备间 | 市政供水 |
车 位
| 附加车库 | |
| Garage |
土地
| 英亩数 | 无 |
| 污水道 | Sanitary Sewer |
| 土地深度 | 100 Ft ,2 In |
| 土地宽度 | 51 Ft ,3 In |
| 不规则大小 | 51.3 X 100.2 Ft |
房 间
| 楼 层 | 类 型 | 长 度 | 宽 度 | 面 积 |
|---|---|---|---|---|
| Lower Level | 家庭房 | 4.81 m | 3.53 m | 4.81 m x 3.53 m |
| 一楼 | 门厅 | 2.82 m | 1.81 m | 2.82 m x 1.81 m |
| 一楼 | 厨房 | 4.55 m | 2.52 m | 4.55 m x 2.52 m |
| 一楼 | 客厅 | 4.57 m | 3.56 m | 4.57 m x 3.56 m |
| 一楼 | 餐厅 | 3.56 m | 3.09 m | 3.56 m x 3.09 m |
| Sub-basement | 娱乐,游戏房 | 6.83 m | 4.65 m | 6.83 m x 4.65 m |
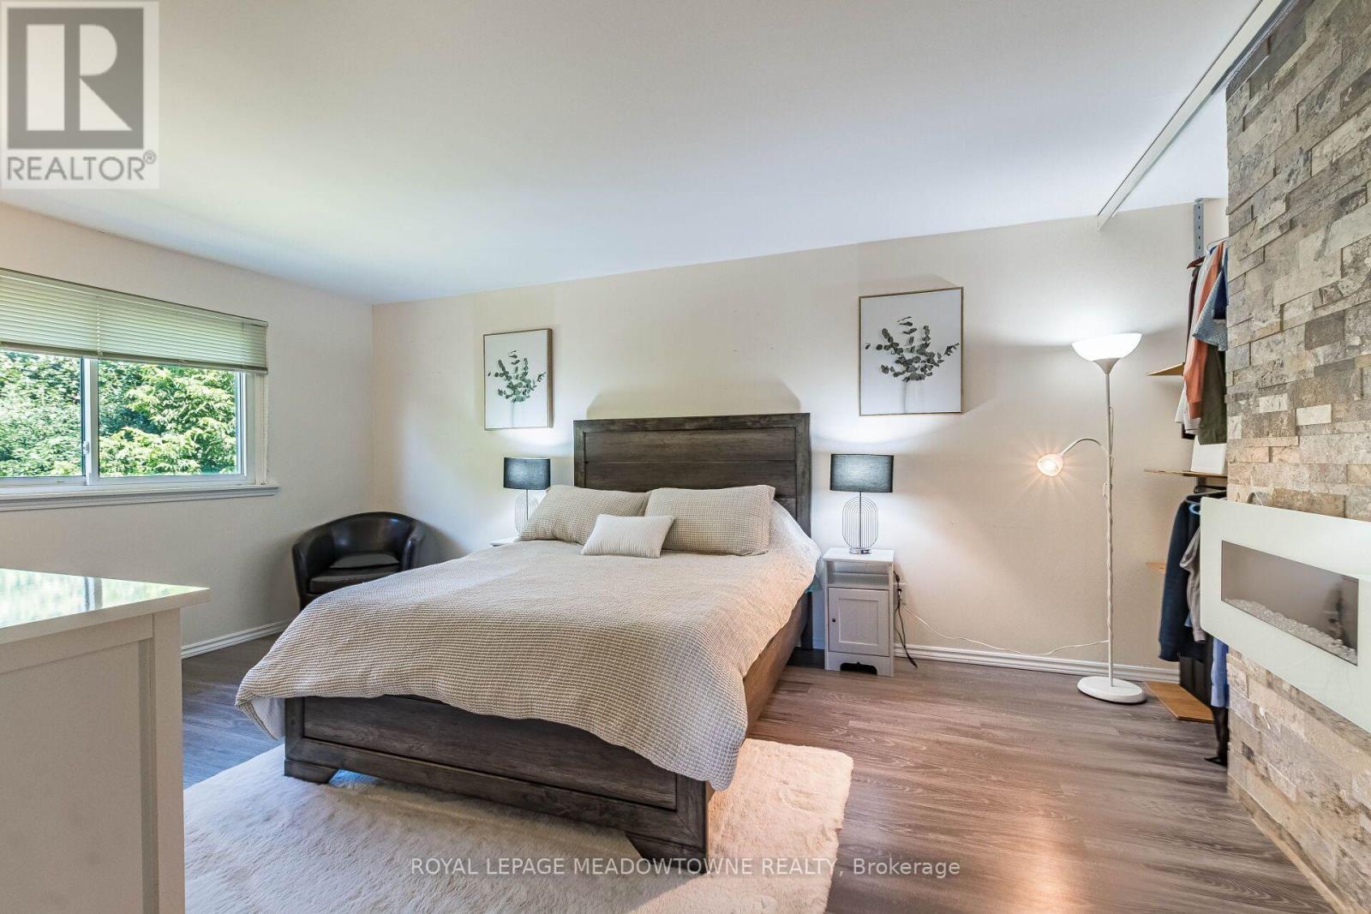
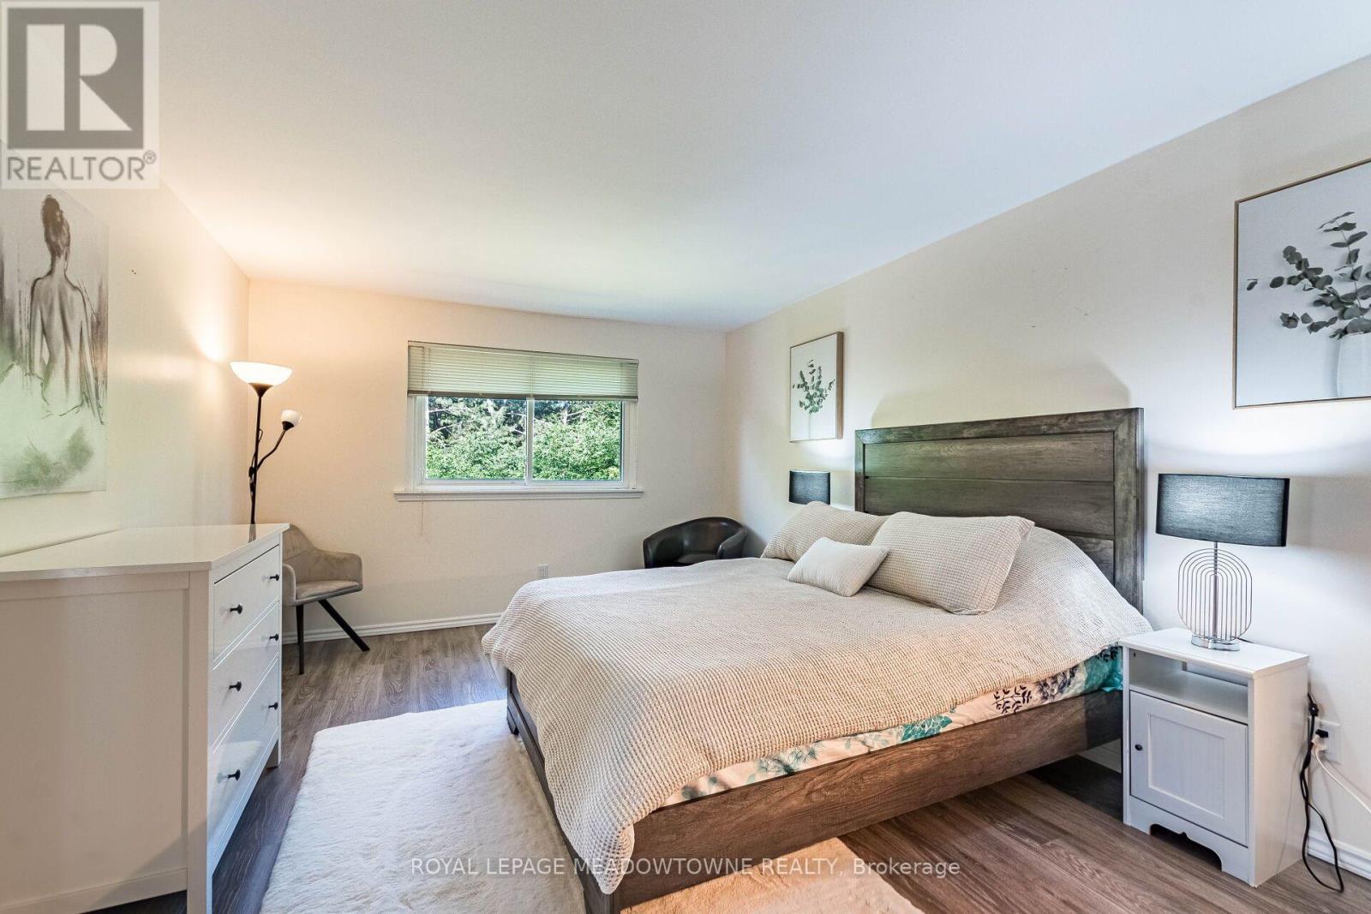
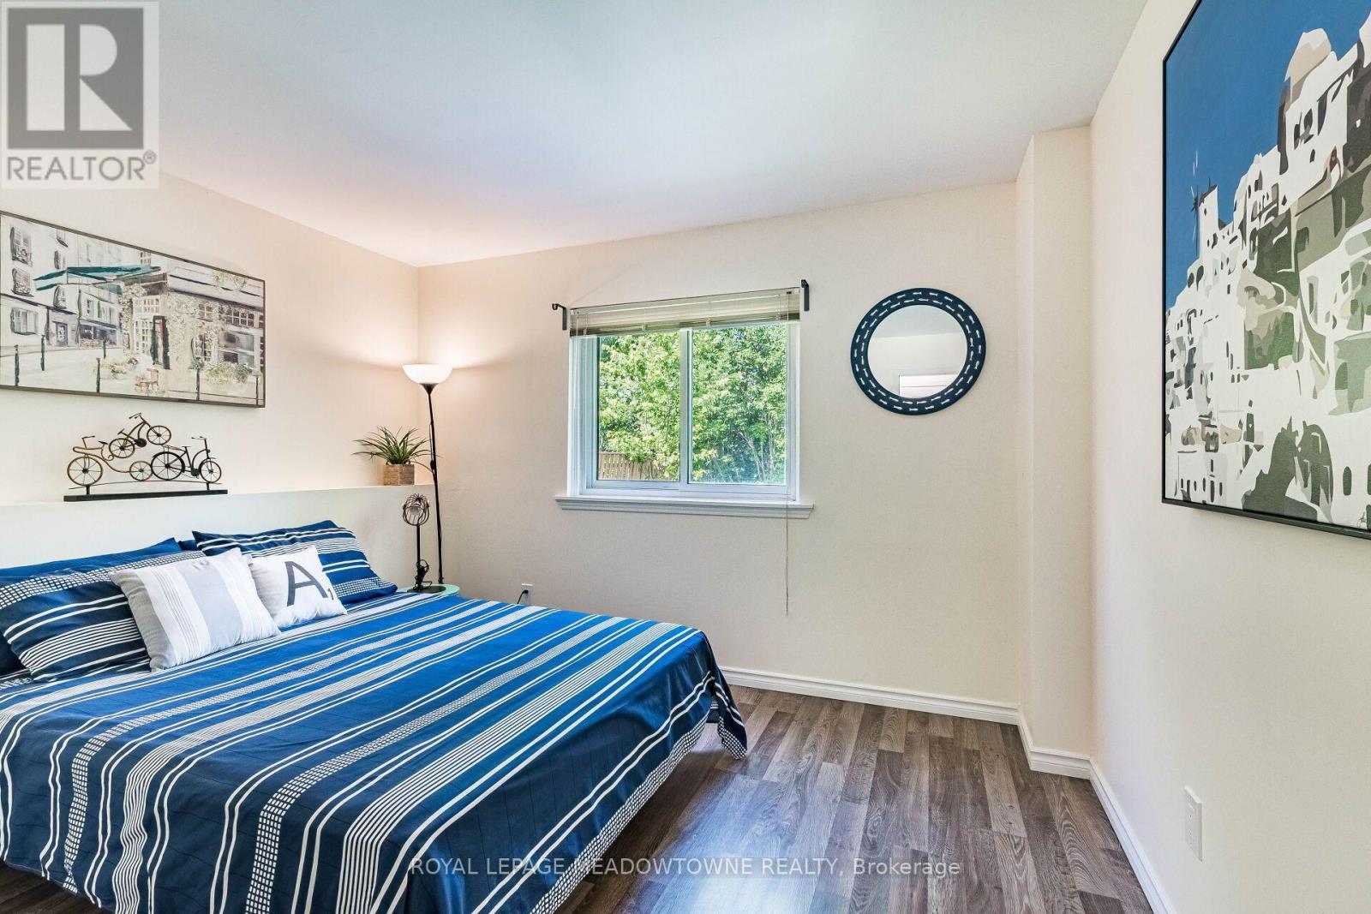
| Upper Level | 主卧 | 5.09 m | 3.57 m | 5.09 m x 3.57 m |
| Upper Level | 第二卧房 | 3.7 m | 2.83 m | 3.7 m x 2.83 m |
| Upper Level | 第三卧房 | 3.73 m | 3.19 m | 3.73 m x 3.19 m |

The trademarks REALTOR®, REALTORS®, and the REALTOR® logo are controlled by The Canadian Real Estate Association (CREA) and identify real estate professionals who are members of CREA. The trademarks MLS®, Multiple Listing Service® and the associated logos are owned by The Canadian Real Estate Association (CREA) and identify the quality of services provided by real estate professionals who are members of CREA. The trademark DDF® is owned by The Canadian Real Estate Association (CREA) and identifies CREA's Data Distribution Facility (DDF®)
Toronto Real Estate Board
Royal LePage Meadowtowne Realty
July 10 2026 12:26:18
