
56 Stewart Avenue New Tecumseth (Alliston), Ontario L9R 1C2


$568,000
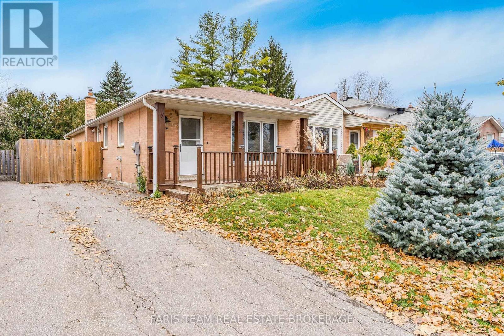
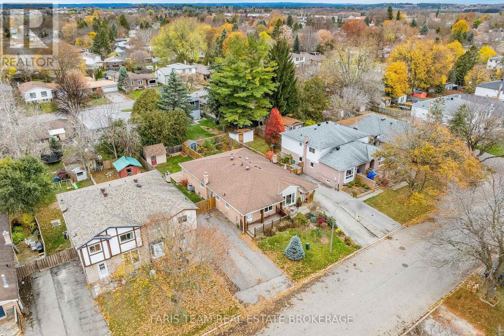
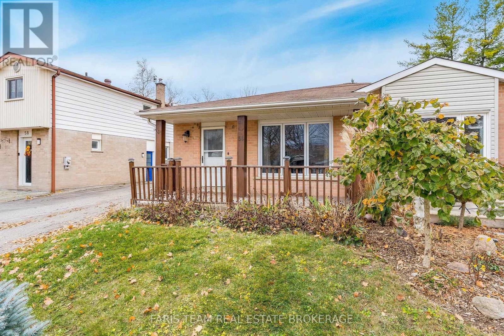
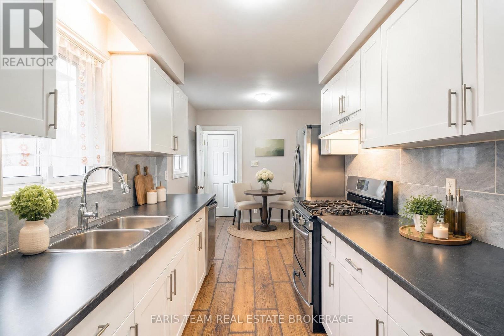
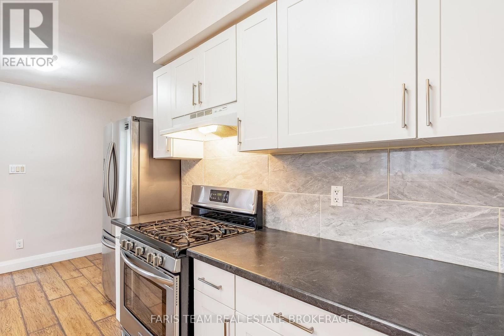
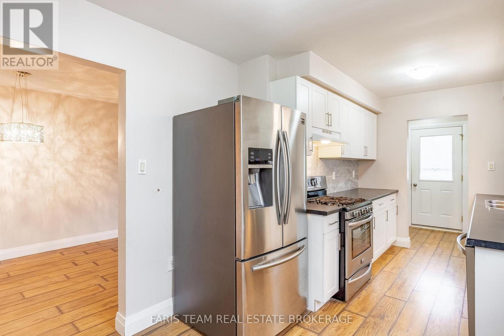
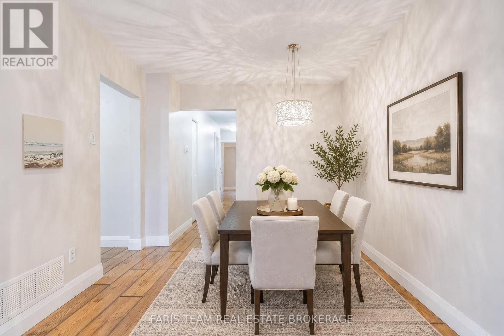
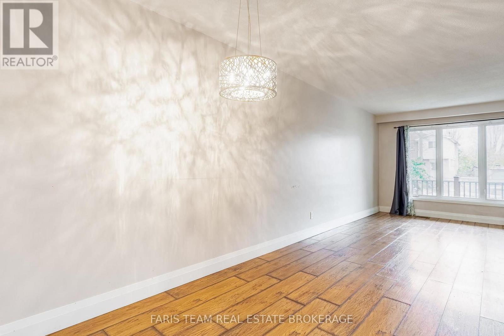
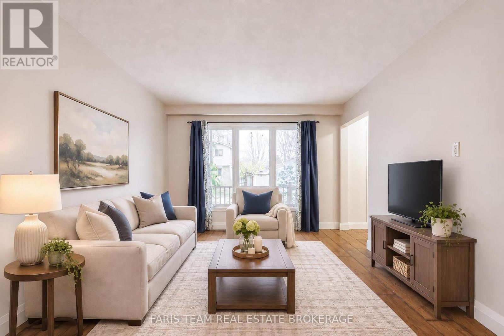
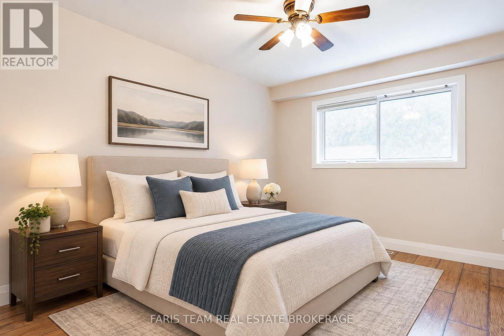
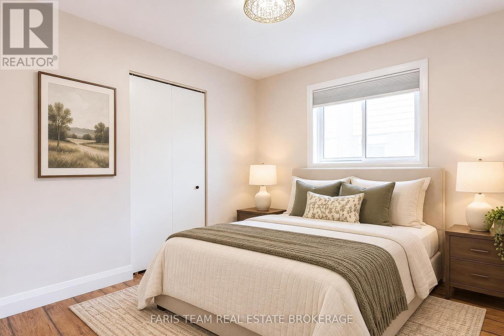
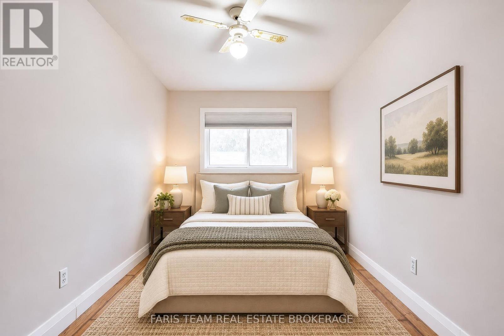
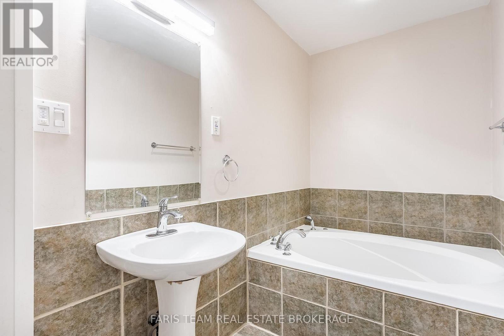
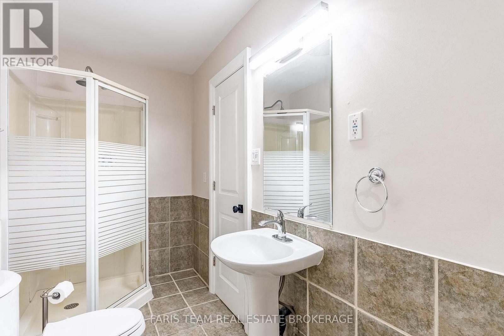
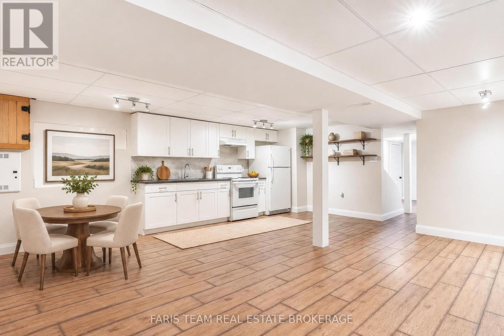
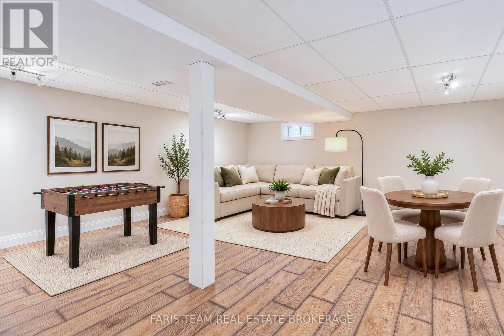
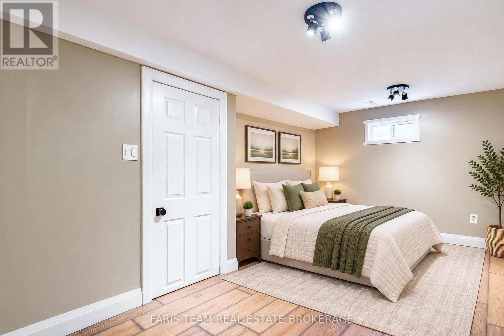
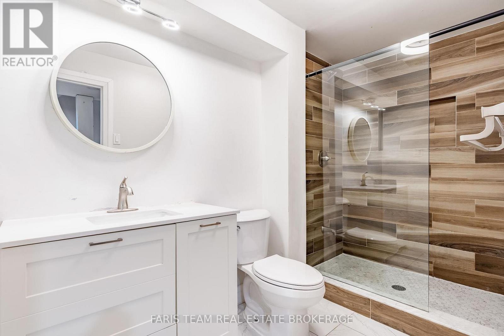
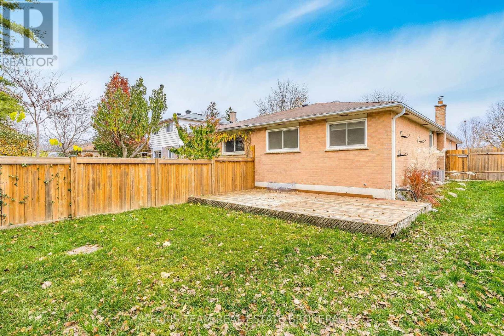
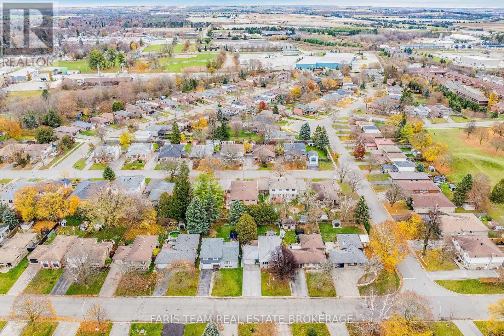
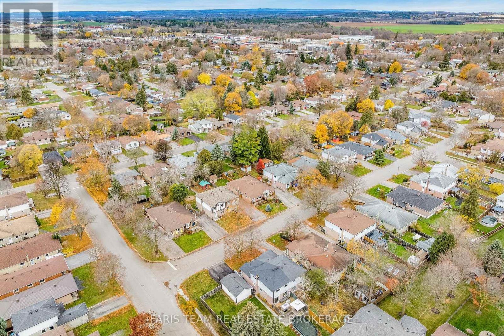
Top 5 Reasons You Will Love This Home: 1) Discover the perfect place to call home in this inviting three-plus-one-bedroom, two-bathroom semi-detached property, nestled in a welcoming, family-friendly neighbourhood and offering an excellent opportunity for first-time buyers, growing families, or downsizers seeking comfort, convenience, and versatile living space 2) Step inside to a bright and functional main level showcasing an open-concept living and dining area with laminate flooring throughout, complemented by an updated eat-in kitchen delivering a welcoming space for preparing meals, enjoying family dinners, and entertaining guests 3) Expand your living possibilities with a fully finished basement featuring a spacious recreation room, an additional bedroom, an updated three-piece bathroom with a glass-enclosed shower, and plenty of storage, while a separate side entrance provides excellent potential for an in-law suite or comfortable accommodations for extended family 4) Appreciate the added comfort and peace of mind provided by a newer furnace and central air conditioning, complemented by a thoughtfully designed layout offering flexible living arrangements and plenty of room to adapt to your family's changing needs 5) Enjoy the convenience of a desirable Alliston location, situated close to schools, parks, shopping, and the charm of downtown, with nearby restaurants, recreational facilities, Stevenson Memorial Hospital, and everyday essentials, ensuring everything you need is within easy reach. 1,140 above grade sq.ft. plus a finished basement. *Please note some images have been virtually staged to show the potential of the home. (id:43681)
Open House
现在这个房屋大家可以去Open House参观了!
1:30 pm
结束于:3:00 pm
房源概要
| MLS® Number | N14169494 |
| 房源类型 | 民宅 |
| 社区名字 | Alliston |
| 附近的便利设施 | 医院, 公园, 学校 |
| 设备类型 | 热水器 |
| 总车位 | 2 |
| 租赁设备类型 | 热水器 |
详 情
| 浴室 | 2 |
| 地上卧房 | 3 |
| 地下卧室 | 1 |
| 总卧房 | 4 |
| Age | 51 To 99 Years |
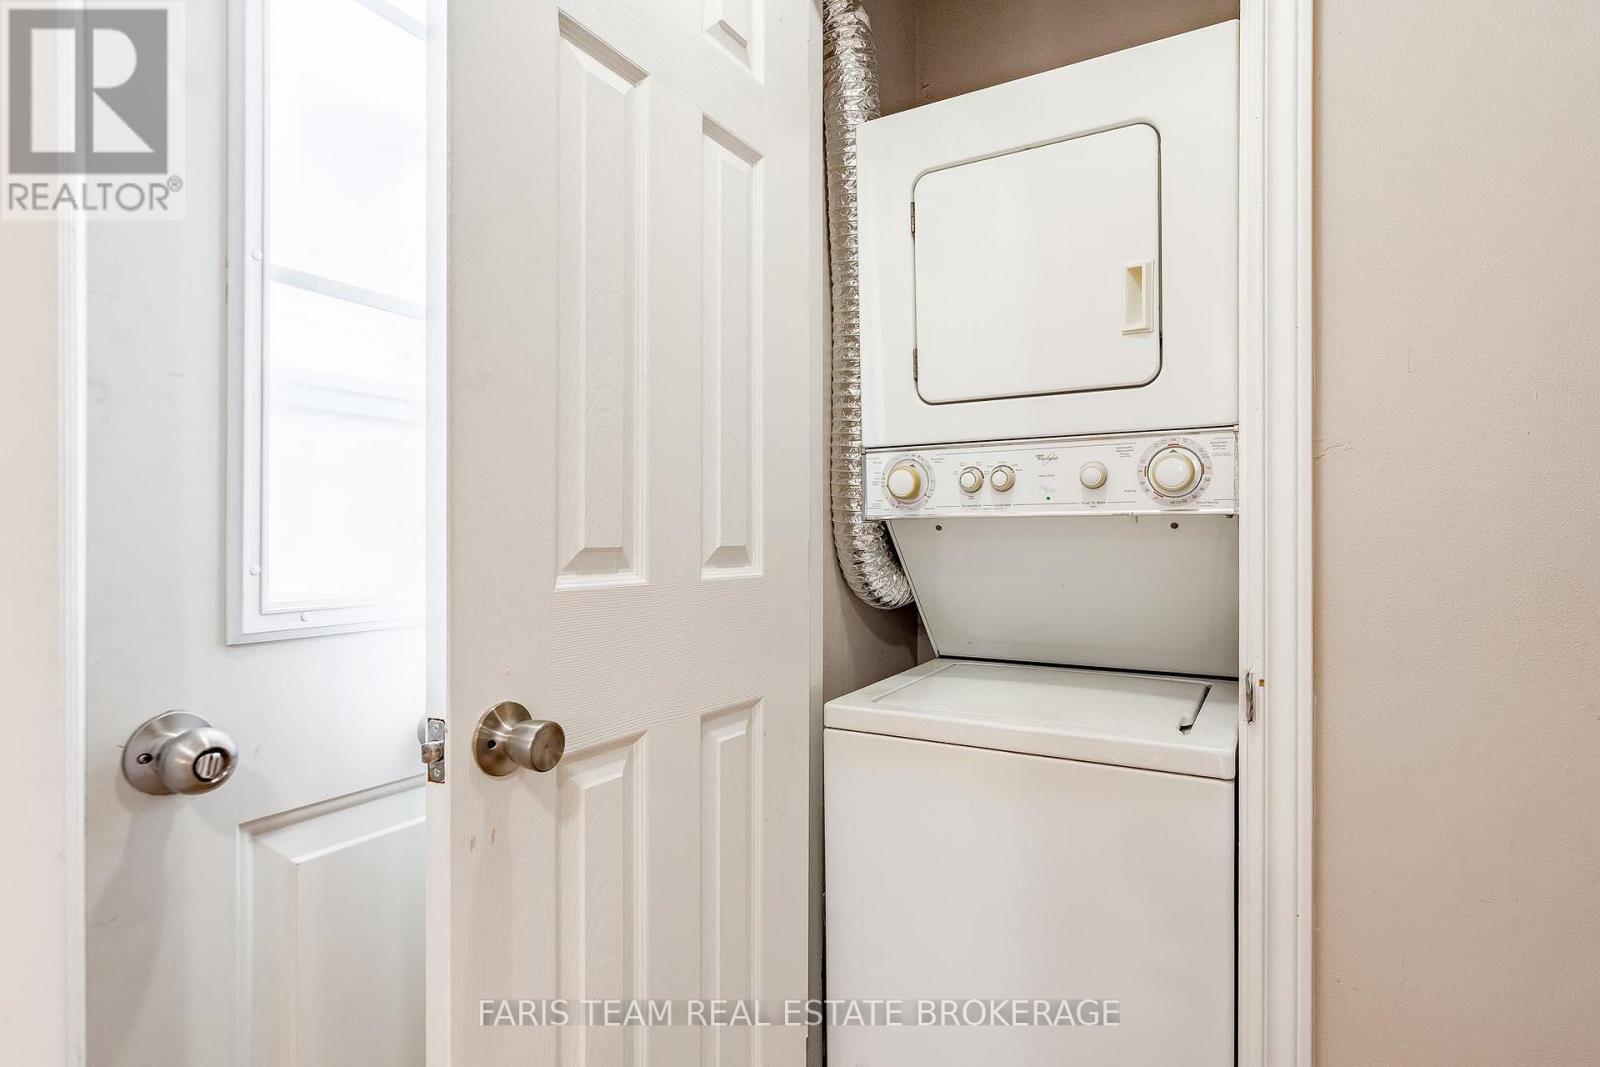
| 家电类 | 洗碗机, 烘干机, 炉子, 洗衣机, 冰箱 |
| 建筑风格 | 平房 |
| 地下室进展 | 已装修 |
| 地下室功能 | Separate Entrance |
| 地下室类型 | Full, N/a (finished), N/a |
| 施工种类 | Semi-detached |
| 空调 | 中央空调 |
| 外墙 | 砖 |
| Flooring Type | Laminate |
| 地基类型 | 水泥 |
| 供暖方式 | 天然气 |
| 供暖类型 | 压力热风 |
| 储存空间 | 1 |
| 内部尺寸 | 1100 - 1500 Sqft |
| 类型 | 独立屋 |
| 设备间 | 市政供水 |
车 位
| 没有车库 |
土地
| 英亩数 | 无 |
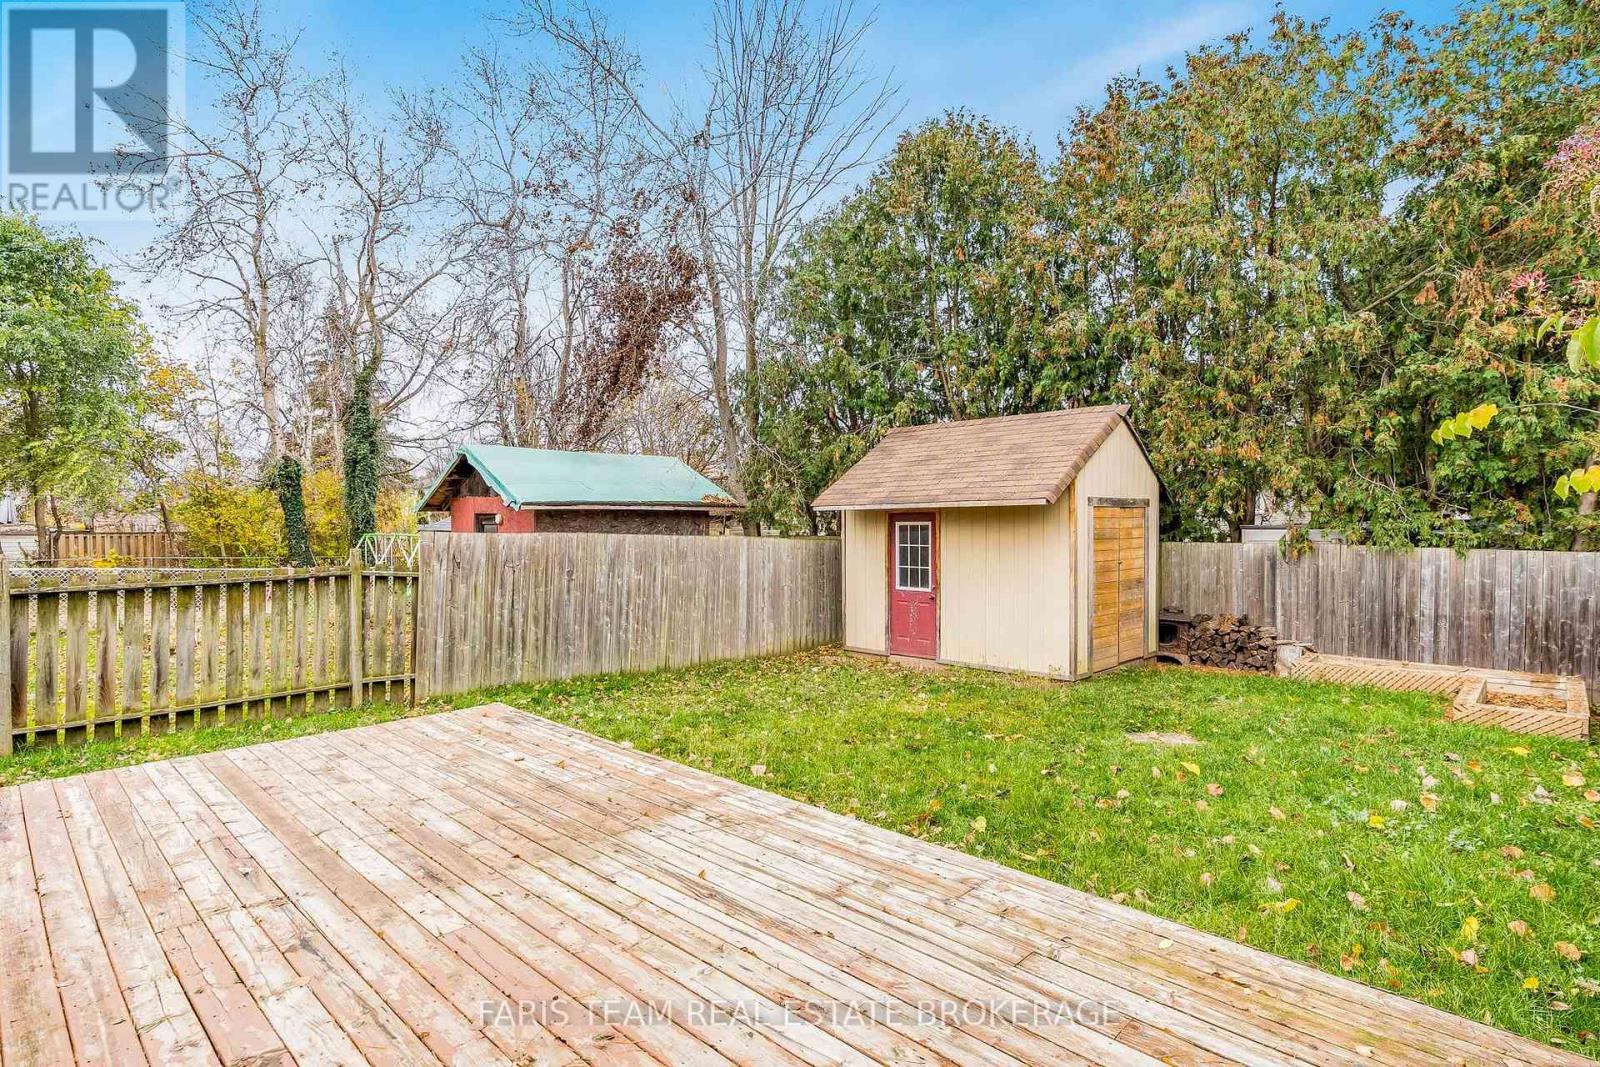
| 围栏类型 | Fully Fenced |
| 土地便利设施 | 医院, 公园, 学校 |
| 污水道 | Sanitary Sewer |
| 土地深度 | 120 Ft |
| 土地宽度 | 30 Ft |
| 不规则大小 | 30 X 120 Ft |
| 规划描述 | R2 |
房 间
| 楼 层 | 类 型 | 长 度 | 宽 度 | 面 积 |
|---|---|---|---|---|
| 地下室 | 厨房 | 4.26 m | 2.9 m | 4.26 m x 2.9 m |
| 地下室 | 娱乐,游戏房 | 6.61 m | 5.5 m | 6.61 m x 5.5 m |
| 地下室 | 卧室 | 5.23 m | 3.14 m | 5.23 m x 3.14 m |
| 一楼 | 厨房 | 4.98 m | 2.64 m | 4.98 m x 2.64 m |
| 一楼 | 餐厅 | 2.96 m | 2.88 m | 2.96 m x 2.88 m |
| 一楼 | 客厅 | 4.27 m | 3.28 m | 4.27 m x 3.28 m |
| 一楼 | 主卧 | 4.26 m | 3.04 m | 4.26 m x 3.04 m |
| 一楼 | 卧室 | 5.09 m | 2.49 m | 5.09 m x 2.49 m |
| 一楼 | 卧室 | 2.96 m | 2.91 m | 2.96 m x 2.91 m |
https://www.realtor.ca/real-estate/30501969/56-stewart-avenue-new-tecumseth-alliston-alliston

The trademarks REALTOR®, REALTORS®, and the REALTOR® logo are controlled by The Canadian Real Estate Association (CREA) and identify real estate professionals who are members of CREA. The trademarks MLS®, Multiple Listing Service® and the associated logos are owned by The Canadian Real Estate Association (CREA) and identify the quality of services provided by real estate professionals who are members of CREA. The trademark DDF® is owned by The Canadian Real Estate Association (CREA) and identifies CREA's Data Distribution Facility (DDF®)
Toronto Real Estate Board
Faris Team Real Estate Brokerage
November 12 2026 02:03:17
