
56 Sorrento Street Kitchener, Ontario N2R 0A8


$3,000 Monthly
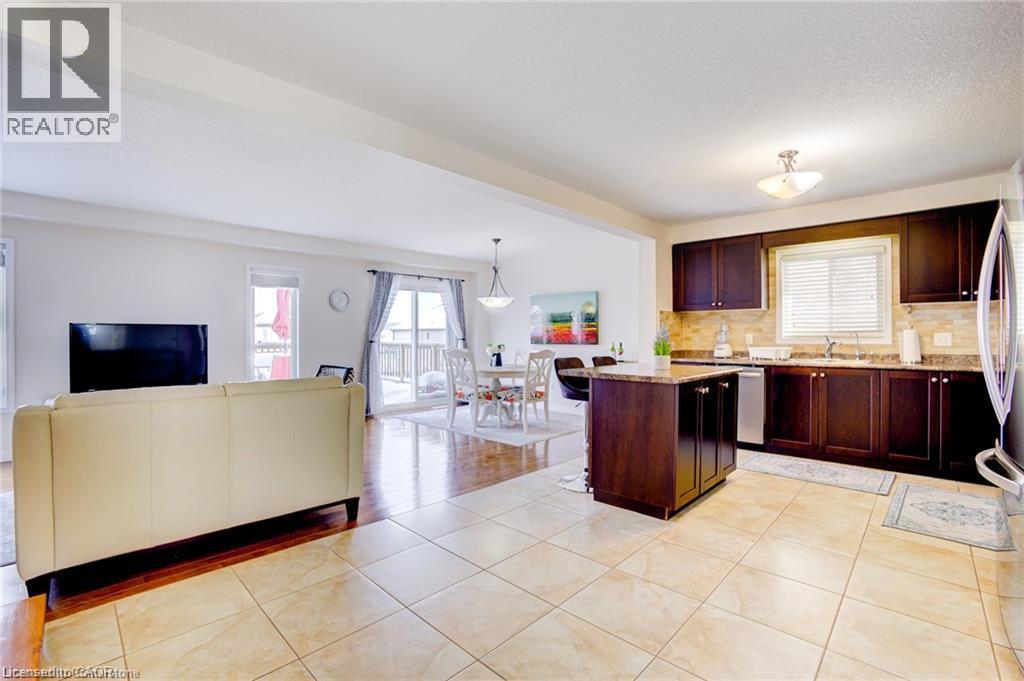
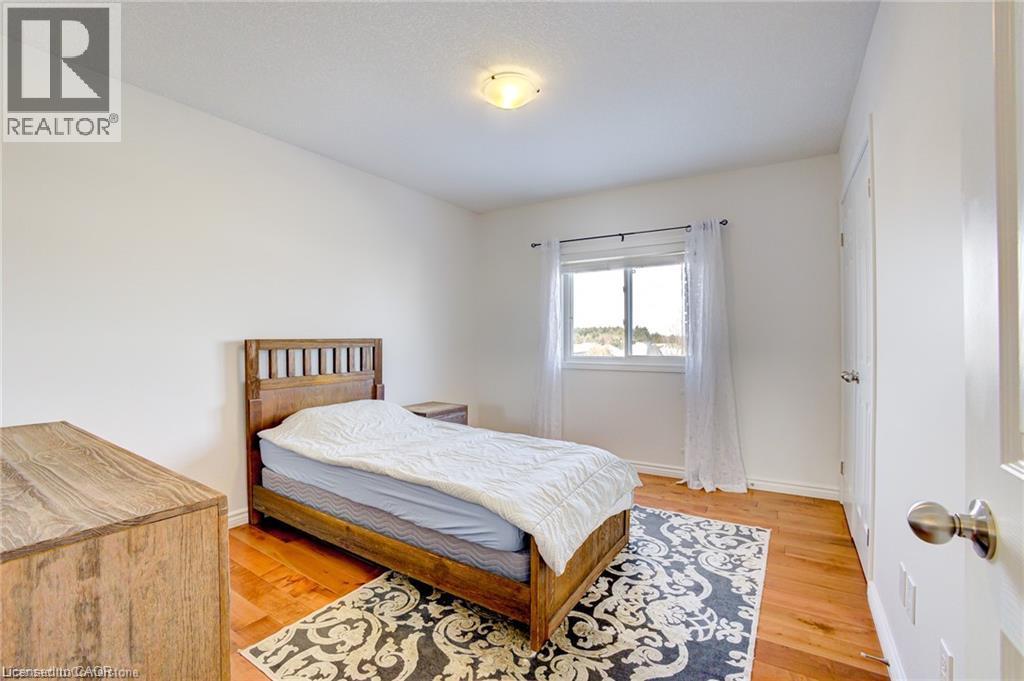
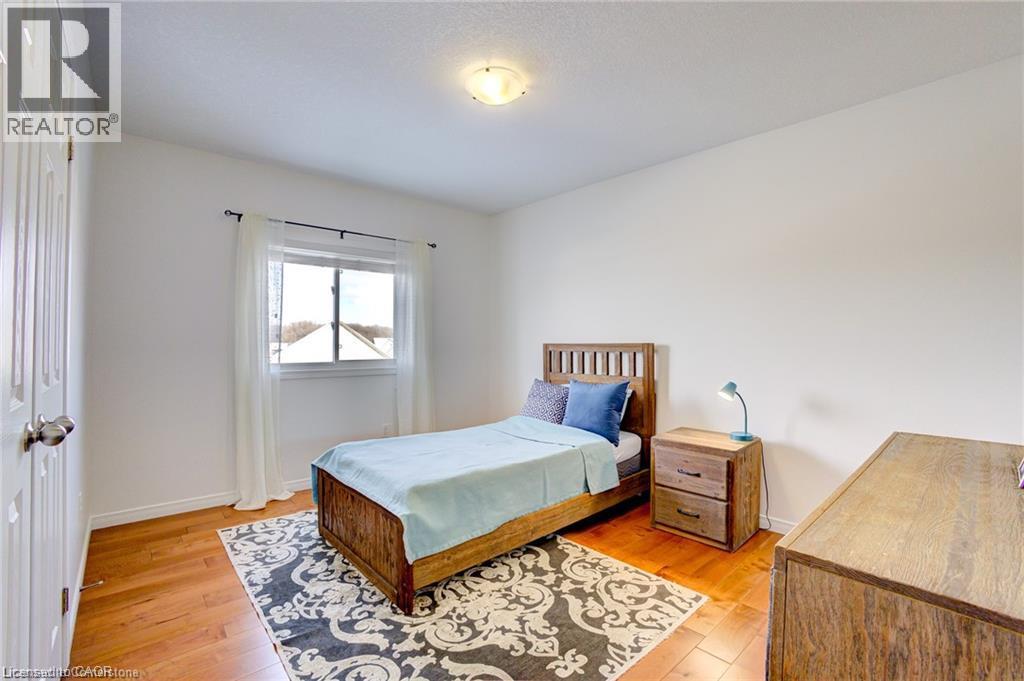
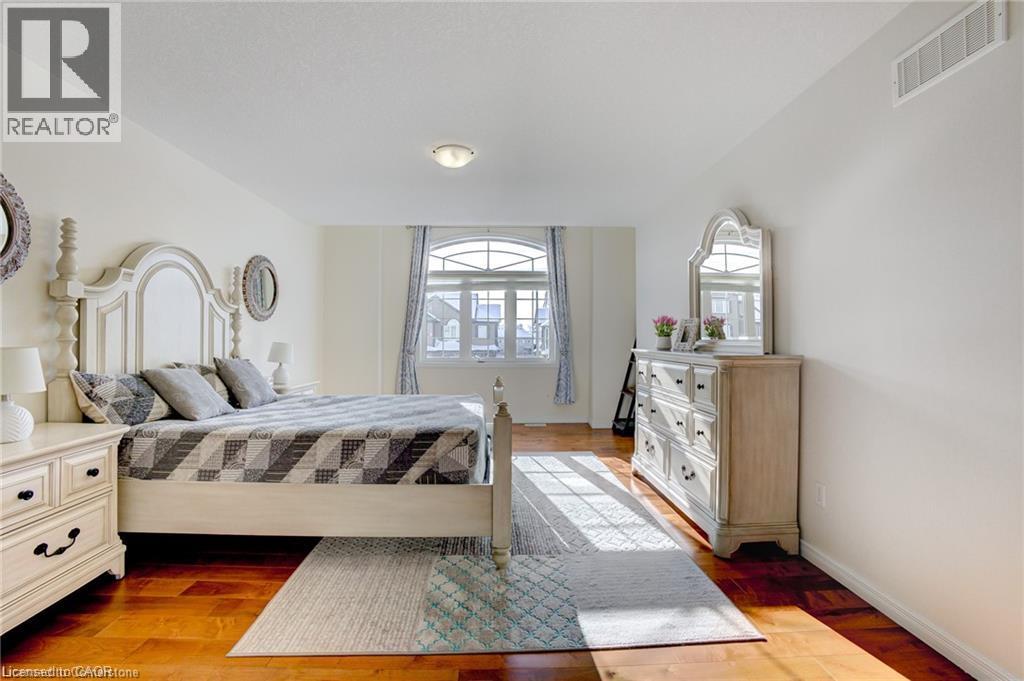
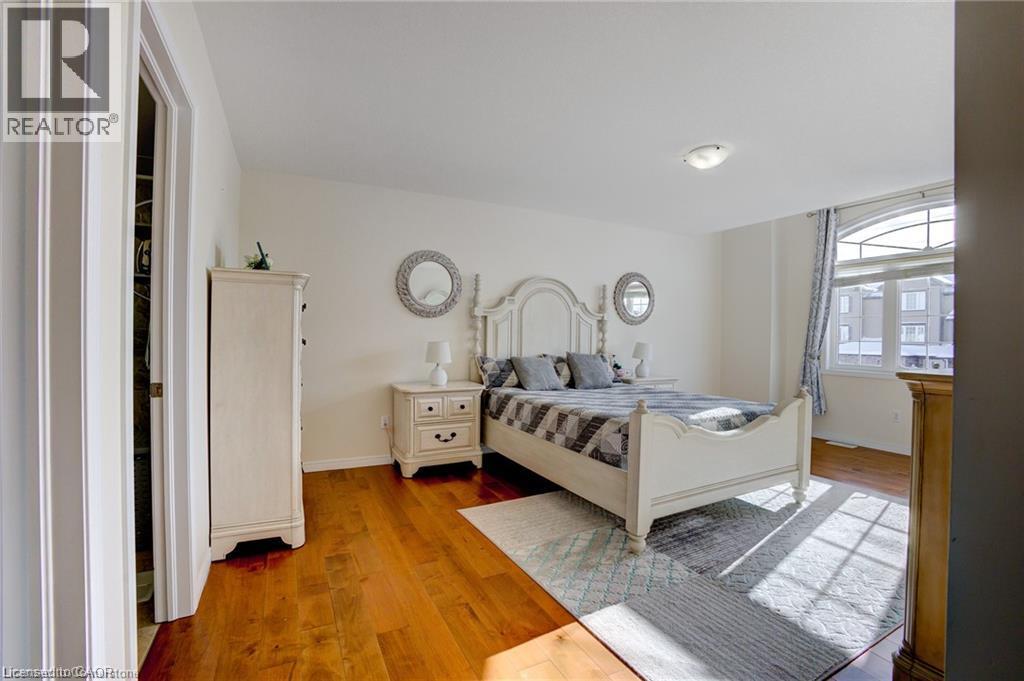
Beautifully maintained detached 4 bedroom, 2.5-bathroom home nestled in the quiet and desirable Huron community! This bright and spacious home features hardwood flooring throughout, direct garage access, and recent upgrades for enhanced comfort and convenience. The sun-filled main floor offers a welcoming living room with large windows and a cozy family room featuring a charming bay window overlooking the backyard. Step outside to a generously sized deck, perfect for outdoor entertaining and family gatherings. The spacious driveway accommodates parking, Located in a family-friendly neighbour hood within walking distance to schools, parks, and public transit, with easy access to Hwy 401, the GO Station, daycares, golf courses, and other amenities. An excellent opportunity to lease a spacious and well-appointed home in a sought-after location! (id:43681)
房源概要
| MLS® Number | 40873823 |
| 房源类型 | 民宅 |
| 附近的便利设施 | 医院 |
| 总车位 | 2 |
详 情
| 浴室 | 3 |
| 地上卧房 | 4 |
| 总卧房 | 4 |
| 建筑风格 | Other |
| 地下室进展 | 已装修 |
| 地下室类型 | 全完工 |
| 施工种类 | 独立屋 |
| 空调 | 中央空调 |
| 外墙 | 砖 Veneer, 乙烯基壁板 |
| 客人卫生间(不包含洗浴) | 1 |
| 供暖类型 | 压力热风 |
| 储存空间 | 2 |
| 内部尺寸 | 2100 Sqft |
| 类型 | 独立屋 |
| 设备间 | 市政供水 |
车 位
| 附加车库 |
土地
| 入口类型 | Highway Nearby |
| 英亩数 | 无 |
| 土地便利设施 | 医院 |
| 污水道 | 城市污水处理系统 |
| 土地深度 | 103 Ft |
| 土地宽度 | 32 Ft |
| 规划描述 | A |
房 间
| 楼 层 | 类 型 | 长 度 | 宽 度 | 面 积 |
|---|---|---|---|---|
| 二楼 | 卧室 | 12'2'' x 15'2'' | ||
| 二楼 | 卧室 | 10'3'' x 12'2'' | ||
| 二楼 | 四件套主卧浴室 | 8'1'' x 5'5'' | ||
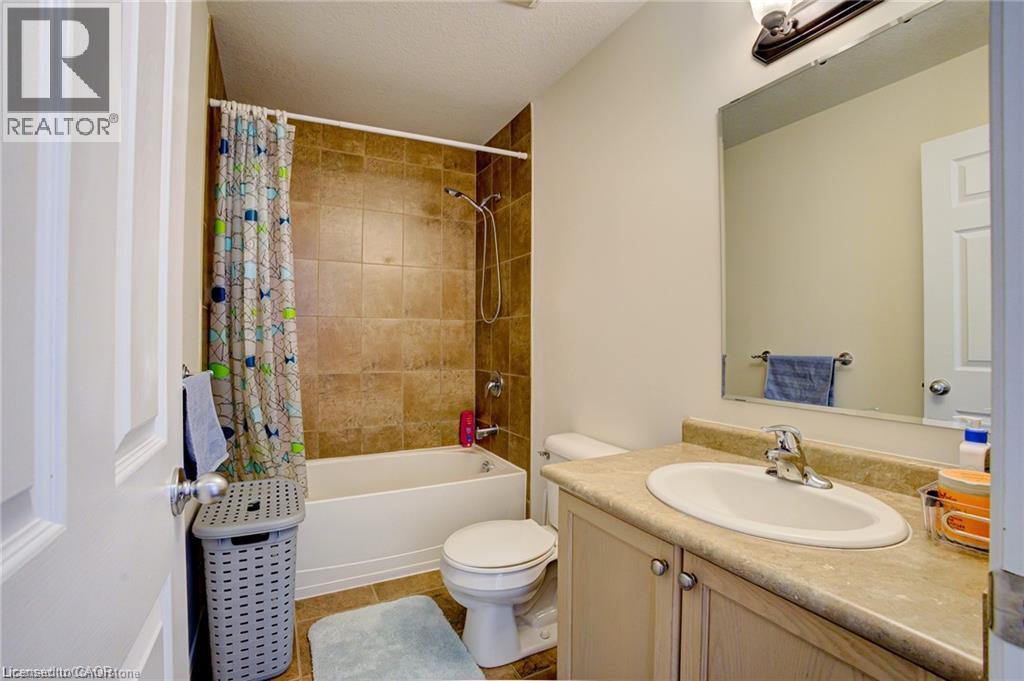
| 二楼 | 四件套浴室 | 9'0'' x 4'1'' | ||
| 二楼 | 主卧 | 14'6'' x 19'4'' | ||
| 二楼 | 卧室 | 12'7'' x 12'4'' | ||
| 一楼 | 餐厅 | 9'3'' x 11'7'' | ||
| 一楼 | 客厅 | 13'3'' x 11'7'' | ||
| 一楼 | 厨房 | 18'1'' x 11'2'' | ||
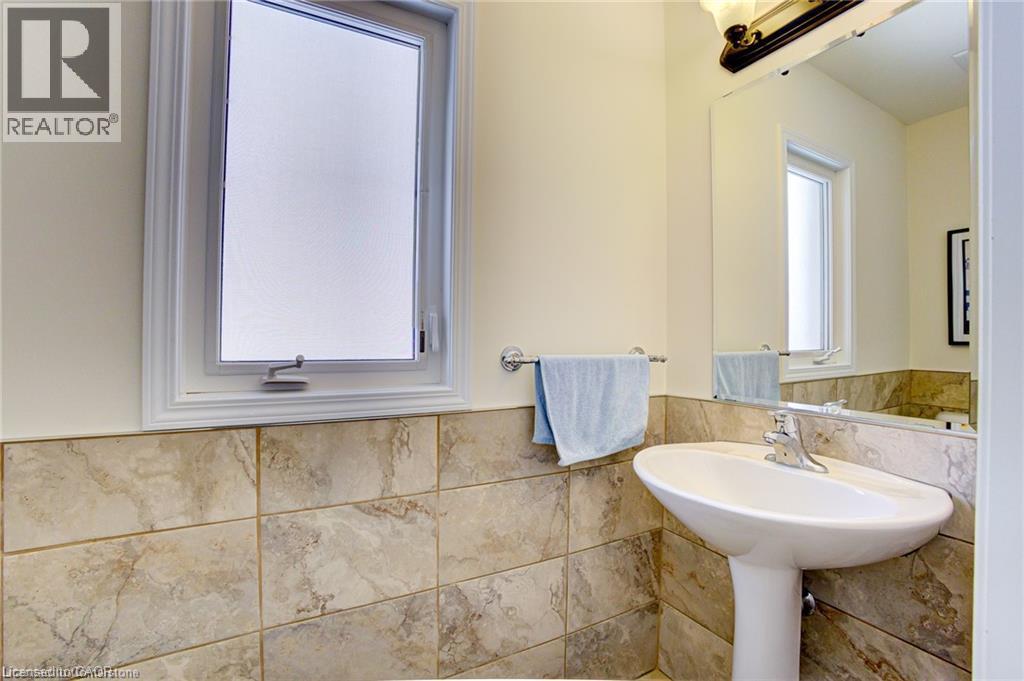
| 一楼 | 两件套卫生间 | 3'2'' x 7'0'' |
https://www.realtor.ca/real-estate/30441561/56-sorrento-street-kitchener

The trademarks REALTOR®, REALTORS®, and the REALTOR® logo are controlled by The Canadian Real Estate Association (CREA) and identify real estate professionals who are members of CREA. The trademarks MLS®, Multiple Listing Service® and the associated logos are owned by The Canadian Real Estate Association (CREA) and identify the quality of services provided by real estate professionals who are members of CREA. The trademark DDF® is owned by The Canadian Real Estate Association (CREA) and identifies CREA's Data Distribution Facility (DDF®)
REALTORS® Association of Hamilton-Burlington
Homelife Miracle Realty Ltd
November 06 2026 04:39:08
