
56 Smith's Creek Drive Wilmot, Ontario N3A 0B3


$995,800
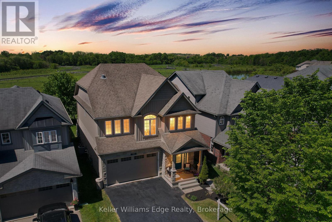
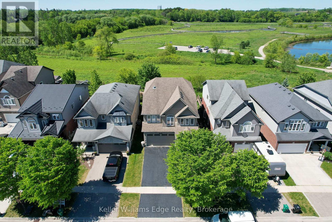
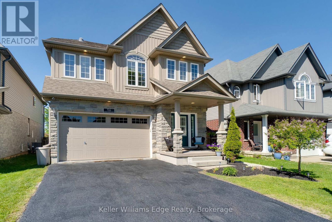
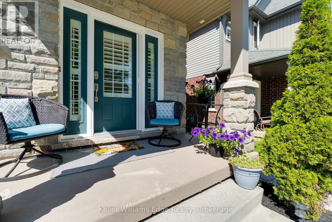
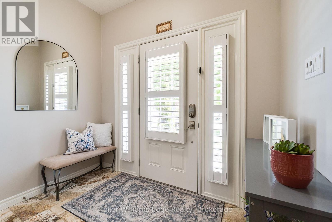
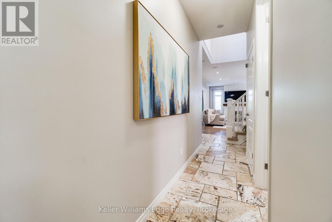
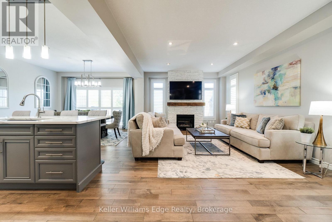
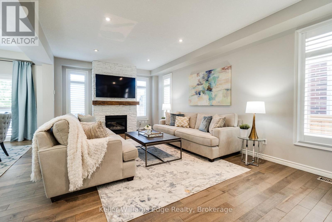
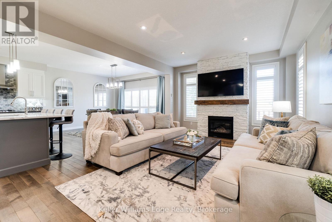
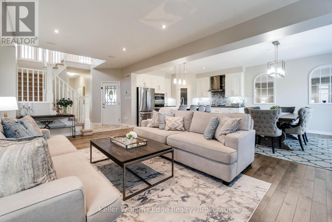
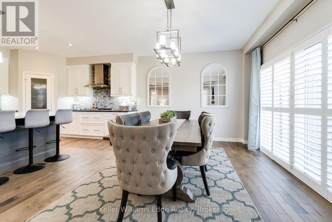
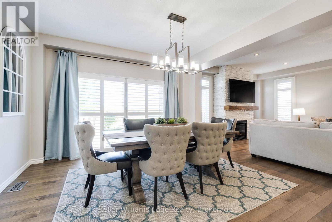
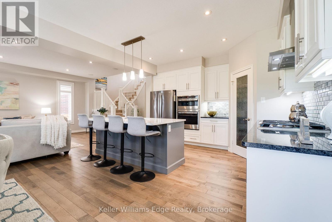
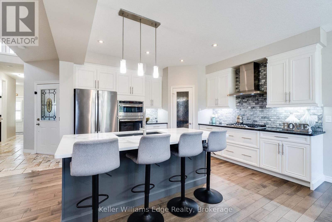
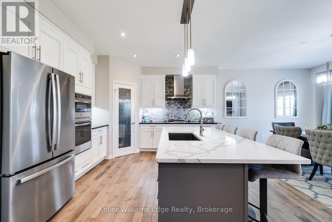
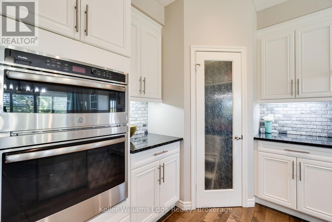
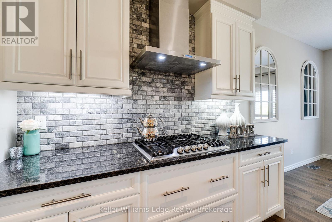
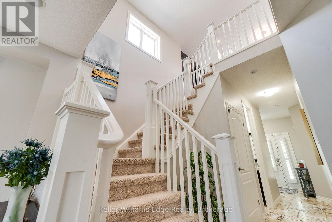
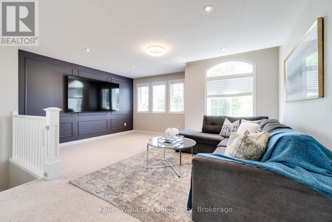
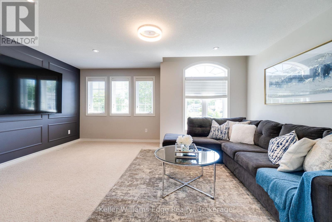
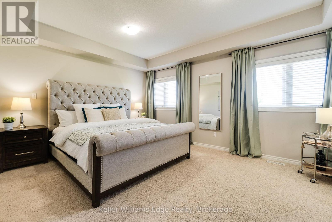
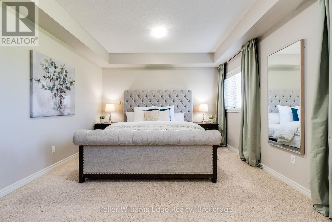
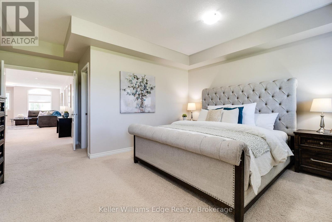
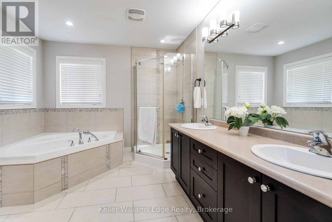
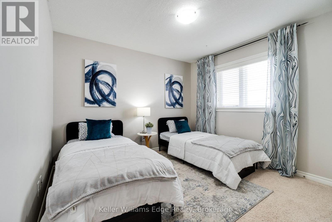
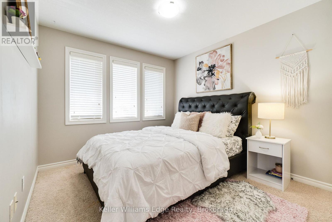
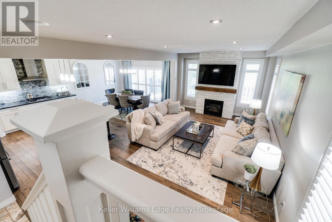
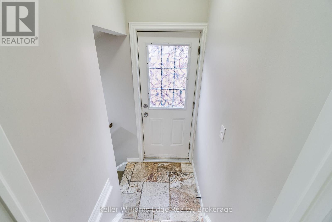
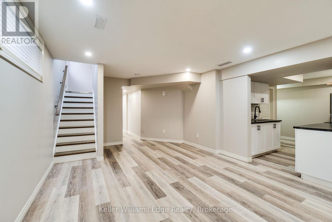
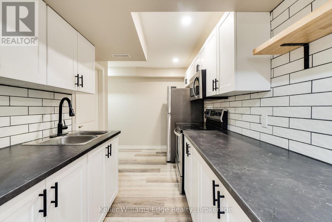
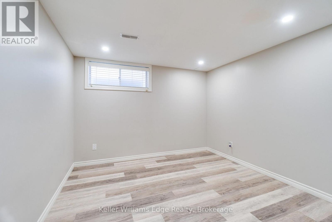
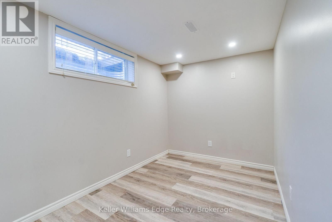
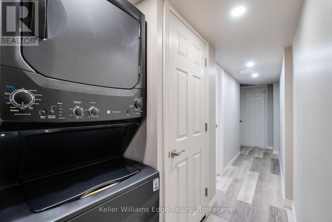
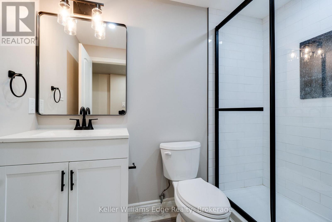
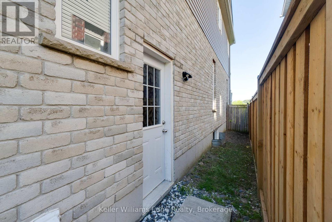
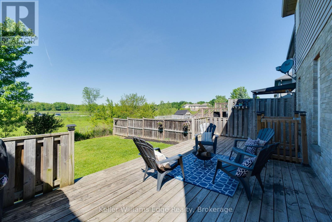
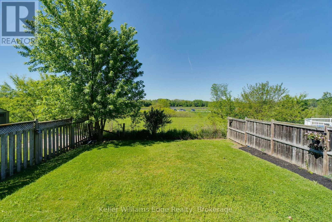
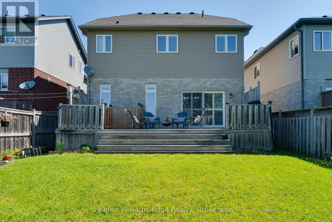
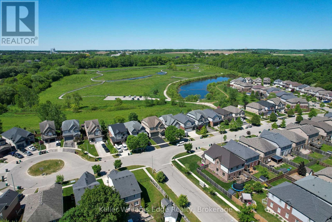
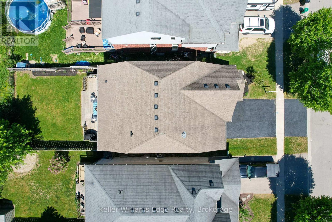
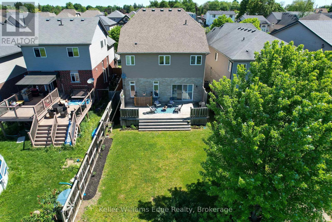
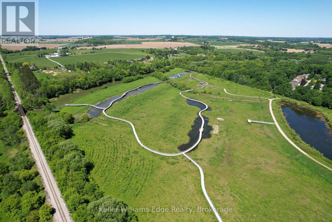
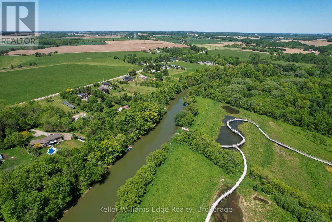
Beautifully updated 3+2 bedroom home on a quiet street in a desirable New Hamburg neighborhood, offering country-style living with easy access to top schools, shops, and amenities! Freshly painted, the main level boasts an open-concept design with high ceilings, a cozy gas fireplace, large windows filling the space with natural light, and a smart Nest security system & thermostat. The chef's kitchen features premium stainless steel appliances, a gas stove, dual oven, a walk-in pantry, and extensive counter space. Directly off the dining area, sliding doors lead to an ultra-private backyard with a deck backing onto a peaceful wetlands preserve with nature trails and no rear neighbors! Upstairs offers 3 generous bedrooms, including a primary retreat with a walk-in closet and a 5-piece ensuite with a soaker tub, plus a spacious bonus loft perfect for family movie nights. The garage is fully equipped with a Tesla Fast Charger and a MyQ smart garage opener. The standout feature is a fully private, legal 2-bedroom basement apartment ($70K in updates!) featuring a separate entrance, independent laundry, and full kitchen-generating $2,000/month in income. An incredible opportunity to offset your mortgage while living in luxury! (id:43681)
房源概要
| MLS® Number | X13245432 |
| 房源类型 | 民宅 |
| 附近的便利设施 | 公园, 学校 |
| 设备类型 | 热水器 |
| 特征 | Ravine, Backs On Greenbelt |
| 总车位 | 4 |
| 租赁设备类型 | 热水器 |
| 结构 | Deck |
详 情
| 浴室 | 4 |
| 地上卧房 | 3 |
| 地下卧室 | 2 |
| 总卧房 | 5 |
| Age | 6 To 15 Years |
| 公寓设施 | Fireplace(s) |
| 家电类 | Water Meter, All, Alarm System |
| 地下室功能 | Apartment In Basement, Separate Entrance |
| 地下室类型 | N/a, N/a |
| 施工种类 | 独立屋 |
| 空调 | 中央空调 |
| 外墙 | 砖, 乙烯基壁板 |
| Fire Protection | Security System |
| 壁炉 | 有 |
| Fireplace Total | 1 |
| 地基类型 | 混凝土浇筑 |
| 客人卫生间(不包含洗浴) | 1 |
| 供暖方式 | 天然气 |
| 供暖类型 | 压力热风 |
| 储存空间 | 2 |
| 内部尺寸 | 2000 - 2500 Sqft |
| 类型 | 独立屋 |
| 设备间 | 市政供水 |
车 位
| 附加车库 | |
| Garage |
土地
| 英亩数 | 无 |
| 围栏类型 | Fenced Yard |
| 土地便利设施 | 公园, 学校 |
| 污水道 | Sanitary Sewer |
| 土地深度 | 120 Ft ,6 In |
| 土地宽度 | 36 Ft ,1 In |
| 不规则大小 | 36.1 X 120.5 Ft |
| 规划描述 | Z2 |
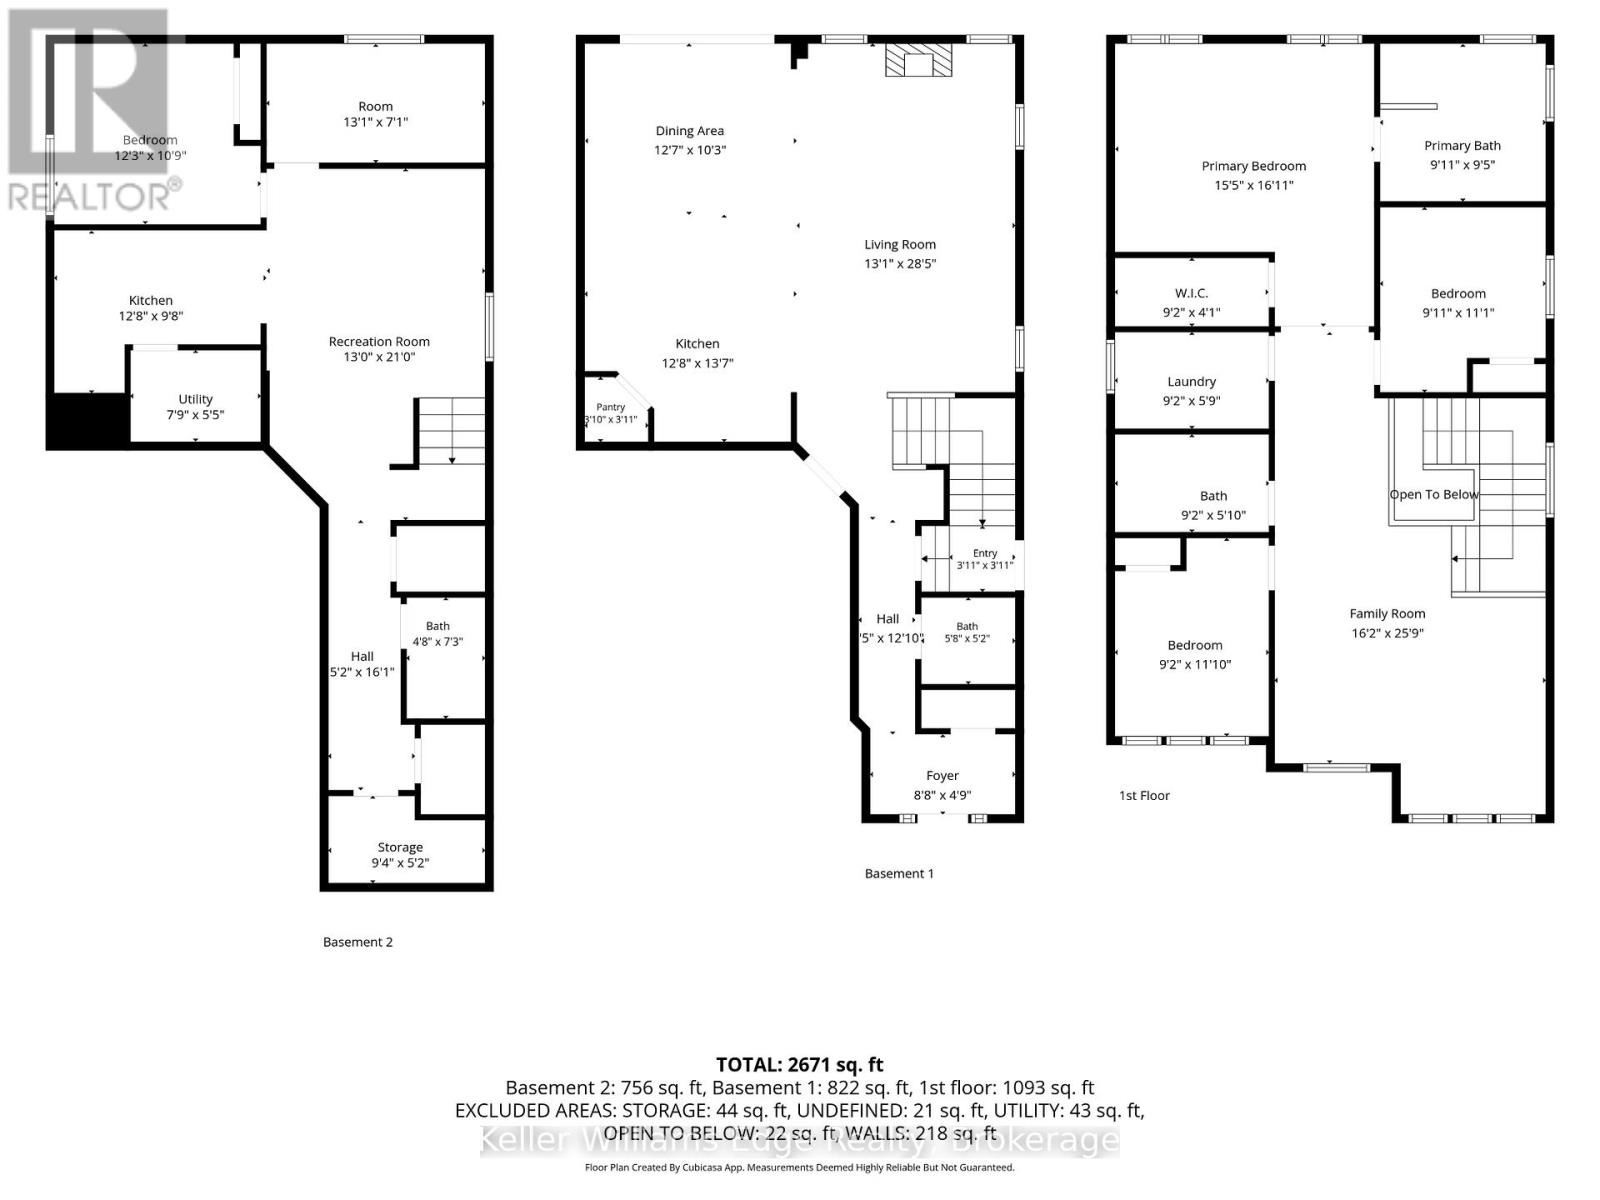
房 间
| 楼 层 | 类 型 | 长 度 | 宽 度 | 面 积 |
|---|---|---|---|---|
| 二楼 | 家庭房 | 4.93 m | 7.85 m | 4.93 m x 7.85 m |
| 二楼 | 主卧 | 4.7 m | 5.16 m | 4.7 m x 5.16 m |
| 二楼 | 浴室 | Measurements not available | ||
| 二楼 | 第二卧房 | 3.02 m | 3.38 m | 3.02 m x 3.38 m |
| 二楼 | 第三卧房 | 2.79 m | 3.61 m | 2.79 m x 3.61 m |
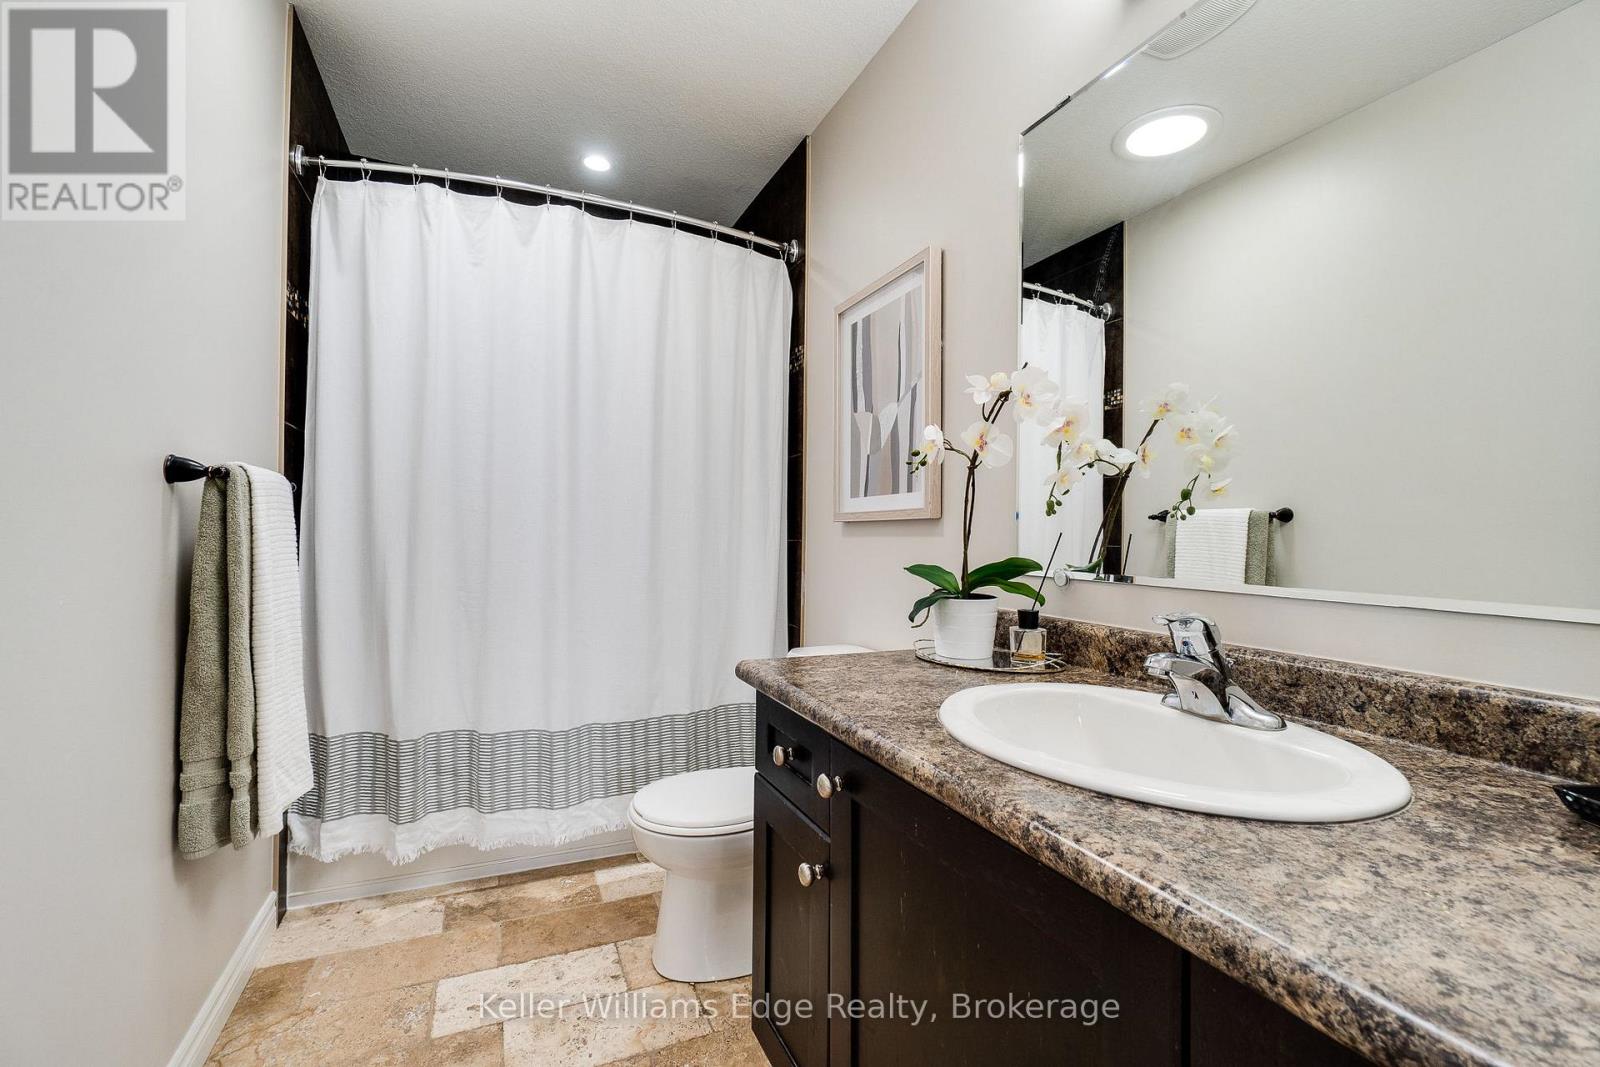
| 二楼 | 浴室 | Measurements not available | ||
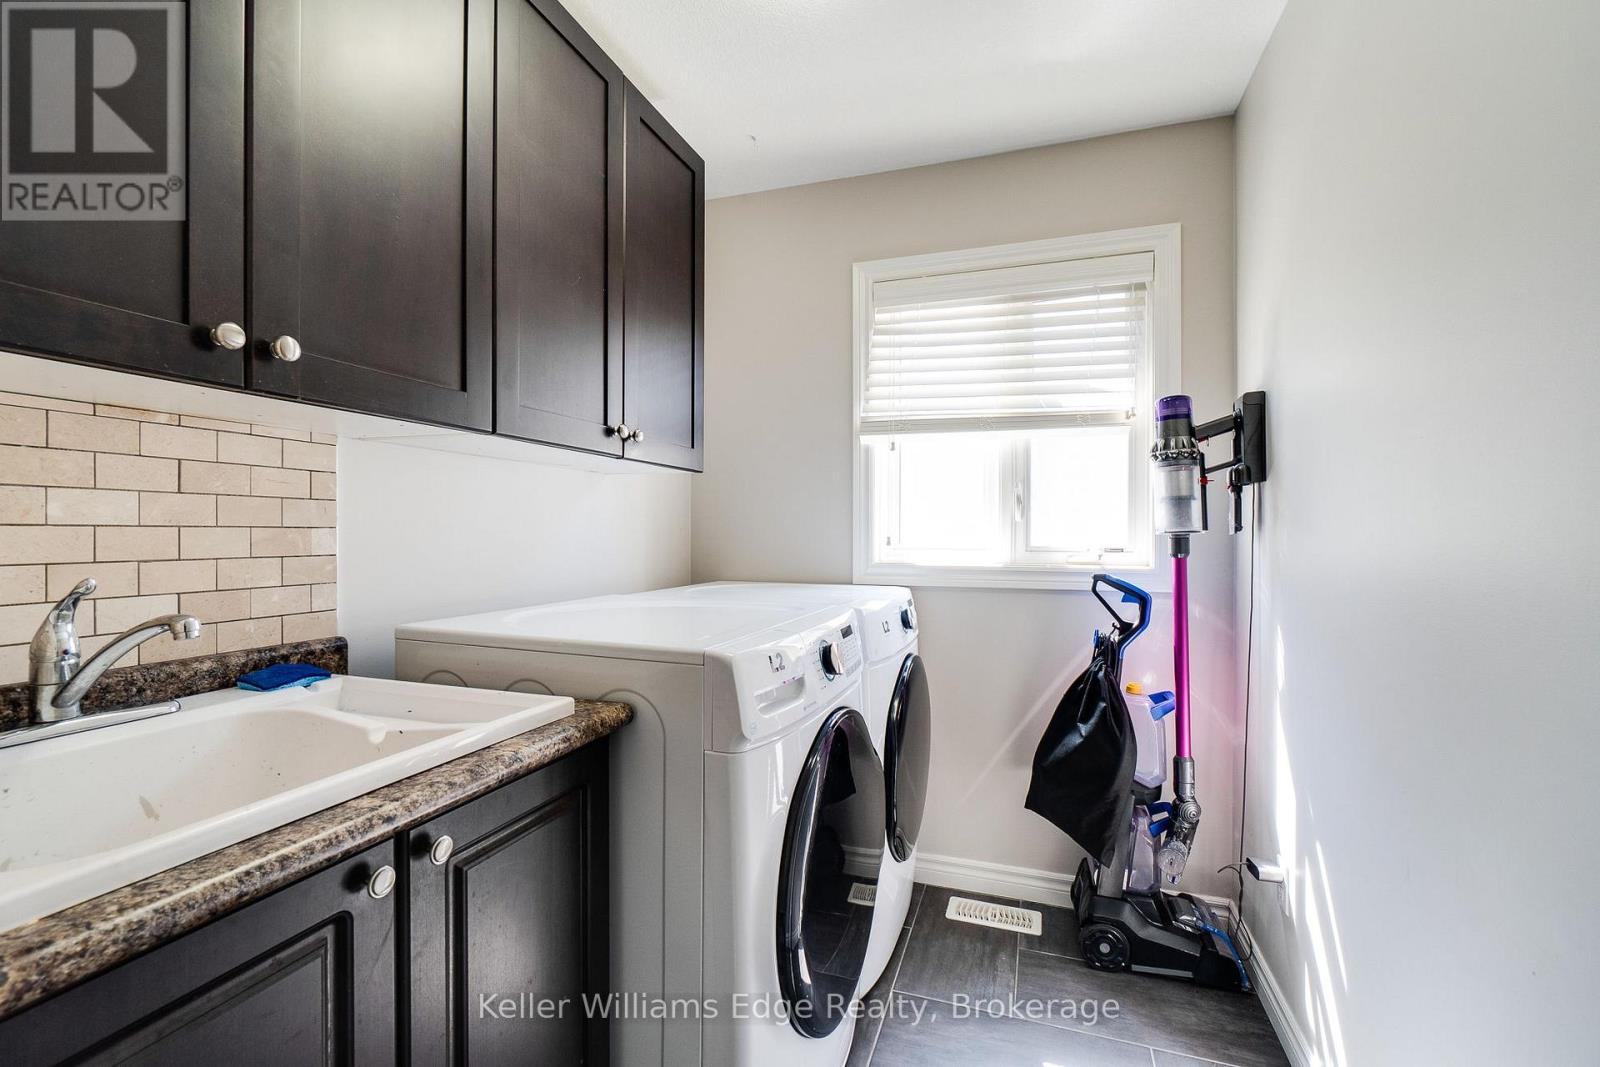
| 二楼 | 洗衣房 | 2.79 m | 1.75 m | 2.79 m x 1.75 m |
| 地下室 | 娱乐,游戏房 | 3.35 m | 6.4 m | 3.35 m x 6.4 m |
| 地下室 | 厨房 | 3.86 m | 2.95 m | 3.86 m x 2.95 m |
| 地下室 | 卧室 | 3.73 m | 3.28 m | 3.73 m x 3.28 m |
| 地下室 | 第二卧房 | 3.99 m | 2.16 m | 3.99 m x 2.16 m |
| 地下室 | 浴室 | 1.42 m | 2.21 m | 1.42 m x 2.21 m |
| 一楼 | 厨房 | 3.86 m | 4.14 m | 3.86 m x 4.14 m |
| 一楼 | 客厅 | 3.99 m | 8.66 m | 3.99 m x 8.66 m |
| 一楼 | 餐厅 | 3.84 m | 3.12 m | 3.84 m x 3.12 m |
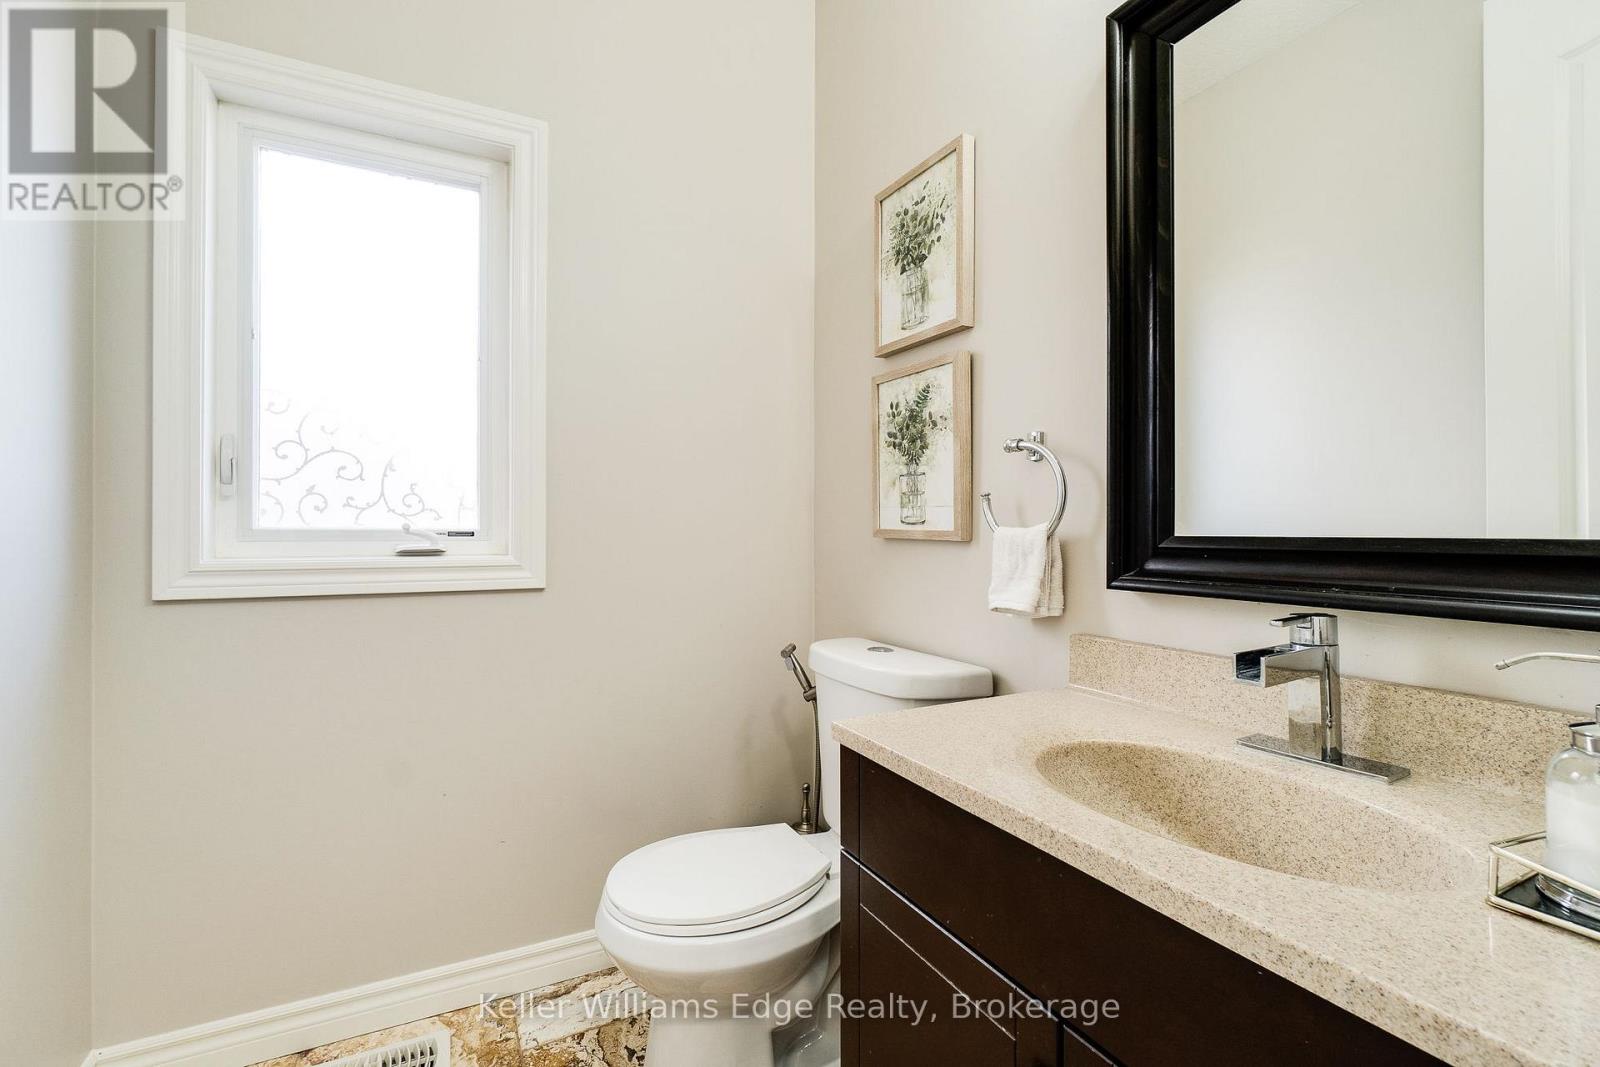
| 一楼 | 浴室 | Measurements not available |
https://www.realtor.ca/real-estate/29857591/56-smiths-creek-drive-wilmot

The trademarks REALTOR®, REALTORS®, and the REALTOR® logo are controlled by The Canadian Real Estate Association (CREA) and identify real estate professionals who are members of CREA. The trademarks MLS®, Multiple Listing Service® and the associated logos are owned by The Canadian Real Estate Association (CREA) and identify the quality of services provided by real estate professionals who are members of CREA. The trademark DDF® is owned by The Canadian Real Estate Association (CREA) and identifies CREA's Data Distribution Facility (DDF®)
Oakville, Milton & District Real Estate Board
Keller Williams Edge Realty
June 28 2026 11:35:16
