
56 Shakespeare Avenue Niagara-On-The-Lake (Town), Ontario L0S 1J0


$1,250,000
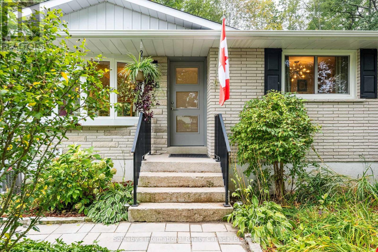
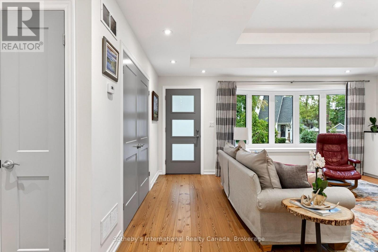
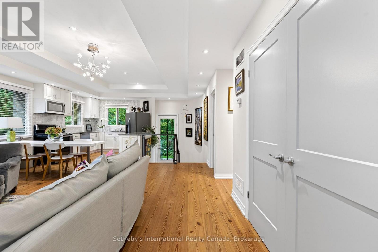
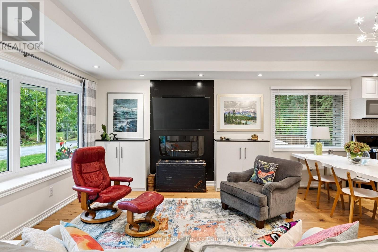
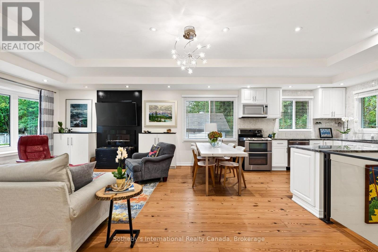
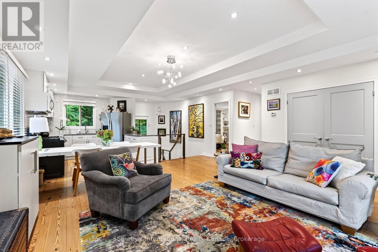
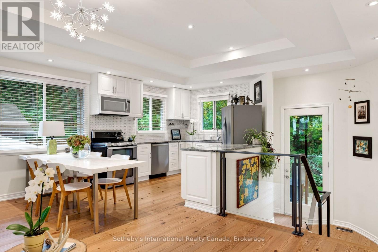
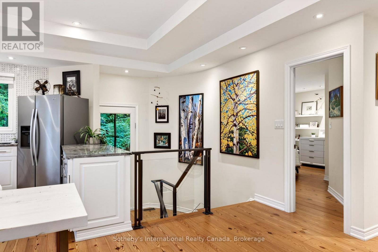
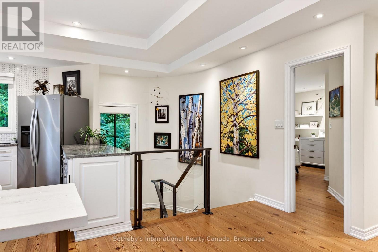
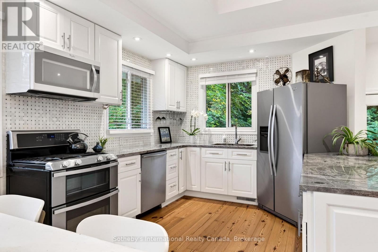
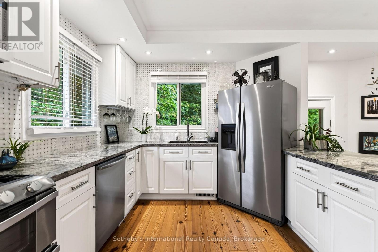
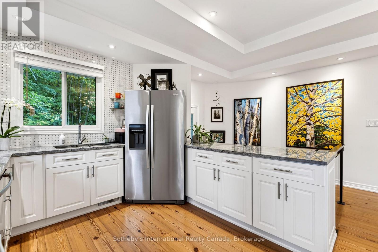
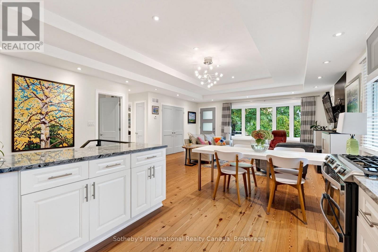
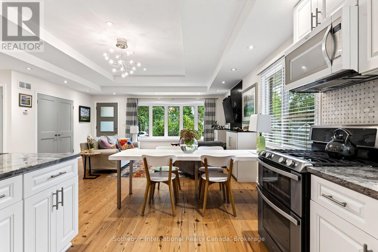
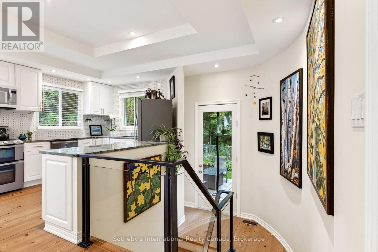
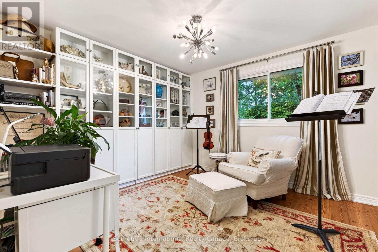
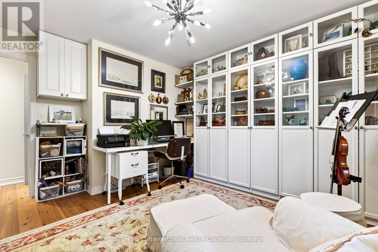
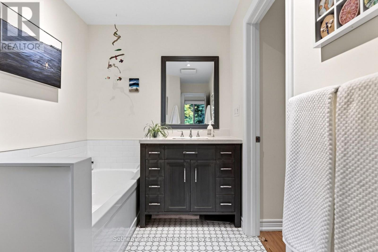
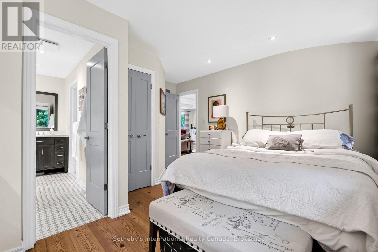
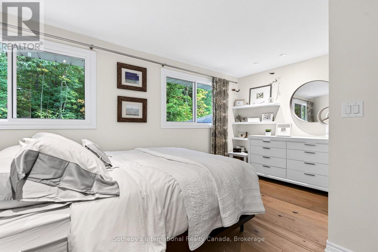
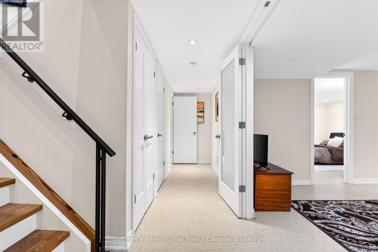
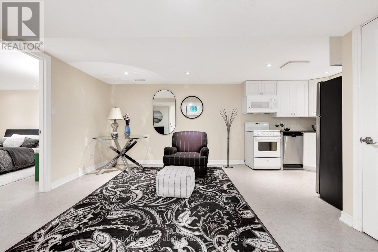
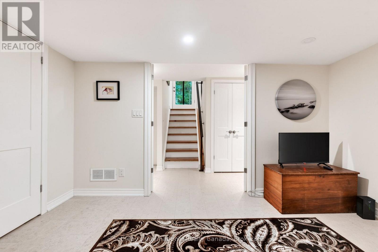
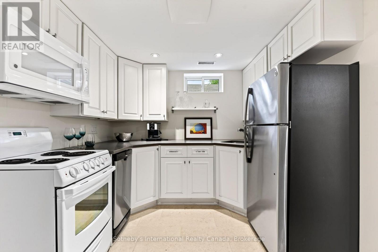
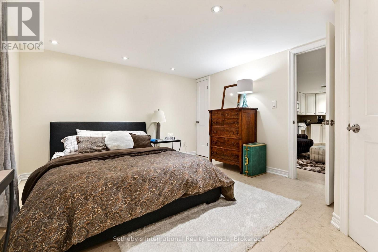
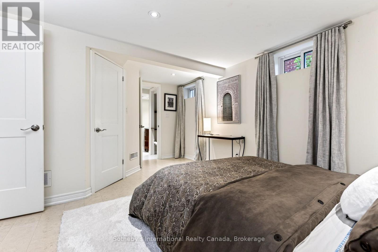
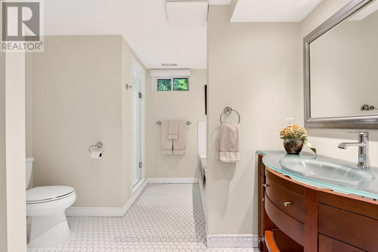
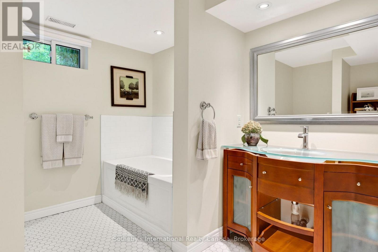
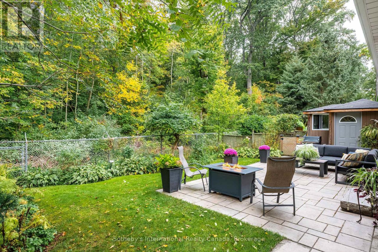
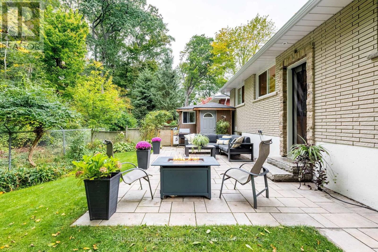
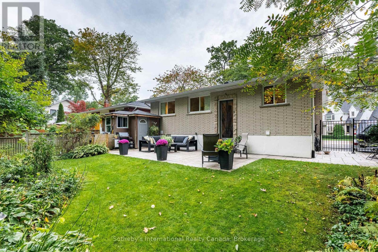
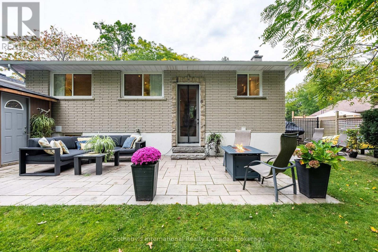
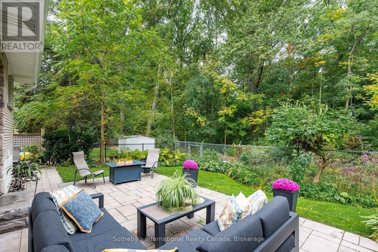
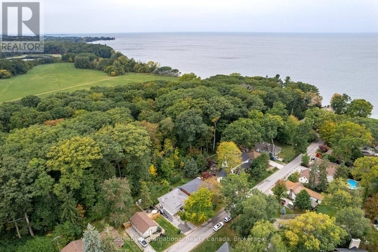
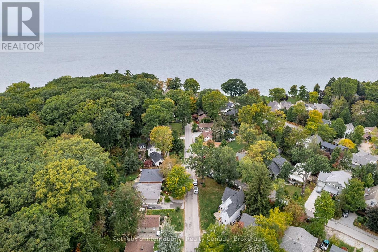
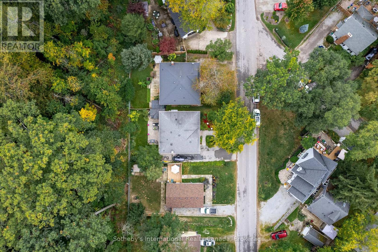
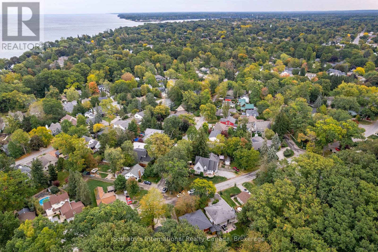
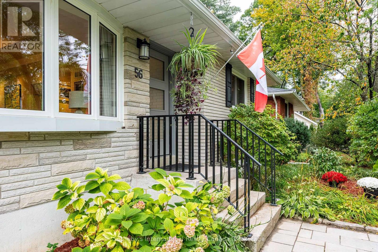
A Niagara-on-the-Lake sanctuary backing onto Parks Canada land. This beautifully transformed 2+1 bedroom bungalow blends timeless craftsmanship with modern luxury. Located just steps from the lake and minutes to town, this property combines prime location with exceptional privacy. Fully renovated top-to-bottom-including updated wiring, plumbing, insulation, and solid wood interior doors-this bright, airy home offers effortless single-level living paired with a fully equipped lower-level retreat. Step inside to crisp light, old-growth heart pine flooring, and an open layout where every window frames views of lush, mature trees. The sun-drenched living/dining area is anchored by an expansive picture window and complimented by two custom built-in cabinets offering seamless storage. The main floor primary bedroom acts as a peaceful haven, complete with oversized windows. The chef's kitchen boasts solid wood cabinetry, quartzite countertops, and a striking basket-weave marble backsplash. A dramatic, custom-curved wall featuring a sleek glass-and-metal railing leads to the lower level, where 3/4-inch insulated cork floors bring exceptional warmth and comfort. Sharing the spotlight is the fully self-contained lower level suite that delivers endless versatility. It features a complete kitchen with an open living space paired with a generous bedroom ,semi-ensuite bath, laundry room, and a bonus workshop space. Outside, the fully fenced garden backs directly onto protected land, offering complete privacy and unfiltered forest views. Complete with a 4-car driveway, this property is a rare find. (id:43681)
房源概要
| MLS® Number | X13866634 |
| 房源类型 | 民宅 |
| 社区名字 | 101 - Town |
| 附近的便利设施 | Beach, 近高尔夫球场 |
| 设备类型 | 热水器 |
| 特征 | Backs On Greenbelt, Flat Site, Conservation/green Belt, 无地毯, Guest Suite |
| 总车位 | 4 |
| 租赁设备类型 | 热水器 |
| 结构 | Patio(s), 棚 |
详 情
| 浴室 | 2 |
| 地上卧房 | 2 |
| 地下卧室 | 1 |
| 总卧房 | 3 |
| 公寓设施 | Fireplace(s) |
| 家电类 | Water Meter, Water Heater, 洗碗机, 微波炉, 炉子, 冰箱 |
| 建筑风格 | 平房 |
| 地下室功能 | Apartment In Basement, Walk-up |
| 地下室类型 | N/a, Crawl Space, N/a |
| Construction Status | Insulation Upgraded |
| 施工种类 | 独立屋 |
| 空调 | 中央空调 |
| 外墙 | 砖 Veneer |
| Fire Protection | Smoke Detectors |
| 壁炉 | 有 |
| Fireplace Total | 1 |
| 地基类型 | 混凝土 |
| 供暖方式 | 天然气 |
| 供暖类型 | 压力热风 |
| 储存空间 | 1 |
| 内部尺寸 | 700 - 1100 Sqft |
| 类型 | 独立屋 |
| 设备间 | 市政供水 |
车 位
| 没有车库 |
土地
| 英亩数 | 无 |
| 围栏类型 | Fully Fenced, Fenced Yard |
| 土地便利设施 | Beach, 近高尔夫球场 |
| Landscape Features | Landscaped |
| 污水道 | Sanitary Sewer |
| 土地深度 | 78 Ft |
| 土地宽度 | 50 Ft |
| 不规则大小 | 50 X 78 Ft |
| 地表水 | 湖泊/池塘 |
房 间
| 楼 层 | 类 型 | 长 度 | 宽 度 | 面 积 |
|---|---|---|---|---|
| Lower Level | 洗衣房 | 2.9 m | 2.15 m | 2.9 m x 2.15 m |
| Lower Level | 设备间 | 1.77 m | 3.77 m | 1.77 m x 3.77 m |
| Lower Level | 家庭房 | 3.26 m | 4.26 m | 3.26 m x 4.26 m |
| Lower Level | 厨房 | 2.39 m | 4.26 m | 2.39 m x 4.26 m |
| Lower Level | 第三卧房 | 3.76 m | 5.27 m | 3.76 m x 5.27 m |
| Lower Level | 浴室 | 3.06 m | 3.91 m | 3.06 m x 3.91 m |
| 一楼 | 客厅 | 5.27 m | 3.56 m | 5.27 m x 3.56 m |
| 一楼 | 卧室 | 5.27 m | 2.13 m | 5.27 m x 2.13 m |
| 一楼 | 厨房 | 3.03 m | 3.12 m | 3.03 m x 3.12 m |
| 一楼 | 主卧 | 5.01 m | 4.27 m | 5.01 m x 4.27 m |
| 一楼 | 第二卧房 | 3.43 m | 3.92 m | 3.43 m x 3.92 m |
| 一楼 | 浴室 | 1.74 m | 3.39 m | 1.74 m x 3.39 m |
https://www.realtor.ca/real-estate/30369564/56-shakespeare-avenue-niagara-on-the-lake-town-101-town

The trademarks REALTOR®, REALTORS®, and the REALTOR® logo are controlled by The Canadian Real Estate Association (CREA) and identify real estate professionals who are members of CREA. The trademarks MLS®, Multiple Listing Service® and the associated logos are owned by The Canadian Real Estate Association (CREA) and identify the quality of services provided by real estate professionals who are members of CREA. The trademark DDF® is owned by The Canadian Real Estate Association (CREA) and identifies CREA's Data Distribution Facility (DDF®)
Oakville, Milton & District Real Estate Board
Sotheby's International Realty Canada, Brokerage
November 02 2026 03:54:20
