
56 Sapphire Way Thorold (Rolling Meadows), Ontario L2V 0B8


$574,999
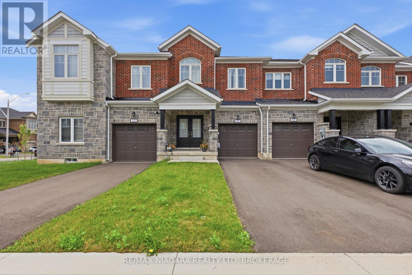
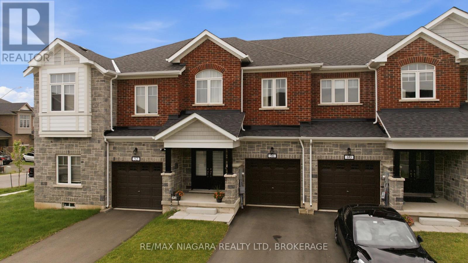
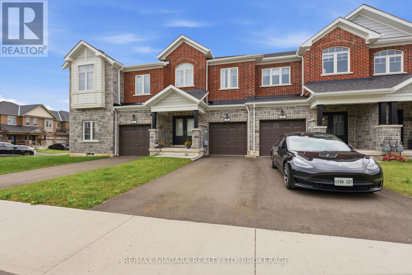
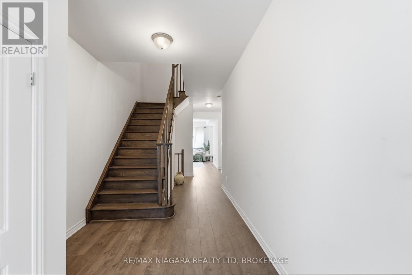
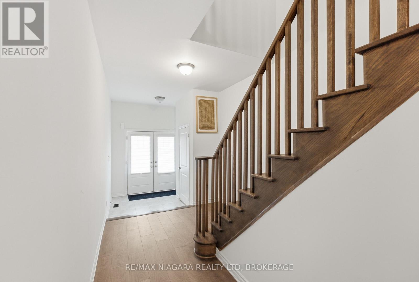
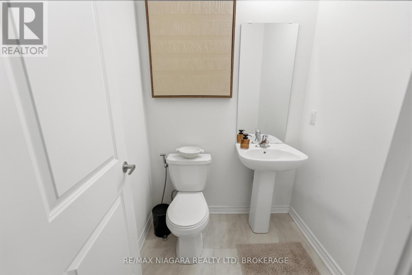
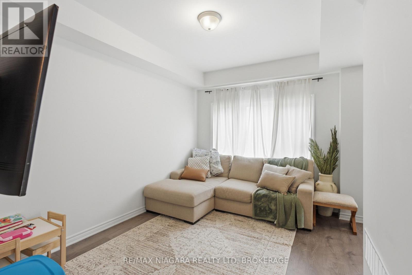
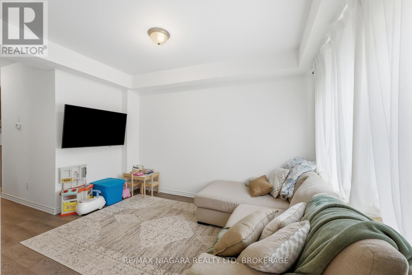
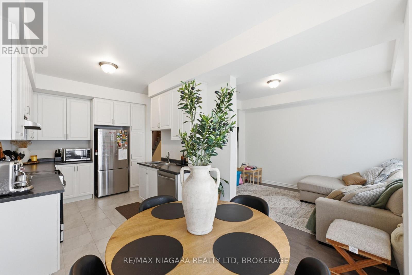
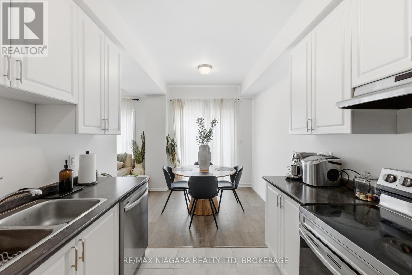
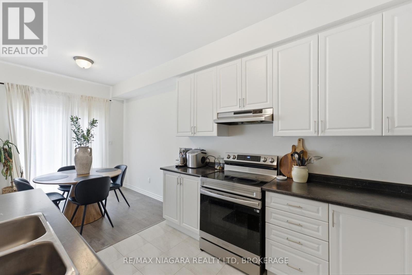
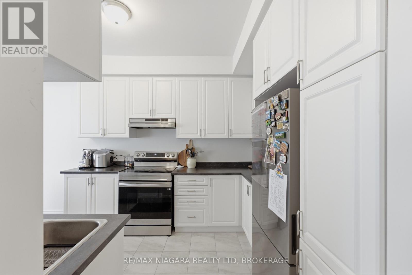
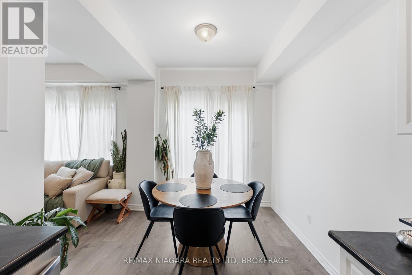
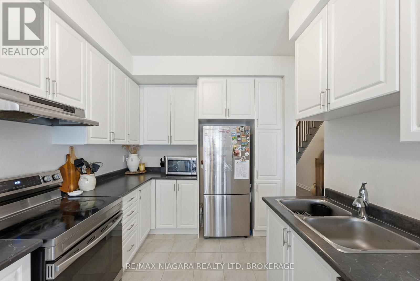
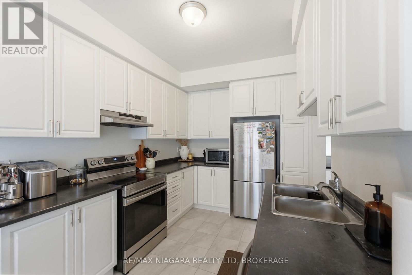
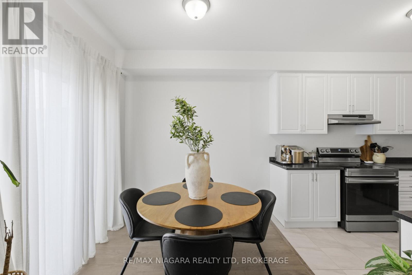
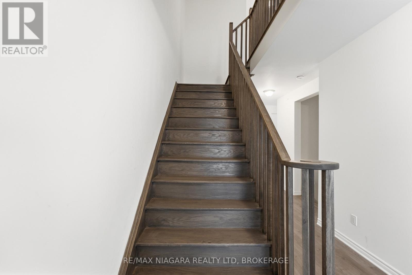
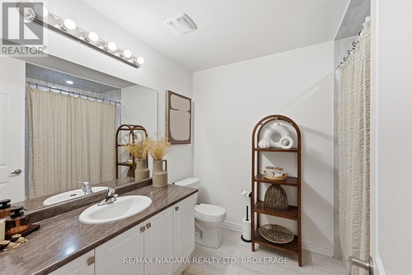
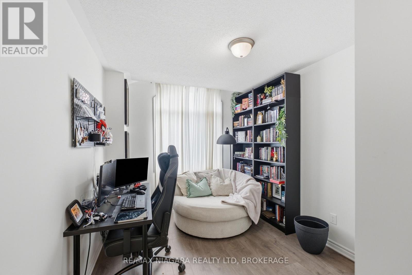
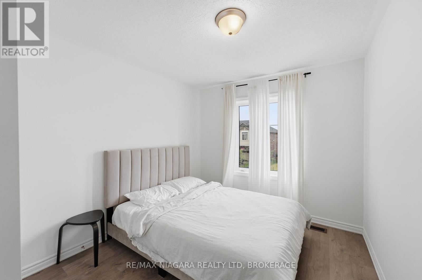
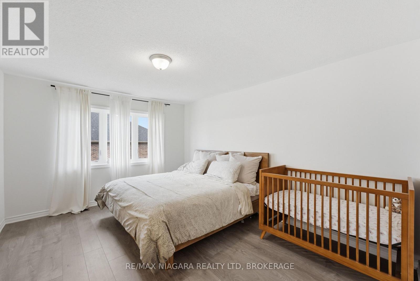
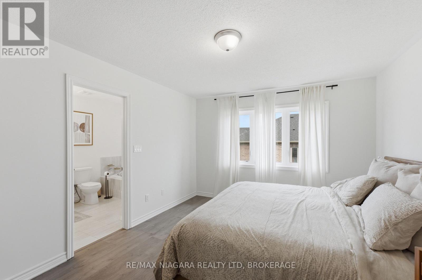
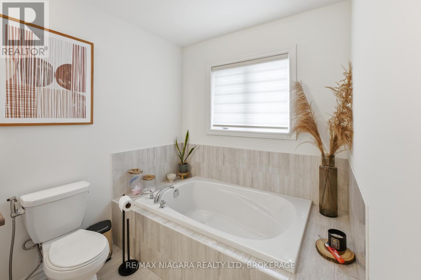
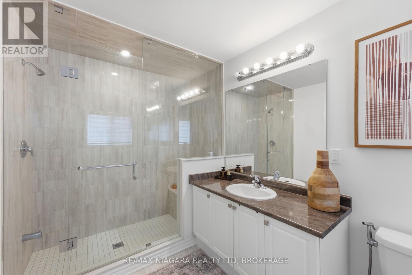
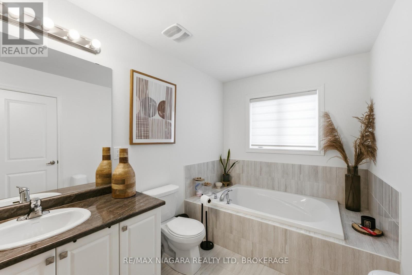
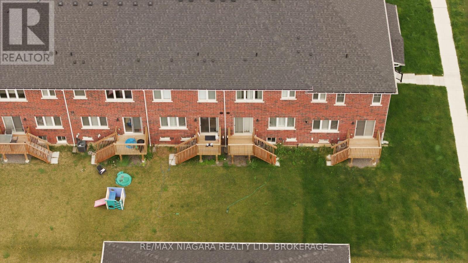
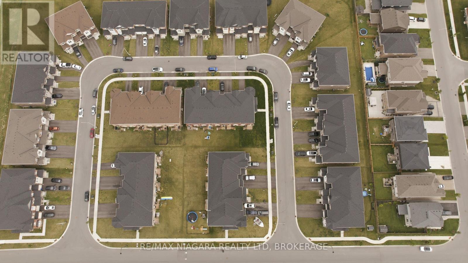
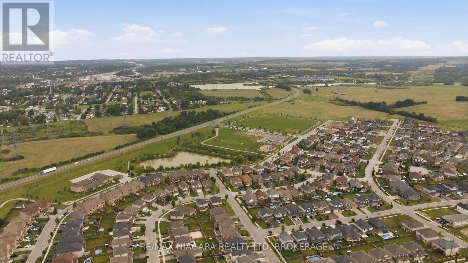
Welcome to this beautifully designed 2024-built townhouse in one of Thorold's growing and family-friendly communities. Offering 3 spacious bedrooms, 3 bathrooms, and a single-car built-in garage, this modern two-storey home combines contemporary style with everyday functionality.Filled with an abundance of natural light, the bright and airy main floor creates a warm and inviting atmosphere, perfect for both entertaining and daily living. The thoughtfully designed layout provides comfortable living spaces, a modern kitchen with ample cabinetry and workspace, and seamless flow throughout.Upstairs, you'll find three generously sized bedrooms, including a spacious primary suite complete with its own ensuite bathroom, along with the convenience of additional full and powder bathrooms to accommodate family and guests.Whether you're a first-time homebuyer, growing family, or investor, this move-in-ready home offers the perfect balance of comfort and convenience. Ideally located close to schools, parks, shopping, Brock University, Niagara College, and easy highway access, you'll enjoy everything the Niagara Region has to offer just minutes from your doorstep.Don't miss your opportunity to own this stylish, newly built home in one of Thorold's most desirable new neighbourhoods. (id:43681)
房源概要
| MLS® Number | X13535440 |
| 房源类型 | 民宅 |
| 社区名字 | 560 - Rolling Meadows |
| 附近的便利设施 | 医院, 公园, 礼拜场所, 公共交通, 学校 |
| 特征 | 无地毯 |
| 总车位 | 3 |
详 情
| 浴室 | 3 |
| 地上卧房 | 3 |
| 总卧房 | 3 |
| Age | New Building |
| 地下室进展 | 已完成 |
| 地下室类型 | N/a (unfinished) |
| 施工种类 | 附加的 |
| 空调 | 中央空调 |
| 外墙 | 砖, 石 |
| Flooring Type | Laminate |
| 地基类型 | Unknown |
| 客人卫生间(不包含洗浴) | 1 |
| 供暖方式 | 天然气 |
| 供暖类型 | 压力热风 |
| 储存空间 | 2 |
| 内部尺寸 | 1100 - 1500 Sqft |
| 类型 | 联排别墅 |
| 设备间 | 市政供水 |
车 位
| Garage |
土地
| 英亩数 | 无 |
| 土地便利设施 | 医院, 公园, 宗教场所, 公共交通, 学校 |
| 污水道 | Sanitary Sewer |
| 土地深度 | 104 Ft ,3 In |
| 土地宽度 | 19 Ft ,8 In |
| 不规则大小 | 19.7 X 104.3 Ft |
房 间
| 楼 层 | 类 型 | 长 度 | 宽 度 | 面 积 |
|---|---|---|---|---|
| 二楼 | 主卧 | 3.44 m | 4.25 m | 3.44 m x 4.25 m |
| 二楼 | 第二卧房 | 2.61 m | 4.05 m | 2.61 m x 4.05 m |
| 二楼 | 第三卧房 | 2.94 m | 4.63 m | 2.94 m x 4.63 m |
| 二楼 | 浴室 | Measurements not available | ||
| 二楼 | 其它 | 1.54 m | 1.4 m | 1.54 m x 1.4 m |
| 地下室 | 娱乐,游戏房 | 5.64 m | 7.02 m | 5.64 m x 7.02 m |
| 一楼 | 客厅 | 2.98 m | 3.98 m | 2.98 m x 3.98 m |
| 一楼 | 餐厅 | 2.66 m | 2.42 m | 2.66 m x 2.42 m |
| 一楼 | 厨房 | 2.57 m | 3.33 m | 2.57 m x 3.33 m |
| 一楼 | 浴室 | Measurements not available |

The trademarks REALTOR®, REALTORS®, and the REALTOR® logo are controlled by The Canadian Real Estate Association (CREA) and identify real estate professionals who are members of CREA. The trademarks MLS®, Multiple Listing Service® and the associated logos are owned by The Canadian Real Estate Association (CREA) and identify the quality of services provided by real estate professionals who are members of CREA. The trademark DDF® is owned by The Canadian Real Estate Association (CREA) and identifies CREA's Data Distribution Facility (DDF®)
Niagara Association of REALTORS®
RE/MAX Niagara Realty Ltd, Brokerage
July 13 2026 11:54:27
