
56 Sallows Drive Tay, Ontario L0K 2A0


$1,200,000
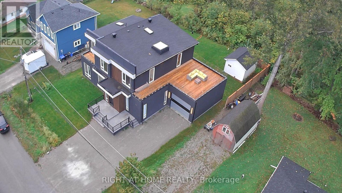
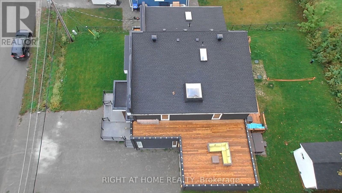
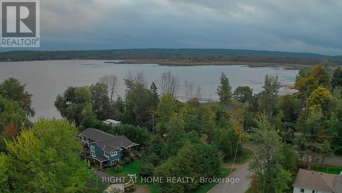
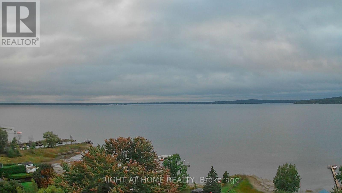
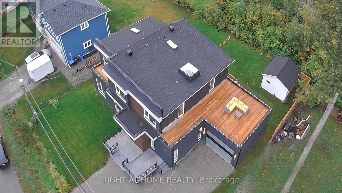
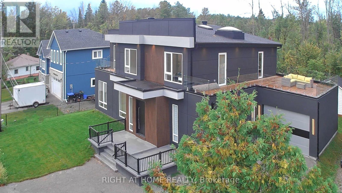
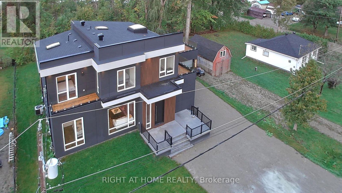
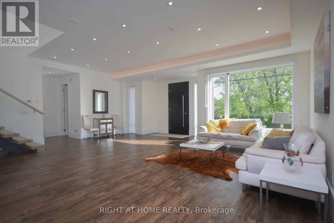
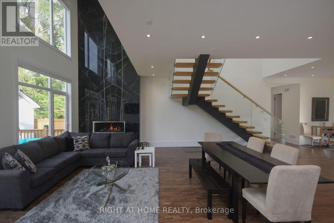
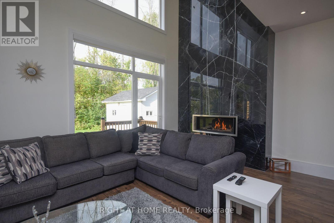
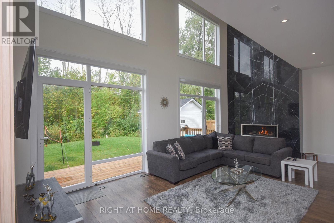
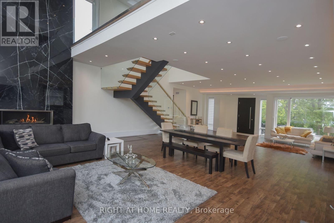
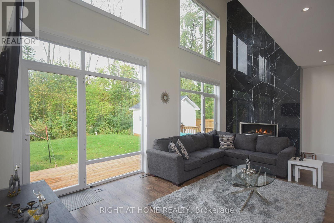
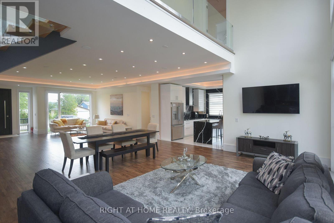
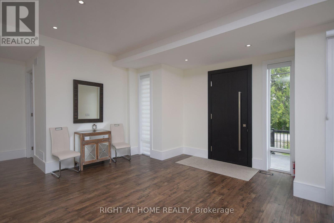
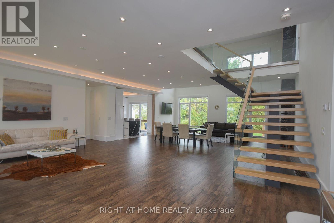
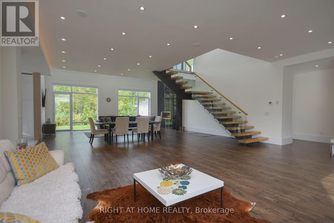
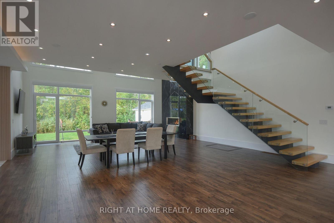
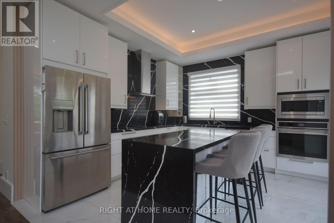
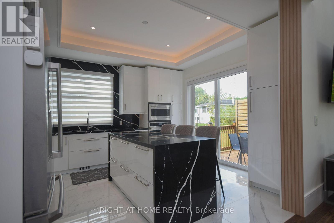
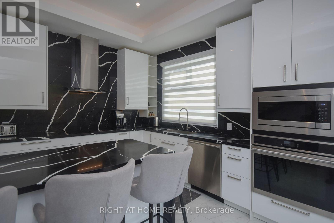
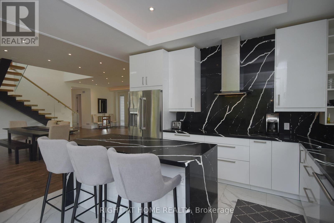
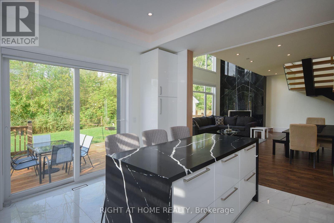
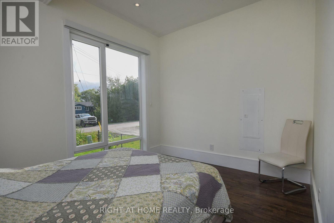
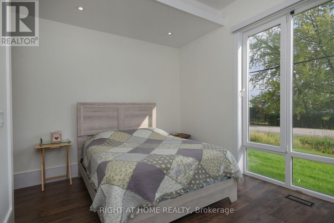
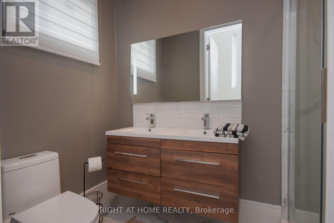
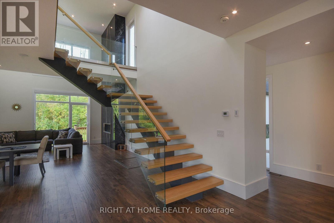
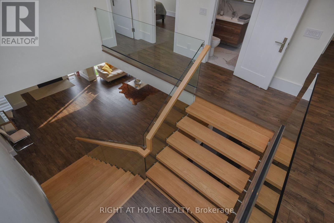
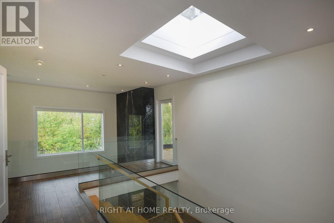
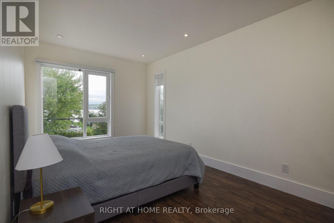
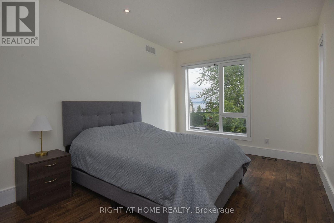
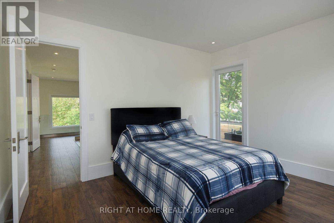
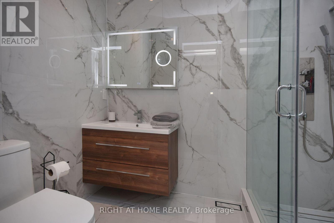
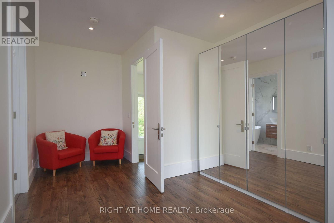
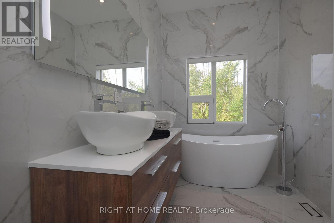
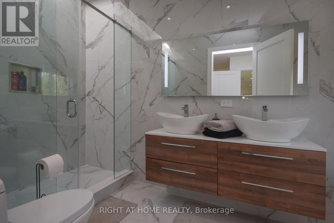
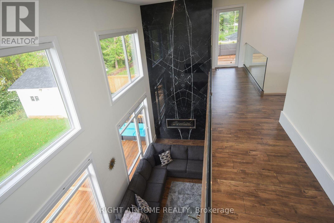
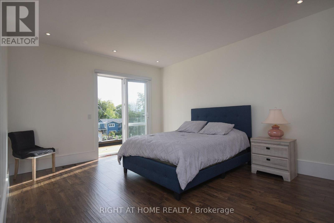
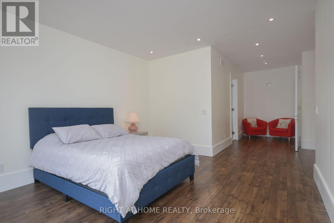
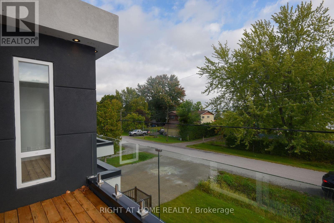
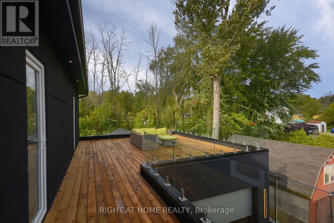
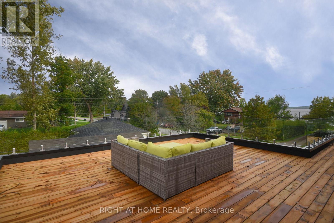
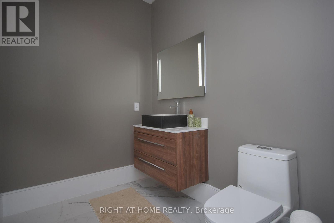
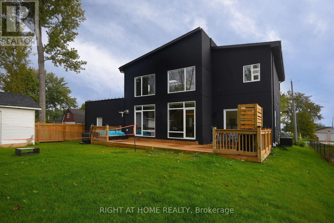
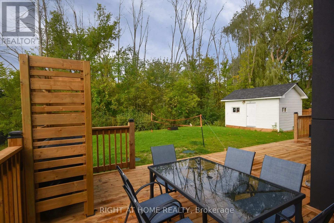
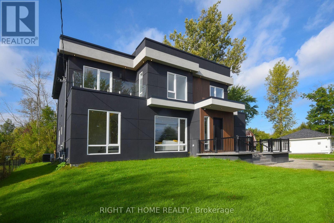
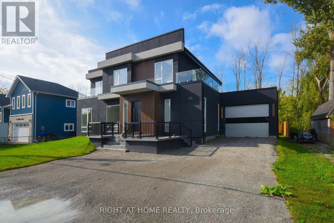
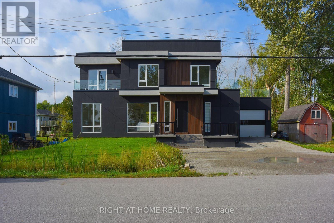
Where Modern Luxury Meets Georgian Bay A striking blend of contemporary design and refined craftsmanship, this custom-built home showcases a soaring two-storey stone fireplace, a dramatic glass floating staircase, and premium finishes that create an unforgettable first impression. Wake up to breathtaking Georgian Bay views from every bedroom, then savour your morning coffee or evening sunsets from the expansive rooftop terrace, offering an exceptional setting for entertaining and relaxation. Thoughtfully designed for today's lifestyle, the home features two luxurious primary suites-one on each level-providing outstanding flexibility for families, guests, or multi-generational living. The light-filled open-concept layout seamlessly connects the principal living spaces, while spa-inspired bathrooms offer a private retreat with a boutique hotel feel. Luxury extends beyond the interior with a six-person hot tub, hot water on demand, and a convenient dog wash station. Ideally located just minutes from Midland and Highway 400, this exceptional property delivers the perfect balance of waterfront living and everyday convenience. (id:43681)
房源概要
| MLS® Number | S13618282 |
| 房源类型 | 民宅 |
| 社区名字 | Rural Tay |
| 特征 | 无地毯, Sump Pump |
| 总车位 | 6 |
| View Type | Lake View |
详 情
| 浴室 | 4 |
| 地上卧房 | 4 |
| 总卧房 | 4 |
| 公寓设施 | Fireplace(s) |
| 家电类 | Central Vacuum, Garage Door Opener Remote(s), Water Heater - Tankless, Water Softener, Water Heater, 洗碗机, 烘干机, 炉子, 洗衣机, 冰箱 |
| 地下室类型 | Crawl Space |
| 施工种类 | 独立屋 |
| 空调 | Central Air Conditioning, Ventilation System |
| 外墙 | 灰泥 |
| 壁炉 | 有 |
| Flooring Type | Ceramic |
| 地基类型 | 混凝土 |
| 客人卫生间(不包含洗浴) | 1 |
| 供暖方式 | 天然气 |
| 供暖类型 | 压力热风 |
| 储存空间 | 2 |
| 内部尺寸 | 3000 - 3500 Sqft |
| 类型 | 独立屋 |
车 位
| 附加车库 | |
| Garage |
土地
| 英亩数 | 无 |
| 污水道 | Septic System |
| 土地深度 | 110 Ft |
| 土地宽度 | 75 Ft |
| 不规则大小 | 75 X 110 Ft |
房 间
| 楼 层 | 类 型 | 长 度 | 宽 度 | 面 积 |
|---|---|---|---|---|
| 二楼 | 主卧 | 8.58 m | 3.93 m | 8.58 m x 3.93 m |
| 二楼 | 第二卧房 | 5.63 m | 3.2 m | 5.63 m x 3.2 m |
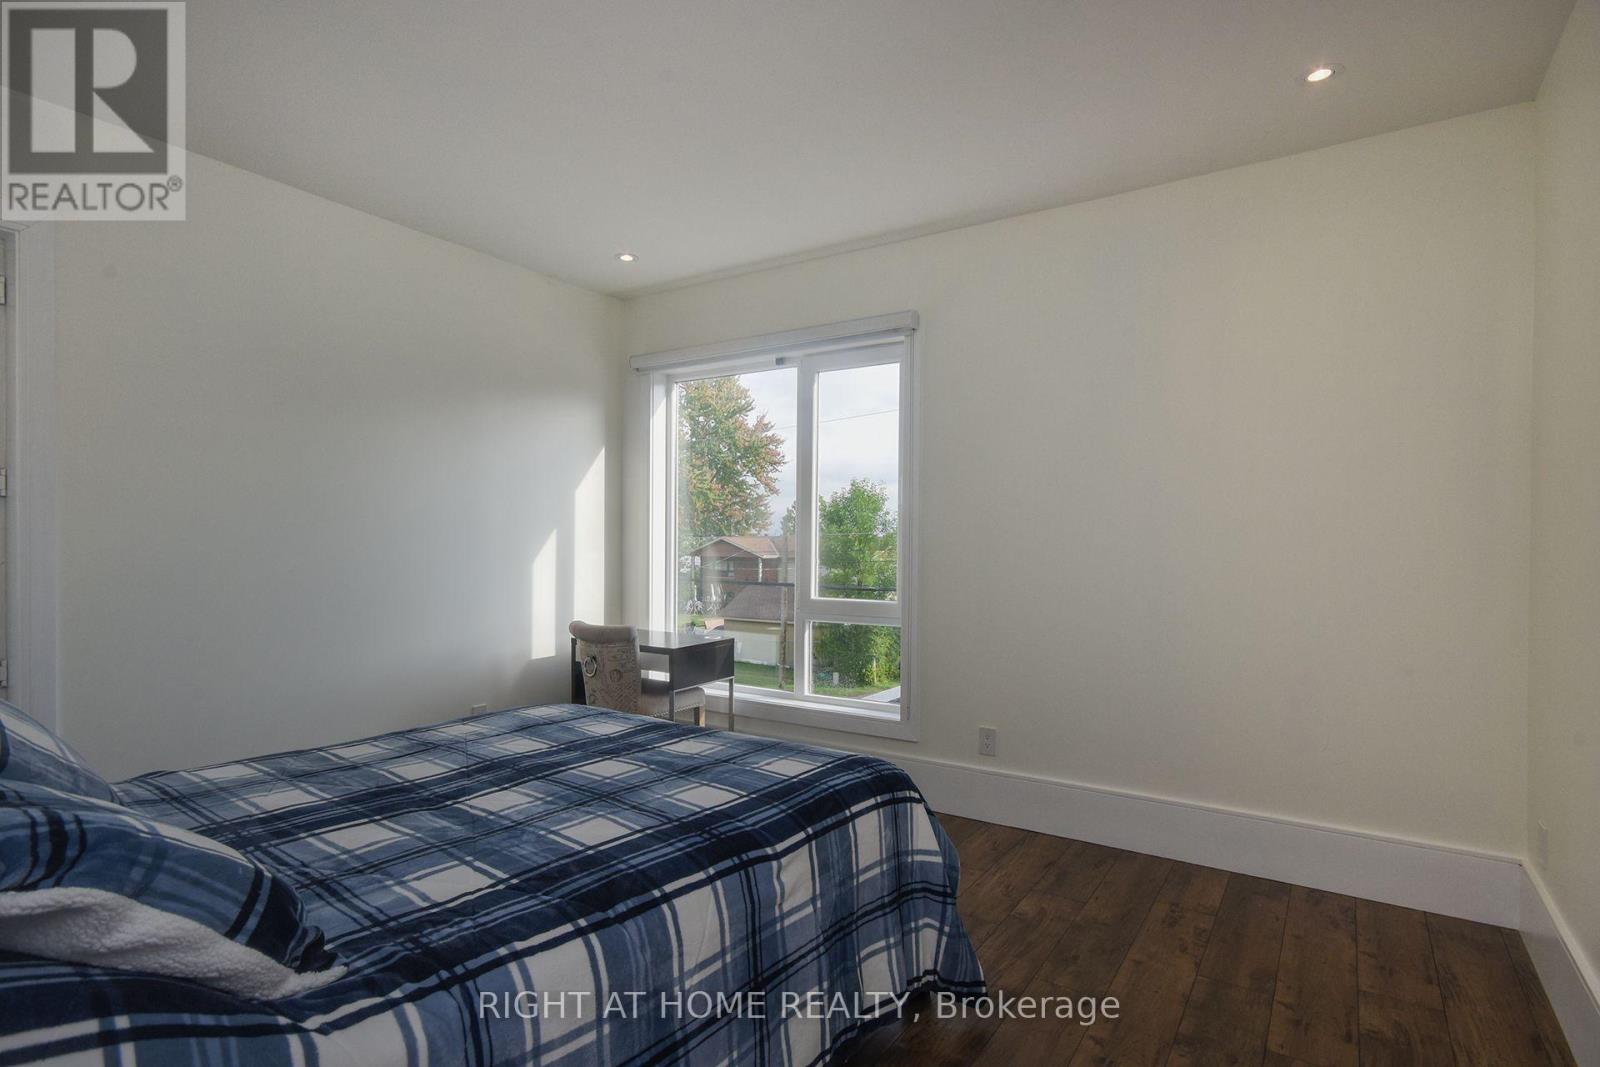
| 二楼 | 第三卧房 | 4.18 m | 3.74 m | 4.18 m x 3.74 m |
| 一楼 | Mud Room | 3.6 m | 1.83 m | 3.6 m x 1.83 m |
| 一楼 | 厨房 | 4.11 m | 3.98 m | 4.11 m x 3.98 m |
| 一楼 | 卧室 | 4.41 m | 3.86 m | 4.41 m x 3.86 m |
| 一楼 | 客厅 | 7.52 m | 4.32 m | 7.52 m x 4.32 m |
| 一楼 | 餐厅 | 7.52 m | 3.2 m | 7.52 m x 3.2 m |
| 一楼 | 洗衣房 | 2.58 m | 1.83 m | 2.58 m x 1.83 m |
| 一楼 | 家庭房 | 7.54 m | 4.55 m | 7.54 m x 4.55 m |
https://www.realtor.ca/real-estate/30092824/56-sallows-drive-tay-rural-tay

The trademarks REALTOR®, REALTORS®, and the REALTOR® logo are controlled by The Canadian Real Estate Association (CREA) and identify real estate professionals who are members of CREA. The trademarks MLS®, Multiple Listing Service® and the associated logos are owned by The Canadian Real Estate Association (CREA) and identify the quality of services provided by real estate professionals who are members of CREA. The trademark DDF® is owned by The Canadian Real Estate Association (CREA) and identifies CREA's Data Distribution Facility (DDF®)
Toronto Real Estate Board
Right At Home Realty
July 30 2026 04:33:10
