
56 Potter Crescent New Tecumseth (Tottenham), Ontario L0G 1W0


$729,000
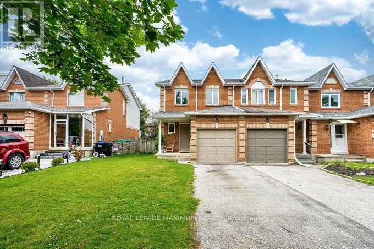
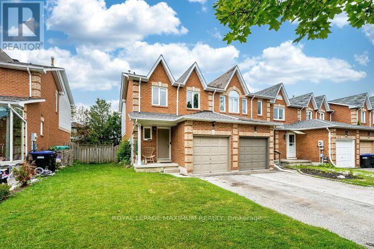
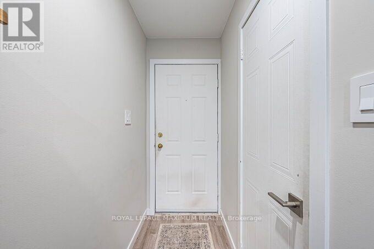
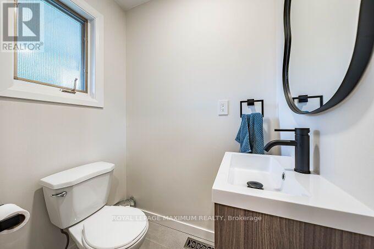
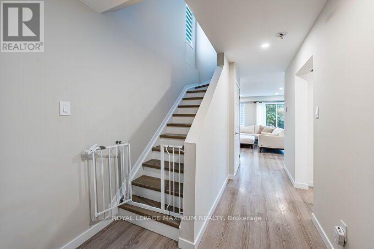
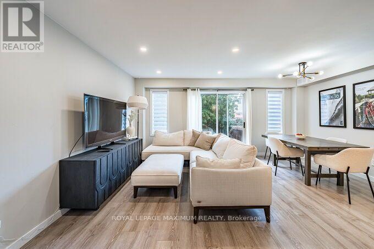
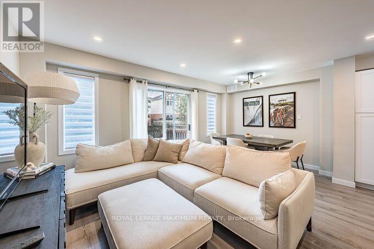
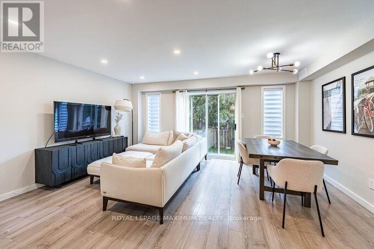
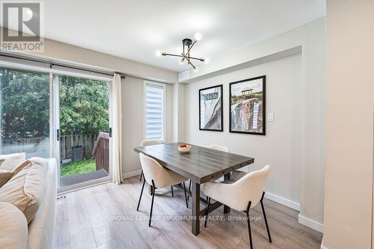
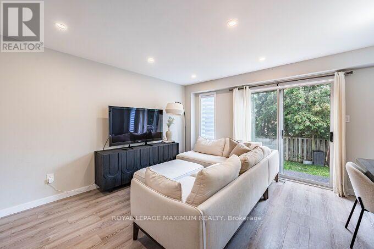
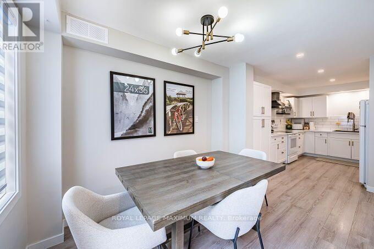
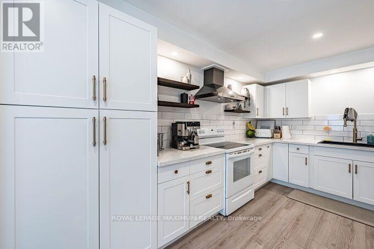
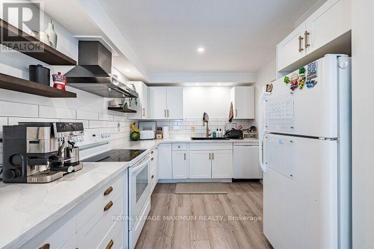
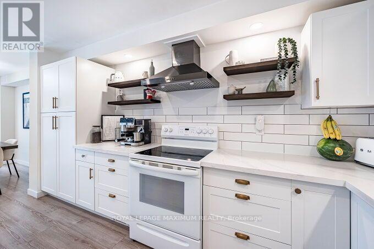
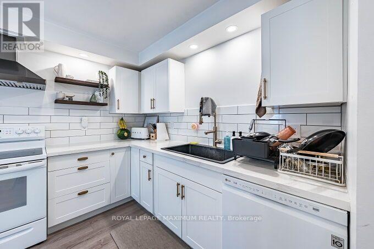
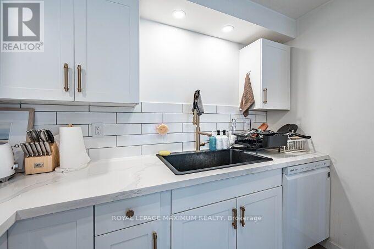
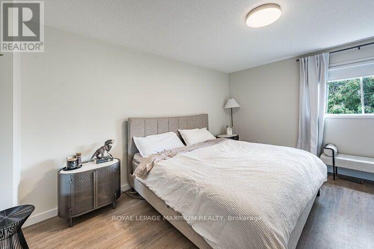
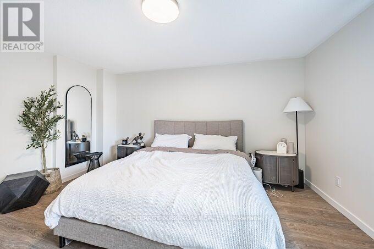
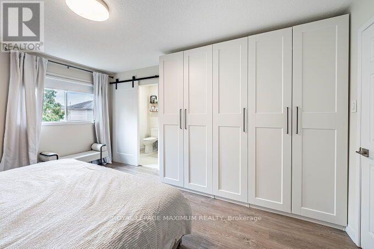
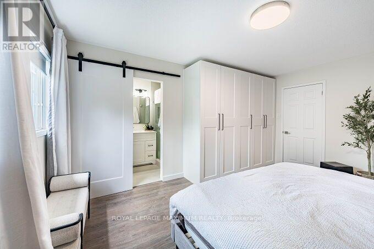
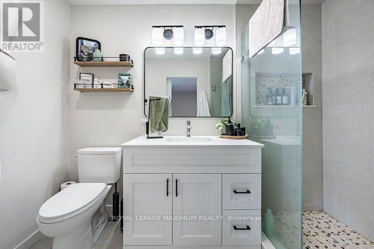
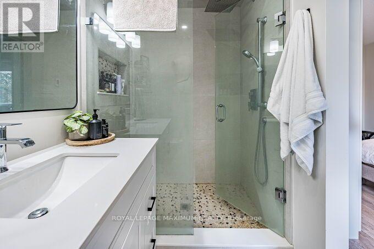
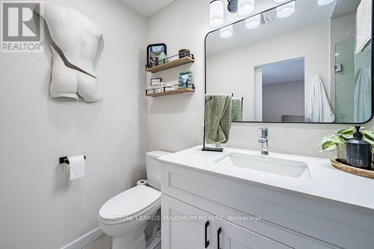
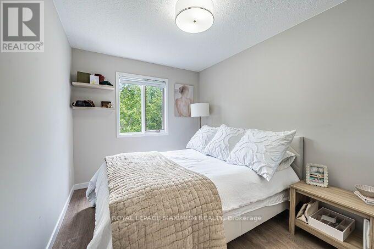
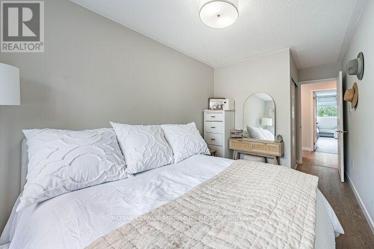
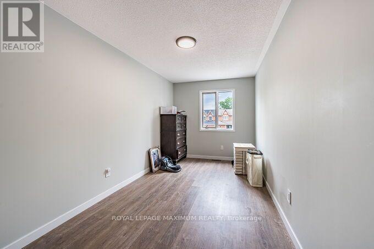
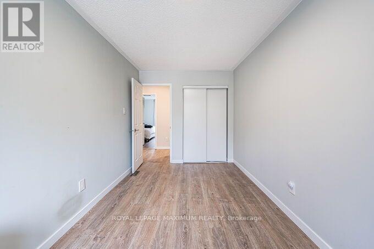
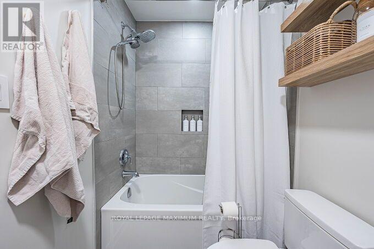
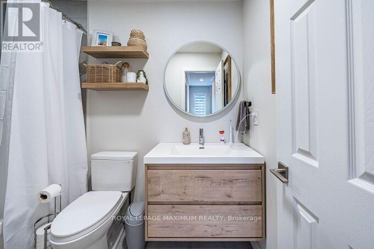
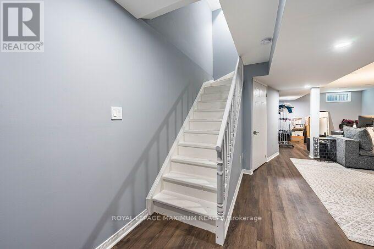
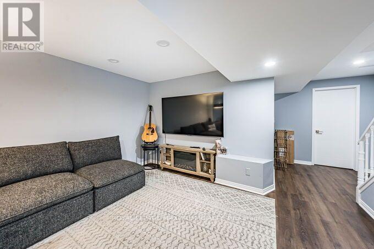
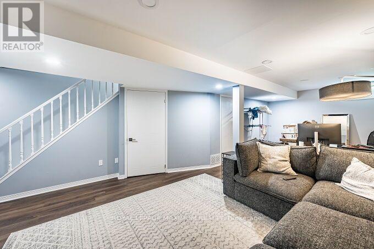
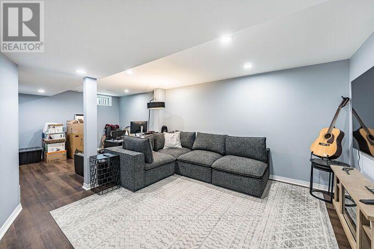
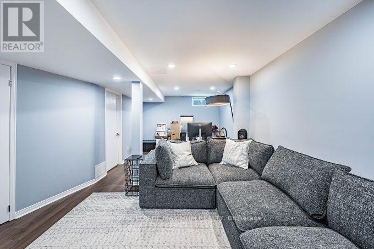
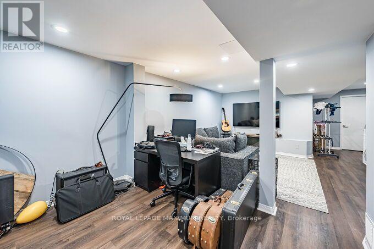
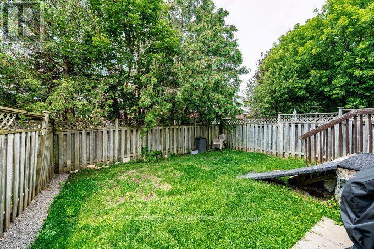
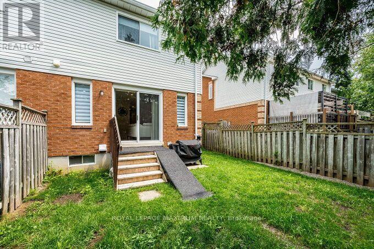
Don't Miss This Fully Renovated and Freshly Painted **End Unit Townhome Feels Like a Semi-Detached, Just Move In! Too many upgrades to Mention; Newer Designer Kitchen (2023), Newer Flooring (2023), Newly Renovated Ensuite *With Heated Floors (2024), New Blinds in the Ensuite (2025), Main Washroom (2023), Guest Washroom (2023), Updated Staircase (2024), New Basement Flooring (2024), Roof (2023), Sump Pump with battery backup (2025). This modern townhome features an open-concept main floor, allowing for entertaining and family time, with the convenience of a Fully Finished Rec Room For More Casual Time. Nice large lot. It sits on a very low-traffic crescent close to everything: parks, schools, a community centre, shops, and restaurants. 3 to 5 minute walk to all major amenities, including schools (elementary/high school), grocery stores, daycares, fitness centre/community centre, recreational parks, Tim Hortons and the main business centre of town! Flexible Closing! (id:43681)
房源概要
| MLS® Number | N13626018 |
| 房源类型 | 民宅 |
| 社区名字 | Tottenham |
| 社区特征 | School Bus |
| 特征 | Cul-de-sac, Level Lot, Flat Site, 无地毯, Sump Pump |
| 总车位 | 4 |
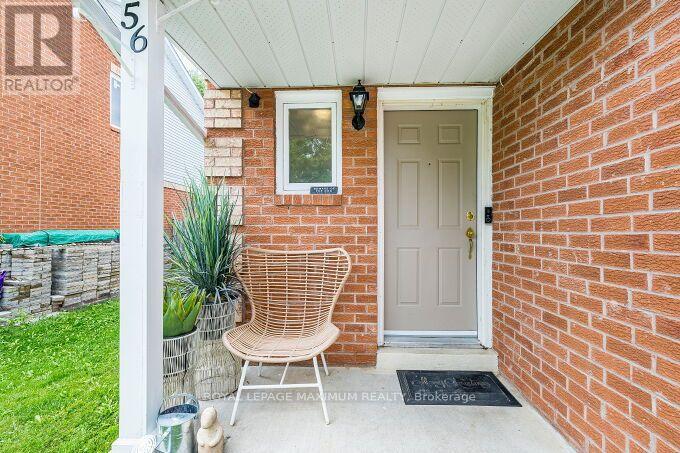
| 结构 | Porch |
详 情
| 浴室 | 3 |
| 地上卧房 | 3 |
| 总卧房 | 3 |
| 家电类 | 洗碗机, 烘干机, Humidifier, 炉子, 洗衣机, Water Softener, 窗帘, 冰箱 |
| 地下室进展 | 已装修 |
| 地下室类型 | N/a (finished) |
| 施工种类 | 附加的 |
| 空调 | 中央空调 |
| 外墙 | 砖 |
| Fire Protection | Smoke Detectors |
| Flooring Type | Laminate |
| 地基类型 | 混凝土 |
| 客人卫生间(不包含洗浴) | 1 |
| 供暖方式 | 天然气 |
| 供暖类型 | 压力热风 |
| 储存空间 | 2 |
| 内部尺寸 | 1100 - 1500 Sqft |
| 类型 | 联排别墅 |
| 设备间 | 市政供水 |
车 位
| 附加车库 | |
| Garage |
土地
| 英亩数 | 无 |
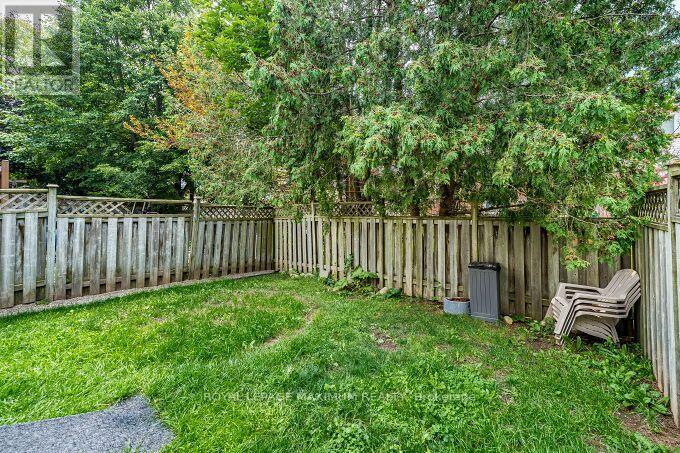
| 围栏类型 | Fenced Yard |
| 污水道 | Sanitary Sewer |
| 土地深度 | 95 Ft ,1 In |
| 土地宽度 | 26 Ft ,10 In |
| 不规则大小 | 26.9 X 95.1 Ft |
| 规划描述 | 住宅 |
房 间
| 楼 层 | 类 型 | 长 度 | 宽 度 | 面 积 |
|---|---|---|---|---|
| 二楼 | 主卧 | 4.7 m | 3.7 m | 4.7 m x 3.7 m |
| 二楼 | 第二卧房 | 4.8 m | 2.5 m | 4.8 m x 2.5 m |
| 二楼 | 第三卧房 | 3.5 m | 2.6 m | 3.5 m x 2.6 m |
| 地下室 | 娱乐,游戏房 | 7.3 m | 4.2 m | 7.3 m x 4.2 m |
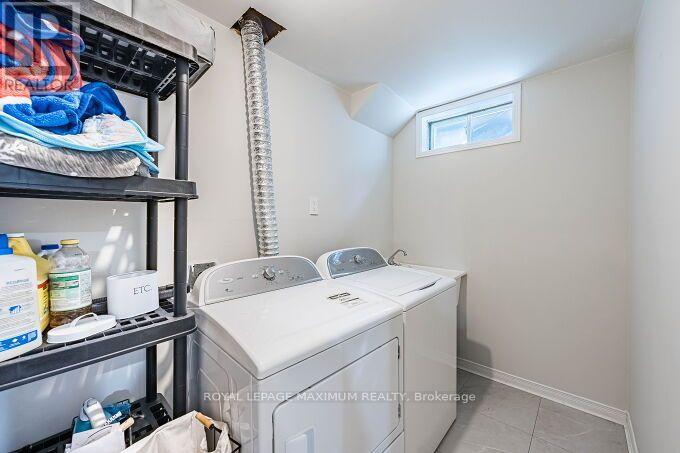
| 地下室 | 洗衣房 | 3.5 m | 1.65 m | 3.5 m x 1.65 m |
| 地下室 | Furnace | 2.4 m | 1.65 m | 2.4 m x 1.65 m |
| 地下室 | 设备间 | 2 m | 1.6 m | 2 m x 1.6 m |
| 一楼 | 客厅 | 5.2 m | 4.3 m | 5.2 m x 4.3 m |
| 一楼 | 餐厅 | 5.2 m | 4.3 m | 5.2 m x 4.3 m |
| 一楼 | 厨房 | 4.6 m | 3.05 m | 4.6 m x 3.05 m |
设备间
| 有线电视 | 已安装 |
| 配电箱 | 已安装 |
| 污水道 | 已安装 |
https://www.realtor.ca/real-estate/30101601/56-potter-crescent-new-tecumseth-tottenham-tottenham

The trademarks REALTOR®, REALTORS®, and the REALTOR® logo are controlled by The Canadian Real Estate Association (CREA) and identify real estate professionals who are members of CREA. The trademarks MLS®, Multiple Listing Service® and the associated logos are owned by The Canadian Real Estate Association (CREA) and identify the quality of services provided by real estate professionals who are members of CREA. The trademark DDF® is owned by The Canadian Real Estate Association (CREA) and identifies CREA's Data Distribution Facility (DDF®)
Toronto Real Estate Board
Royal LePage Maximum Realty
July 31 2026 06:32:18
