
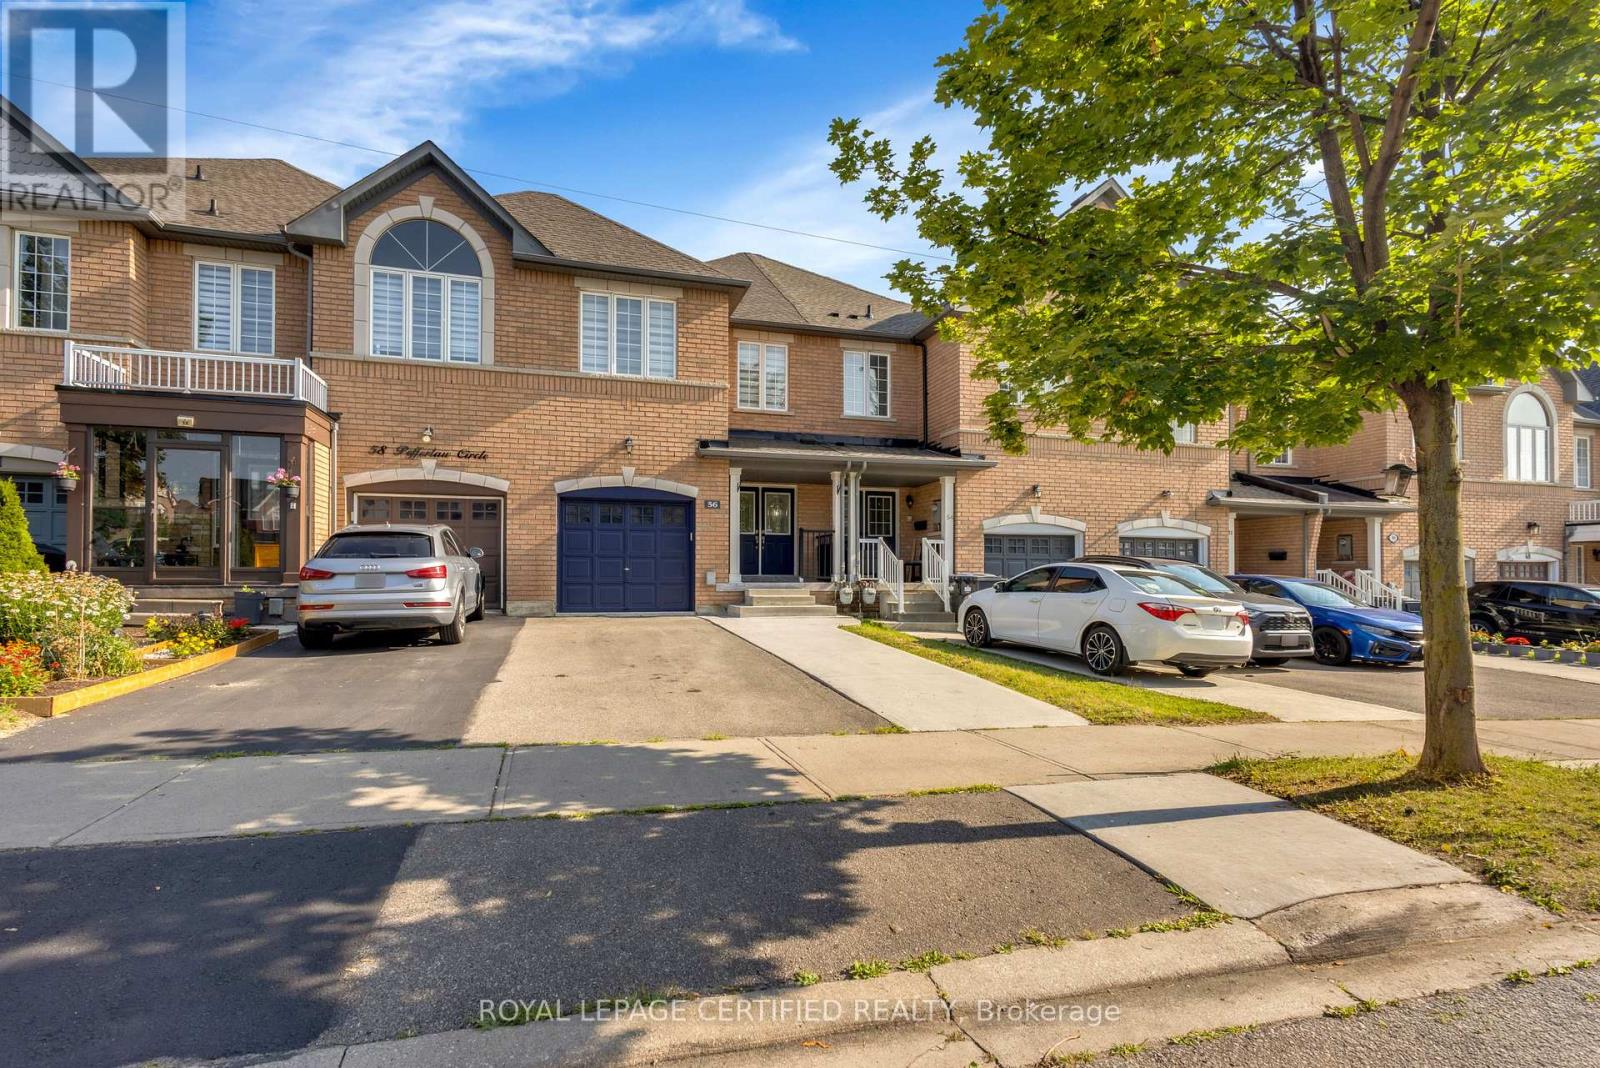
56 Pefferlaw Circle Brampton (Bram West), Ontario L6Y 0K1



$949,000
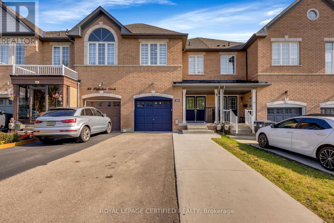
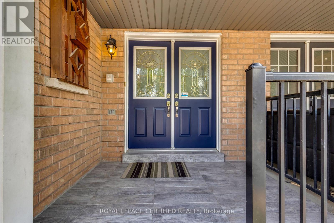
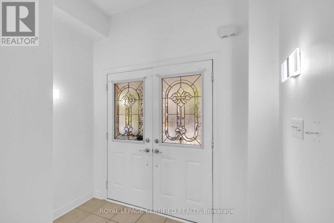
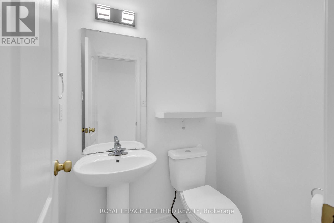
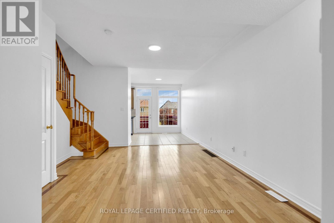
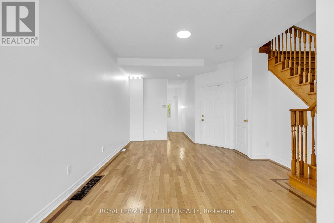
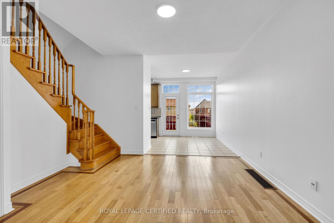
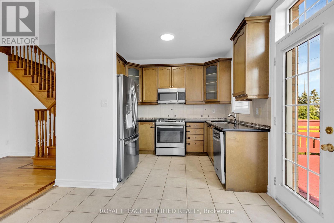
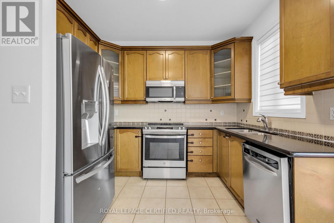
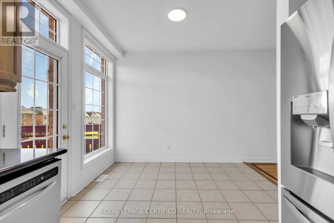
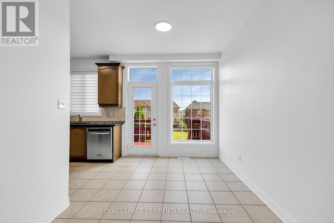
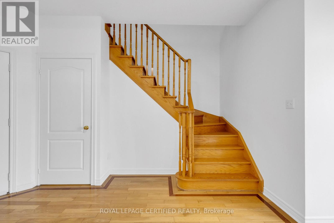
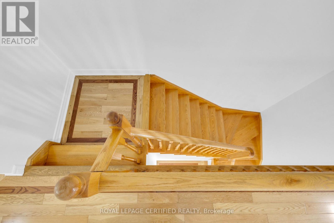
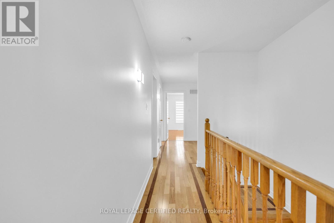
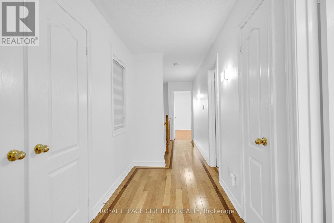
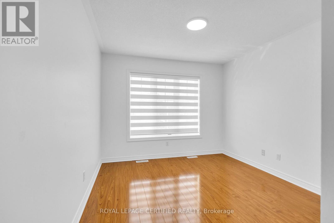
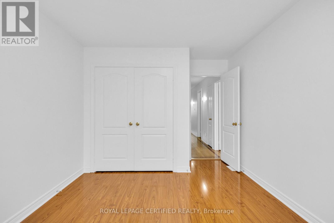
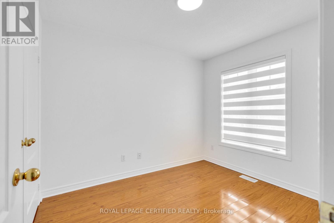
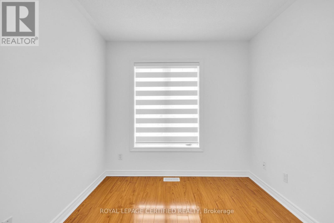
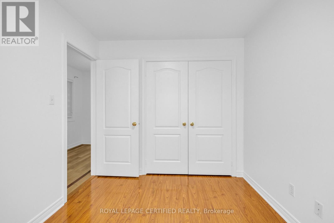
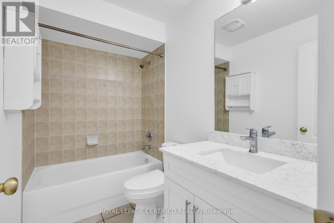
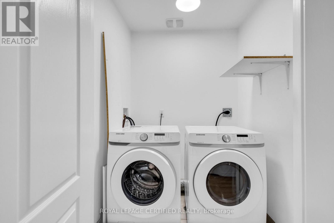
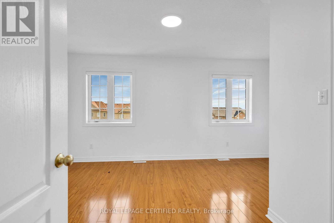
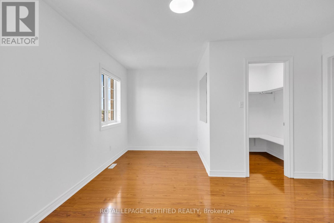
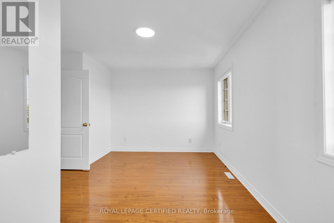
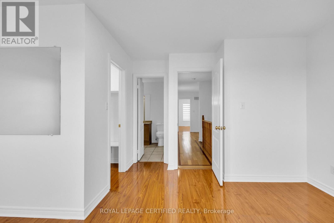
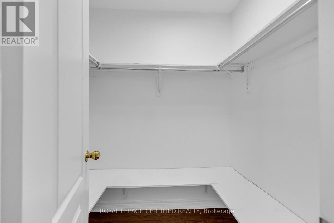
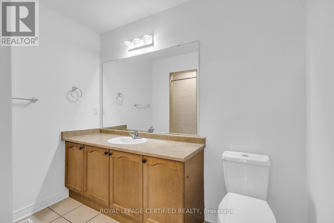
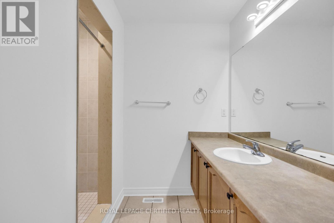
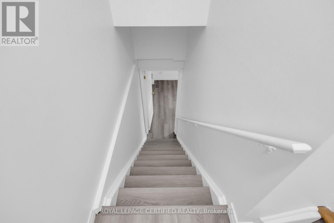
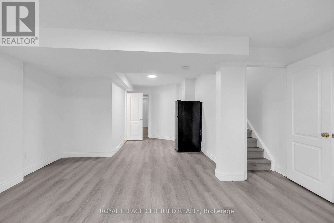
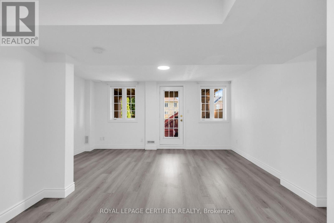
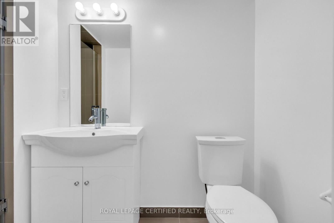
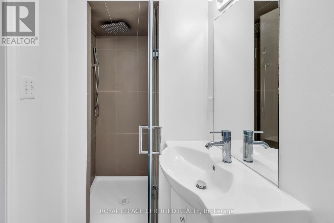
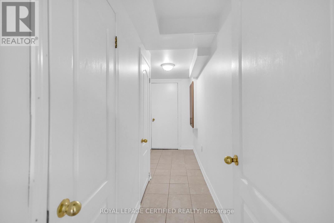
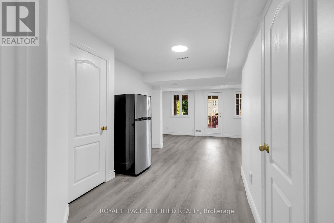
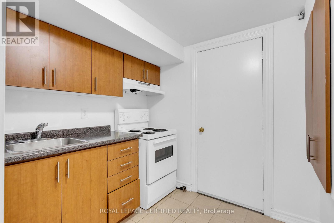
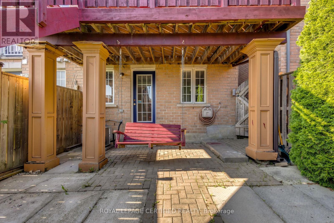
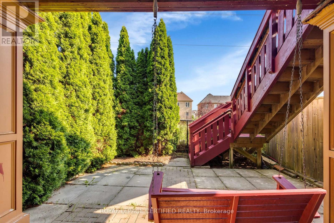
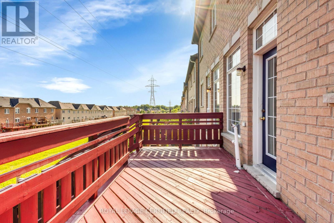
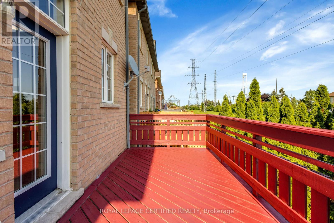
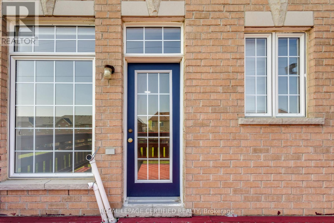
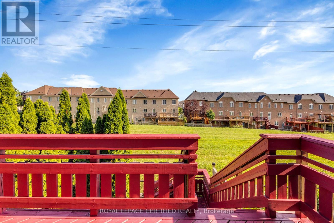
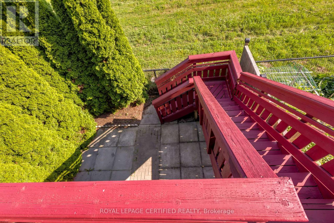
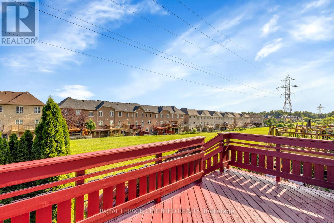
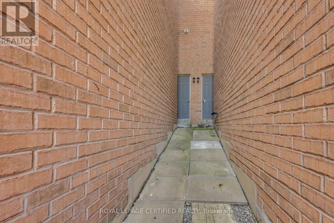
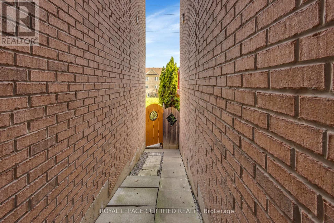
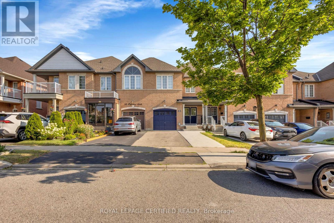
Welcome to this beautifully renovated freehold townhouse nestled in one of Brampton's most desirable neighbourhoods. This move-in-ready home features fresh paint, modern lighting, newly installed blinds, a new roof, newer appliances, and stylish updates throughout, offering a perfect blend of comfort and contemporary living. The bright and functional layout is complemented by a beautifully renovated walk-out basement with a separate entrance, providing additional living space with second kitchen and flexibility for your family's needs. Step outside to the large backyard deck, an ideal space for entertaining, enjoying summer evenings, or relaxing outdoors. Conveniently located close to Sheridan College, highly rated schools, shopping plazas, restaurants, parks, public transit, the Brampton Transit Terminal, and GO Bus service, with easy access to major highways including 401, 407, and 410. This well-maintained home offers a spacious layout, a generous lot, and a desirable location that provides the comfort and feel of a larger home. Perfect for first-time buyers, growing families, or investors looking for a fantastic opportunity in one of Brampton's most sought after communities. Don't miss your chance to own this beautifully updated freehold townhouse in a prime location! (id:43681)
Open House
现在这个房屋大家可以去Open House参观了!
2:30 pm
结束于:5:00 pm
房源概要
| MLS® Number | W13615000 |
| 房源类型 | 民宅 |
| 社区名字 | Bram West |
| 附近的便利设施 | 公园, 公共交通, 学校 |
| 社区特征 | 社区活动中心 |
| 设备类型 | 热水器 |
| 特征 | 无地毯, 亲戚套间 |
| 总车位 | 3 |
| 租赁设备类型 | 热水器 |
详 情
| 浴室 | 4 |
| 地上卧房 | 3 |
| 地下卧室 | 1 |
| 总卧房 | 4 |
| Age | 16 To 30 Years |
| 地下室功能 | Apartment In Basement, Walk Out |
| 地下室类型 | N/a, N/a |
| 施工种类 | 附加的 |
| 空调 | 中央空调 |
| 外墙 | 砖, 混凝土 |
| 壁炉 | 有 |
| Flooring Type | Ceramic, Hardwood, Laminate, Carpeted |
| 地基类型 | 混凝土浇筑 |
| 客人卫生间(不包含洗浴) | 2 |
| 供暖方式 | 天然气 |
| 供暖类型 | 压力热风 |
| 储存空间 | 2 |
| 内部尺寸 | 1500 - 2000 Sqft |
| 类型 | 联排别墅 |
| 设备间 | 市政供水, Unknown |
车 位
| 附加车库 | |
| Garage |
土地
| 英亩数 | 无 |
| 土地便利设施 | 公园, 公共交通, 学校 |
| 污水道 | Septic System |
| 土地深度 | 90 Ft ,2 In |
| 土地宽度 | 20 Ft |
| 不规则大小 | 20 X 90.2 Ft |
| 规划描述 | 住宅 |
房 间
| 楼 层 | 类 型 | 长 度 | 宽 度 | 面 积 |
|---|---|---|---|---|
| 二楼 | 主卧 | 4.88 m | 3.65 m | 4.88 m x 3.65 m |
| 二楼 | 第二卧房 | 4.14 m | 3.1 m | 4.14 m x 3.1 m |
| 二楼 | 第三卧房 | 3.14 m | 2.62 m | 3.14 m x 2.62 m |
| 二楼 | 洗衣房 | Measurements not available | ||
| 地下室 | 卧室 | 7.62 m | 4.88 m | 7.62 m x 4.88 m |
| 地下室 | 厨房 | Measurements not available | ||
| 一楼 | 门厅 | 2.5 m | 1.46 m | 2.5 m x 1.46 m |
| 一楼 | 大型活动室 | 5.18 m | 3.96 m | 5.18 m x 3.96 m |
| 一楼 | 厨房 | 3.17 m | 2.44 m | 3.17 m x 2.44 m |
| 一楼 | Eating Area | 3.17 m | 2.38 m | 3.17 m x 2.38 m |
设备间
| 有线电视 | 可用 |
| 配电箱 | 可用 |
| 污水道 | 可用 |
https://www.realtor.ca/real-estate/30089553/56-pefferlaw-circle-brampton-bram-west-bram-west

The trademarks REALTOR®, REALTORS®, and the REALTOR® logo are controlled by The Canadian Real Estate Association (CREA) and identify real estate professionals who are members of CREA. The trademarks MLS®, Multiple Listing Service® and the associated logos are owned by The Canadian Real Estate Association (CREA) and identify the quality of services provided by real estate professionals who are members of CREA. The trademark DDF® is owned by The Canadian Real Estate Association (CREA) and identifies CREA's Data Distribution Facility (DDF®)
Toronto Real Estate Board
Royal LePage Certified Realty
August 01 2026 07:05:39
