
56 Park Ridge Drive Vaughan (Kleinburg), Ontario L0J 1C0


$2,599,000
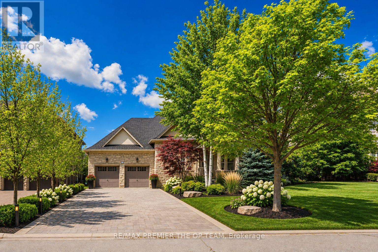
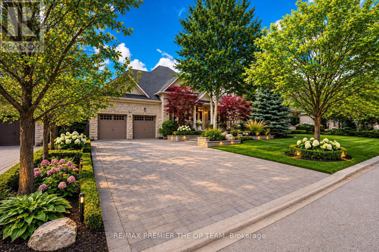
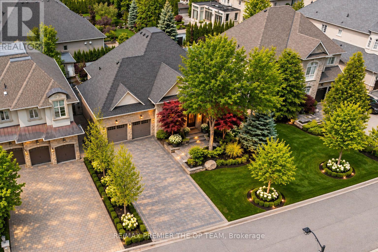
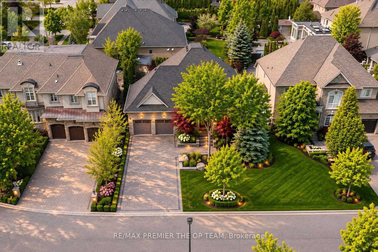
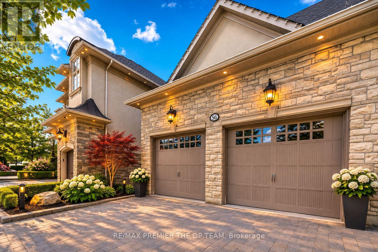
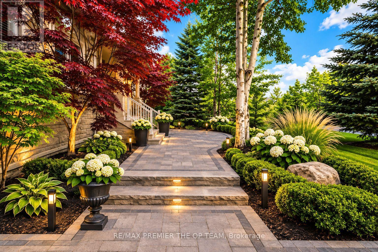
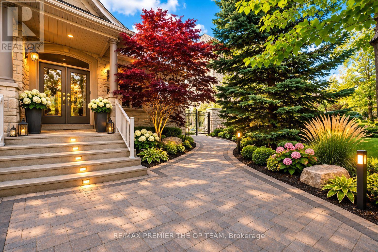
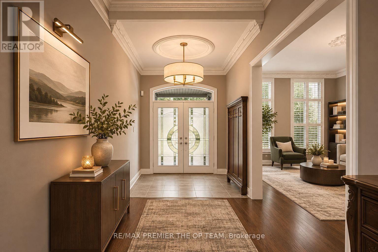
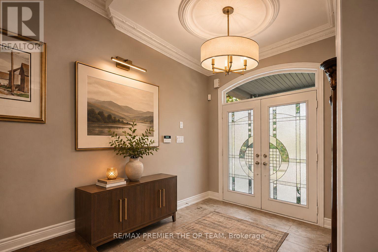
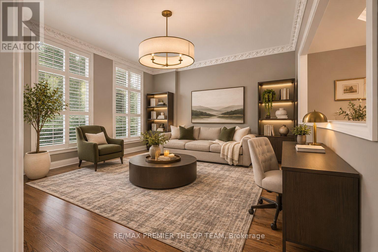
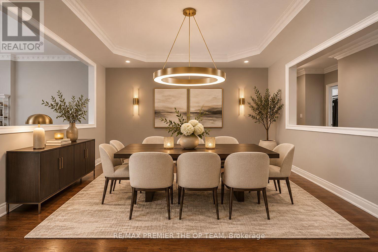
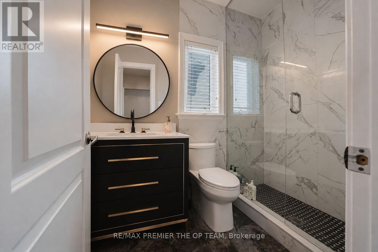
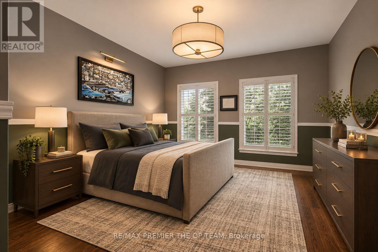
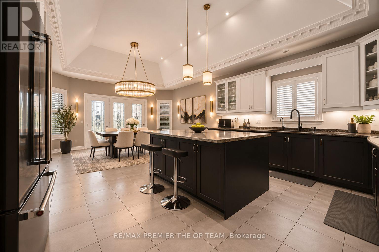
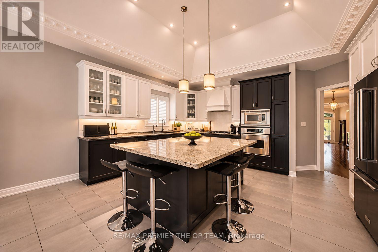
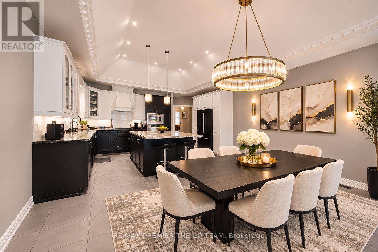
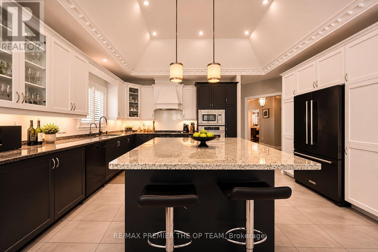
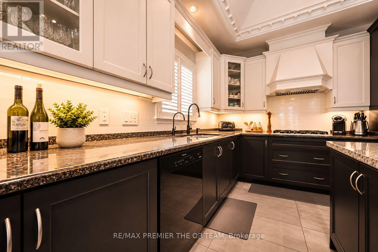
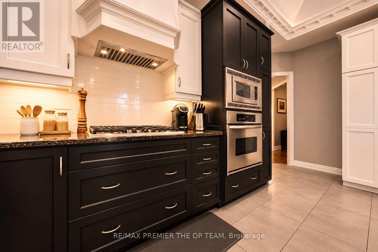
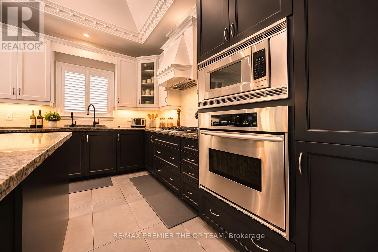
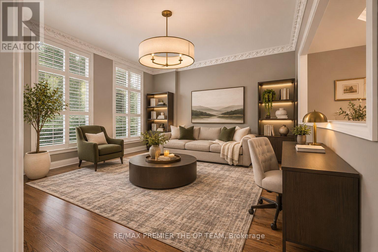
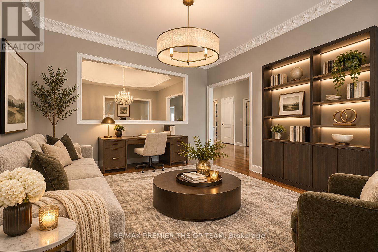
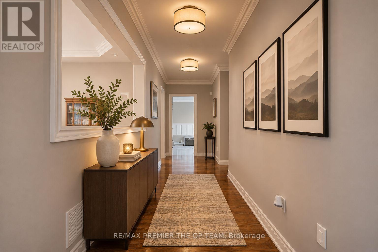
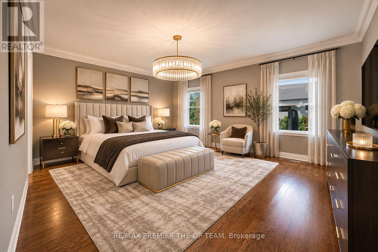
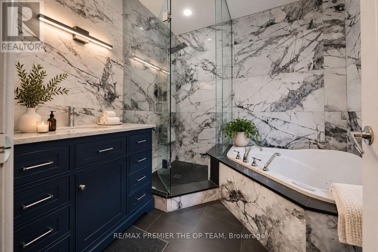
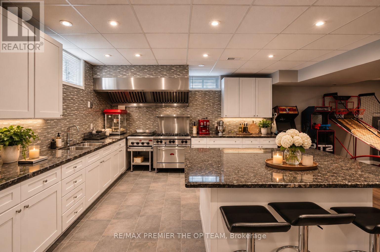
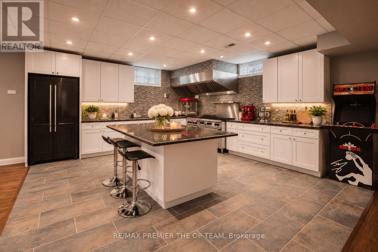
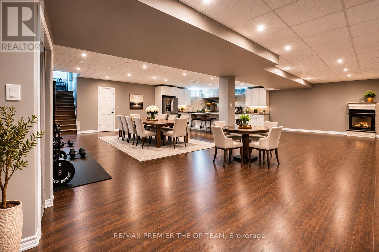
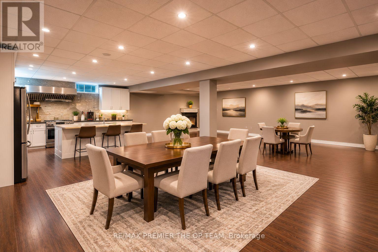
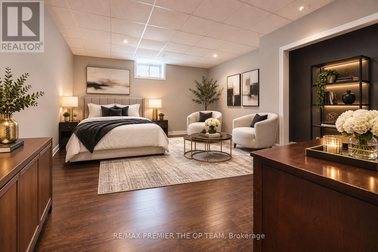
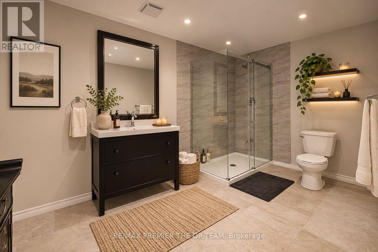
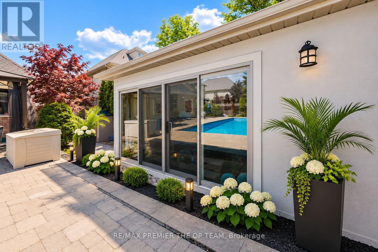
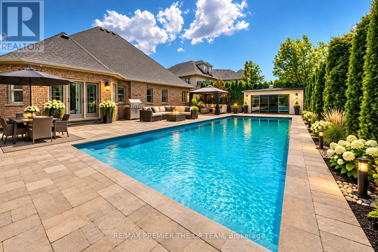
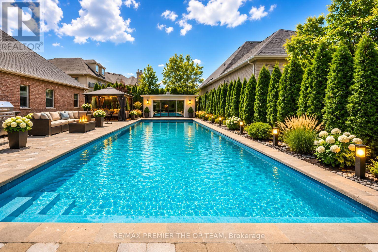
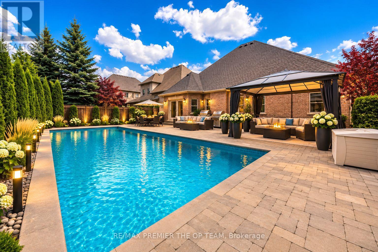
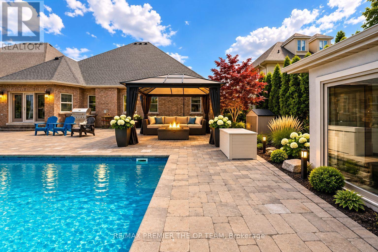
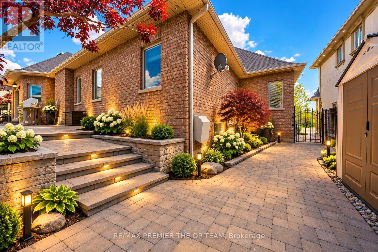
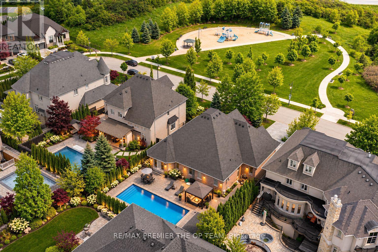
Experience Refined Living In This Exceptional Custom-Built Bungalow, Offering Nearly 3,000 Sq. Ft. Of Meticulously Crafted Living Space And Ideally Positioned Overlooking A Serene Park And Picturesque Pond. The Elegant Main Level Features Soaring Cathedral Dome Ceilings, Rich Hardwood Flooring, And A Stunning Gas Fireplace That Anchors The Spacious Family Room. The Gourmet Maple Kitchen Is Thoughtfully Designed With A Large Center Island, Seamlessly Connecting Indoor And Outdoor Living. Step Outside To Your Private Resort-Style Backyard Retreat, Complete With An Expansive Interlock Patio, Charming Gazebo, And A Fully Heated Year-Round Cabana. At The Heart Of This Outdoor Oasis Is A Spectacular In-Ground Fiberglass Pool, Surrounded By Professionally Landscaped Gardens And Mature Privacy Trees, Creating A Tranquil And Secluded Setting For Relaxation And Entertaining. The Professionally Finished Lower Level Offers Incredible Versatility With A Separate Entrance, An Industrial-Grade Chef's Kitchen, Spacious Open-Concept Entertainment Area, Dedicated Office, Generous Bedroom, Elegant 3-Piece Bathroom, And A Striking Three-Way Fireplace. Perfectly Suited For Multi-Generational Living, Guest Accommodations, Or Potential Income Opportunities. Additional Conveniences Include Professional Pool Maintenance And Landscaping Services. (id:43681)
房源概要
| MLS® Number | N14158390 |
| 房源类型 | 民宅 |
| 社区名字 | Kleinburg |
| 总车位 | 8 |
| 泳池类型 | Inground Pool |
详 情
| 浴室 | 4 |
| 地上卧房 | 3 |
| 地下卧室 | 1 |
| 总卧房 | 4 |
| 建筑风格 | 平房 |
| 地下室功能 | Apartment In Basement, Separate Entrance |
| 地下室类型 | N/a, N/a |
| 施工种类 | 独立屋 |
| 空调 | 中央空调 |
| 外墙 | 砖 |
| 壁炉 | 有 |
| Fireplace Total | 1 |
| 地基类型 | 砖 |
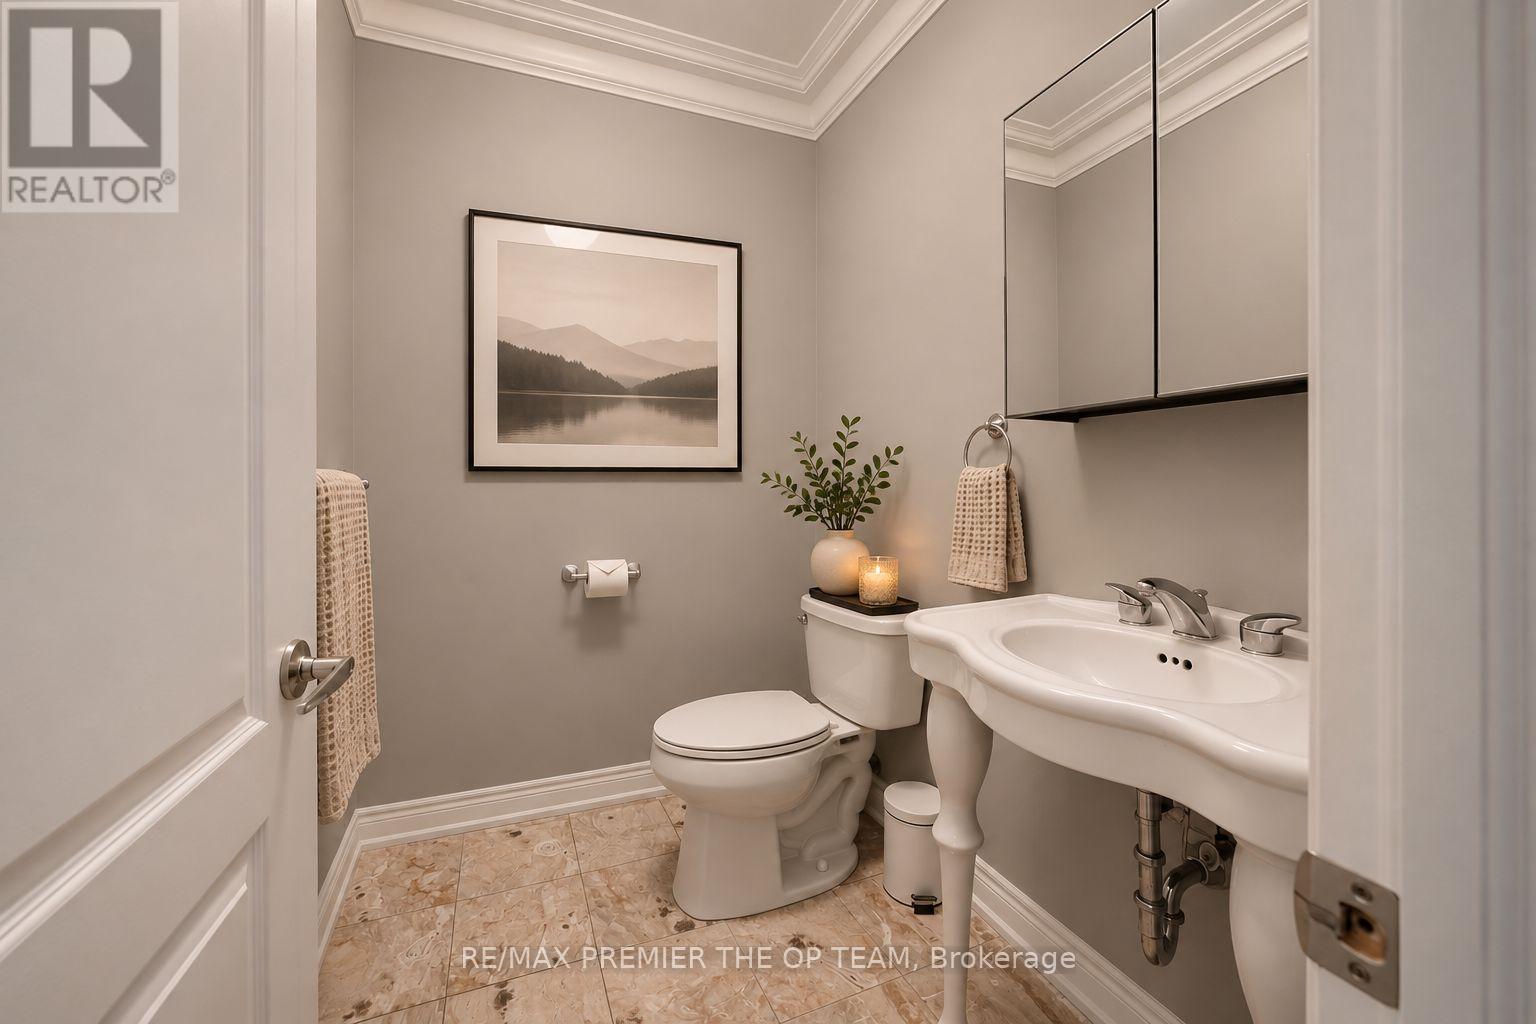
| 客人卫生间(不包含洗浴) | 1 |
| 供暖方式 | 天然气 |
| 供暖类型 | 压力热风 |
| 储存空间 | 1 |
| 内部尺寸 | 2500 - 3000 Sqft |
| 类型 | 独立屋 |
| 设备间 | 市政供水 |
车 位
| 附加车库 | |
| Garage |
土地
| 英亩数 | 无 |
| 污水道 | Sanitary Sewer |
| 土地深度 | 138 Ft |
| 土地宽度 | 72 Ft ,8 In |
| 不规则大小 | 72.7 X 138 Ft |
房 间
| 楼 层 | 类 型 | 长 度 | 宽 度 | 面 积 |
|---|---|---|---|---|
| 地下室 | Bedroom 5 | 3.94 m | 2.66 m | 3.94 m x 2.66 m |
| 地下室 | Office | 3.94 m | 2.66 m | 3.94 m x 2.66 m |
| 地下室 | Media | 8.96 m | 5.33 m | 8.96 m x 5.33 m |
| 地下室 | 家庭房 | 13.72 m | 4.53 m | 13.72 m x 4.53 m |
| 地下室 | 厨房 | 10.01 m | 5.28 m | 10.01 m x 5.28 m |
| 地下室 | Bedroom 4 | 3.66 m | 3.43 m | 3.66 m x 3.43 m |
| 一楼 | 家庭房 | 6.7 m | 4.32 m | 6.7 m x 4.32 m |
| 一楼 | 客厅 | 4.34 m | 4.34 m | 4.34 m x 4.34 m |
| 一楼 | 餐厅 | 4.34 m | 4.34 m | 4.34 m x 4.34 m |
| 一楼 | 厨房 | 7.47 m | 5.14 m | 7.47 m x 5.14 m |
| 一楼 | 主卧 | 5.6 m | 4.55 m | 5.6 m x 4.55 m |
| 一楼 | 第二卧房 | 4.16 m | 3.94 m | 4.16 m x 3.94 m |
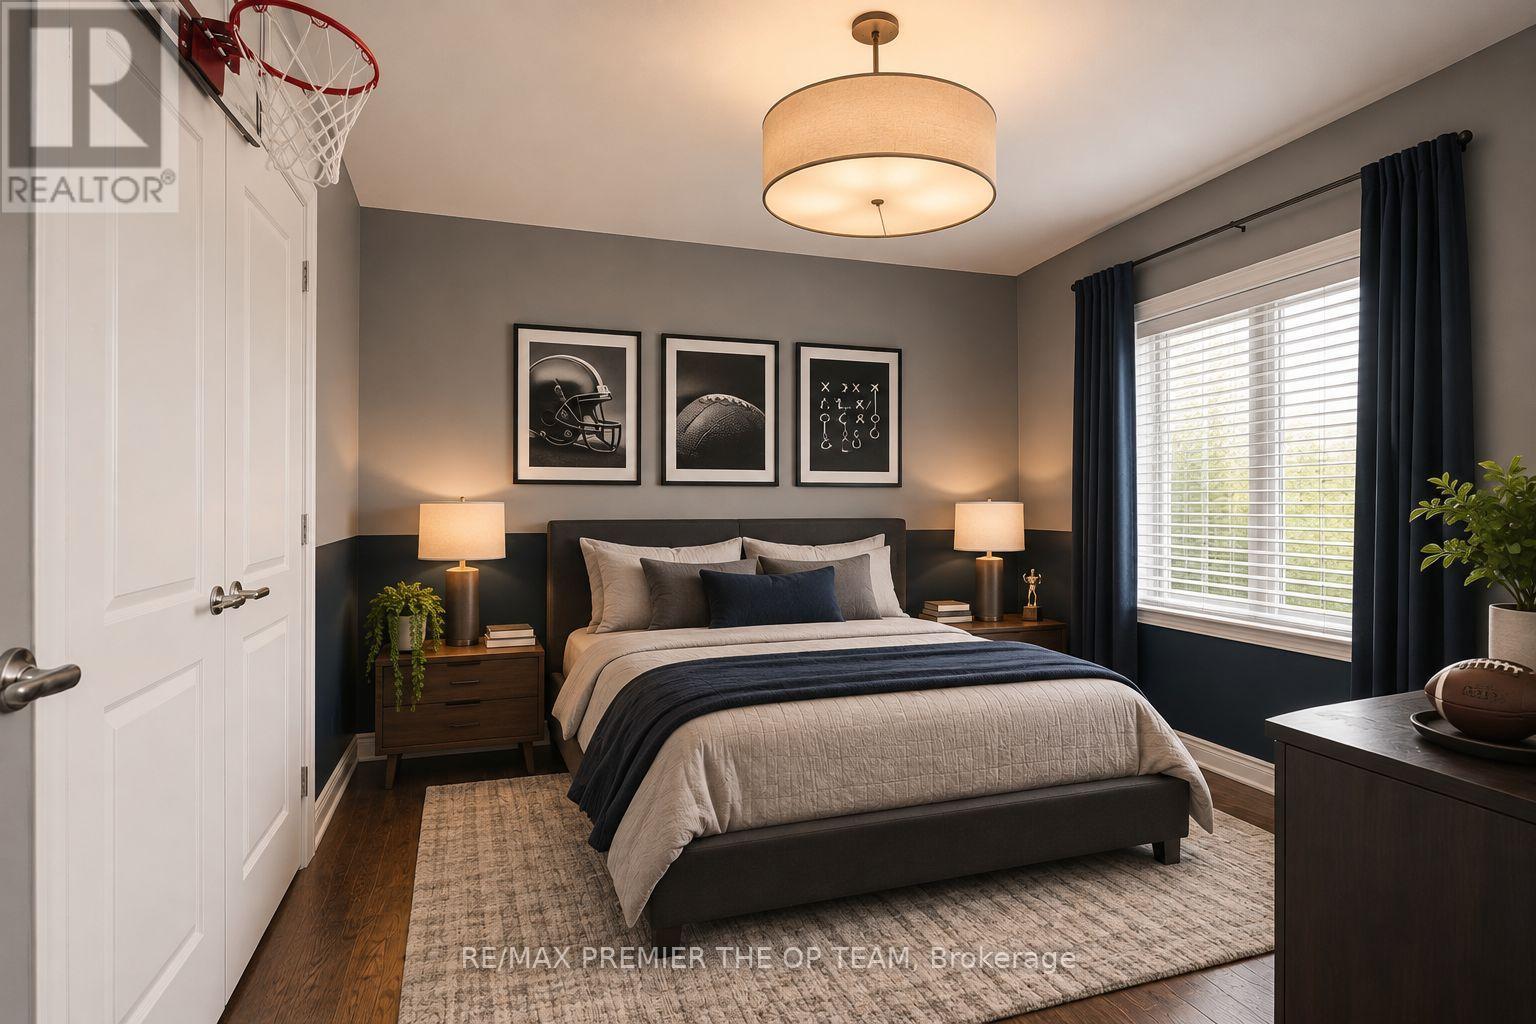
| 一楼 | 第三卧房 | 3.66 m | 3.43 m | 3.66 m x 3.43 m |
https://www.realtor.ca/real-estate/30489386/56-park-ridge-drive-vaughan-kleinburg-kleinburg

The trademarks REALTOR®, REALTORS®, and the REALTOR® logo are controlled by The Canadian Real Estate Association (CREA) and identify real estate professionals who are members of CREA. The trademarks MLS®, Multiple Listing Service® and the associated logos are owned by The Canadian Real Estate Association (CREA) and identify the quality of services provided by real estate professionals who are members of CREA. The trademark DDF® is owned by The Canadian Real Estate Association (CREA) and identifies CREA's Data Distribution Facility (DDF®)
Toronto Real Estate Board
RE/MAX Premier The Op Team
November 10 2026 05:31:52
