
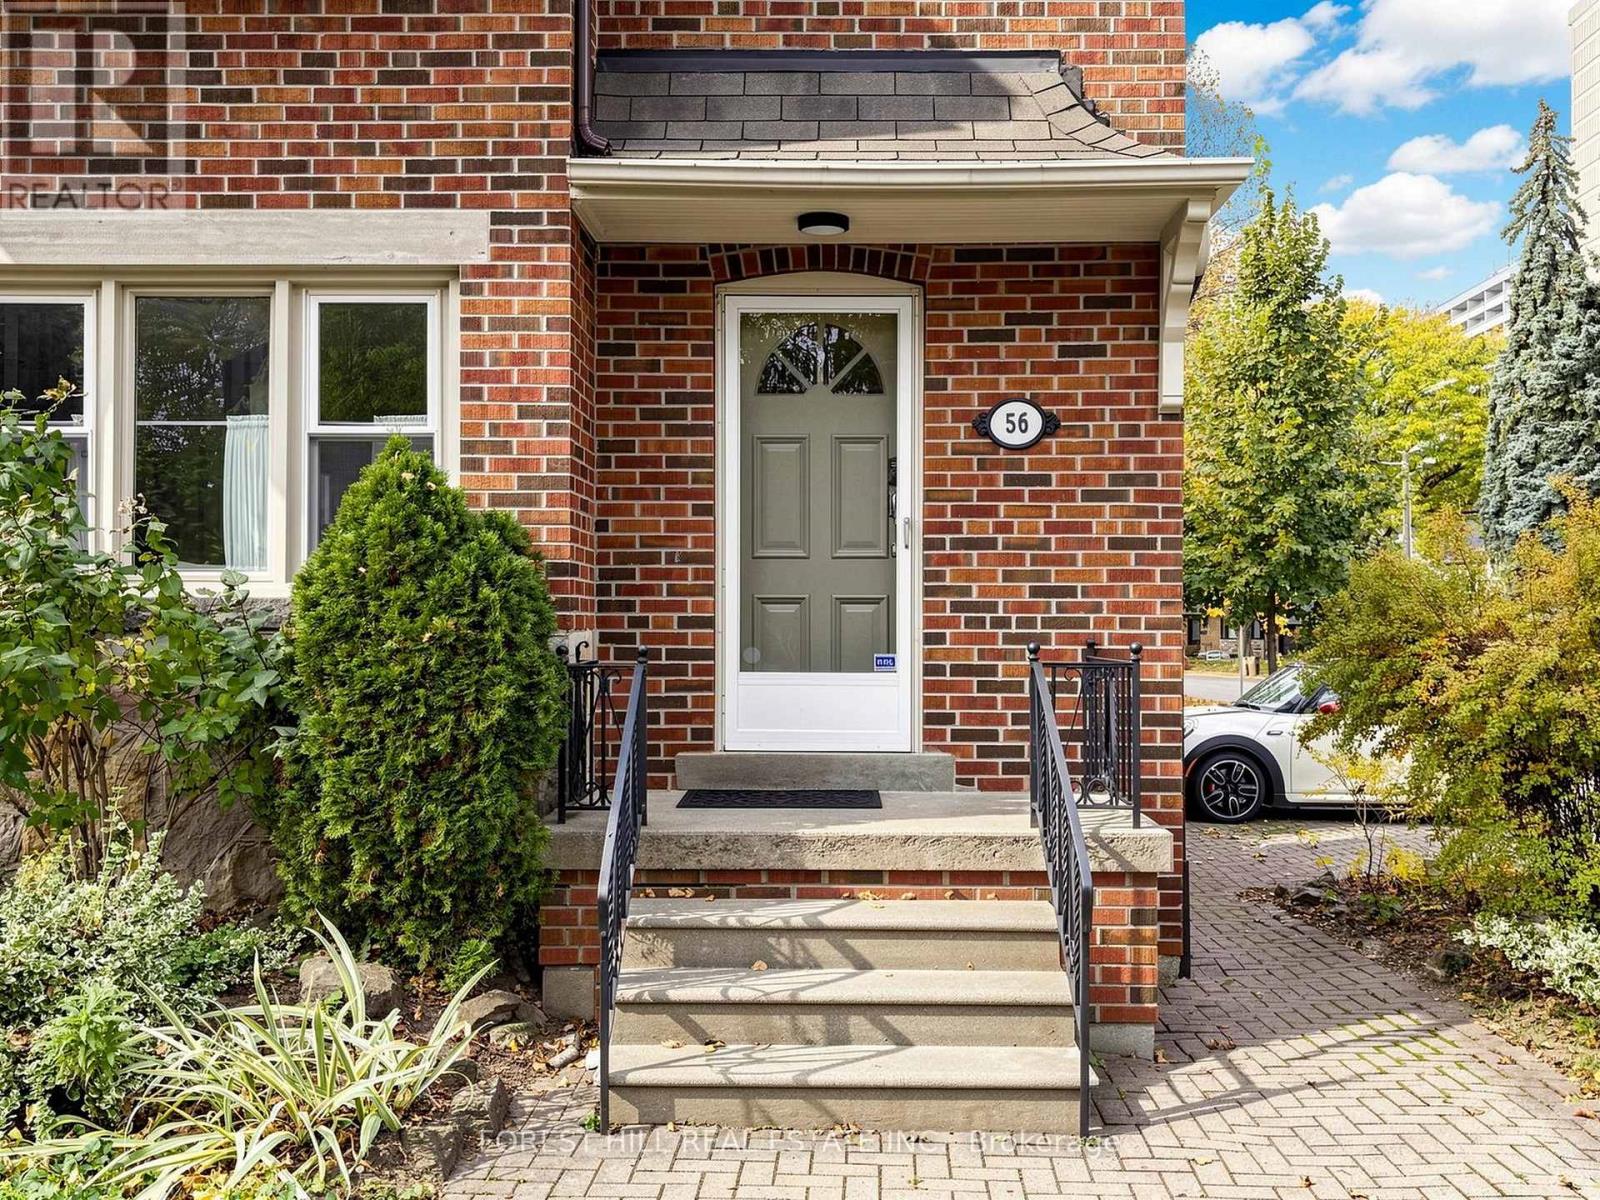
56 Park Hill Road Toronto (Forest Hill North), Ontario M6C 3N1



$1,394,000
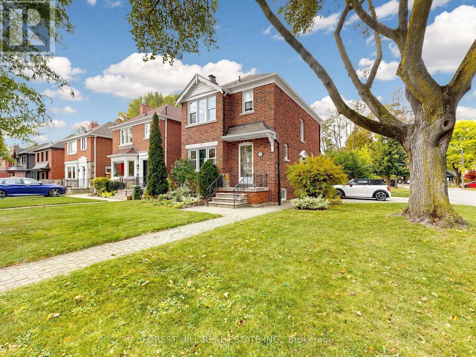
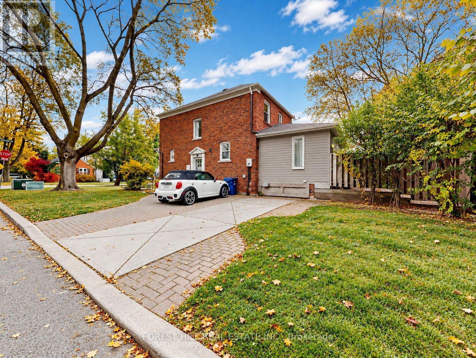
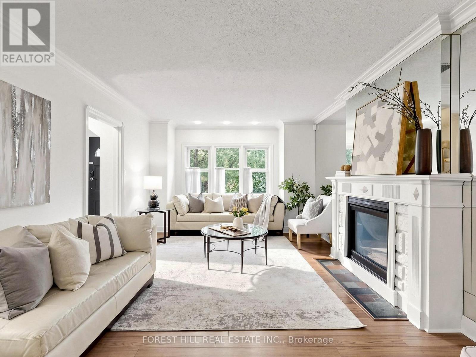
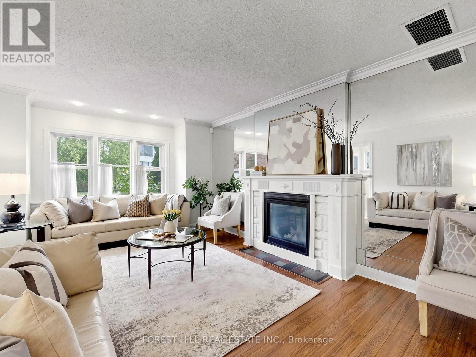
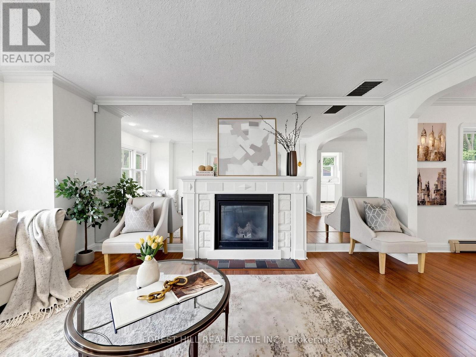
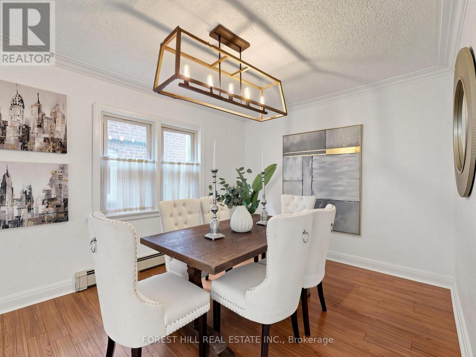
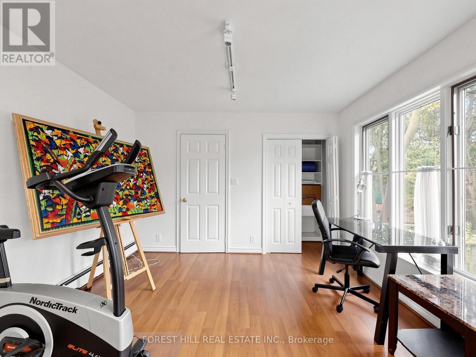
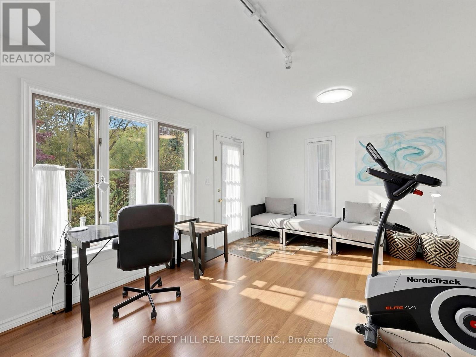
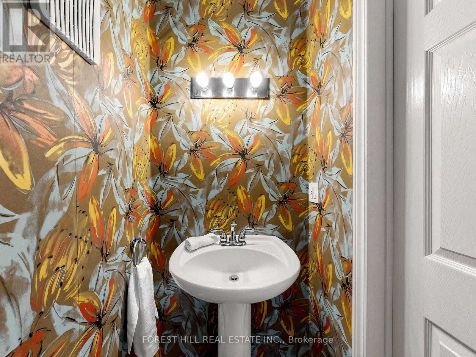
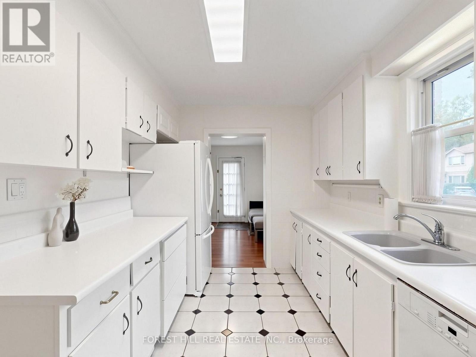
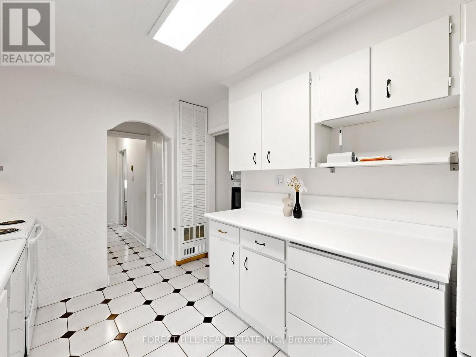
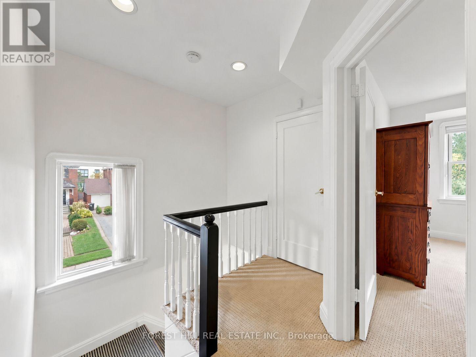
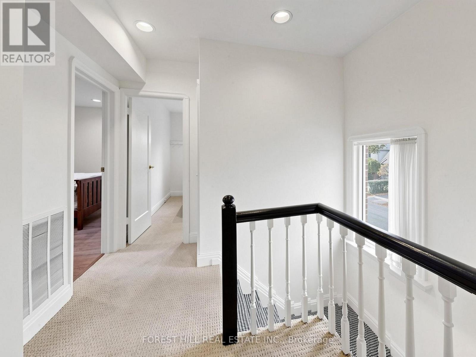
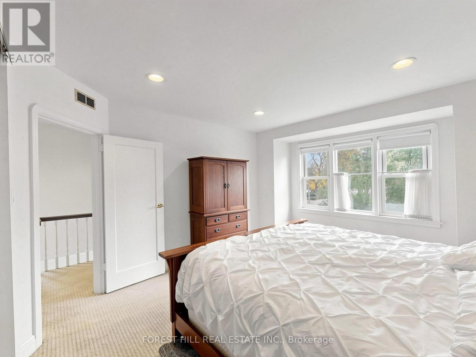
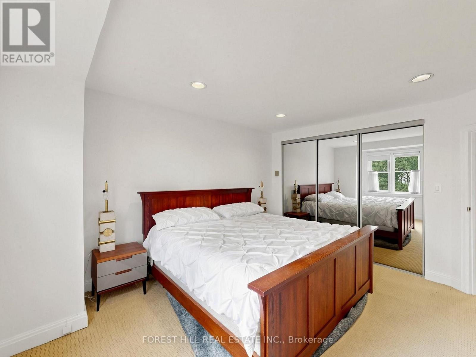
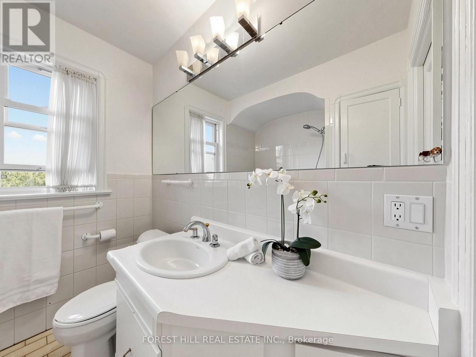
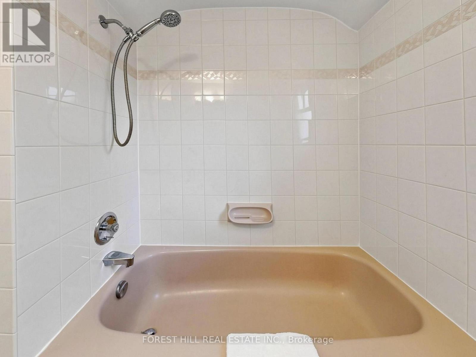
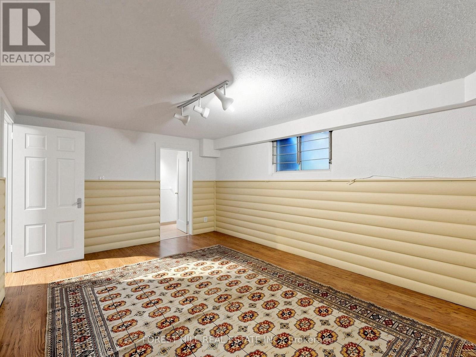
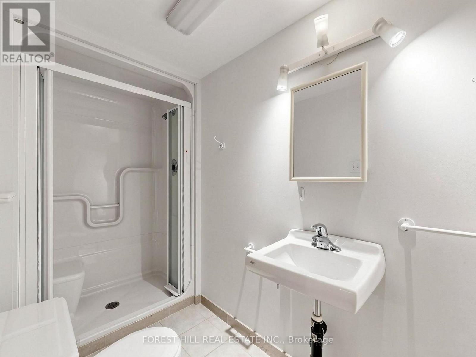
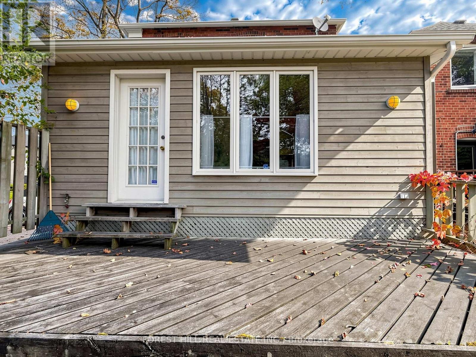
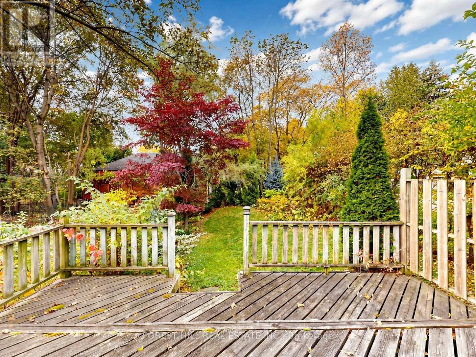
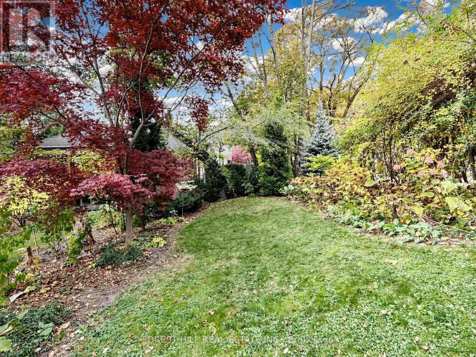
Discover Timeless Charm and Endless Potential in This Sun Filled, 3+1 Bedroom, 3 Bathroom Detached Home, Perfectly Positioned in the Heart of Upper Forest Hill Village. Nestled on the Second Block of Park Hill Road (Which Does Not Run Through to Eglinton). Set on a Generous 33.62 ft. x 141.80 ft. Corner Lot on the West Side of the Street, the Home Offers Privacy, Space, and Boulevard Parking. A Gas Fireplace Adds Warmth and Ambience to the Welcoming Living Room, While a Separate Formal Dining Room Provides an Inviting Setting for Entertaining. The Rear Addition Extends the Living Space with a Family Room Opening onto a Private Deck, a Convenient Main Floor Powder Room and Ample Storage Below. The Finished Basement Includes an Additional Bedroom with a Full Ensuite, Offering Flexible Space for Guests, a Large Home Office or a Rec. Room. Move in and Enjoy, or Update the Original Kitchen and Main Bathroom to Reflect Your Style. Steps to Cedarvale Subway Station and the Eglinton Crosstown LRT, with Forest Hill Schools, the Kay Gardner Beltline and Cedarvale Park All a Short Walk Away. A Rare Opportunity to Own a Detached Home in the Forest Hill Neighbourhood and School District at an Exceptional Price Point! (id:43681)
房源概要
| MLS® Number | C14129028 |
| 房源类型 | 民宅 |
| 社区名字 | Forest Hill North |
| 附近的便利设施 | 公园, 礼拜场所, 公共交通, 学校 |
| 特征 | Ravine |
| 总车位 | 1 |
| 结构 | Deck |
详 情
| 浴室 | 3 |
| 地上卧房 | 3 |
| 地下卧室 | 1 |
| 总卧房 | 4 |
| 公寓设施 | Fireplace(s) |
| 家电类 | Central Vacuum, 洗碗机, 烘干机, 炉子, 洗衣机, 窗帘, 冰箱 |
| 地下室进展 | 已装修 |
| 地下室类型 | N/a (finished) |
| 施工种类 | 独立屋 |
| 空调 | 中央空调 |
| 外墙 | 砖 |
| 壁炉 | 有 |
| Fireplace Total | 1 |
| Flooring Type | Tile, Hardwood, Laminate, Carpeted |
| 地基类型 | 水泥 |
| 客人卫生间(不包含洗浴) | 1 |
| 供暖方式 | 天然气 |
| 储存空间 | 2 |
| 内部尺寸 | 1500 - 2000 Sqft |
| 类型 | 独立屋 |
| 设备间 | 市政供水 |
车 位
| Garage |
土地
| 英亩数 | 无 |
| 土地便利设施 | 公园, 宗教场所, 公共交通, 学校 |
| Landscape Features | Landscaped |
| 污水道 | Sanitary Sewer |
| 土地深度 | 141 Ft ,9 In |
| 土地宽度 | 33 Ft ,7 In |
| 不规则大小 | 33.6 X 141.8 Ft |
房 间
| 楼 层 | 类 型 | 长 度 | 宽 度 | 面 积 |
|---|---|---|---|---|
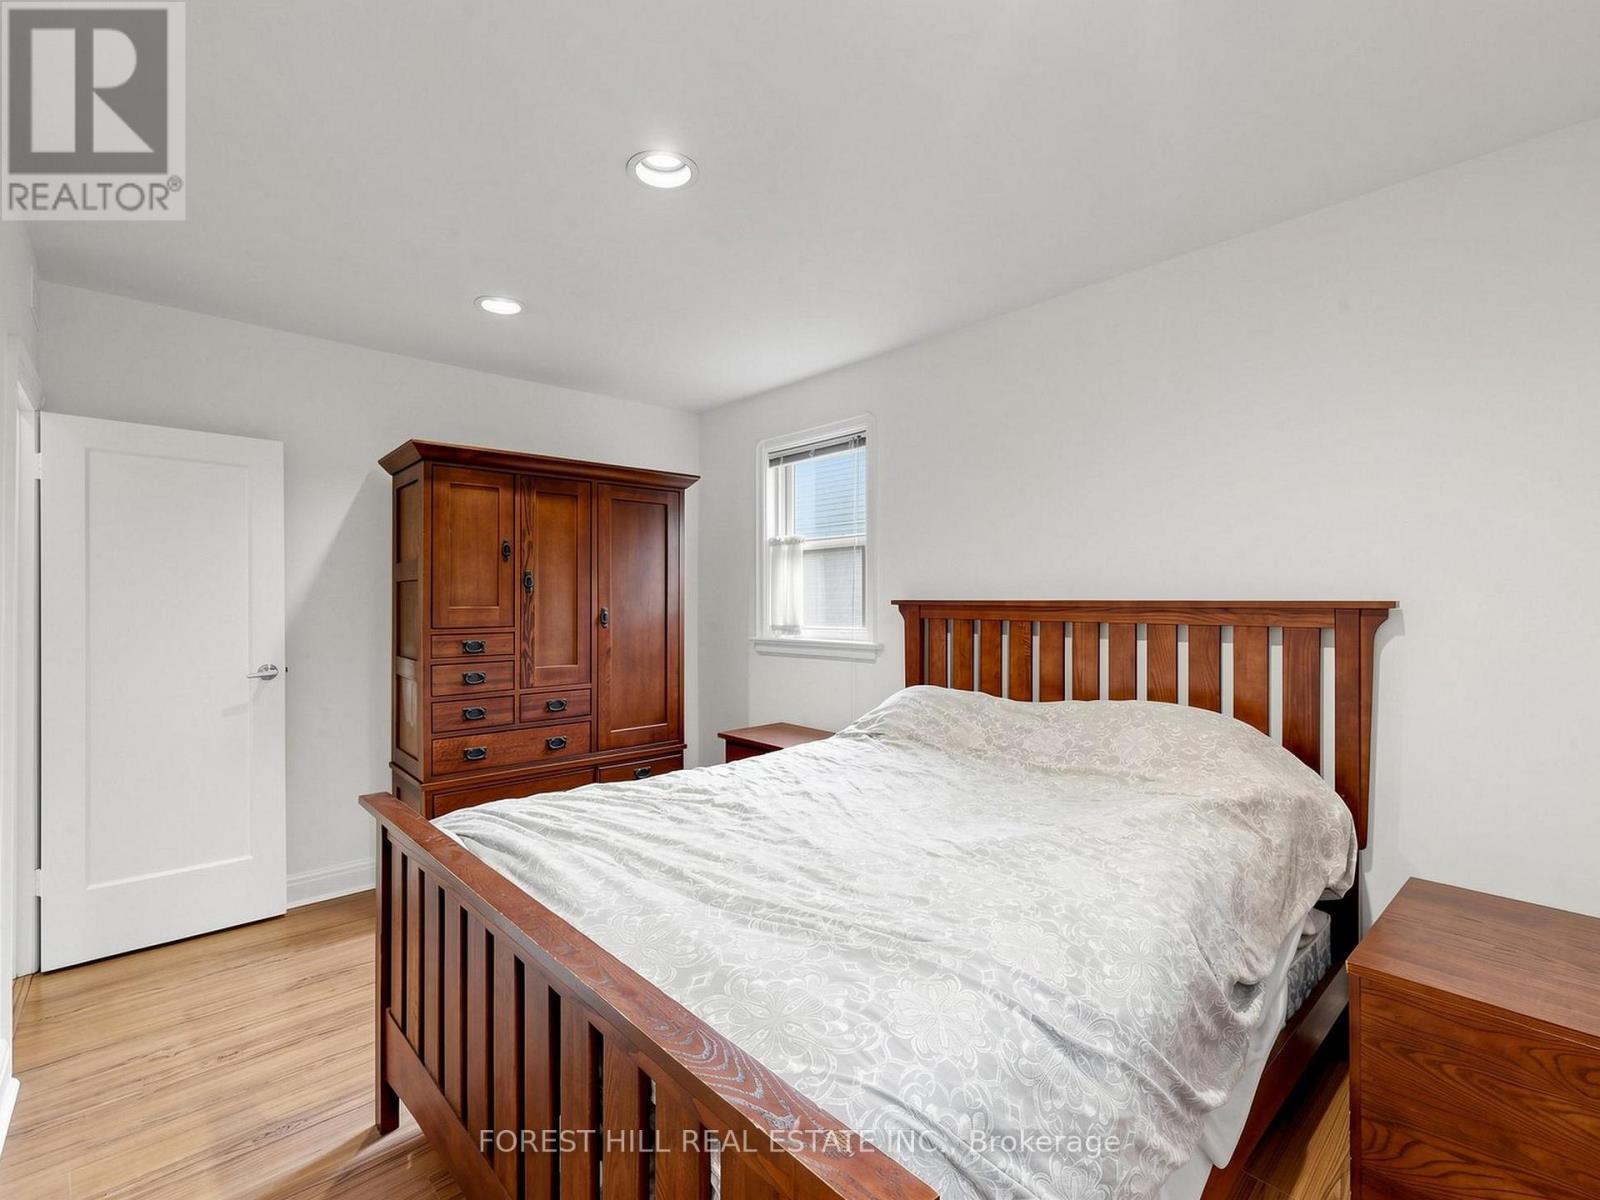
| 二楼 | 主卧 | 3.78 m | 3.66 m | 3.78 m x 3.66 m |
| 二楼 | 第二卧房 | 4.19 m | 2.92 m | 4.19 m x 2.92 m |
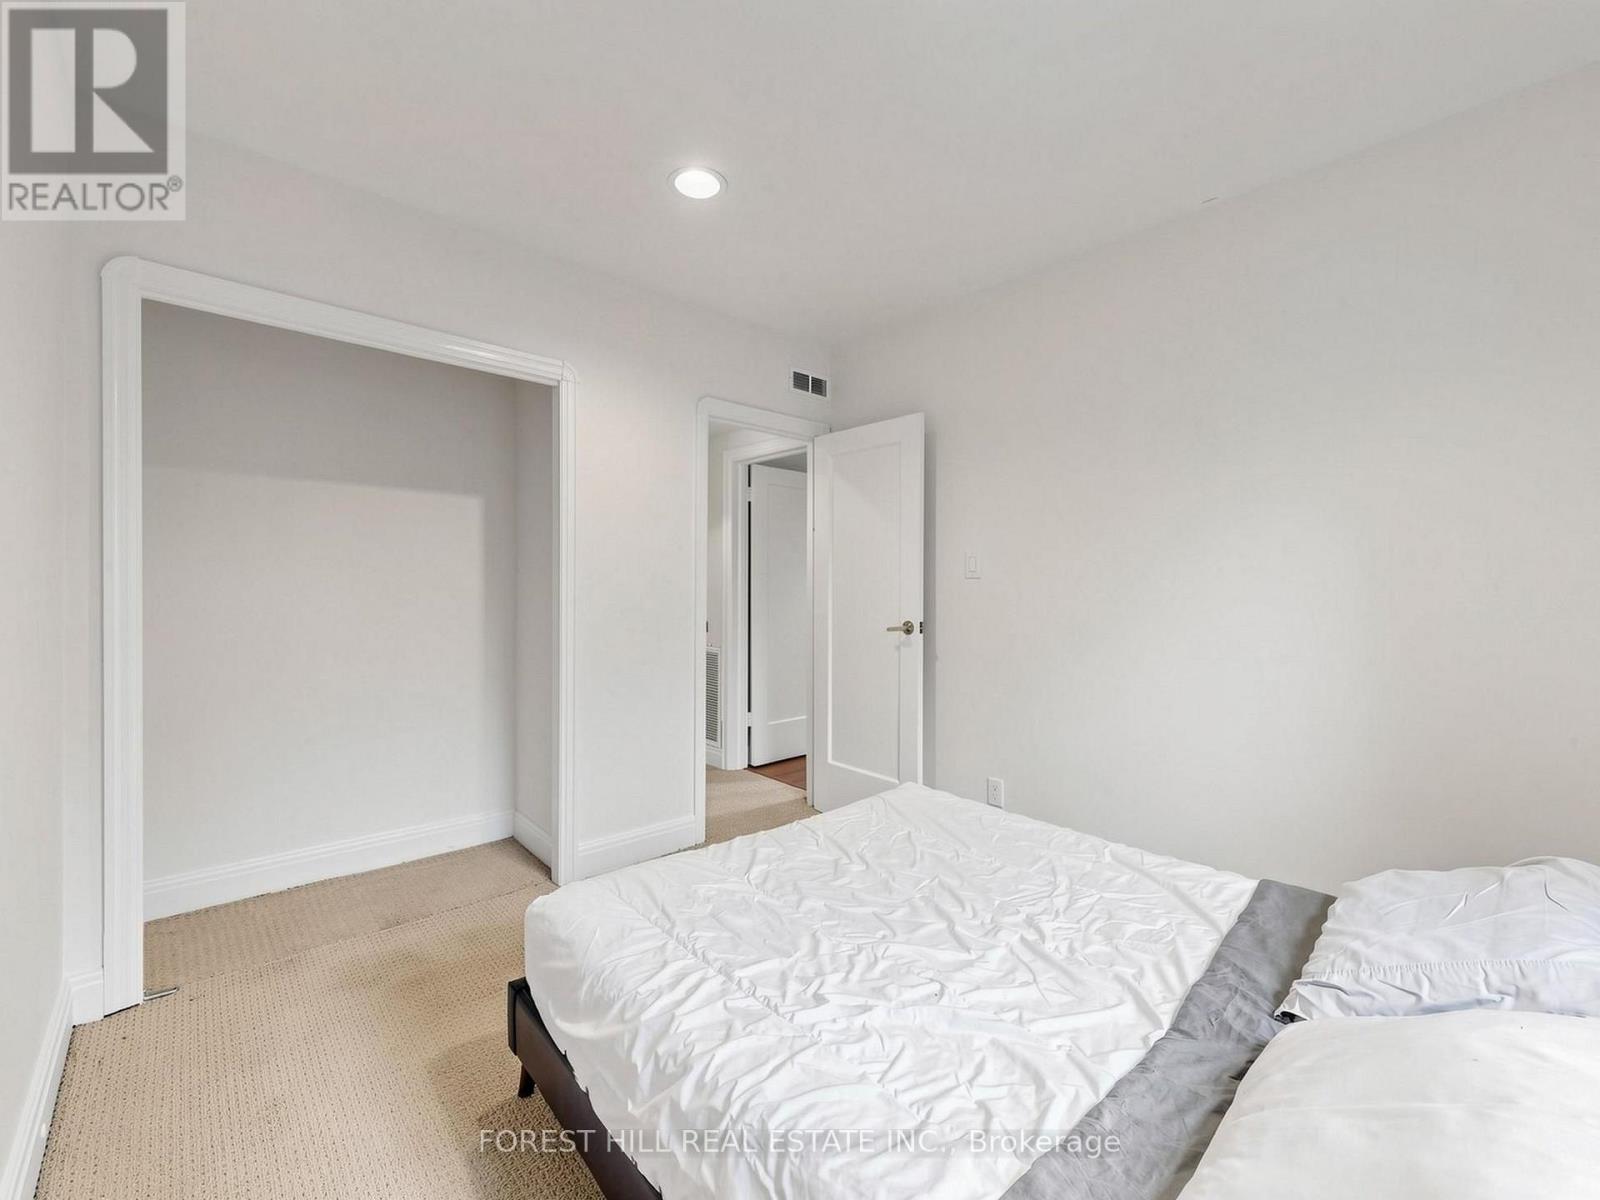
| 二楼 | 第三卧房 | 3.23 m | 2.87 m | 3.23 m x 2.87 m |
| 地下室 | 洗衣房 | 3.35 m | 2.92 m | 3.35 m x 2.92 m |
| 地下室 | 设备间 | 5.61 m | 2.79 m | 5.61 m x 2.79 m |
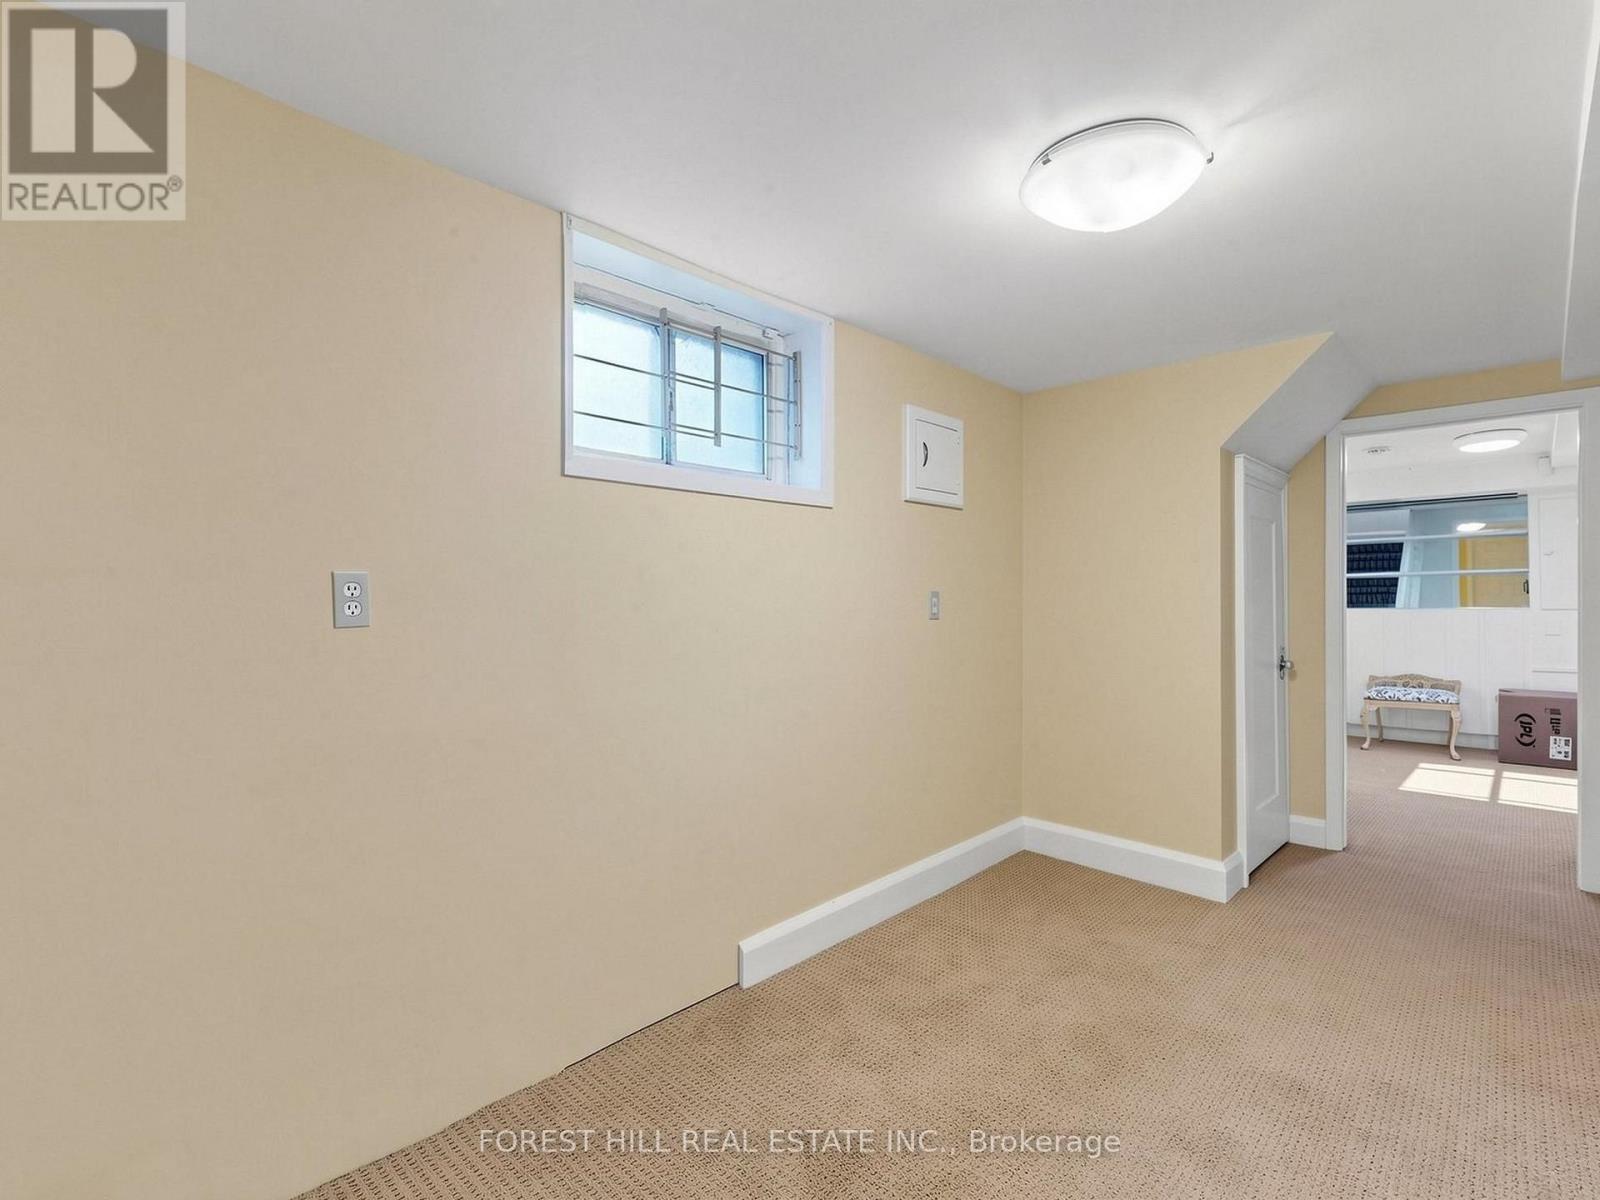
| 地下室 | Office | 3.78 m | 2.13 m | 3.78 m x 2.13 m |
| 地下室 | Bedroom 4 | 4.78 m | 3.45 m | 4.78 m x 3.45 m |
| 一楼 | 门厅 | 2.74 m | 2.13 m | 2.74 m x 2.13 m |
| 一楼 | 客厅 | 4.75 m | 3.66 m | 4.75 m x 3.66 m |
| 一楼 | 餐厅 | 3.81 m | 3.1 m | 3.81 m x 3.1 m |
| 一楼 | 厨房 | 3.84 m | 2.64 m | 3.84 m x 2.64 m |
| 一楼 | 家庭房 | 4.65 m | 3.51 m | 4.65 m x 3.51 m |

The trademarks REALTOR®, REALTORS®, and the REALTOR® logo are controlled by The Canadian Real Estate Association (CREA) and identify real estate professionals who are members of CREA. The trademarks MLS®, Multiple Listing Service® and the associated logos are owned by The Canadian Real Estate Association (CREA) and identify the quality of services provided by real estate professionals who are members of CREA. The trademark DDF® is owned by The Canadian Real Estate Association (CREA) and identifies CREA's Data Distribution Facility (DDF®)
Toronto Real Estate Board
Forest Hill Real Estate Inc.
October 29 2026 07:31:29
