4 卧室
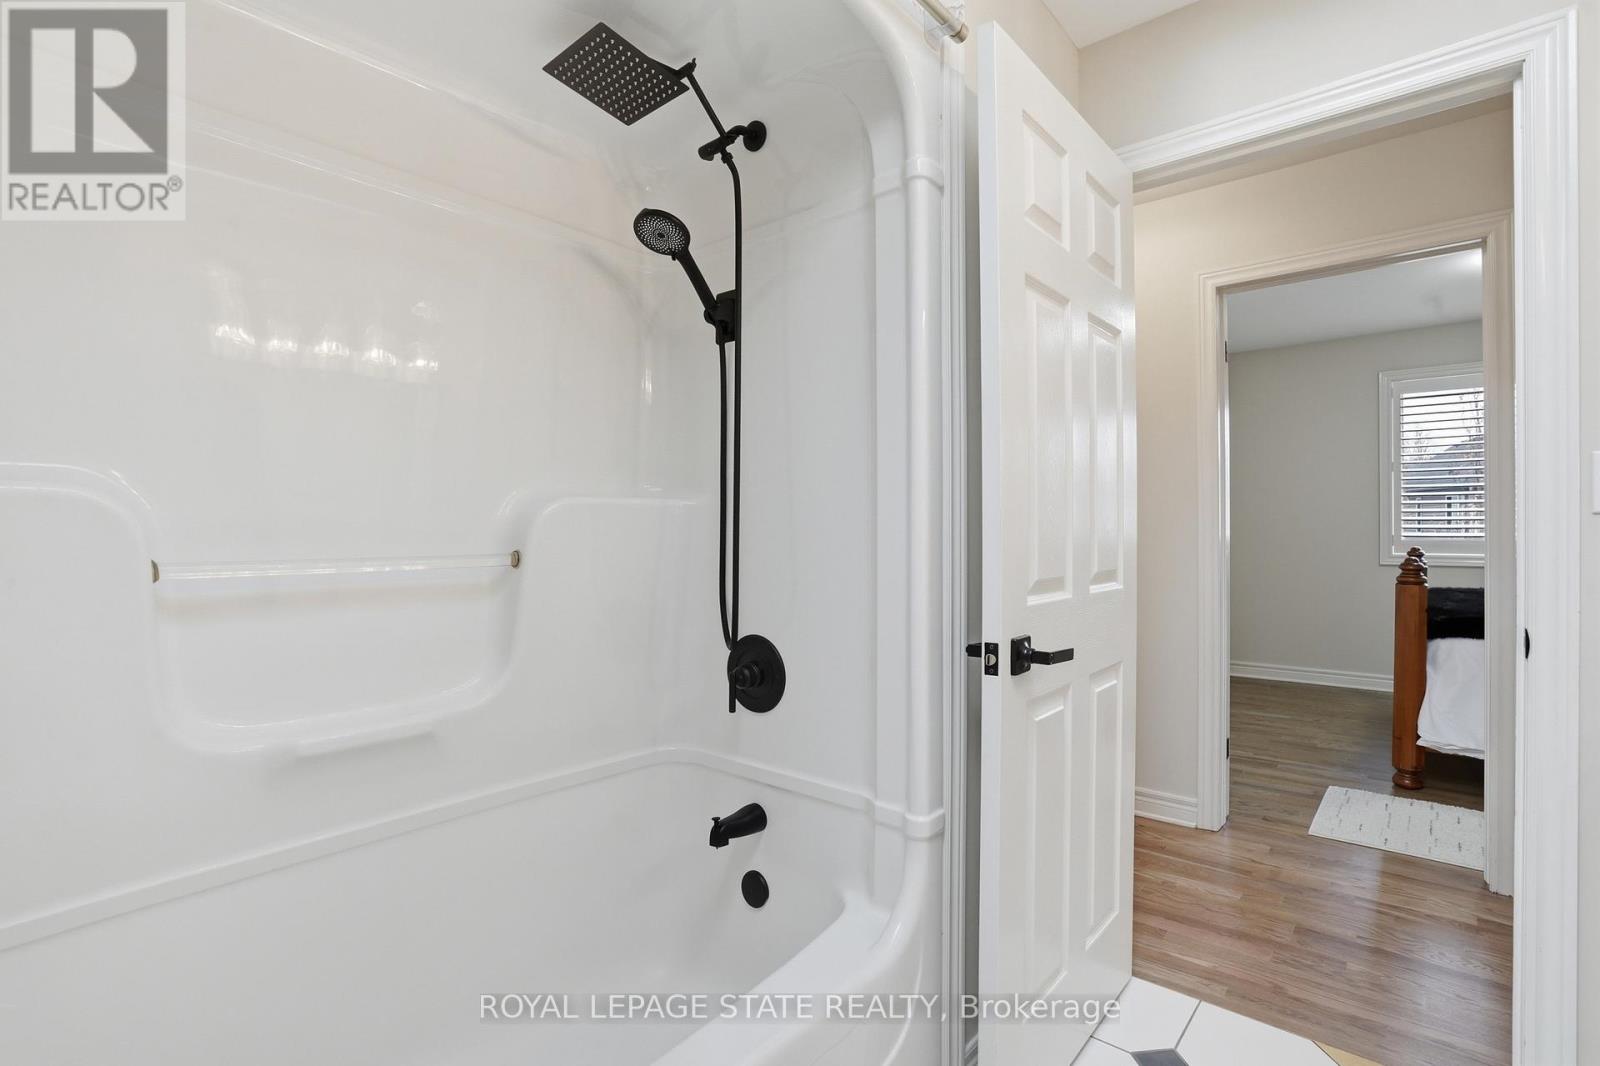
4 浴室
2000 - 2500 sqft
壁炉
Inground Pool
中央空调
风热取暖
Landscaped, Lawn Sprinkler
$1,099,999
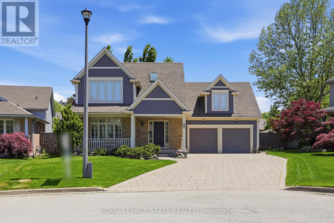
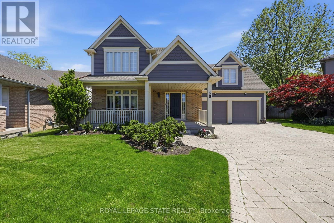
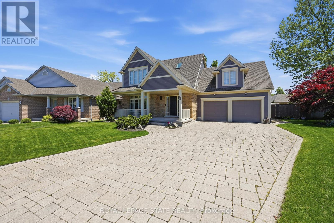
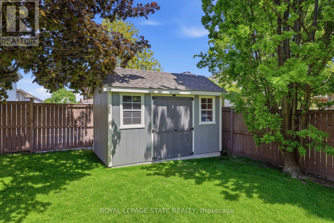
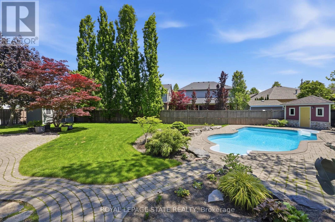
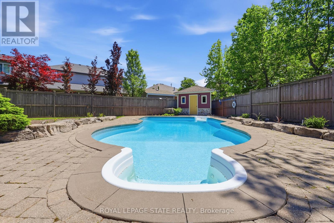
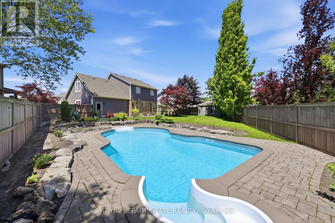
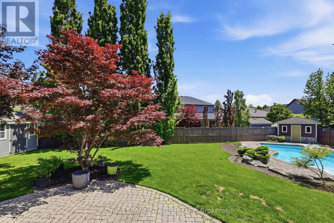
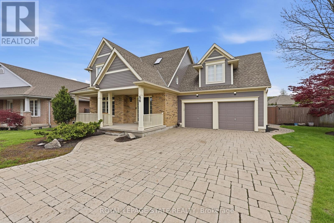
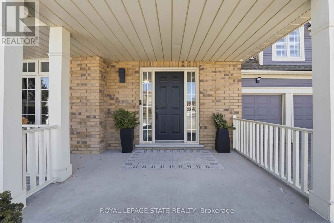
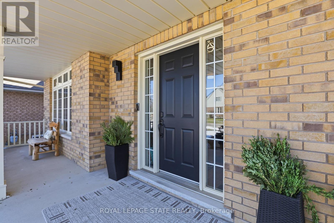
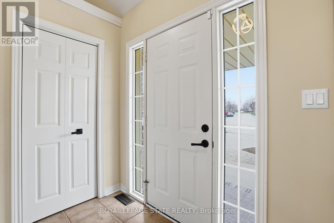
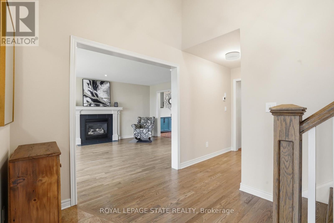
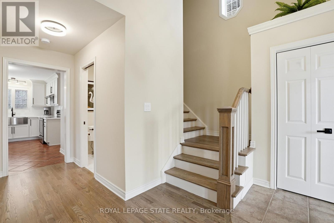
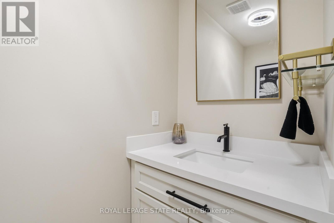
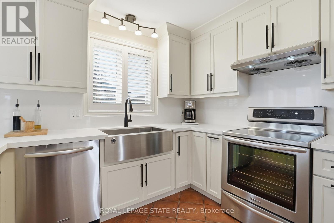
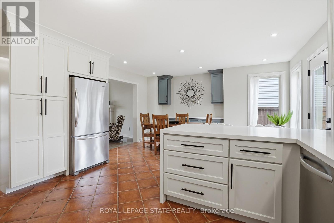
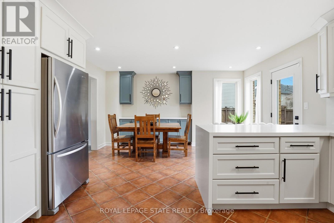
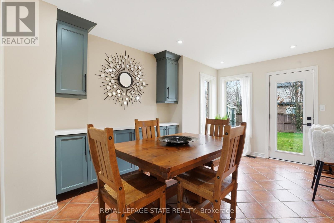
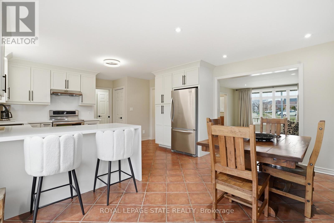
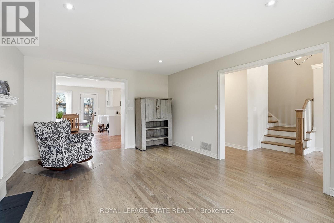
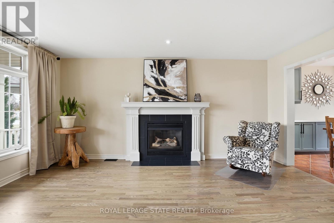
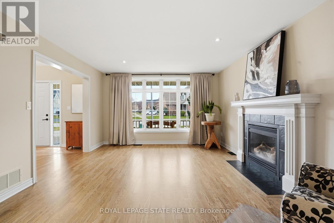
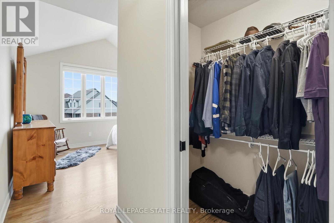
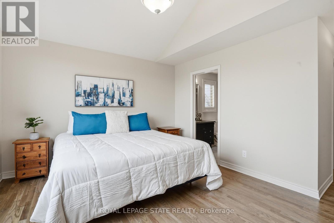
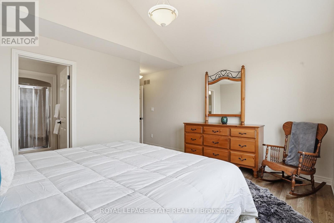
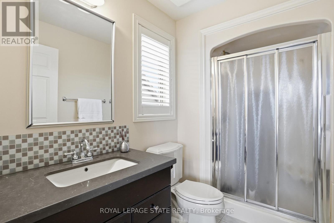
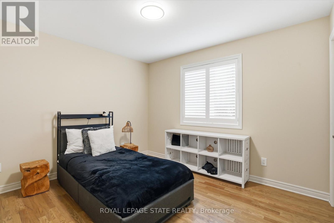
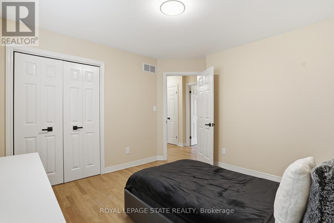
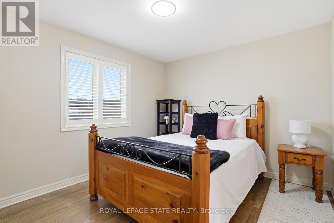
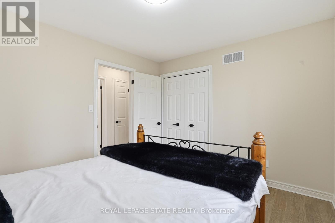
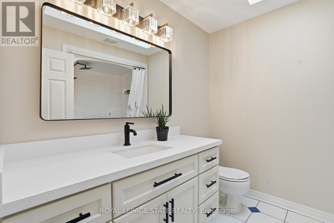
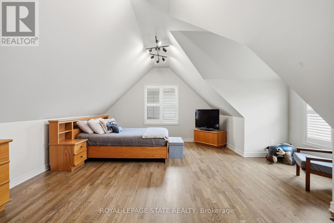
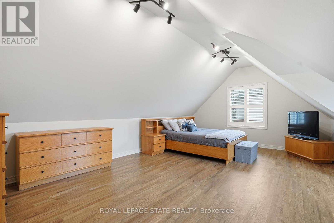
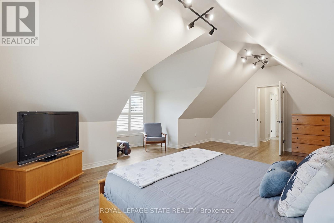
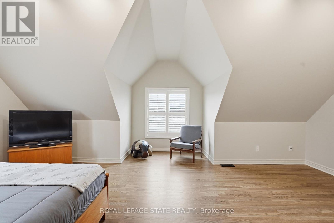
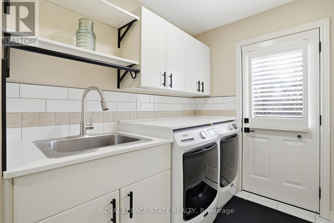
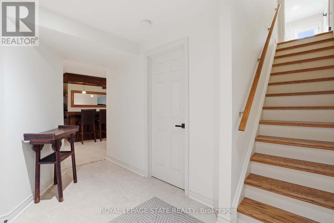
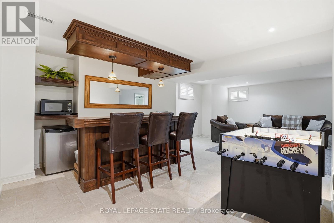
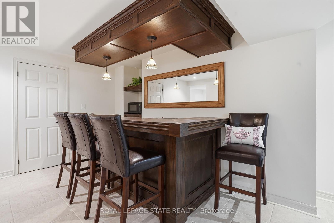
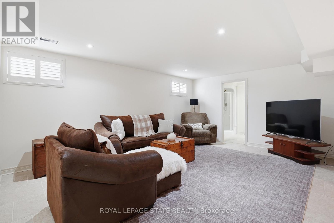
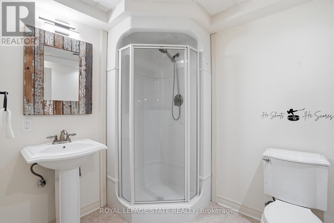
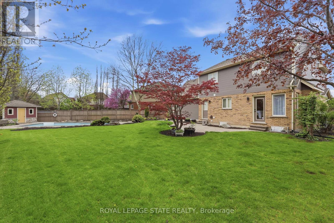
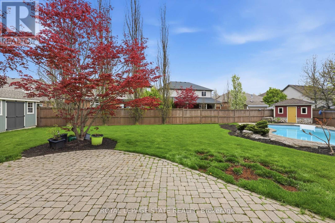
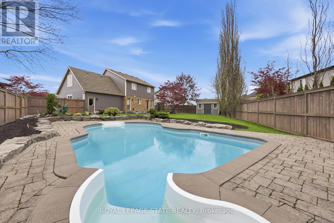
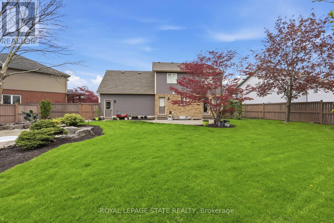
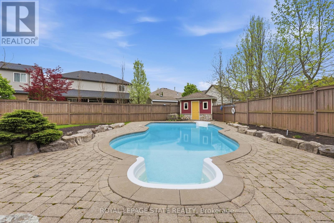
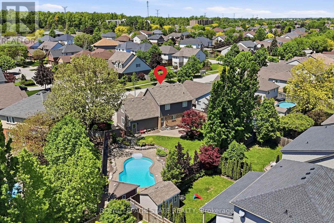
Located in the highly sought-after Vansickle neighbourhood of St. Catharines, this Rinaldi custom-built two-storey home sits on a picturesque pie-shaped lot surrounded by mature trees and beautifully landscaped grounds. Offering a total of 4 bedrooms and 3.5 bathrooms, this home has been thoughtfully updated and meticulously maintained. The bright main floor welcomes you with expansive windows that fill the spacious living room with natural light, highlighted by a cozy gas fireplace. The stunning new kitchen (2024) features quartz countertops, an undermount sink and an eat-in area overlooking the private backyard. Newly refinished flooring runs throughout the main and second floors, complemented by fresh paint throughout the entire home (2024), creating a clean modern feel. Updated bathroom vanities on the main floor and upper level add to the home's stylish upgrades. Upstairs, the primary suite offers vaulted ceilings, a 3-piece ensuite, and a walk-in closet, along with three additional bedrooms, including a versatile bonus room over the garage that can serve as a fourth bedroom or home office. The fully finished basement provides additional living space with a large recreation room, bar area, 3-piece bathroom, cold cellar and ample storage. Step outside to your private backyard oasis featuring a large in-ground pool, mature landscaping and a spacious patio perfect for entertaining. A shed adds extra storage, while the impressive 6+ car driveway enhances the home's curb appeal. The home also features a maintenance-free exterior paint completed in 2025, offering added peace of mind and long-term durability. A rare opportunity to own a beautifully updated family home in one of St. Catharines' most desirable communities (id:43681)
房源概要
|
MLS® Number
|
X13486410 |
|
房源类型
|
民宅 |
|
社区名字
|
462 - Rykert/Vansickle |
|
附近的便利设施
|
礼拜场所, 公共交通, 学校 |
|
社区特征
|
School Bus |
|
设备类型
|
热水器 |
|
特征
|
Irregular Lot Size, Lighting |
|
总车位
|
8 |
|
泳池类型
|
Inground Pool |
|
租赁设备类型
|
热水器 |
|
结构
|
Deck, 棚 |
详 情
|
浴室
|
4 |
|
地上卧房
|
4 |
|
总卧房
|
4 |
|
Age
|
16 To 30 Years |
|
家电类
|
Central Vacuum, Garage Door Opener Remote(s), 洗碗机, 烘干机, Freezer, 炉子, 洗衣机, 窗帘, 冰箱 |
|
地下室进展
|
已装修 |
|
地下室类型
|
全完工 |
|
施工种类
|
独立屋 |
|
空调
|
中央空调 |
|
外墙
|
铝壁板, 砖 |
|
Fire Protection
|
Smoke Detectors |
|
壁炉
|
有 |
|
Fireplace Total
|
1 |
|
地基类型
|
混凝土浇筑 |
|
客人卫生间(不包含洗浴)
|
1 |
|
供暖方式
|
天然气 |
|
供暖类型
|
压力热风 |
|
储存空间
|
2 |
|
内部尺寸
|
2000 - 2500 Sqft |
|
类型
|
独立屋 |
|
设备间
|
市政供水 |
车 位
土地
|
英亩数
|
无 |
|
围栏类型
|
Fenced Yard |
|
土地便利设施
|
宗教场所, 公共交通, 学校 |
|
Landscape Features
|
Landscaped, Lawn Sprinkler |
|
污水道
|
Sanitary Sewer |
|
土地深度
|
145 Ft ,9 In |
|
土地宽度
|
41 Ft ,3 In |
|
不规则大小
|
41.3 X 145.8 Ft ; 110.12 Ft X 10.33 Ft X 10.33 Ft X 10.33 |
房 间
| 楼 层 |
类 型 |
长 度 |
宽 度 |
面 积 |
|
二楼 |
第三卧房 |
3.43 m |
3.07 m |
3.43 m x 3.07 m |
|
二楼 |
Bedroom 4 |
3.6 m |
3.025 m |
3.6 m x 3.025 m |
|
二楼 |
浴室 |
2.43 m |
2.39 m |
2.43 m x 2.39 m |
|
二楼 |
主卧 |
4.34 m |
5.48 m |
4.34 m x 5.48 m |
|
二楼 |
浴室 |
1.82 m |
2.74 m |
1.82 m x 2.74 m |
|
二楼 |
第二卧房 |
6.42 m |
5.34 m |
6.42 m x 5.34 m |
|
地下室 |
浴室 |
2 m |
2.31 m |
2 m x 2.31 m |
|
地下室 |
娱乐,游戏房 |
5.85 m |
8.08 m |
5.85 m x 8.08 m |
|
一楼 |
门厅 |
2.89 m |
4.6 m |
2.89 m x 4.6 m |
|
一楼 |
客厅 |
3.93 m |
5.07 m |
3.93 m x 5.07 m |
|
一楼 |
浴室 |
1.02 m |
2.4 m |
1.02 m x 2.4 m |
|
一楼 |
厨房 |
3.95 m |
4.68 m |
3.95 m x 4.68 m |
|
一楼 |
餐厅 |
2.91 m |
4.68 m |
2.91 m x 4.68 m |
|
一楼 |
洗衣房 |
1.63 m |
4.27 m |
1.63 m x 4.27 m |
设备间
https://www.realtor.ca/real-estate/29950135/56-mccaffery-crescent-st-catharines-rykertvansickle-462-rykertvansickle