
56 Marni Lane Springwater, Ontario L0L 2K0


$1,799,900
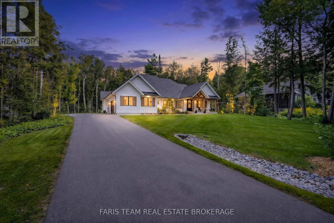
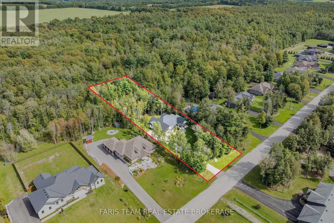
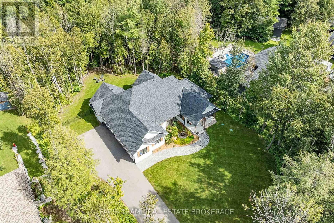
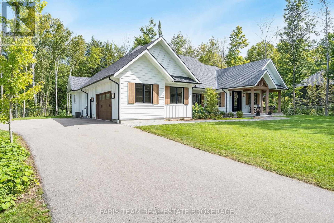
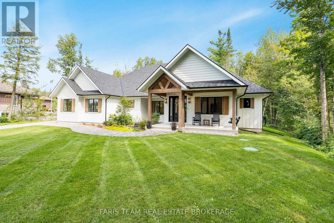
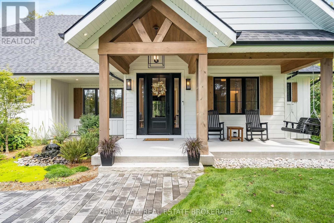
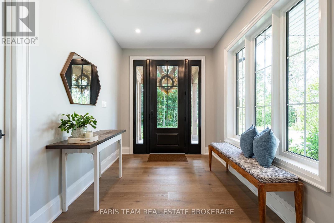
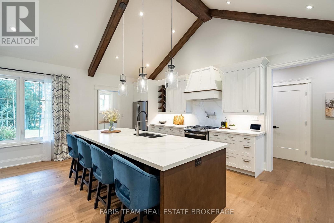
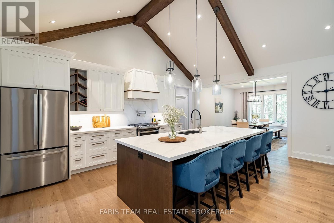
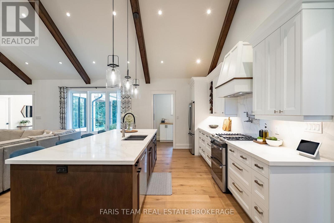
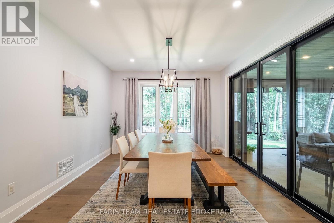
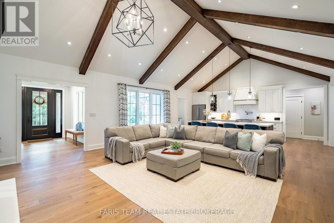
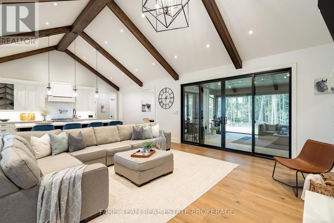
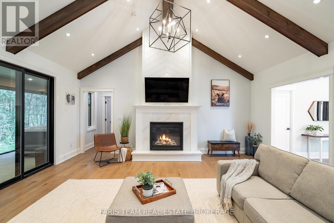
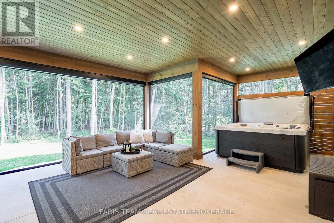
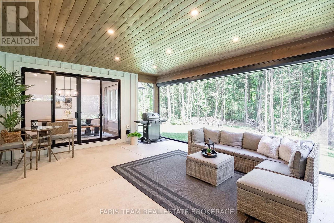
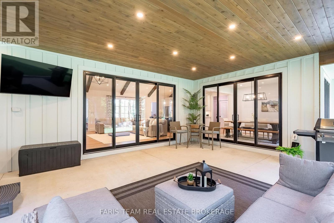
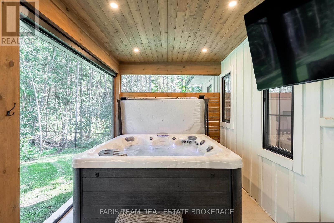
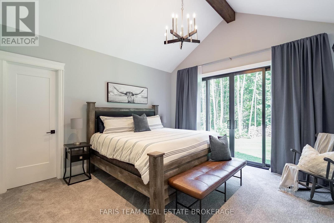
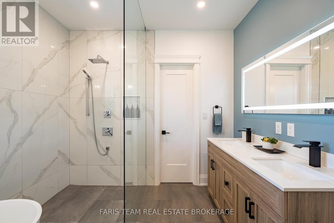
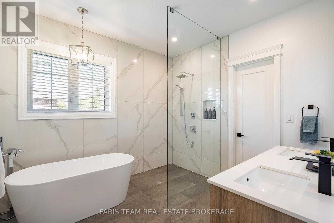
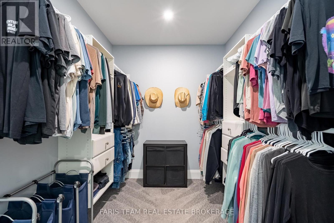
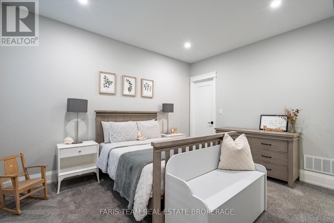
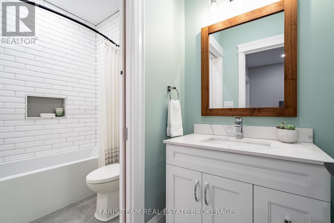
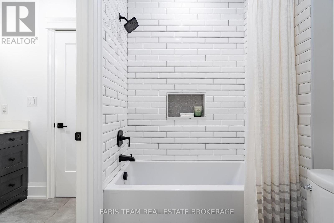
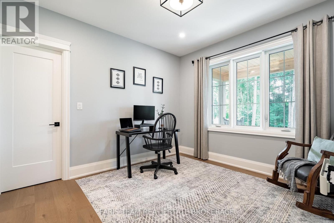
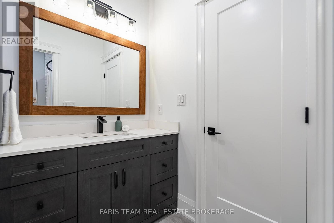
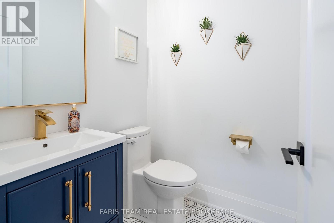
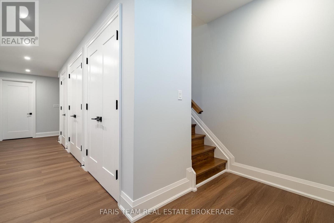
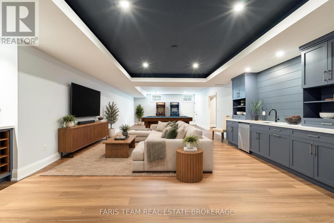
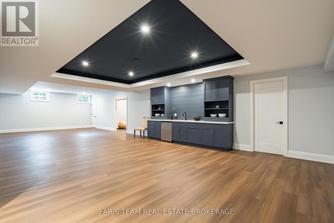
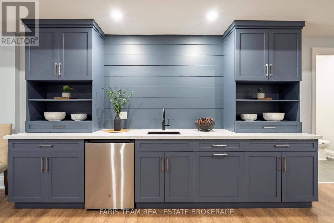
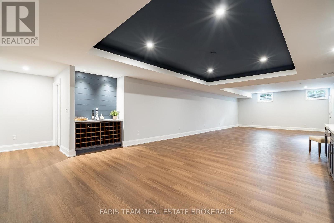
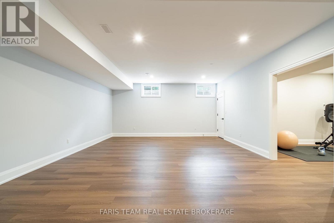
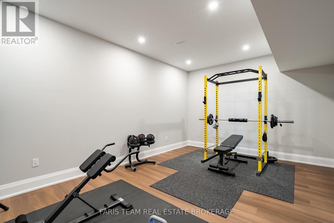
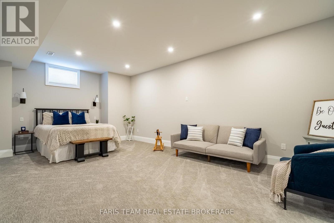
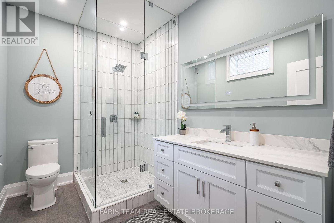
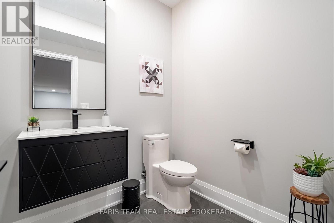
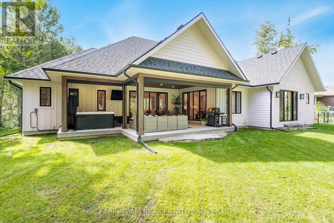
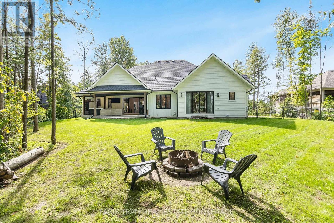
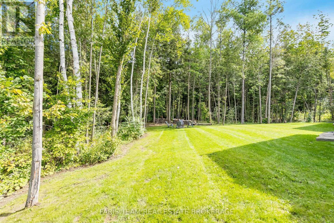
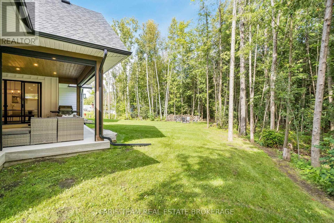
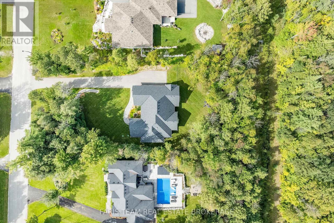
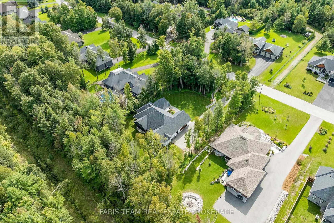
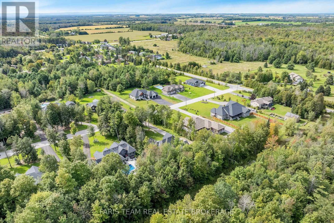
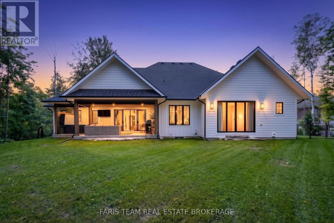
Top 5 Reasons You Will Love This Home: 1) Built in 2021, this impressive custom bungalow delivers modern design with the privacy and space of approximately 1.3 acres, surrounded by mature trees and beautiful neighbouring homes 2) Soaring 15' vaulted ceilings create an incredible sense of space throughout the kitchen and living area, complemented by white oak engineered hardwood, a gas fireplace, and a stunning kitchen featuring quartz countertops and backsplash, a massive 10' island, gas range, and double oven 3) Designed for year-round relaxation and entertaining, the sunroom features a 7-person Master Spas hot tub and automatic screens that can be opened to welcome the fresh air or closed for added comfort, all while overlooking the private, forested backyard 4) Main level primary suite presenting a peaceful retreat with a private walkout, expansive walk-in closet, and spa-inspired ensuite featuring heated floors, a curb-less walk-in shower, and deep soaker tub 5) With 9' ceilings, a kitchen and bar area, gym, spacious recreation room, additional bedroom, and two bathrooms, the finished lower level offers exceptional versatility for entertaining, overnight guests, teenagers, or extended family. 2,333 above grade sq.ft. plus a finished lower level. *Please note some images have been virtually staged to show the potential of the home. (id:43681)
房源概要
| MLS® Number | S13808694 |
| 房源类型 | 民宅 |
| 社区名字 | Rural Springwater |
| 特征 | 树木繁茂的地区 |
| 总车位 | 12 |
| 结构 | Porch, Patio(s), 棚 |
详 情
| 浴室 | 5 |
| 地上卧房 | 3 |
| 地下卧室 | 1 |
| 总卧房 | 4 |
| Age | 0 To 5 Years |
| 公寓设施 | Fireplace(s) |
| 家电类 | 洗碗机, 烘干机, Garage Door Opener, 炉子, Water Heater, 洗衣机, 窗帘, 冰箱 |
| 建筑风格 | 平房 |
| 地下室进展 | 已装修 |
| 地下室类型 | 全完工 |
| 施工种类 | 独立屋 |
| 空调 | 中央空调 |
| 壁炉 | 有 |
| Fireplace Total | 1 |
| Flooring Type | Hardwood, Laminate, Carpeted, Tile |
| 地基类型 | 混凝土浇筑 |
| 客人卫生间(不包含洗浴) | 2 |
| 供暖方式 | 天然气 |
| 供暖类型 | 压力热风 |
| 储存空间 | 1 |
| 内部尺寸 | 2000 - 2500 Sqft |
| 类型 | 独立屋 |
| 设备间 | Drilled Well |
车 位
| 附加车库 | |
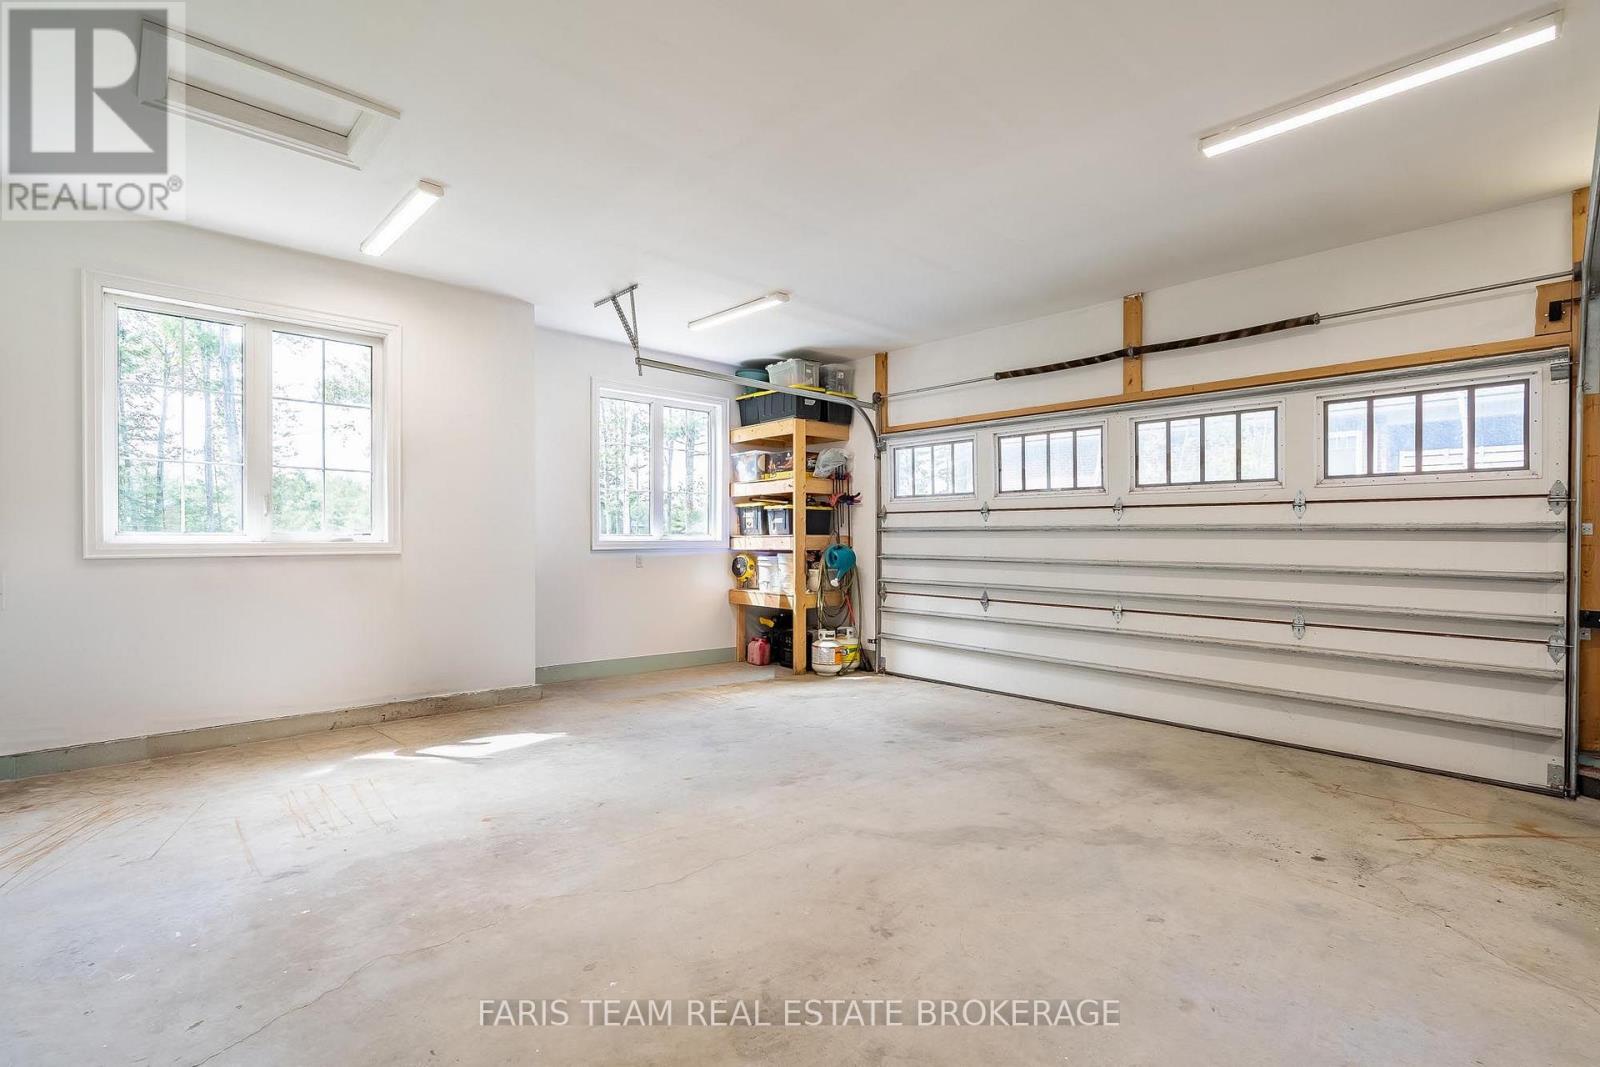
| Garage |
土地
| 英亩数 | 无 |
| 围栏类型 | Fully Fenced |
| 污水道 | Septic System |
| 土地深度 | 466 Ft ,8 In |
| 土地宽度 | 124 Ft ,8 In |
| 不规则大小 | 124.7 X 466.7 Ft |
| 规划描述 | A-1 |
房 间
| 楼 层 | 类 型 | 长 度 | 宽 度 | 面 积 |
|---|---|---|---|---|
| Lower Level | Exercise Room | 5.54 m | 3.77 m | 5.54 m x 3.77 m |
| Lower Level | 卧室 | 7.36 m | 3.97 m | 7.36 m x 3.97 m |
| Lower Level | Games Room | 6.62 m | 6.05 m | 6.62 m x 6.05 m |
| Lower Level | 娱乐,游戏房 | 7.7 m | 5.46 m | 7.7 m x 5.46 m |
| 一楼 | 厨房 | 6.04 m | 3.46 m | 6.04 m x 3.46 m |
| 一楼 | 餐厅 | 4.06 m | 3.64 m | 4.06 m x 3.64 m |
| 一楼 | 大型活动室 | 6.29 m | 6.05 m | 6.29 m x 6.05 m |
| 一楼 | Sunroom | 8.98 m | 5.39 m | 8.98 m x 5.39 m |
| 一楼 | 主卧 | 4.23 m | 4.22 m | 4.23 m x 4.22 m |
| 一楼 | 卧室 | 4.17 m | 3.35 m | 4.17 m x 3.35 m |
| 一楼 | 卧室 | 3.63 m | 3.55 m | 3.63 m x 3.55 m |
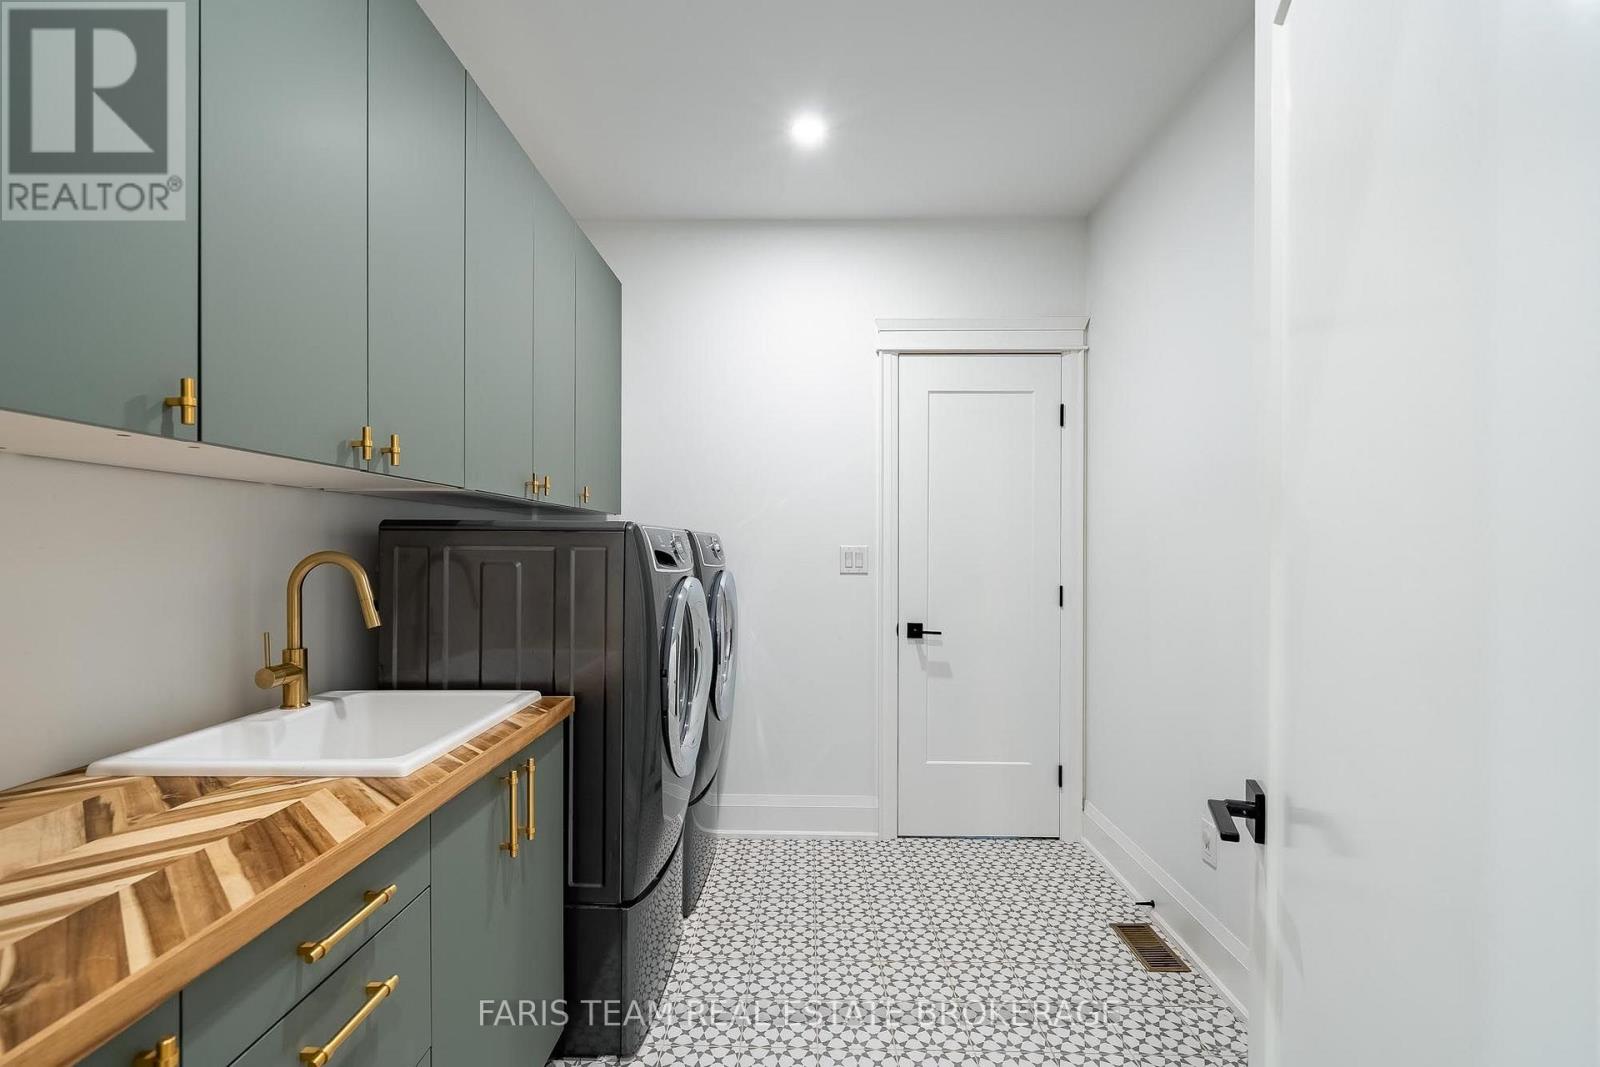
| 一楼 | 洗衣房 | 2.94 m | 2.45 m | 2.94 m x 2.45 m |
https://www.realtor.ca/real-estate/30305705/56-marni-lane-springwater-rural-springwater

The trademarks REALTOR®, REALTORS®, and the REALTOR® logo are controlled by The Canadian Real Estate Association (CREA) and identify real estate professionals who are members of CREA. The trademarks MLS®, Multiple Listing Service® and the associated logos are owned by The Canadian Real Estate Association (CREA) and identify the quality of services provided by real estate professionals who are members of CREA. The trademark DDF® is owned by The Canadian Real Estate Association (CREA) and identifies CREA's Data Distribution Facility (DDF®)
Toronto Real Estate Board
Faris Team Real Estate Brokerage
September 21 2026 04:04:22
