
56 Kenmir Avenue Niagara-On-The-Lake (St. Davids), Ontario L0S 1J1


$25,000 Monthly
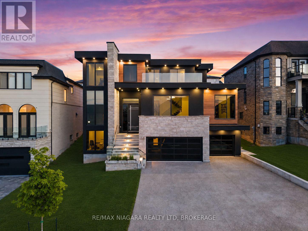
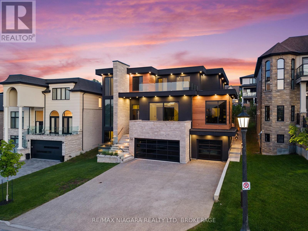
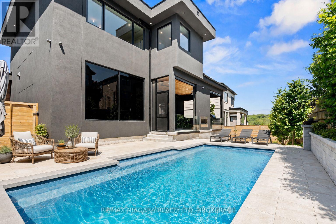
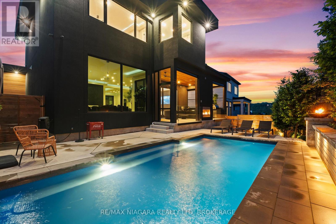
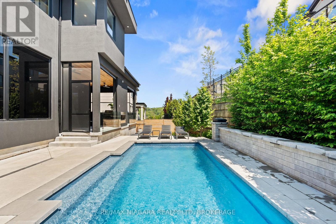
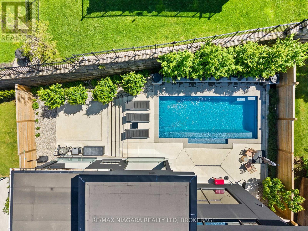
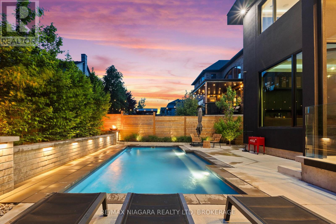
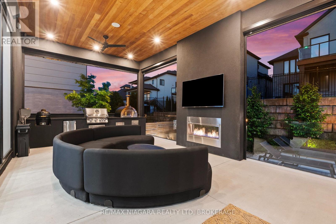
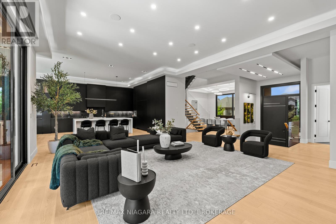
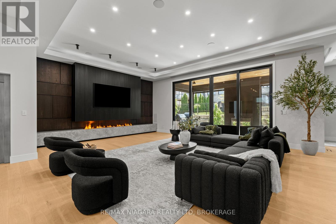
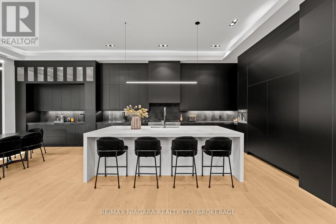
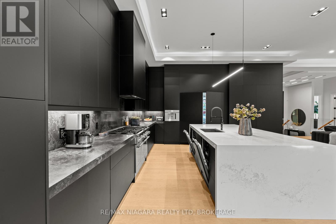
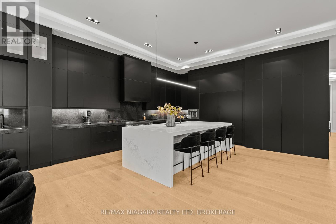
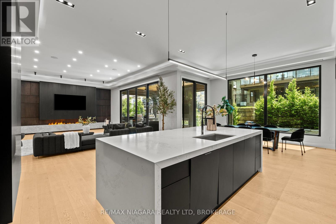
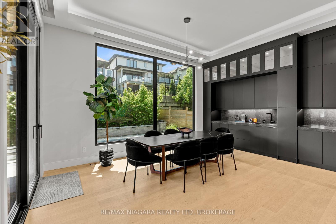
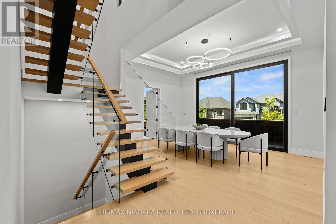
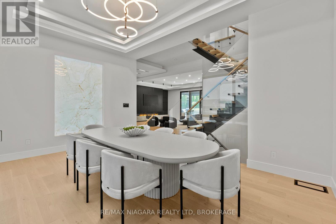
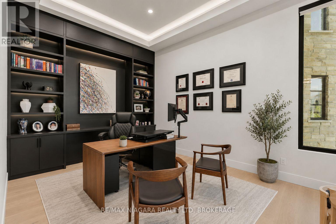
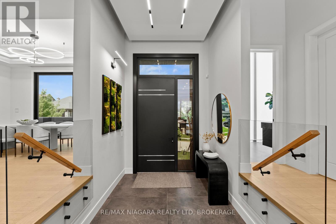
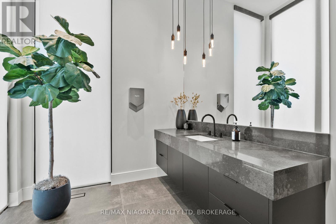
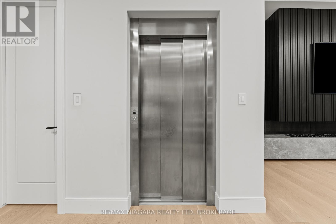
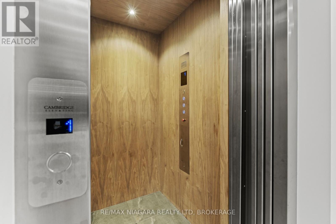
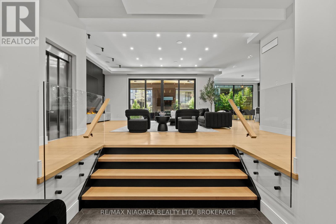
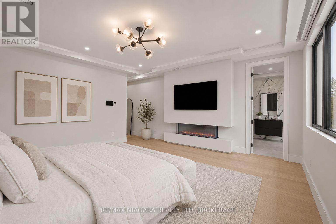
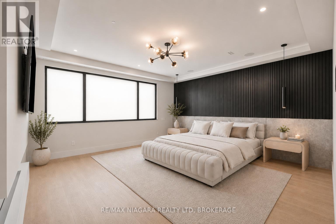
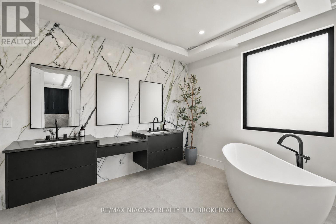
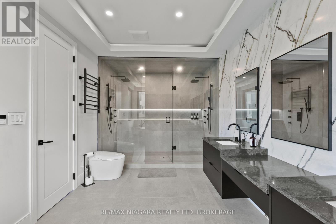
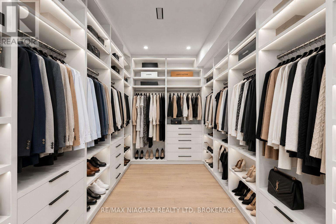
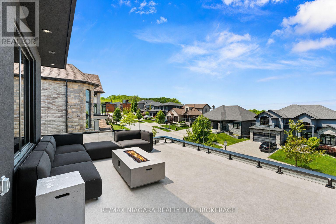
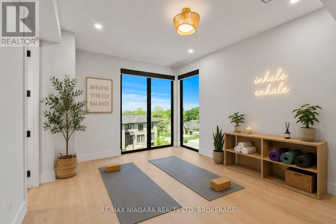
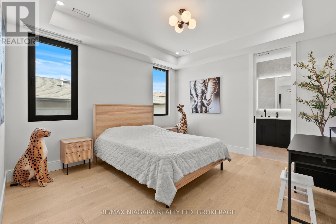
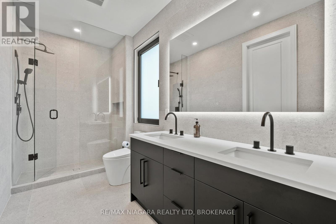
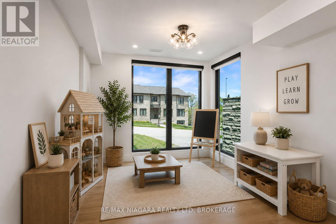
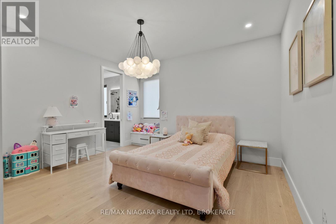
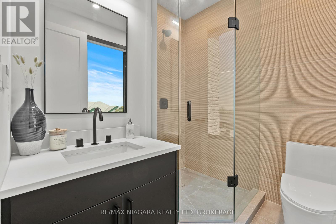
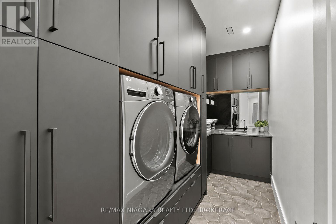
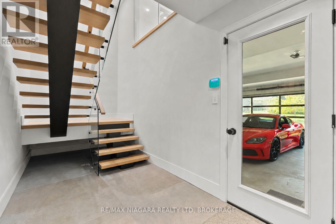
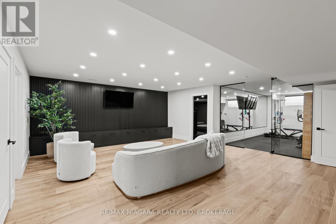
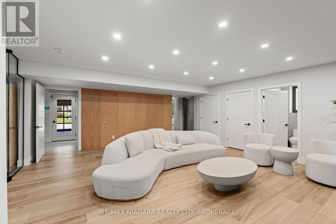
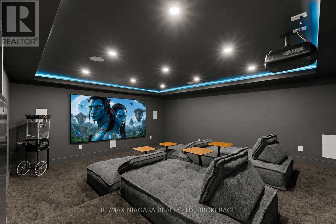
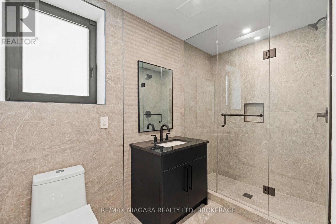
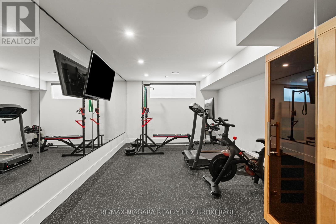
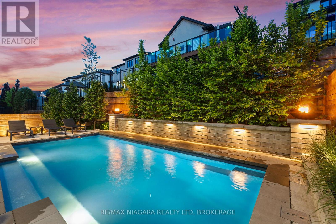
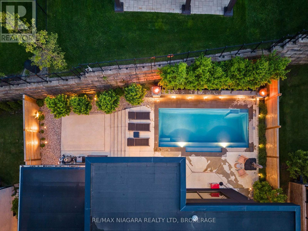
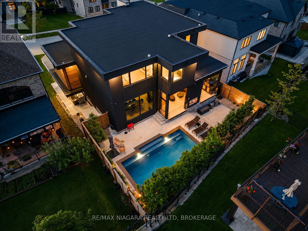
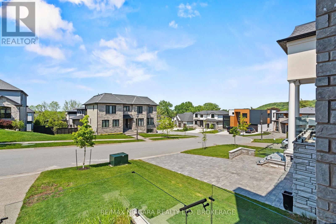
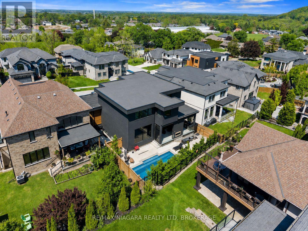
Welcome to 56 Kenmir Avenue, an exceptional luxury residence available for lease in the Niagara Region. Built just three years ago, this home offers nearly 6,000 sq. ft. of finished living space, 4+1 bedrooms, five bathrooms and a three-car garage.The grand entry opens to a main floor with 12-foot ceilings, a private executive office and a chef's kitchen featuring a 48-inch Thermador range and two dishwashers built into the island. Full Crestron home automation, concealed speakers and a commercial-grade walnut-finished elevator add comfort and convenience throughout. Upstairs, the primary suite features heated floors. The finished lower level offers radiant floor heating, a home theatre, gym, family room and a second laundry room.Outside, enjoy a resort-style backyard with a heated fiberglass pool, motorized privacy screens, an outdoor kitchen and a double-sided gas fireplace. Additional features include European tilt-and-turn windows, security cameras, ultraviolet air purification, separate upper-level climate control and wireless access points on all three floors. For tenants seeking an extraordinary home, 56 Kenmir Avenue offers space, privacy and luxury living. (id:43681)
房源概要
| MLS® Number | X13826754 |
| 房源类型 | 民宅 |
| 社区名字 | 105 - St. Davids |
| 特征 | 无地毯 |
| 总车位 | 6 |
| 泳池类型 | Inground Pool |
详 情
| 浴室 | 5 |
| 地上卧房 | 4 |
| 地下卧室 | 1 |
| 总卧房 | 5 |
| 家电类 | Garage Door Opener Remote(s) |
| 地下室进展 | 已装修 |
| 地下室功能 | Separate Entrance, Walk Out |
| 地下室类型 | Full, N/a (finished), N/a, N/a |
| 施工种类 | 独立屋 |
| 空调 | Central Air Conditioning, 换气机 |
| 外墙 | 灰泥 |
| 壁炉 | 有 |
| 地基类型 | 混凝土浇筑 |
| 客人卫生间(不包含洗浴) | 1 |
| 供暖方式 | 天然气 |
| 供暖类型 | 压力热风 |
| 储存空间 | 2 |
| 内部尺寸 | 3500 - 5000 Sqft |
| 类型 | 独立屋 |
| 设备间 | 市政供水 |
车 位
| 附加车库 | |
| Garage |
土地
| 英亩数 | 无 |
| 污水道 | Sanitary Sewer |
| 土地深度 | 114 Ft ,6 In |
| 土地宽度 | 59 Ft ,4 In |
| 不规则大小 | 59.4 X 114.5 Ft |
房 间
| 楼 层 | 类 型 | 长 度 | 宽 度 | 面 积 |
|---|---|---|---|---|
| 二楼 | 第二卧房 | 4.28 m | 4.35 m | 4.28 m x 4.35 m |
| 二楼 | Bedroom 4 | 3.57 m | 4.49 m | 3.57 m x 4.49 m |
| 二楼 | 第三卧房 | 3.77 m | 4.16 m | 3.77 m x 4.16 m |
| 二楼 | 主卧 | 5.4 m | 7.84 m | 5.4 m x 7.84 m |
| 二楼 | 洗衣房 | 4.16 m | 1.87 m | 4.16 m x 1.87 m |
| Lower Level | Media | 6.15 m | 5.99 m | 6.15 m x 5.99 m |
| Lower Level | 其它 | 5.74 m | 3.72 m | 5.74 m x 3.72 m |
| Lower Level | 娱乐,游戏房 | 5.97 m | 7.44 m | 5.97 m x 7.44 m |
| Lower Level | Bedroom 5 | 3.01 m | 4.63 m | 3.01 m x 4.63 m |
| Lower Level | 其它 | 1.92 m | 1.44 m | 1.92 m x 1.44 m |
| 一楼 | 门厅 | 2.76 m | 2.6 m | 2.76 m x 2.6 m |
| 一楼 | Eating Area | 5.75 m | 2.98 m | 5.75 m x 2.98 m |
| 一楼 | 厨房 | 5.85 m | 6 m | 5.85 m x 6 m |
| 一楼 | Office | 3.46 m | 5.37 m | 3.46 m x 5.37 m |
| 一楼 | 客厅 | 7.81 m | 9.08 m | 7.81 m x 9.08 m |
| 一楼 | 餐厅 | 5.6 m | 3.97 m | 5.6 m x 3.97 m |
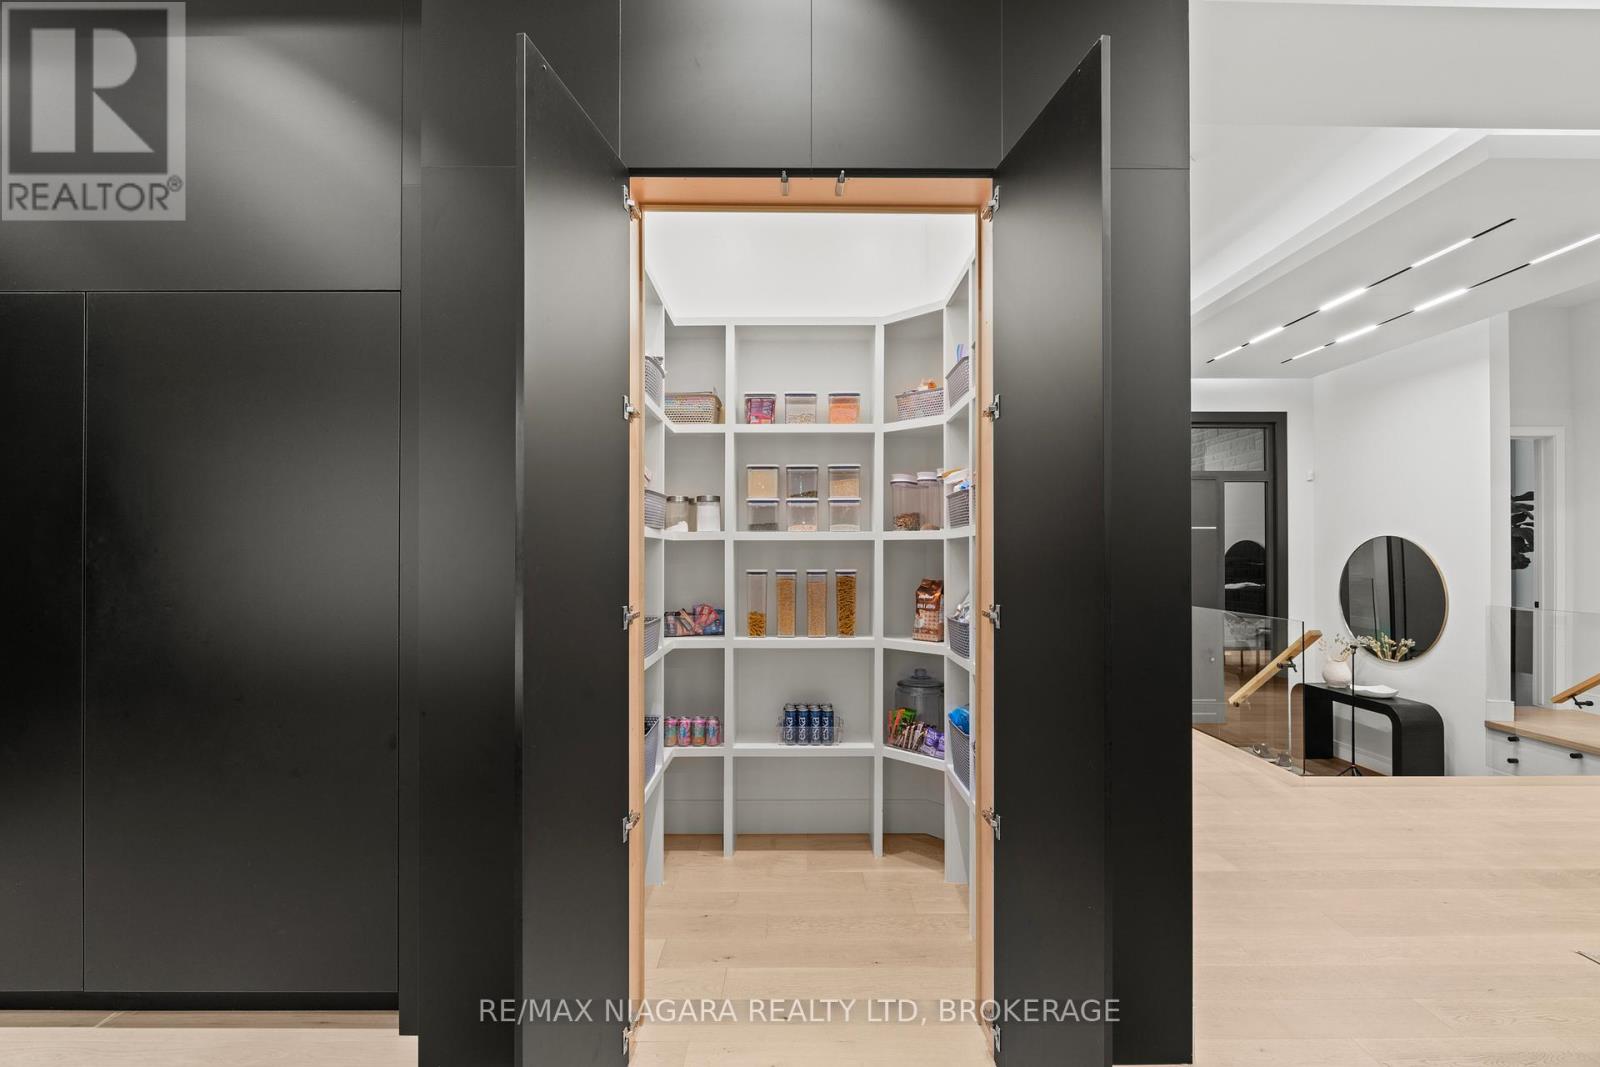
| 一楼 | Pantry | 1.88 m | 1.53 m | 1.88 m x 1.53 m |

The trademarks REALTOR®, REALTORS®, and the REALTOR® logo are controlled by The Canadian Real Estate Association (CREA) and identify real estate professionals who are members of CREA. The trademarks MLS®, Multiple Listing Service® and the associated logos are owned by The Canadian Real Estate Association (CREA) and identify the quality of services provided by real estate professionals who are members of CREA. The trademark DDF® is owned by The Canadian Real Estate Association (CREA) and identifies CREA's Data Distribution Facility (DDF®)
Niagara Association of REALTORS®
RE/MAX Niagara Realty Ltd.
September 28 2026 06:54:16
