
56 Henhoeffer Crescent Kitchener, Ontario N2E 4H4


$950,000
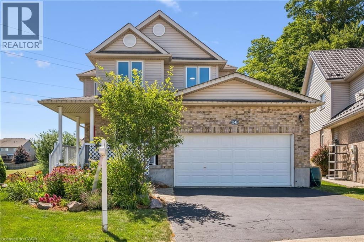
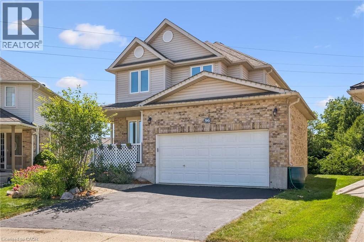
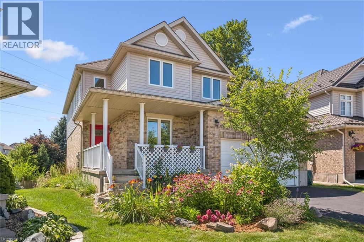
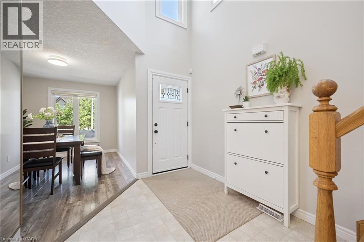
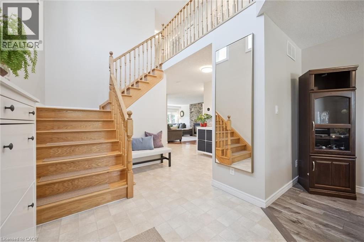
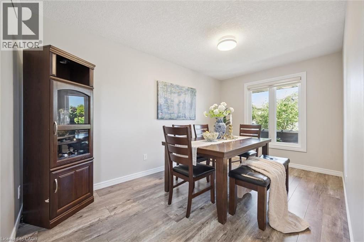
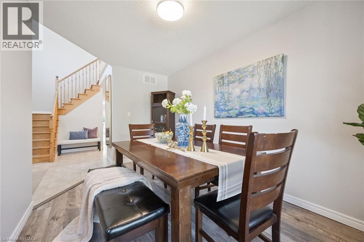
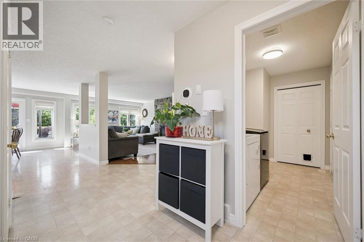
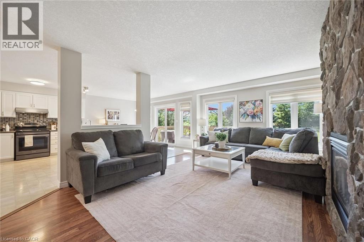
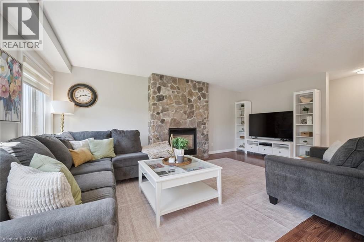
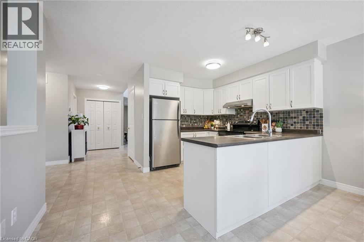
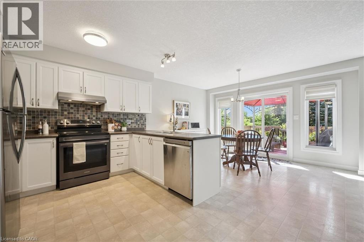
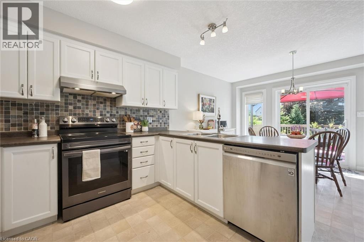
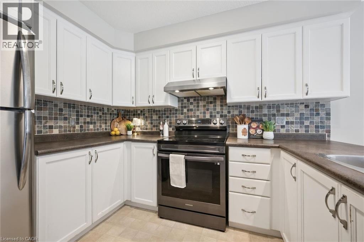
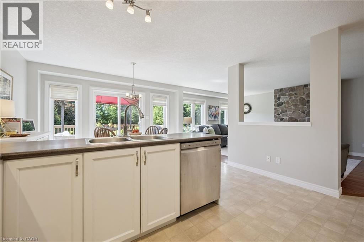
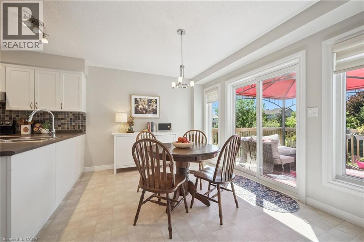
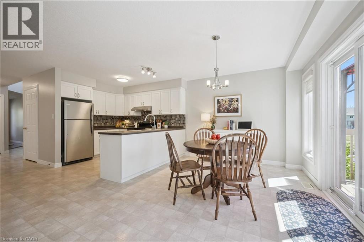
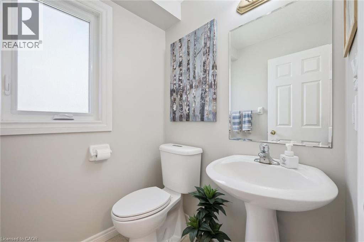
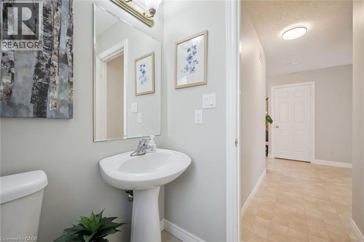
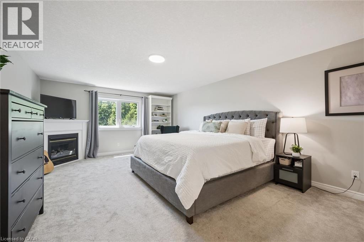
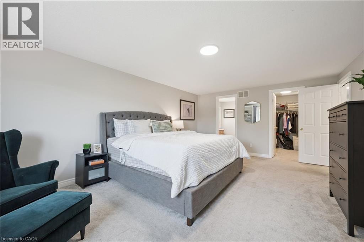
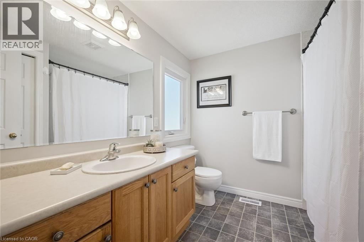
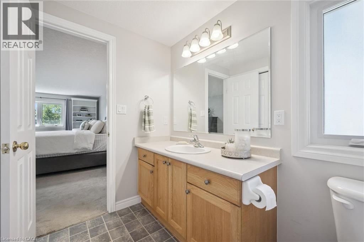
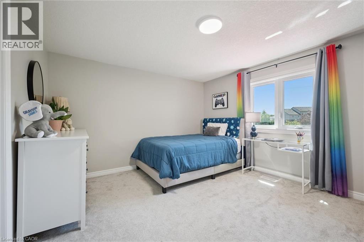
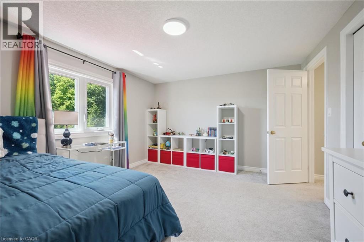
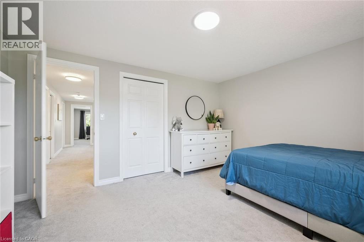
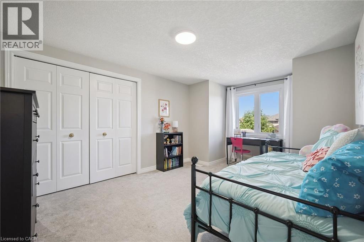
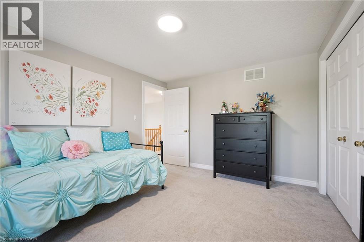
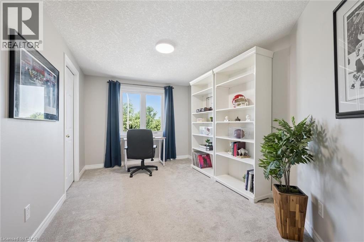
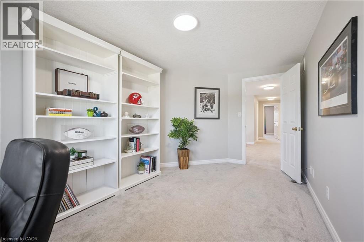
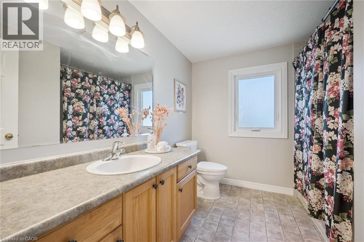
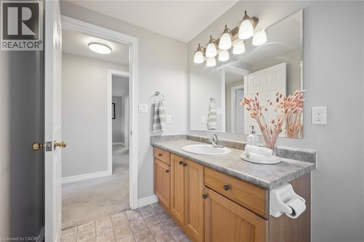
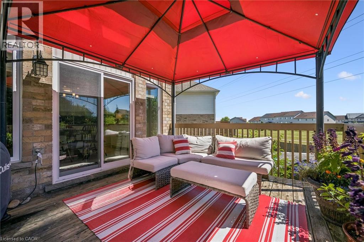
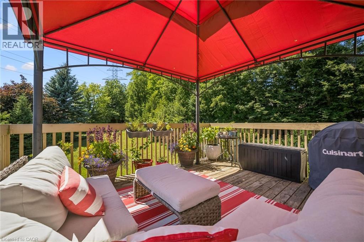
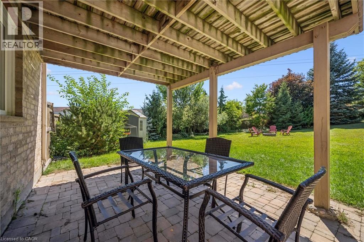
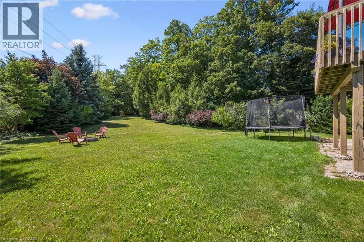
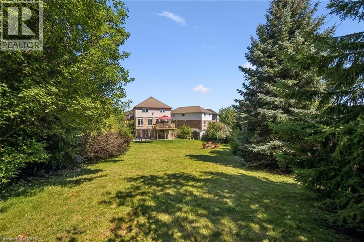
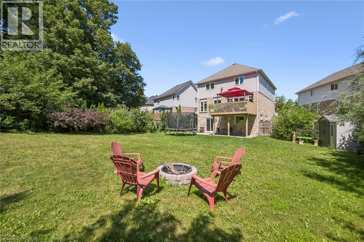
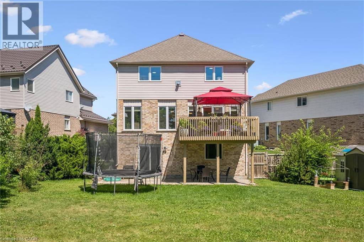
The search is over! Welcome to 56 Henhoeffer Crescent! This beautiful 2300 sq.ft. home features 4 bedrooms, 2.5 bathrooms, open concept layout with 2 car garage and a walkout basement all on a large private pie shape, parklike backyard. The main floor is carpet free and boasts large bright windows. Featuring a separate dining space perfect for entertaining along side a spacious kitchen with white shaker cabinetry, tiled backsplash, stainless steel appliances, plenty of countertop space and cabinet storage. The kitchen and dinette eating space overlook the large family room perfect for family gatherings and movie night. Enjoy the stone fireplace during the cold winter months. Main floor laundry and 2-piece bathroom complete the main floor. The second level features 4 spacious bedrooms with lots of closet space with warm carpet underfoot and a 4-piece bathroom. The primary bedroom features a 20x13 spacious retreat with corner gas fireplace, walk-in closet and 4-piece en-suite bath. The lower level awaits your design ideas and family needs. Perfect space for creating either an in-law suite or extending your growing families needs with a recreation area and perhaps a gym and bedroom. Rough in plumbing is in place for a bathroom. The walk out basement has its own entry and overlooks the beautifully landscaped yard. The 0.3 acre lot is large enough that you could add a pool, outdoor firepit and relaxing sitting areas and still have plenty of room for the kids & pets to play! 56 Henhoeffer is located on a quiet crescent with easy access to schools, shopping and walking trails! Call and have your private viewing today! (id:43681)
房源概要
| MLS® Number | 40852684 |
| 房源类型 | 民宅 |
| 附近的便利设施 | 公园, 礼拜场所, 游乐场, 公共交通, 学校, 购物 |
| 社区特征 | 安静的区域, School Bus |
| 设备类型 | 热水器 |
| 特征 | 铺设车道, Sump Pump, 自动车库门, Private Yard |
| 总车位 | 4 |
| 租赁设备类型 | 热水器 |
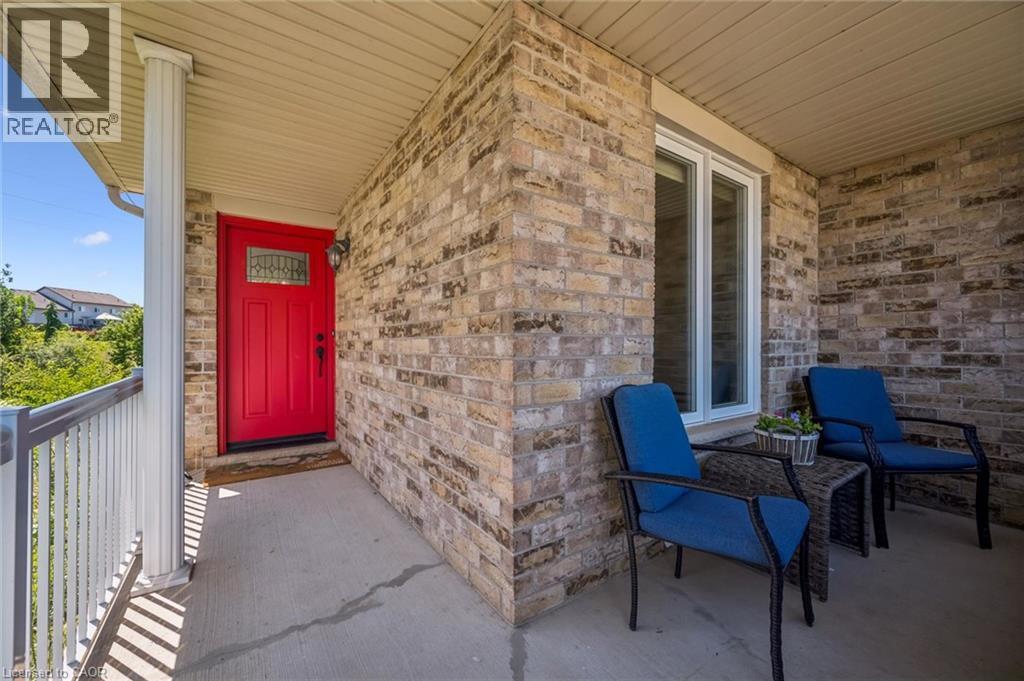
| 结构 | Porch |
详 情
| 浴室 | 2 |
| 地上卧房 | 4 |
| 总卧房 | 4 |
| 家电类 | 洗碗机, 烘干机, 冰箱, 炉子, Water Softener, 洗衣机, Garage Door Opener |
| 地下室进展 | 已完成 |
| 地下室类型 | Full (unfinished) |
| 施工日期 | 2005 |
| 施工种类 | 独立屋 |
| 空调 | 中央空调 |
| 外墙 | 砖 Veneer, 乙烯基壁板 |
| Fire Protection | Smoke Detectors |
| 壁炉 | 有 |
| Fireplace Total | 2 |
| 地基类型 | 混凝土浇筑 |
| 客人卫生间(不包含洗浴) | 1 |
| 供暖方式 | 天然气 |
| 供暖类型 | 压力热风 |
| 储存空间 | 2 |
| 内部尺寸 | 2300 Sqft |
| 类型 | 独立屋 |
| 设备间 | 市政供水 |
车 位
| 附加车库 |
土地
| 入口类型 | Road Access |
| 英亩数 | 无 |
| 土地便利设施 | 公园, 宗教场所, 游乐场, 公共交通, 学校, 购物 |
| Landscape Features | Landscaped |
| 污水道 | 城市污水处理系统 |
| 土地宽度 | 32 Ft |
| 规划描述 | R4 |
房 间
| 楼 层 | 类 型 | 长 度 | 宽 度 | 面 积 |
|---|---|---|---|---|
| 二楼 | 完整的浴室 | 7'11'' x 7'11'' | ||
| 二楼 | 主卧 | 13'3'' x 20'1'' | ||
| 二楼 | 卧室 | 9'1'' x 14'3'' | ||
| 二楼 | 卧室 | 13'6'' x 11'7'' | ||
| 二楼 | 卧室 | 10'8'' x 15'6'' | ||
| 一楼 | 两件套卫生间 | 5'0'' x 5'1'' | ||
| 一楼 | 洗衣房 | 10'' x 1'5'' | ||
| 一楼 | 餐厅 | 8'9'' x 14'4'' | ||
| 一楼 | 家庭房 | 13'0'' x 19'9'' | ||
| 一楼 | Breakfast | 13'5'' x 8'5'' | ||
| 一楼 | 厨房 | 13'1'' x 11'3'' |
设备间
| 有线电视 | 可用 |
| 天然气 | 可用 |
| Telephone | 可用 |
https://www.realtor.ca/real-estate/30104322/56-henhoeffer-crescent-kitchener

The trademarks REALTOR®, REALTORS®, and the REALTOR® logo are controlled by The Canadian Real Estate Association (CREA) and identify real estate professionals who are members of CREA. The trademarks MLS®, Multiple Listing Service® and the associated logos are owned by The Canadian Real Estate Association (CREA) and identify the quality of services provided by real estate professionals who are members of CREA. The trademark DDF® is owned by The Canadian Real Estate Association (CREA) and identifies CREA's Data Distribution Facility (DDF®)
REALTORS® Association of Hamilton-Burlington
RE/MAX Solid Gold Realty (Ii) Ltd.
August 01 2026 04:11:36
