
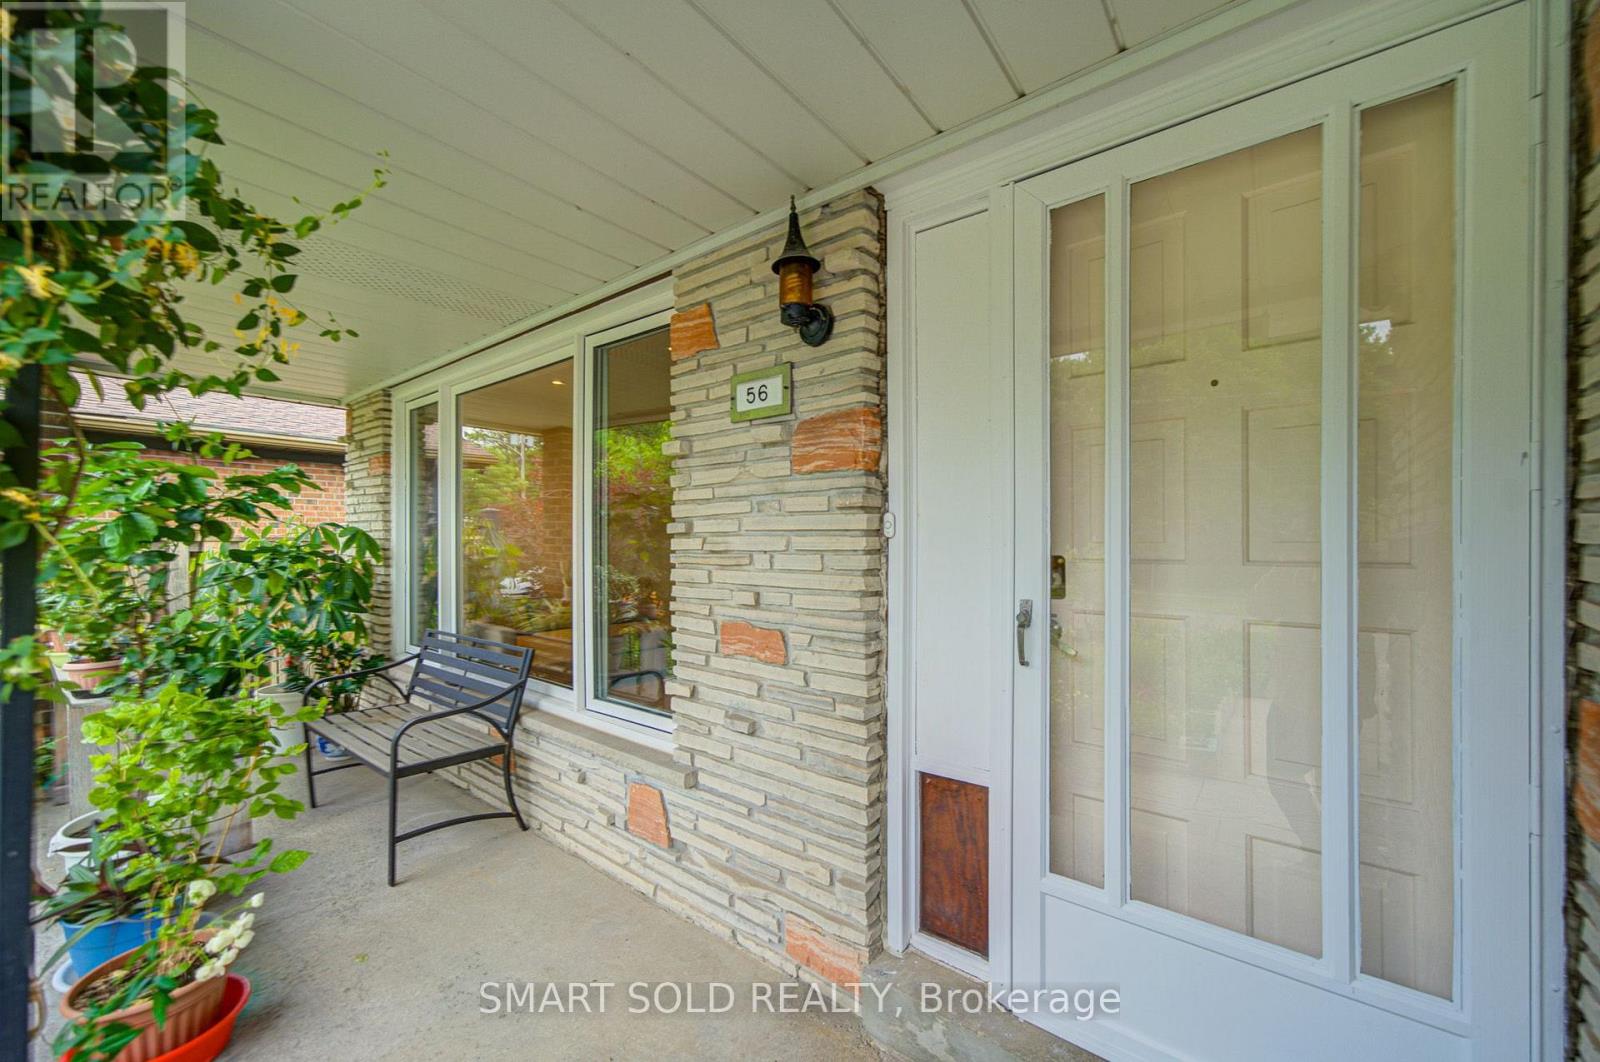
56 Gatesview Avenue Toronto (Scarborough Village), Ontario M1J 3G5


$999,000
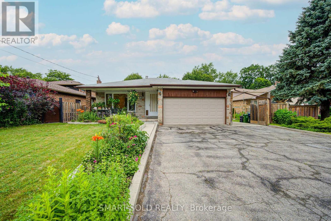
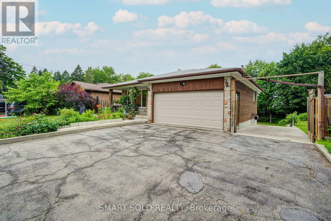
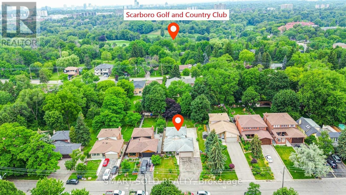
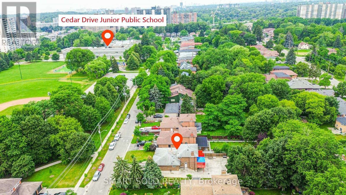
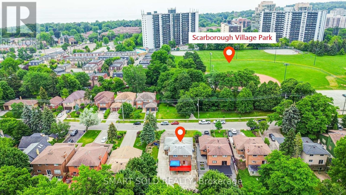
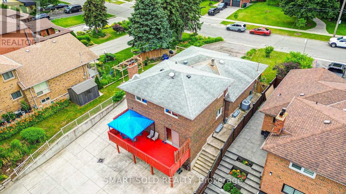
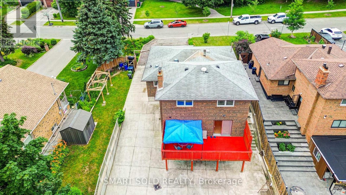
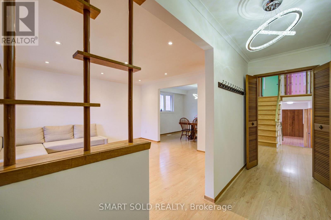
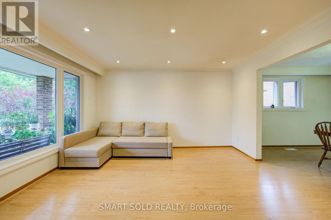
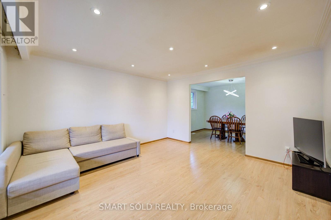
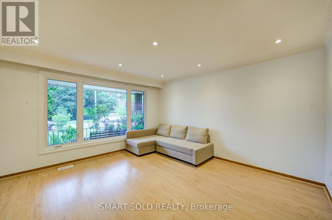
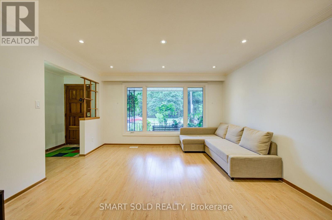
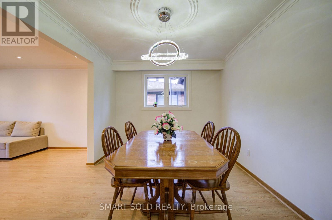
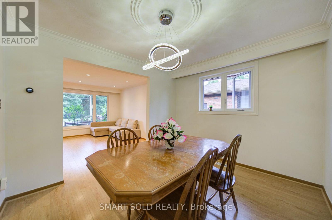
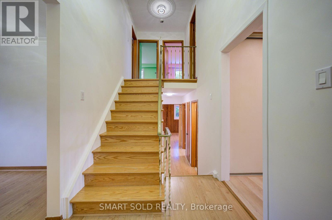
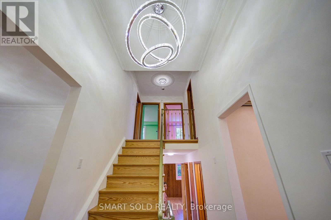
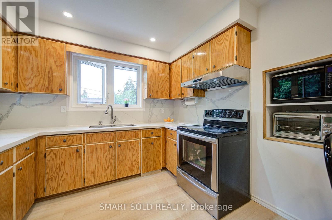
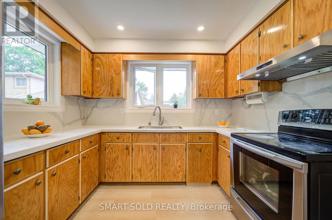
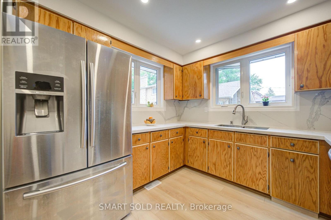
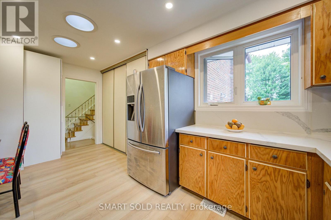
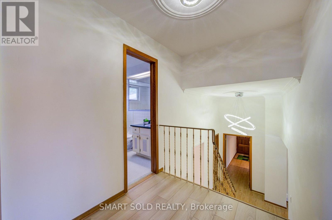
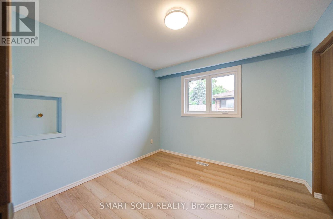
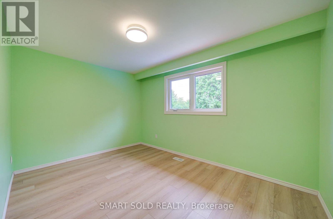
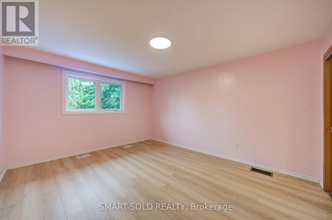
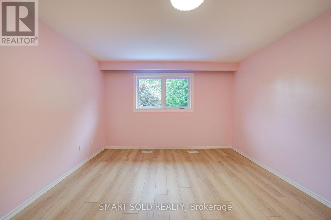
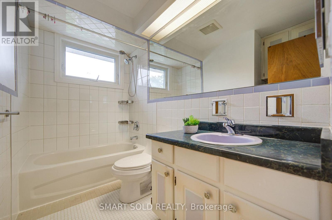
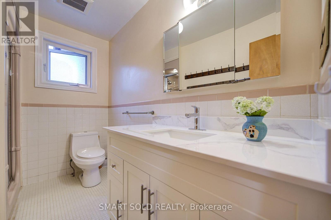
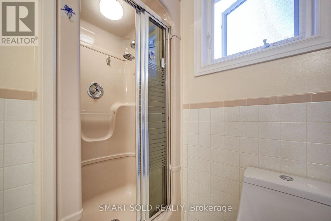
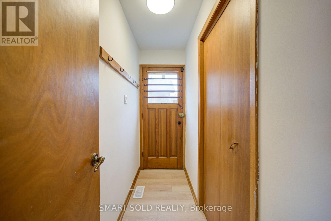
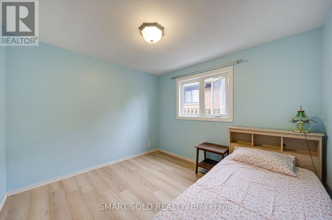
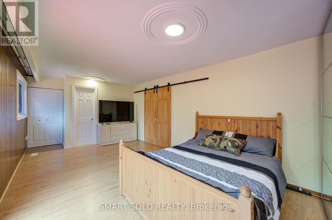
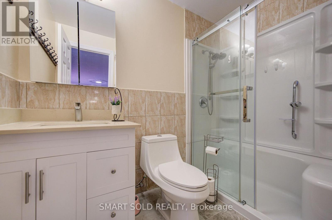
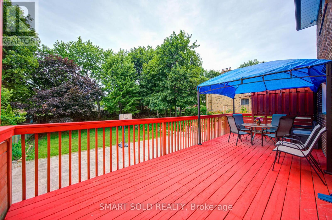
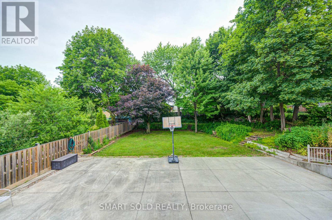
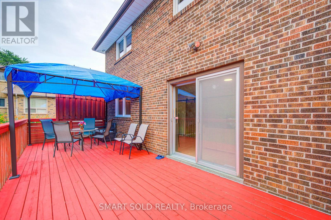
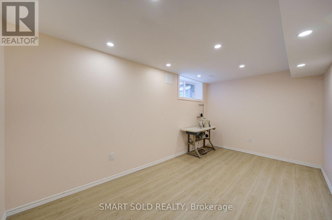
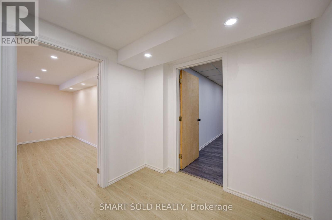
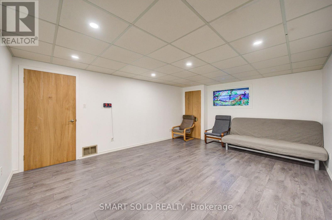
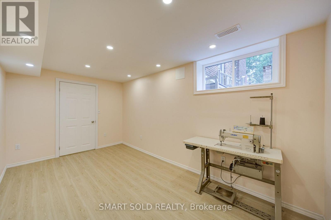
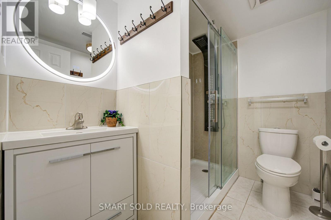
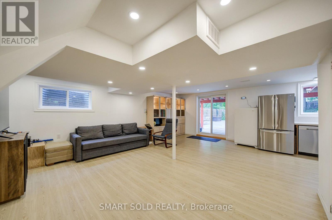
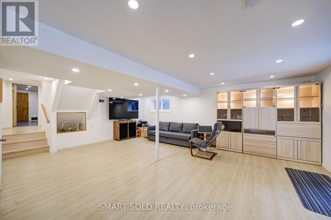
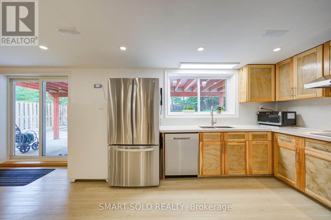
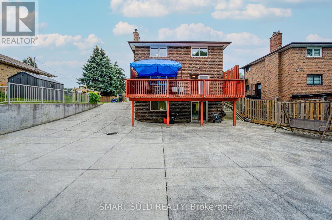
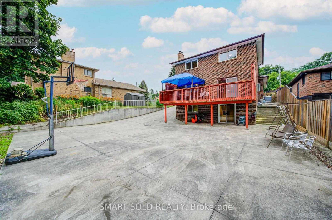
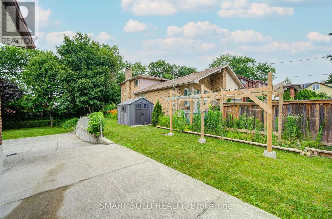
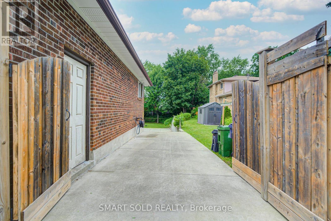
Welcome To A Truly Rare Opportunity! Nestled In A Quiet Neighborhood, This Spacious And Well-Maintained 5+2 Bedroom, 4 Bathroom Family Home Features 1,968 Sq. Ft. Of Above-Grade Living Space. Situated In A Highly Sought-After Pocket Just A Short Stroll From The Prestigious Scarborough Golf And Country Club, This Home Sits On An Impressive 71 x 200 Ft Premium Lot Where The Possibilities Are Endless. The Inviting Layout Effortlessly Blends Everyday Comfort With Functional Living, Highlighted By A Walk-Out Basement And A Separate Entrance Offering Immense Income Potential. This Home Is Ideal For Multi-Family Living, Growing Households, Or Investors Exploring Future Development. Step Outside To Your Sprawling, Ultra-Private Backyard Oasis Where Relaxation Meets Majestic Views. This Rarely Offered Gem Just Minutes to All Amenities, Including Transit, Shopping, Parks, Schools, And The Beautiful Shores Of Lake Ontario. Don't Miss The Chance To Own This Beautiful Home. (id:43681)
房源概要
| MLS® Number | E13555092 |
| 房源类型 | 民宅 |
| 社区名字 | Scarborough Village |
| 附近的便利设施 | 近高尔夫球场, 公园 |
| 特征 | 无地毯 |
| 总车位 | 8 |
详 情
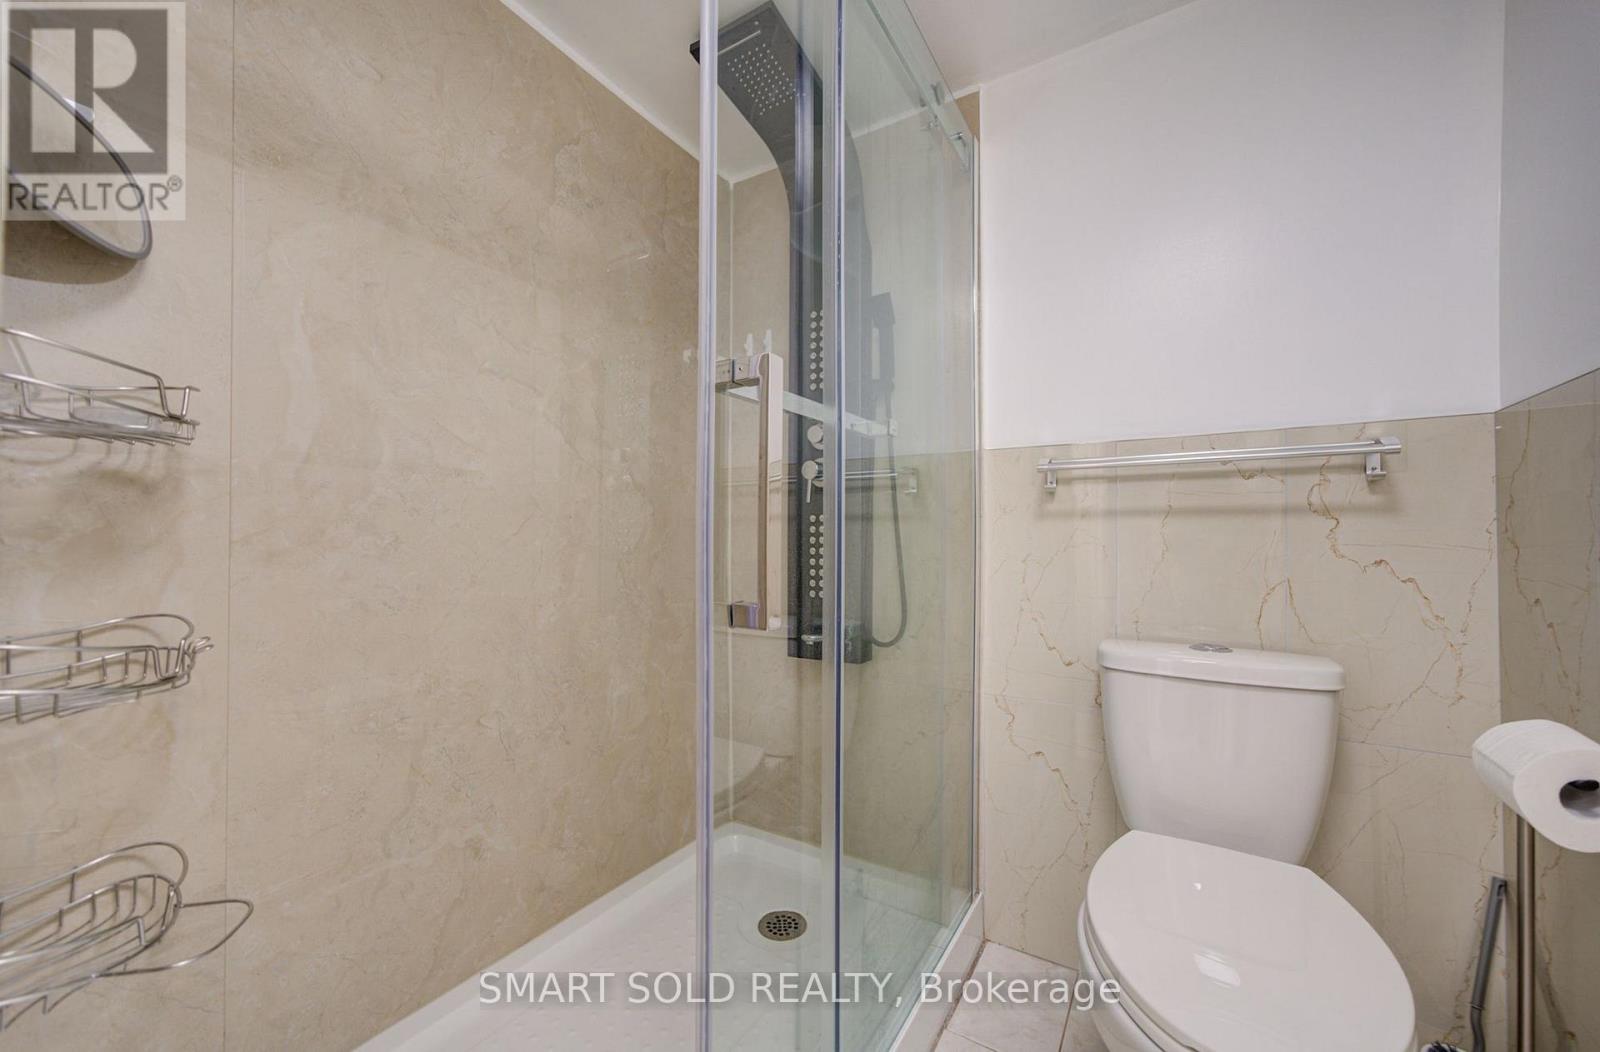
| 浴室 | 4 |
| 地上卧房 | 5 |
| 总卧房 | 5 |
| 家电类 | 洗碗机, 烘干机, Hood 电扇, 炉子, 洗衣机, 冰箱 |
| 地下室进展 | 已装修 |
| 地下室功能 | Separate Entrance, Walk Out |
| 地下室类型 | N/a, N/a (finished) |
| 施工种类 | 独立屋 |
| Construction Style Split Level | Backsplit |
| 空调 | 中央空调 |
| 外墙 | 砖 |
| Flooring Type | Laminate, Vinyl, Hardwood |
| 地基类型 | 水泥 |
| 供暖方式 | 天然气 |
| 供暖类型 | 压力热风 |
| 内部尺寸 | 1500 - 2000 Sqft |
| 类型 | 独立屋 |
| 设备间 | 市政供水 |
车 位
| 附加车库 | |
| Garage |
土地
| 英亩数 | 无 |
| 土地便利设施 | 近高尔夫球场, 公园 |
| 污水道 | Sanitary Sewer |
| 土地深度 | 200 Ft |
| 土地宽度 | 71 Ft |
| 不规则大小 | 71 X 200 Ft |
| 地表水 | 湖泊/池塘 |
房 间
| 楼 层 | 类 型 | 长 度 | 宽 度 | 面 积 |
|---|---|---|---|---|
| 地下室 | 厨房 | 7.85 m | 6.65 m | 7.85 m x 6.65 m |
| Lower Level | 卧室 | 7.85 m | 3.45 m | 7.85 m x 3.45 m |
| Lower Level | 卧室 | 3.25 m | 3 m | 3.25 m x 3 m |
| Lower Level | 娱乐,游戏房 | 5.3 m | 4.05 m | 5.3 m x 4.05 m |
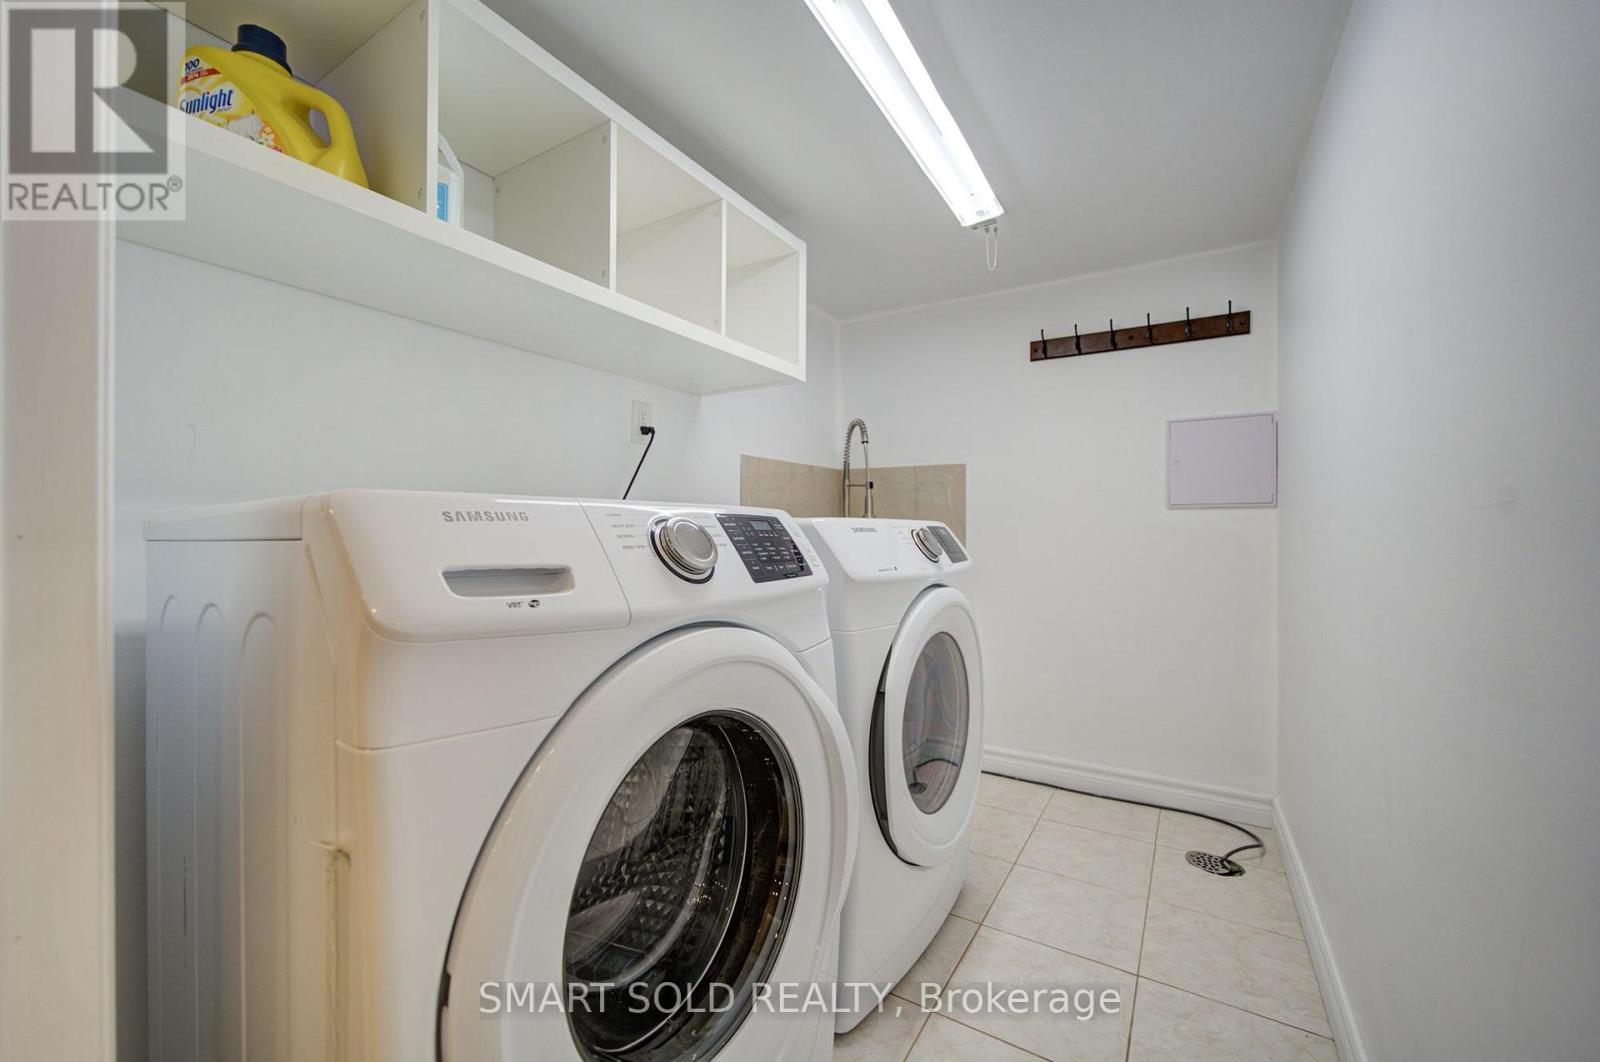
| Lower Level | 洗衣房 | 4.85 m | 3 m | 4.85 m x 3 m |
| 一楼 | 客厅 | 4.25 m | 4.15 m | 4.25 m x 4.15 m |
| 一楼 | 餐厅 | 3.45 m | 3 m | 3.45 m x 3 m |
| 一楼 | 厨房 | 5.2 m | 3 m | 5.2 m x 3 m |
| Upper Level | 主卧 | 4.4 m | 3.7 m | 4.4 m x 3.7 m |
| Upper Level | 卧室 | 4.05 m | 2.9 m | 4.05 m x 2.9 m |
| Upper Level | 卧室 | 3.05 m | 3 m | 3.05 m x 3 m |

The trademarks REALTOR®, REALTORS®, and the REALTOR® logo are controlled by The Canadian Real Estate Association (CREA) and identify real estate professionals who are members of CREA. The trademarks MLS®, Multiple Listing Service® and the associated logos are owned by The Canadian Real Estate Association (CREA) and identify the quality of services provided by real estate professionals who are members of CREA. The trademark DDF® is owned by The Canadian Real Estate Association (CREA) and identifies CREA's Data Distribution Facility (DDF®)
Toronto Real Estate Board
Smart Sold Realty
July 20 2026 11:59:01
