
56 Falls Bay Road Kawartha Lakes (Bobcaygeon), Ontario K0M 1A0


$1,949,900
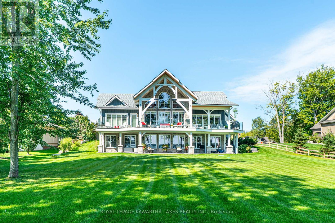
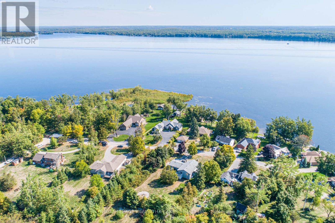
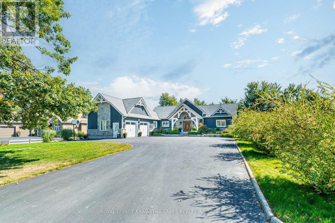
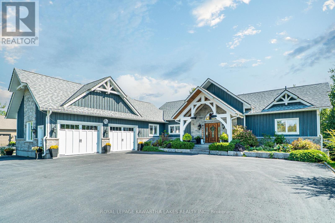
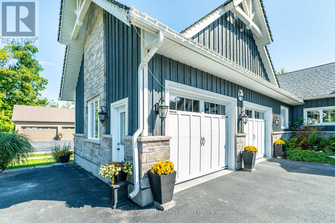
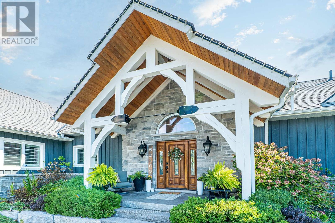
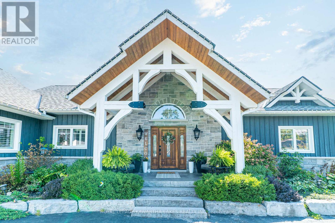
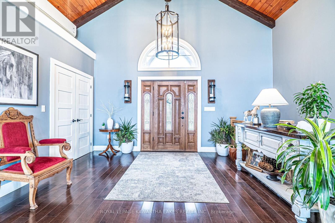
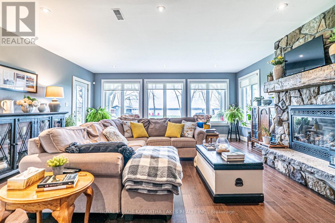
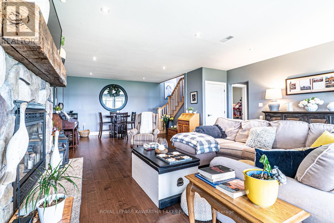
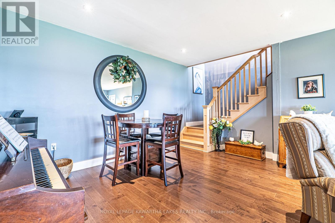
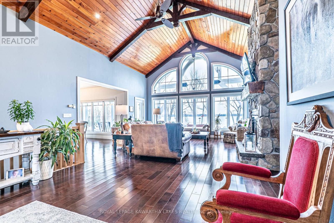
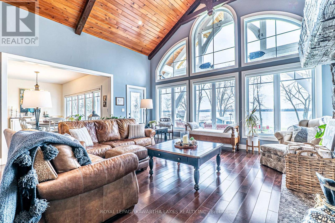
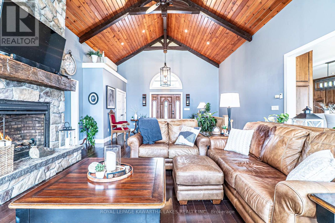
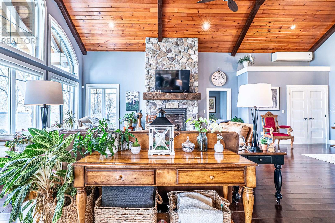
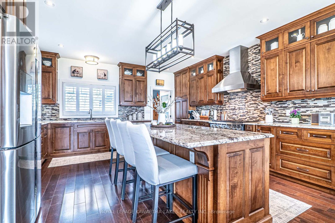
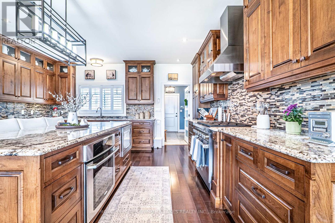
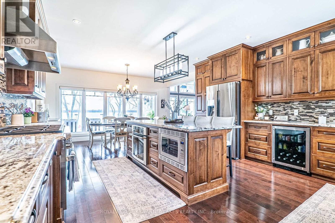
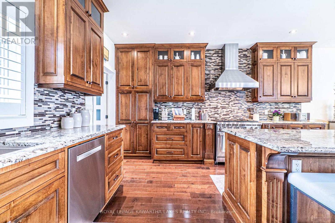
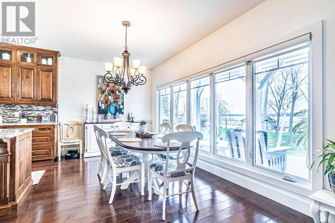
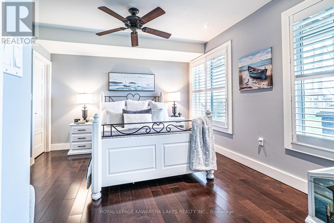
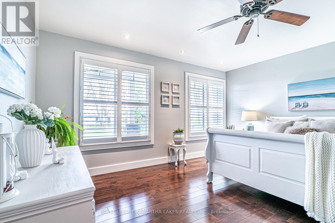
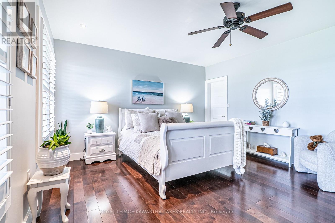
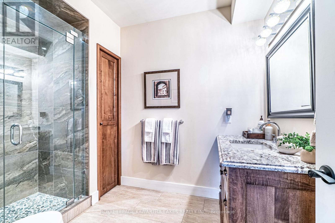
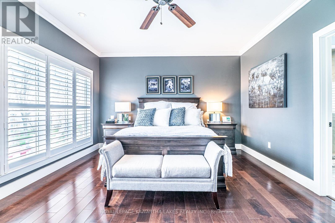
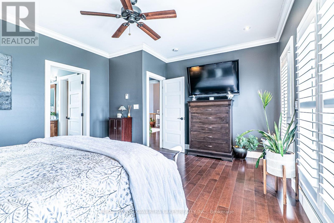
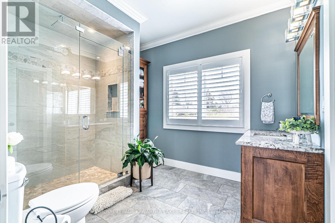
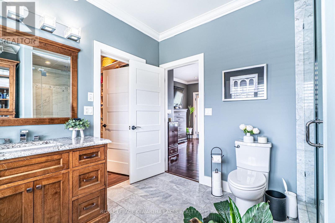
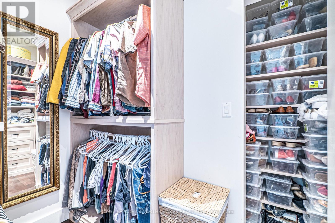
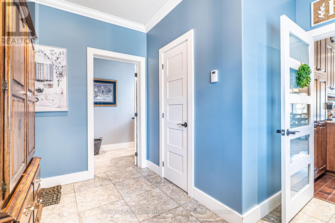
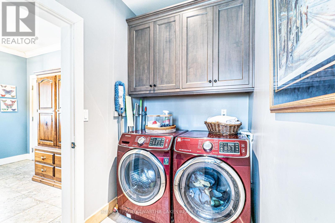
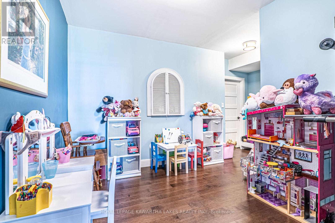
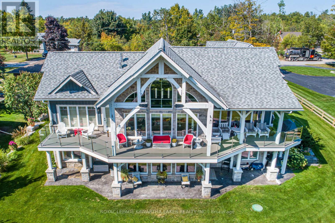
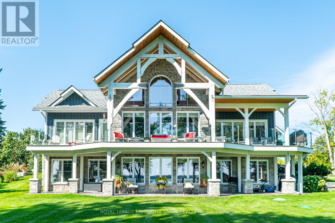
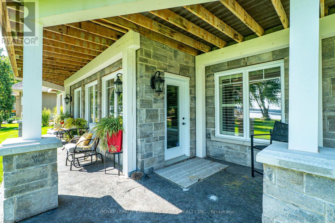
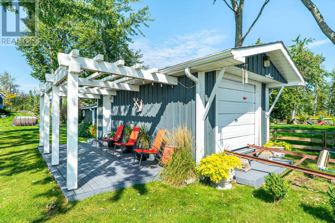
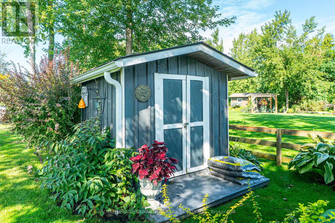
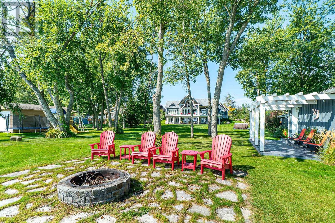
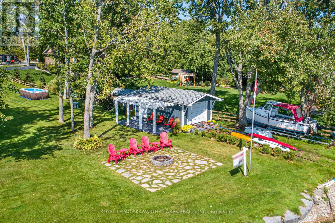
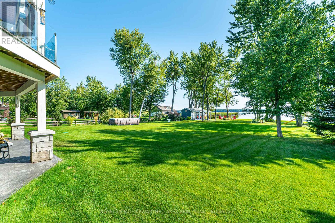
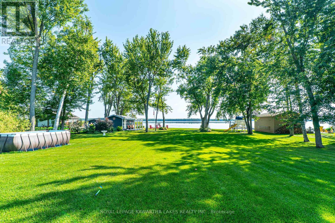
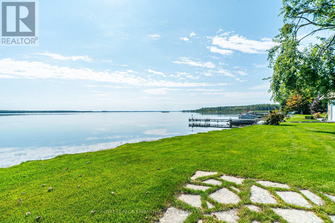
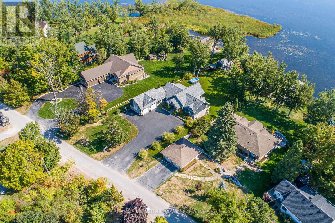
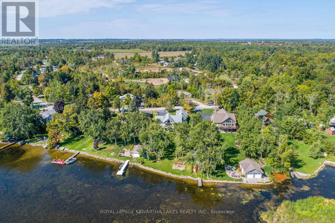
Experience lakeside living on beautiful Pigeon Lake with this stunning 1+2 bedroom, 2.5-bath waterfront home. The main floor boasts a bright and airy great room with cathedral ceilings, hardwood floors, with a floor to ceiling stone propane fireplace and a walkout to a covered rear deckspanning the rear of the home. The gorgeous custom kitchen features granite countertops, a large center island, and flows seamlessly into the bright dining room with stunning lake views. The spacious main floor primary bedroom includes a walk in closet with built ins and a 3 piece ensuite, while a 2-piece bath, main floor laundry, mudroom with walkout to the attached double garage add extra convenience. The fully finished lower level offers two additional bright bedrooms, both with walk in closets, plus a 3-piece bath, and a large rec room with another propane fireplace and walkout to the stamped concrete patio and yard. A den/playroom and utility/storage room complete the space. Enjoy the comfort of heated floors throughout the entire home. Step outside to 105 feet of waterfront on the Trent-Severn Waterway. Relax on your private dock, wade into the soft-bottom shoreline, or make use of the boathouse. A perfect retreat for waterfront living. (id:43681)
房源概要
| MLS® Number | X13612256 |
| 房源类型 | 民宅 |
| 社区名字 | Bobcaygeon |
| Easement | Unknown |
| 特征 | Cul-de-sac, Sloping, Lighting |
| 总车位 | 10 |
| 结构 | Deck, Patio(s), Porch, Boathouse, Dock |
| View Type | Lake View, Direct Water View |
| Water Front Name | Pigeon Lake |
| 湖景类型 | Waterfront On Lake |
详 情
| 浴室 | 3 |
| 地上卧房 | 1 |
| 地下卧室 | 2 |
| 总卧房 | 3 |
| Age | 6 To 15 Years |
| 公寓设施 | Fireplace(s) |
| 家电类 | Garage Door Opener Remote(s), Water Heater, Water Softener |
| 建筑风格 | Raised Bungalow |
| 地下室进展 | 已装修 |
| 地下室类型 | 全完工 |
| 施工种类 | 独立屋 |
| 空调 | 换气机 |
| 外墙 | 木头 |
| Fire Protection | Alarm System, Smoke Detectors |
| 壁炉 | 有 |
| Fireplace Total | 2 |
| Flooring Type | Hardwood, Tile |
| 地基类型 | 混凝土 |
| 客人卫生间(不包含洗浴) | 1 |
| 供暖方式 | 天然气 |
| 供暖类型 | Heat Pump |
| 储存空间 | 1 |
| 内部尺寸 | 3000 - 3500 Sqft |
| 类型 | 独立屋 |
| 设备间 | Drilled Well |
车 位
| 附加车库 | |
| Garage |
土地
| 入口类型 | Year-round Access, Private Docking |
| 英亩数 | 无 |
| Landscape Features | Landscaped, Lawn Sprinkler |
| 污水道 | Septic System |
| 土地宽度 | 107 Ft ,8 In |
| 不规则大小 | 107.7 Ft |
| 地表水 | 湖泊/池塘 |
| 规划描述 | R1 |
房 间
| 楼 层 | 类 型 | 长 度 | 宽 度 | 面 积 |
|---|---|---|---|---|
| Lower Level | 卧室 | 2.16 m | 2.1 m | 2.16 m x 2.1 m |
| Lower Level | 娱乐,游戏房 | 9.23 m | 5.76 m | 9.23 m x 5.76 m |
| Lower Level | 设备间 | 3.05 m | 4.75 m | 3.05 m x 4.75 m |
| Lower Level | 衣帽间 | 3.4 m | 2.66 m | 3.4 m x 2.66 m |
| Lower Level | 卧室 | 4.81 m | 3.69 m | 4.81 m x 3.69 m |
| 一楼 | 大型活动室 | 9.44 m | 5.75 m | 9.44 m x 5.75 m |
| 一楼 | 厨房 | 4.71 m | 4.93 m | 4.71 m x 4.93 m |
| 一楼 | 主卧 | 5.03 m | 4 m | 5.03 m x 4 m |
| 一楼 | 餐厅 | 2.78 m | 4.94 m | 2.78 m x 4.94 m |
| 一楼 | Mud Room | 3.34 m | 2.23 m | 3.34 m x 2.23 m |
| 一楼 | 洗衣房 | 1.57 m | 3.41 m | 1.57 m x 3.41 m |
设备间
| 有线电视 | 可用 |
| 配电箱 | 已安装 |
| Wireless | 可用 |
| Electricity Connected | Connected |
https://www.realtor.ca/real-estate/30086416/56-falls-bay-road-kawartha-lakes-bobcaygeon-bobcaygeon

The trademarks REALTOR®, REALTORS®, and the REALTOR® logo are controlled by The Canadian Real Estate Association (CREA) and identify real estate professionals who are members of CREA. The trademarks MLS®, Multiple Listing Service® and the associated logos are owned by The Canadian Real Estate Association (CREA) and identify the quality of services provided by real estate professionals who are members of CREA. The trademark DDF® is owned by The Canadian Real Estate Association (CREA) and identifies CREA's Data Distribution Facility (DDF®)
Durham Region Association of REALTORS®
Royal LePage Kawartha Lakes Realty Inc.
July 28 2026 03:19:55
