
56 Exford Drive Scarborough, Ontario M1P 1M3


$699,999
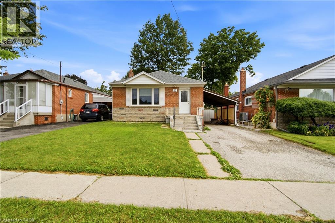
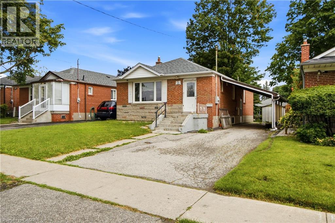
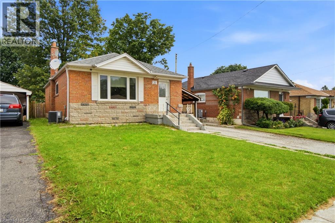
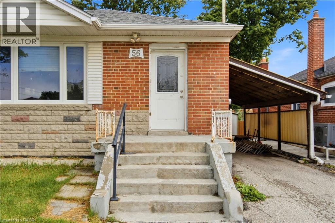
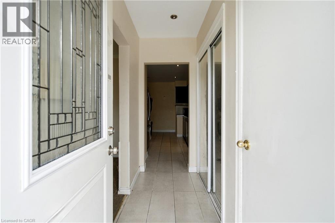
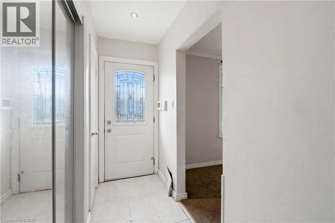
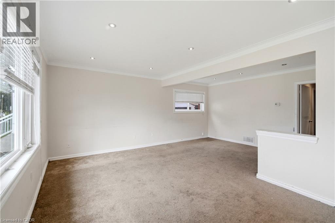
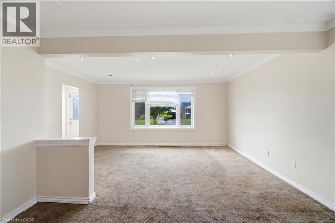
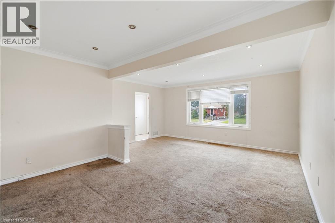
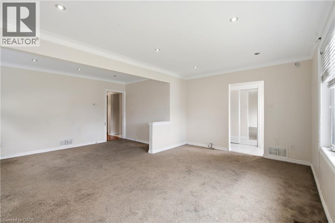
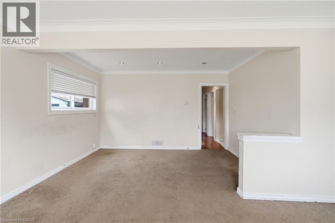
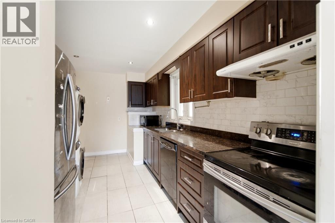
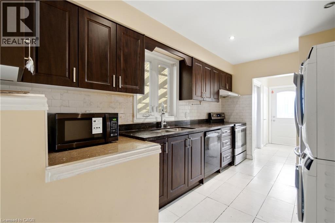
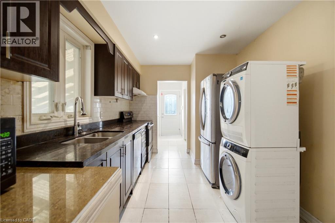
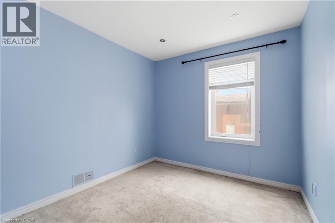
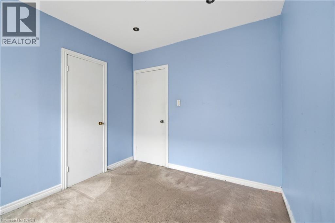
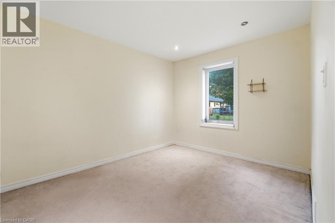
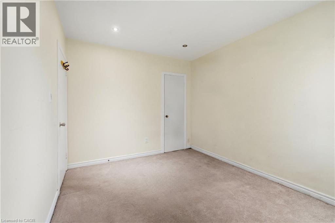
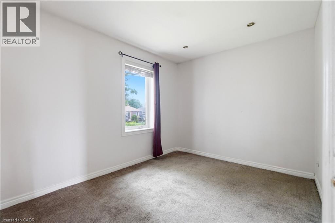
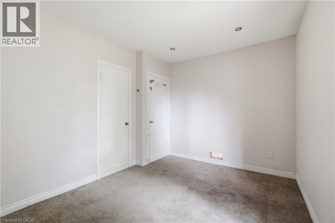
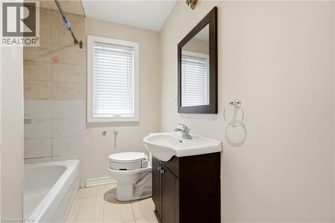
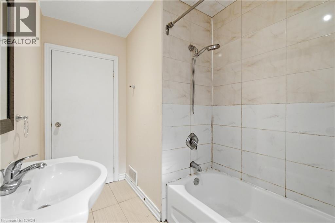
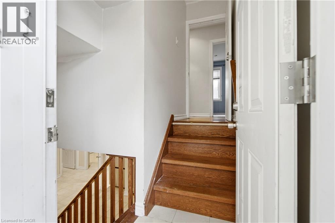
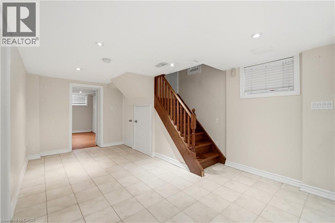
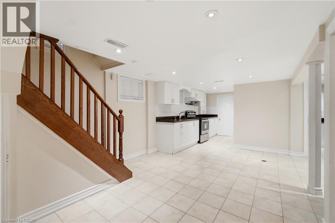
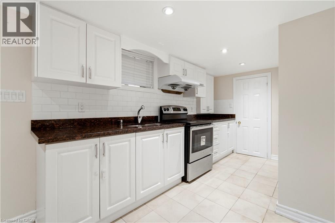
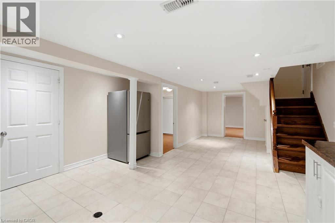
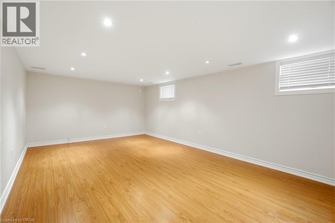
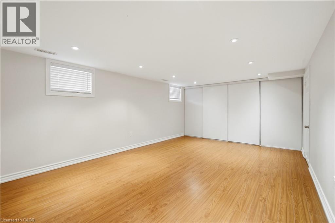
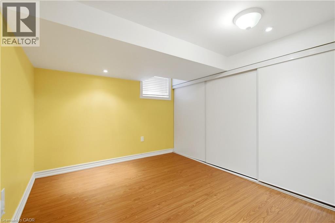
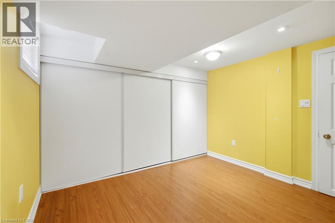
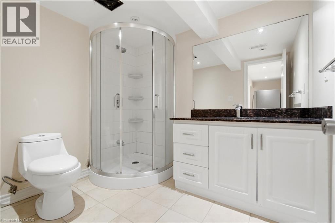
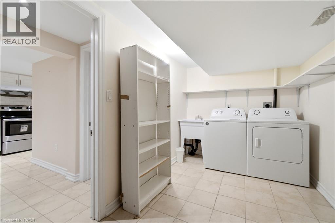
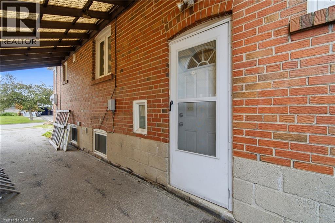
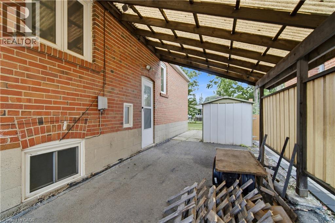
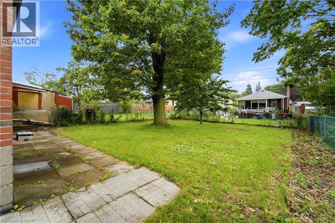
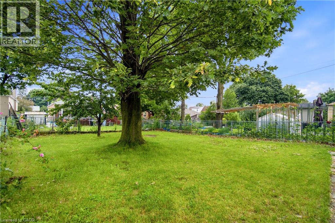
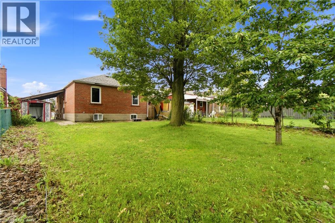
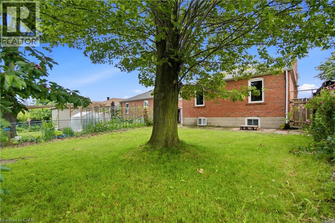
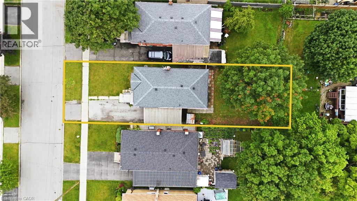
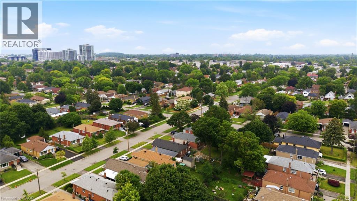
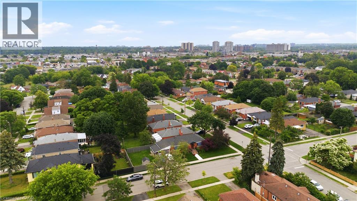
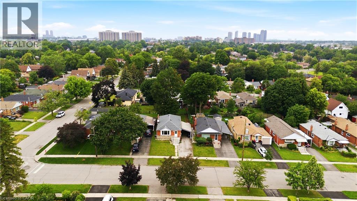
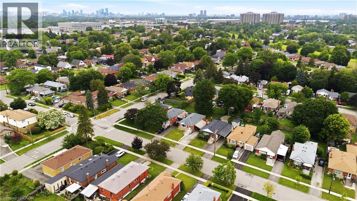
Opportunity knocks in Dorset Park! This solid detached bungalow offers endless potential for homeowners, investors, or renovators looking to add value. Featuring 3 spacious bedrooms on the main level plus a separate entrance to a fully finished 2-bedroom basement apartment, this home provides excellent income potential or the flexibility for multi-generational living. Built on strong fundamentals with a functional layout and great bones, this property is ready for your personal updates and finishing touches. Whether you're looking to renovate, live in one unit and rent the other, or create a long-term investment, the possibilities are endless. Situated on a quiet, family-friendly street in the heart of Dorset Park, you'll enjoy easy access to Highways 401 & 404, TTC transit, shopping, parks, schools, and everyday amenities. The covered carport and private driveway provide parking for up to 4 vehicles. A rare opportunity to own a solid home with income potential in a convenient Toronto location. Bring your vision and make it your own! (id:43681)
房源概要
| MLS® Number | 40843798 |
| 房源类型 | 民宅 |
| 附近的便利设施 | 公园, 公共交通, 学校 |
| 特征 | 亲戚套间 |
| 总车位 | 4 |
详 情
| 浴室 | 2 |
| 地上卧房 | 3 |
| 地下卧室 | 2 |
| 总卧房 | 5 |
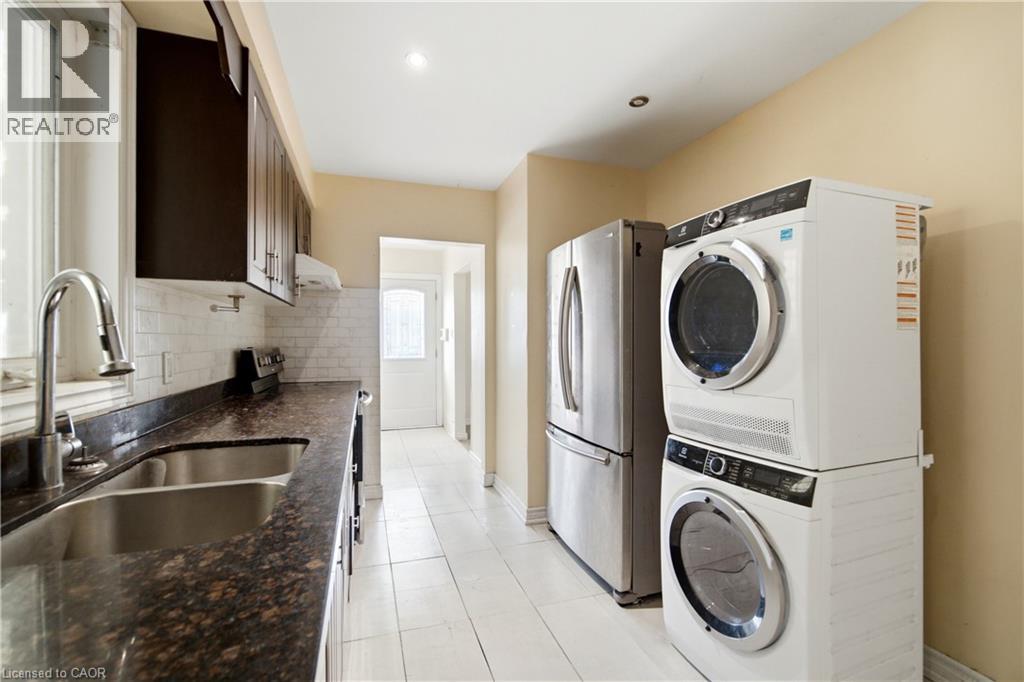
| 家电类 | 洗碗机, 烘干机, 微波炉, 冰箱, 炉子, 洗衣机, Hood 电扇 |
| 地下室进展 | 已装修 |
| 地下室类型 | 全完工 |
| 施工日期 | 1955 |
| 施工种类 | 独立屋 |
| 空调 | 中央空调 |
| 外墙 | 砖 |
| 供暖方式 | 天然气 |
| 供暖类型 | 压力热风 |
| 储存空间 | 1 |
| 内部尺寸 | 2015 Sqft |
| 类型 | 独立屋 |
| 设备间 | 市政供水 |
车 位
| Carport |
土地
| 英亩数 | 无 |
| 土地便利设施 | 公园, 公共交通, 学校 |
| 污水道 | 城市污水处理系统 |
| 土地深度 | 125 Ft |
| 土地宽度 | 40 Ft |
| 规划描述 | Rd*143) |
房 间
| 楼 层 | 类 型 | 长 度 | 宽 度 | 面 积 |
|---|---|---|---|---|
| 地下室 | 卧室 | 18'6'' x 12'4'' | ||
| 地下室 | 卧室 | 10'4'' x 9'4'' | ||
| 地下室 | 设备间 | 6'10'' x 16'11'' | ||
| 地下室 | 三件套卫生间 | 8'0'' x 6'7'' | ||
| 地下室 | Storage | 7'3'' x 4'3'' | ||
| 地下室 | 厨房 | 6'0'' x 14'1'' | ||
| 地下室 | 娱乐室 | 14'5'' x 22'8'' | ||
| 一楼 | 卧室 | 9'2'' x 11'8'' | ||
| 一楼 | 卧室 | 12'0'' x 8'9'' | ||
| 一楼 | 三件套卫生间 | 8'9'' x 6'7'' | ||
| 一楼 | 卧室 | 9'3'' x 8'7'' | ||
| 一楼 | 厨房 | 8'9'' x 14'8'' | ||
| 一楼 | 客厅 | 15'2'' x 18'9'' | ||
| 一楼 | 门厅 | 3'9'' x 8'1'' |
https://www.realtor.ca/real-estate/29970404/56-exford-drive-scarborough

The trademarks REALTOR®, REALTORS®, and the REALTOR® logo are controlled by The Canadian Real Estate Association (CREA) and identify real estate professionals who are members of CREA. The trademarks MLS®, Multiple Listing Service® and the associated logos are owned by The Canadian Real Estate Association (CREA) and identify the quality of services provided by real estate professionals who are members of CREA. The trademark DDF® is owned by The Canadian Real Estate Association (CREA) and identifies CREA's Data Distribution Facility (DDF®)
REALTORS® Association of Hamilton-Burlington
July 02 2026 10:50:40
