
56 Deacon Crescent Kawartha Lakes (Lindsay), Ontario K9V 0L5


$589,999
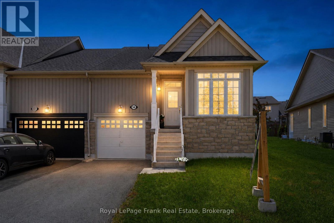
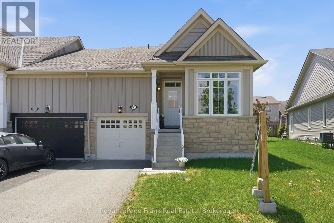
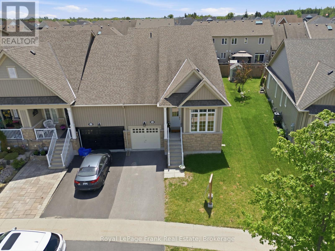
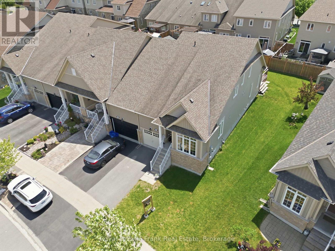
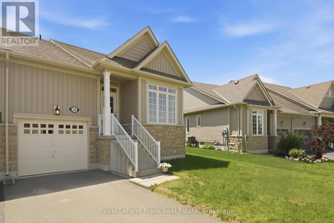
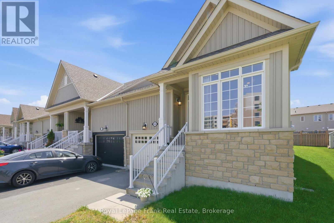
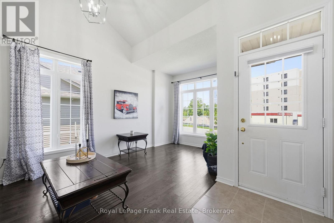
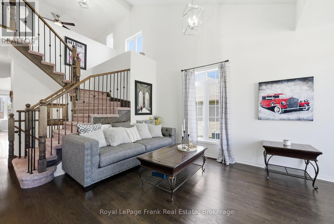
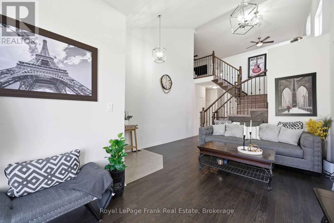
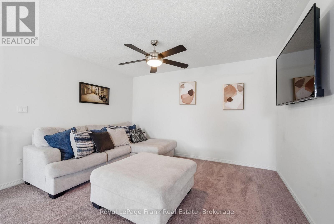
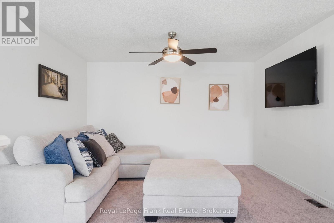
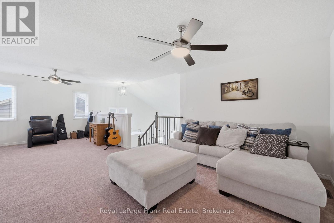
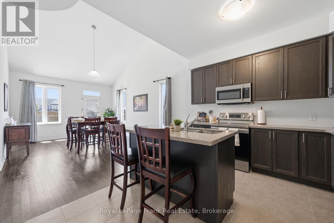
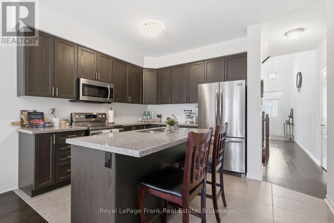
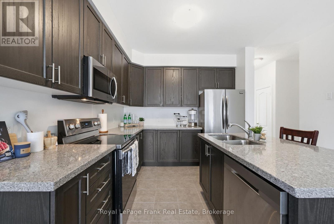
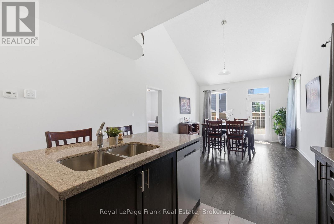
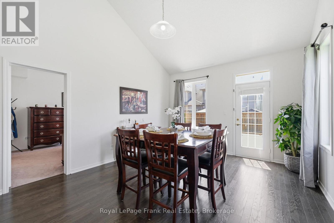
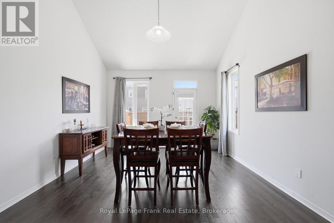
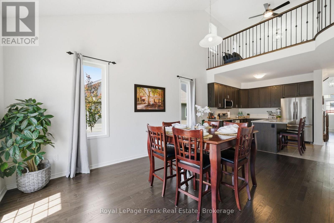
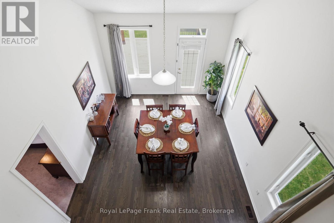
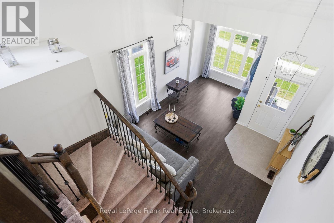
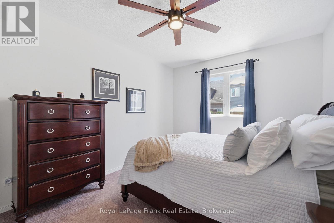
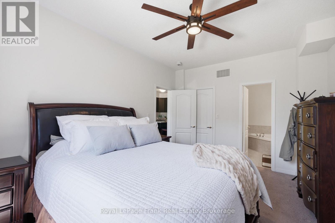
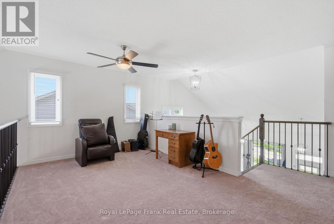
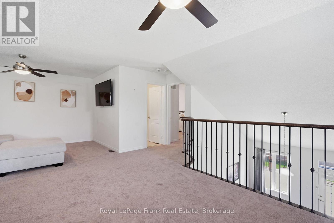
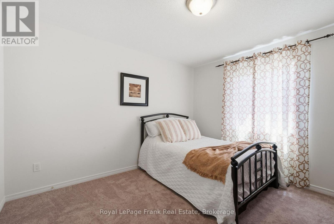
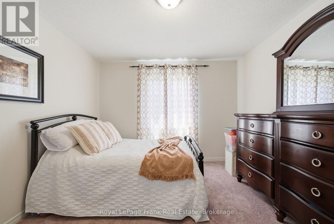
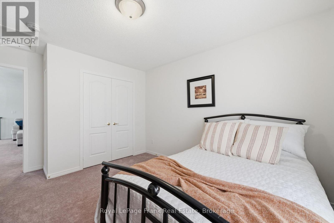
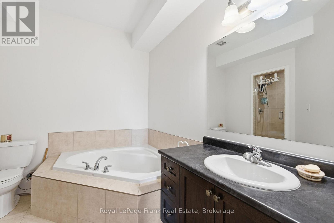
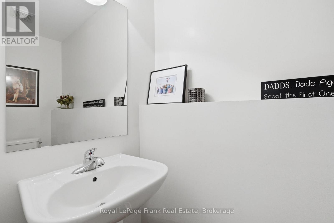
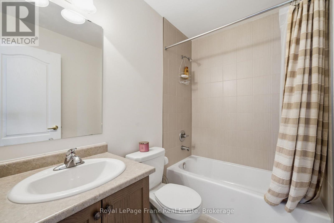
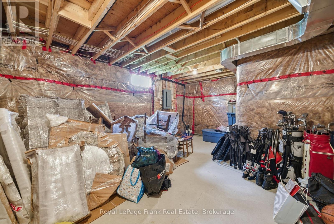
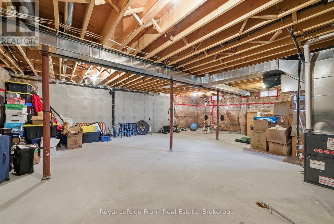
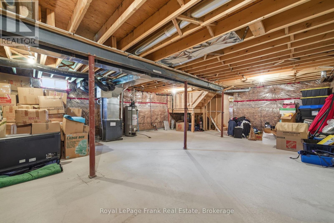
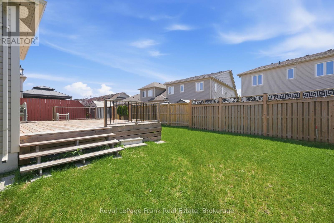
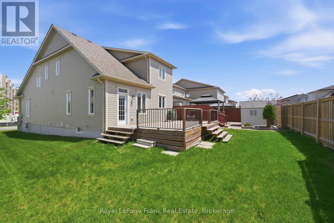
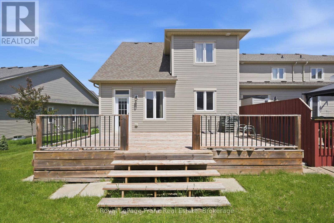
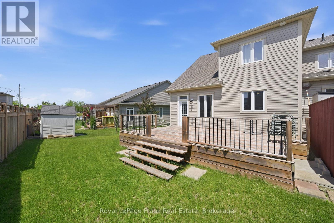
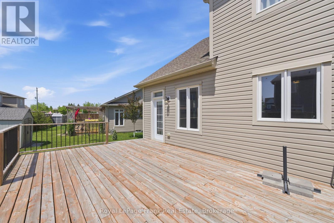
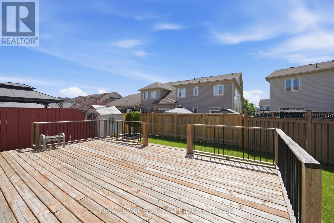
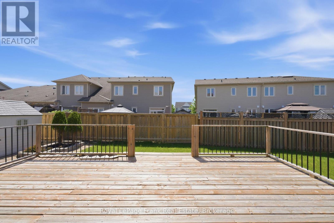
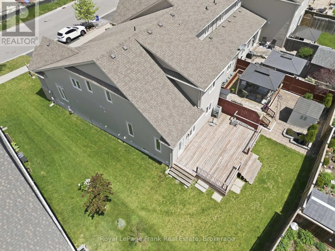
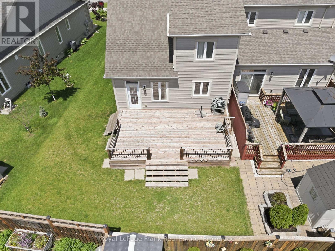
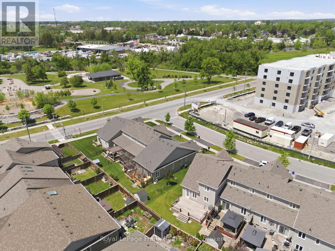
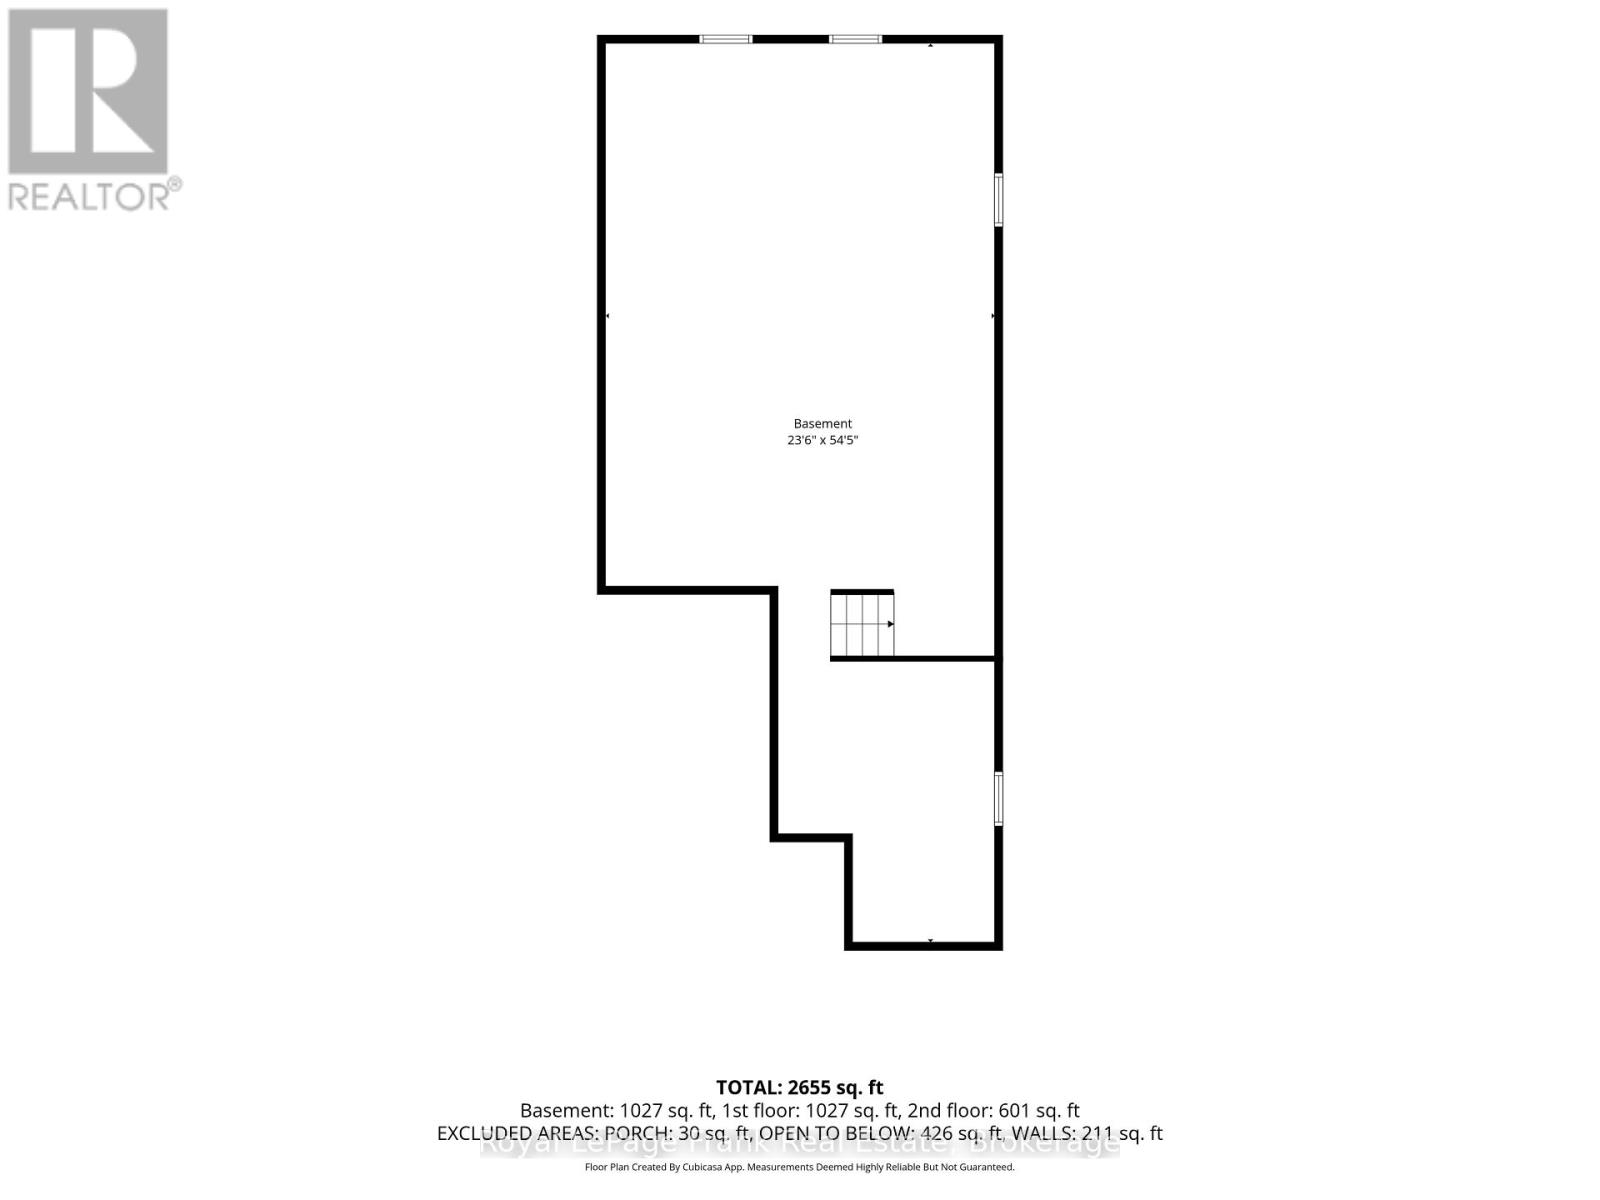
Beautifully maintained end-unit townhouse in one of Lindsay's most sought-after neighborhoods. Built in 2016 by Bromont Homes, this bright and spacious home features hardwood flooring, soaring ceiling heights, large windows, and modern finishes throughout. Offering 2 bedrooms, 3 bathrooms, and a unique loft space, the open-concept layout is flooded with natural light and showcases exceptional pride of ownership. Enjoy a large rear deck, low-maintenance living, and the added privacy and natural light that come with an end-unit location. The unfinished basement provides ample storage and future potential. Ideally situated just steps to Logie Park, walking trails, shopping, and everyday amenities, and located within the Jack Callaghan Public School catchment area. A move-in-ready home in a highly desirable neighborhood offering comfort, convenience, and lifestyle. (id:43681)
房源概要
| MLS® Number | X13249764 |
| 房源类型 | 民宅 |
| 社区名字 | Lindsay |
| 特征 | Irregular Lot Size |
| 总车位 | 2 |
详 情
| 浴室 | 3 |
| 地上卧房 | 2 |
| 总卧房 | 2 |
| Age | 6 To 15 Years |
| 地下室进展 | 已完成 |
| 地下室类型 | N/a (unfinished) |
| 施工种类 | 附加的 |
| 空调 | 没有 |
| 外墙 | 铝壁板, 砖 |
| 地基类型 | 混凝土 |
| 客人卫生间(不包含洗浴) | 1 |
| 供暖方式 | 天然气 |
| 供暖类型 | 压力热风 |
| 储存空间 | 2 |
| 内部尺寸 | 1500 - 2000 Sqft |
| 类型 | 联排别墅 |
| 设备间 | 市政供水 |
车 位
| 附加车库 | |
| Garage |
土地
| 英亩数 | 无 |
| 污水道 | Sanitary Sewer |
| 土地深度 | 106 Ft ,7 In |
| 土地宽度 | 32 Ft ,1 In |
| 不规则大小 | 32.1 X 106.6 Ft |
| 规划描述 | Rm1-s13 |
房 间
| 楼 层 | 类 型 | 长 度 | 宽 度 | 面 积 |
|---|---|---|---|---|
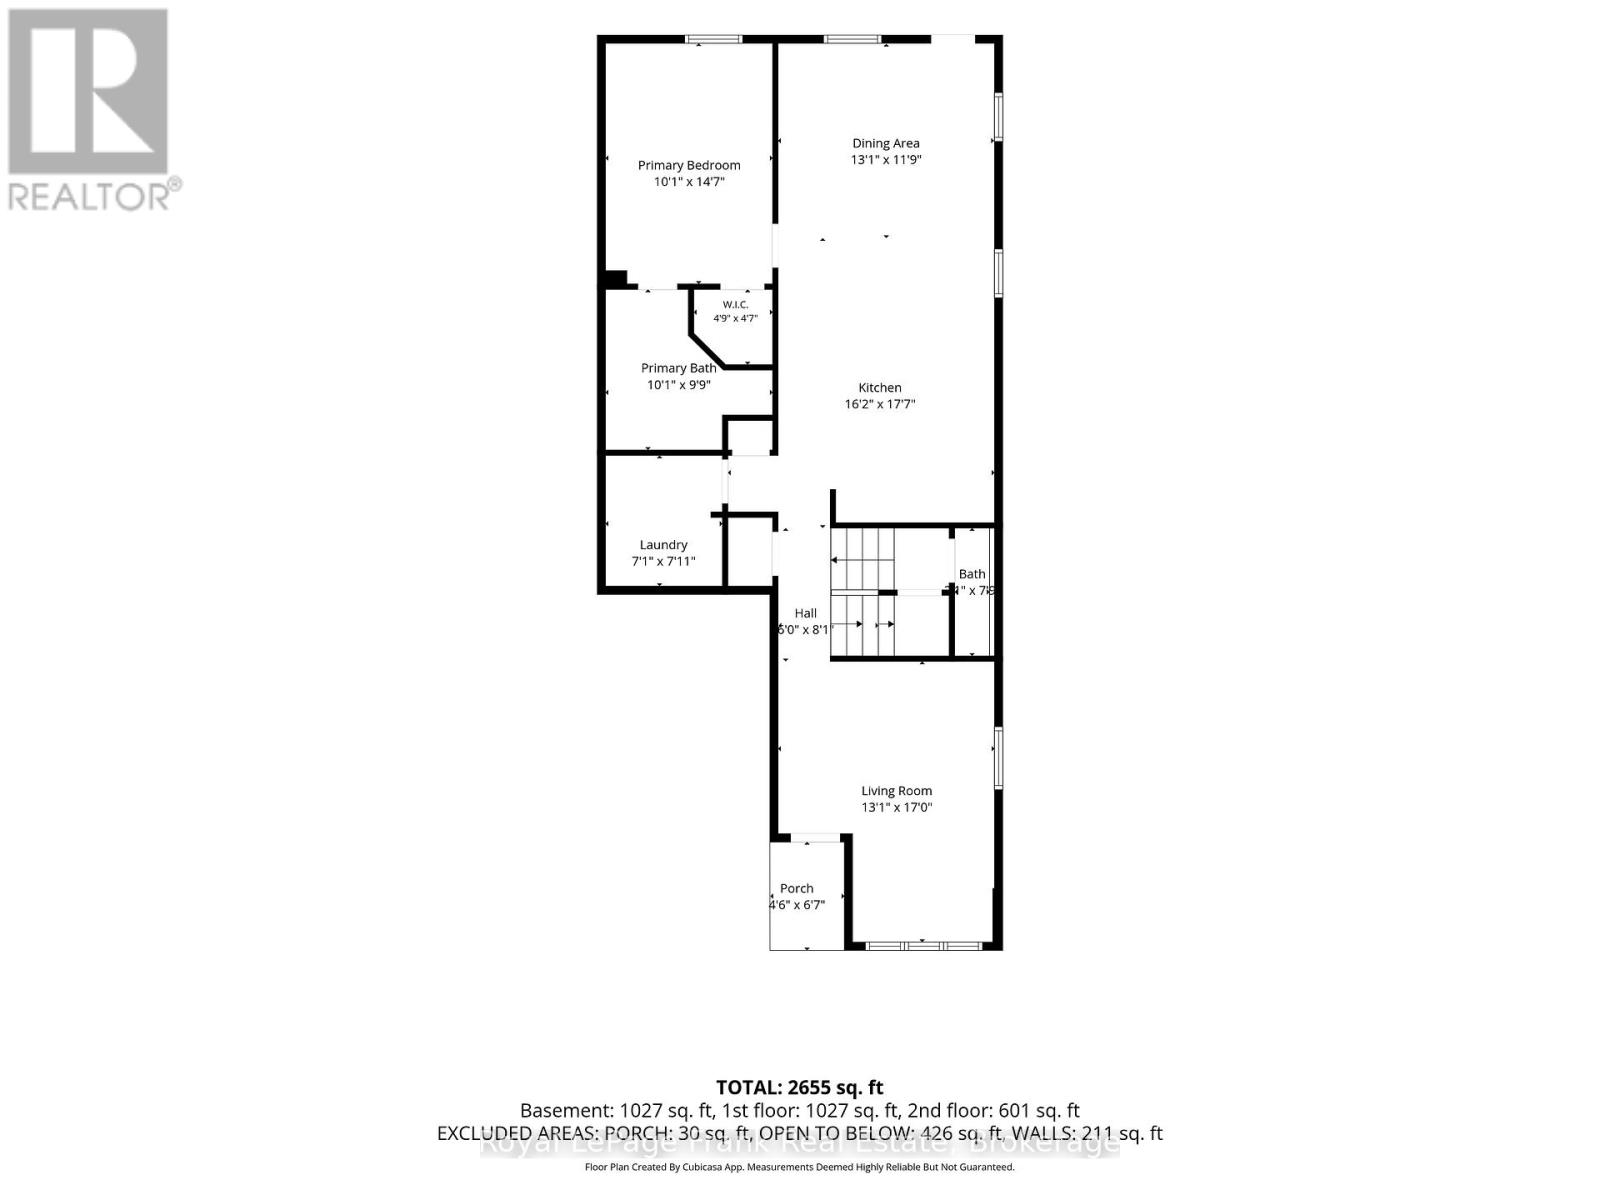
| 一楼 | 主卧 | 3.08 m | 4.44 m | 3.08 m x 4.44 m |
| 一楼 | 餐厅 | 3.98 m | 3.59 m | 3.98 m x 3.59 m |
| 一楼 | 厨房 | 7.92 m | 5.35 m | 7.92 m x 5.35 m |
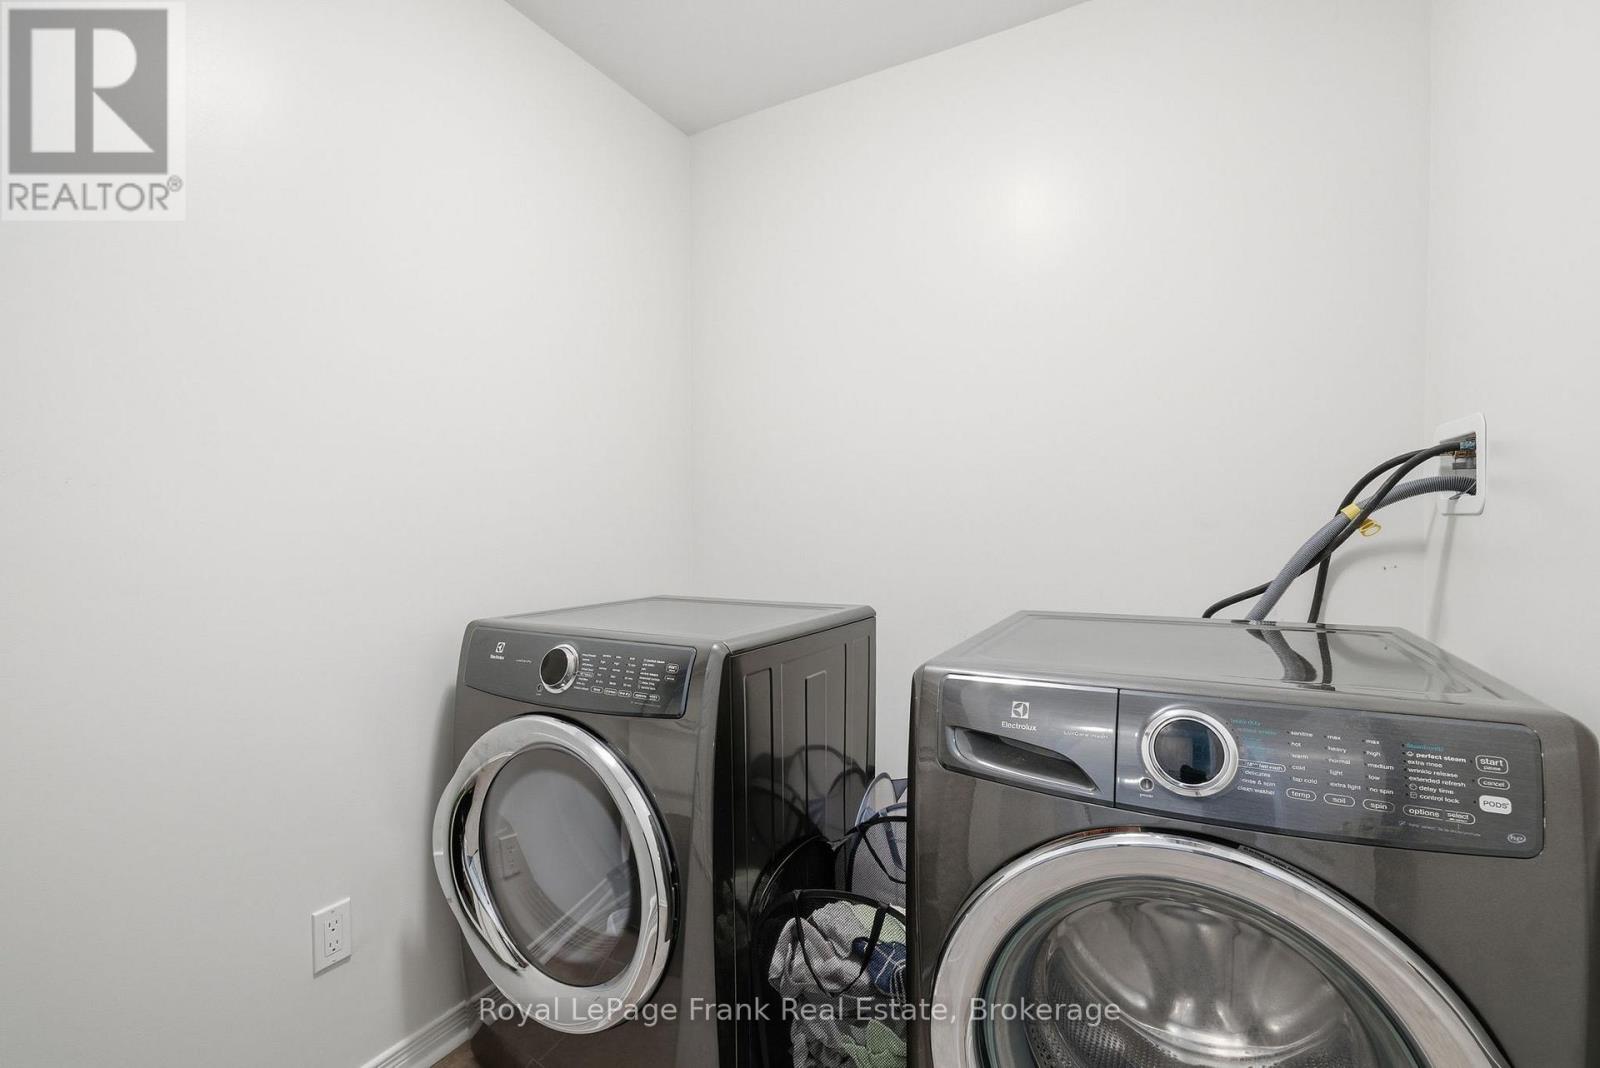
| 一楼 | 洗衣房 | 2.16 m | 2.41 m | 2.16 m x 2.41 m |
| 一楼 | 客厅 | 3.99 m | 5.18 m | 3.99 m x 5.18 m |
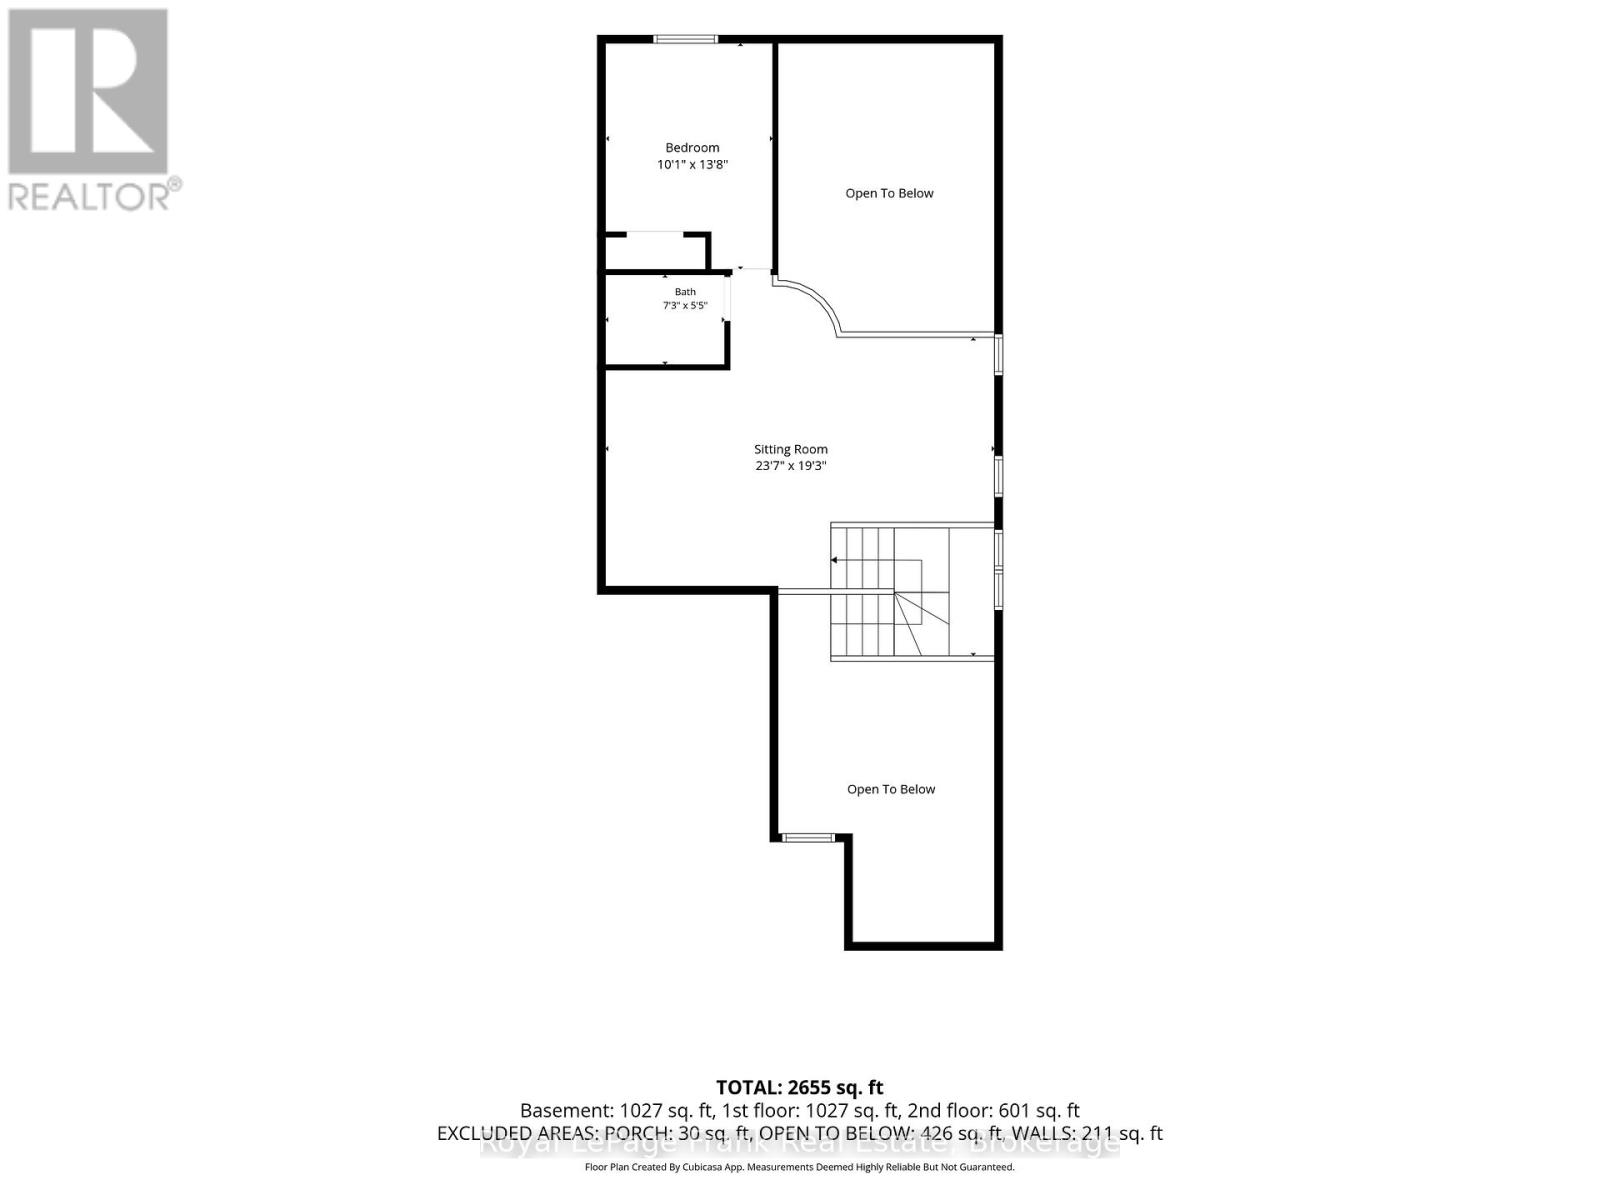
| Upper Level | 起居室 | 7.18 m | 5.87 m | 7.18 m x 5.87 m |
| Upper Level | 第二卧房 | 3.07 m | 4.17 m | 3.07 m x 4.17 m |
https://www.realtor.ca/real-estate/29862222/56-deacon-crescent-kawartha-lakes-lindsay-lindsay

The trademarks REALTOR®, REALTORS®, and the REALTOR® logo are controlled by The Canadian Real Estate Association (CREA) and identify real estate professionals who are members of CREA. The trademarks MLS®, Multiple Listing Service® and the associated logos are owned by The Canadian Real Estate Association (CREA) and identify the quality of services provided by real estate professionals who are members of CREA. The trademark DDF® is owned by The Canadian Real Estate Association (CREA) and identifies CREA's Data Distribution Facility (DDF®)
Durham Region Association of REALTORS®
Royal LePage Frank Real Estate
August 31 2026 04:19:26
