
56 Concord Drive Thorold (Rolling Meadows), Ontario L2V 0K9


$2,550 Monthly
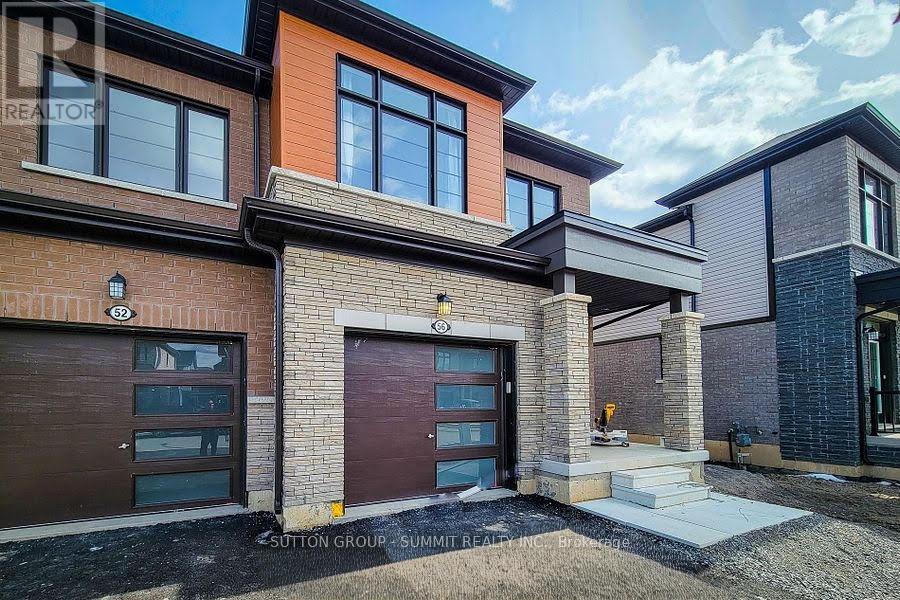
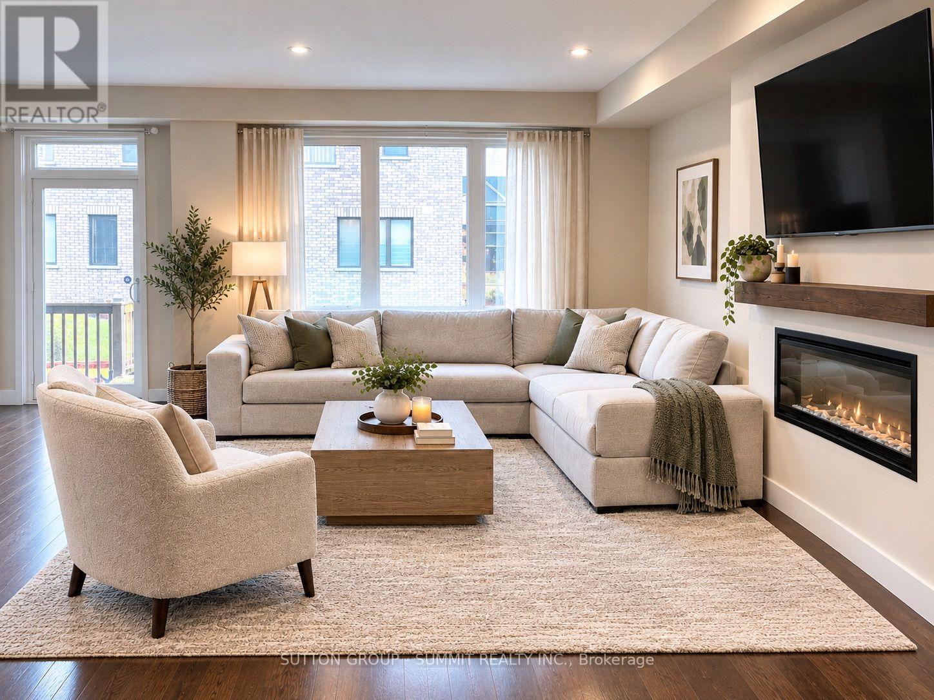
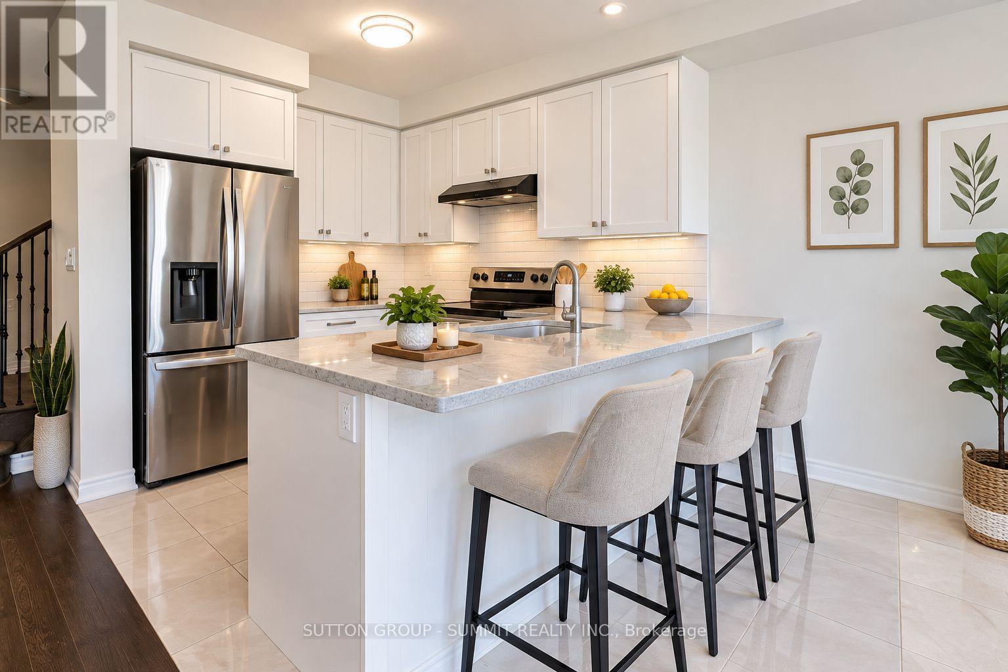
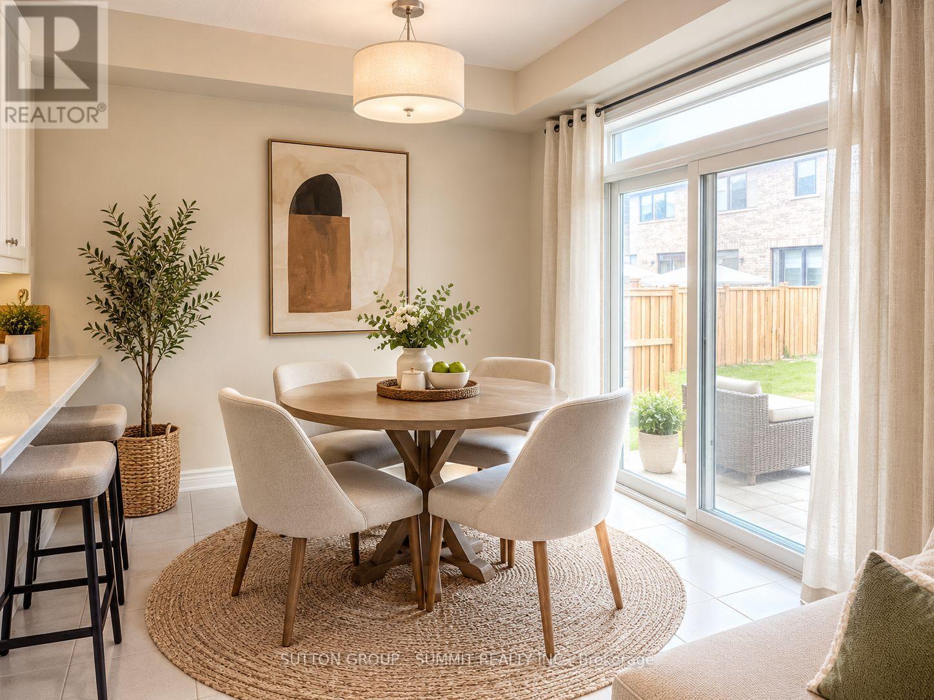
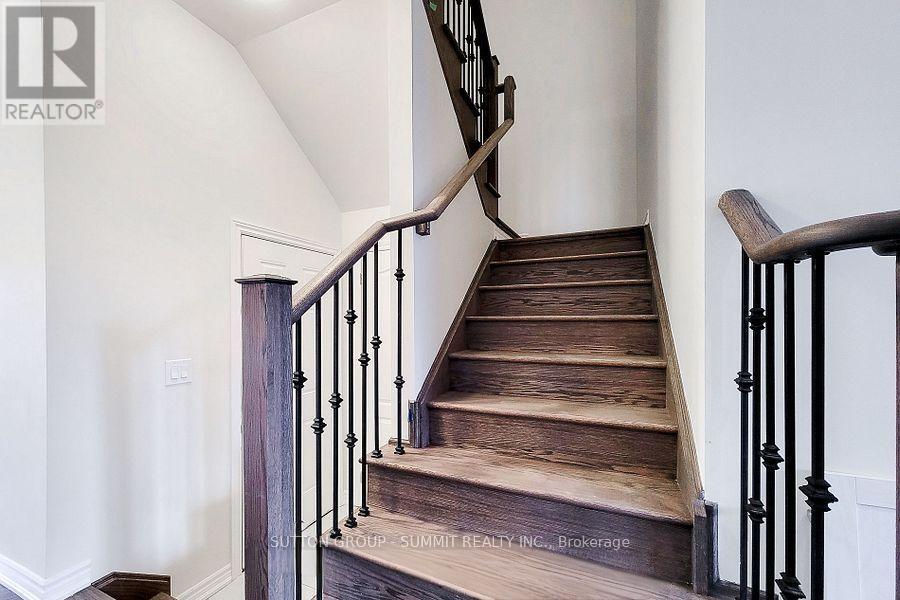
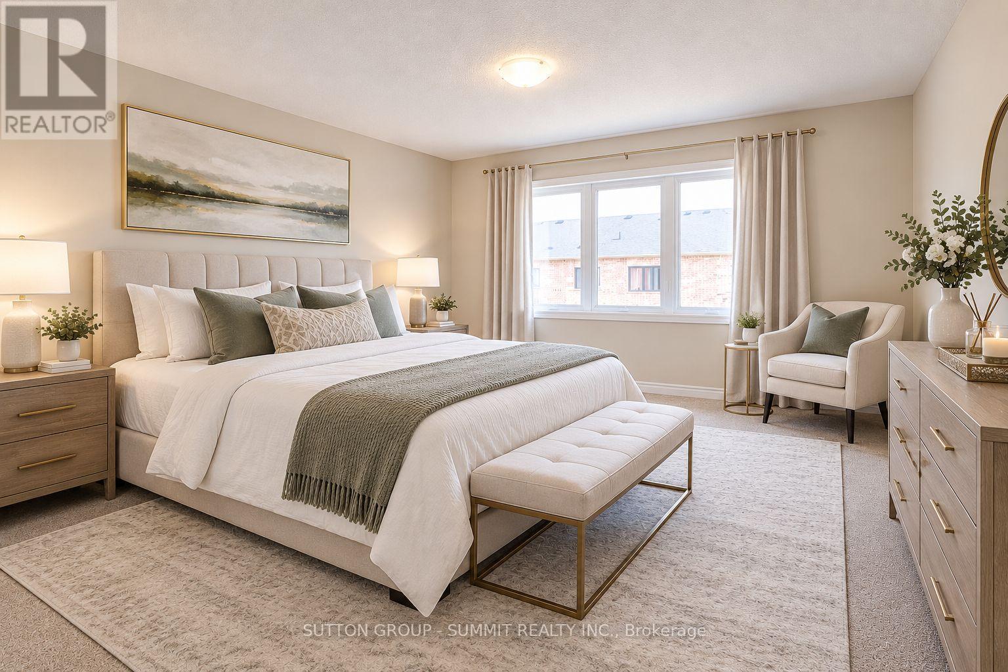
Beautifully newly built end-unit home available for lease, offering modern elegance, stylish finishes, and exceptional comfort. This impressive residence features an open-concept main floor with soaring 9-foot ceilings, hardwood flooring, and a spacious great room complete with an inviting electric fireplace and a walkout to the backyard. The contemporary kitchen is thoughtfully designed with modern cabinetry, ample storage, stainless steel appliances, and a convenient eat-in area. Large windows throughout the home fill the space with natural light, while the upgraded glass double-door entry and solid oak staircase with iron pickets add a touch of sophistication. The upper level offers generously sized bedrooms, including a luxurious primary suite featuring a spacious walk-in closet and a spa-inspired ensuite bathroom. Enjoy the added convenience of second-floor laundry and direct access to the garage from inside the home. Situated on apremium end-unit lot in a desirable Thorold neighbourhood surrounded by other newly built homes by Empire Communities, this property offers an excellent location close to schools, grocery stores, public transit, and Highway 406. Experience the perfect blend of contemporary design, functionality, and convenience in this exceptional home. The tenant is responsible for all utilities and must maintain tenant insurance throughout the lease term. (id:43681)
房源概要
| MLS® Number | X14095610 |
| 房源类型 | 民宅 |
| 社区名字 | 560 - Rolling Meadows |
| 总车位 | 3 |
详 情
| 浴室 | 3 |
| 地上卧房 | 3 |
| 总卧房 | 3 |
| Age | 0 To 5 Years |
| 家电类 | Garage Door Opener Remote(s), Water Heater, 洗碗机, 烘干机, 炉子, 洗衣机, 冰箱 |
| 地下室进展 | 已完成 |
| 地下室类型 | Full (unfinished) |
| 施工种类 | 附加的 |
| 空调 | 中央空调 |
| 外墙 | 砖 |
| 地基类型 | 混凝土 |
| 客人卫生间(不包含洗浴) | 1 |
| 供暖方式 | 天然气 |
| 供暖类型 | 压力热风 |
| 储存空间 | 2 |
| 内部尺寸 | 1500 - 2000 Sqft |
| 类型 | 联排别墅 |
| 设备间 | 市政供水 |
车 位
| 附加车库 | |
| Garage |
土地
| 英亩数 | 无 |
| 污水道 | Sanitary Sewer |
房 间
| 楼 层 | 类 型 | 长 度 | 宽 度 | 面 积 |
|---|---|---|---|---|
| 二楼 | 主卧 | 4.02 m | 4.45 m | 4.02 m x 4.45 m |
| 二楼 | 第二卧房 | 3.1 m | 3.65 m | 3.1 m x 3.65 m |
| 二楼 | 第三卧房 | 2.74 m | 3.84 m | 2.74 m x 3.84 m |
| 一楼 | 厨房 | 2.6 m | 2.74 m | 2.6 m x 2.74 m |
| 一楼 | 客厅 | 3.35 m | 6.68 m | 3.35 m x 6.68 m |
| 一楼 | Eating Area | 2.6 m | 3.04 m | 2.6 m x 3.04 m |

The trademarks REALTOR®, REALTORS®, and the REALTOR® logo are controlled by The Canadian Real Estate Association (CREA) and identify real estate professionals who are members of CREA. The trademarks MLS®, Multiple Listing Service® and the associated logos are owned by The Canadian Real Estate Association (CREA) and identify the quality of services provided by real estate professionals who are members of CREA. The trademark DDF® is owned by The Canadian Real Estate Association (CREA) and identifies CREA's Data Distribution Facility (DDF®)
Toronto Real Estate Board
Sutton Group - Summit Realty Inc.
October 19 2026 09:34:50
